
Spicer Real Estate
  • Share
$1,150,000
Active Active
VA,Haymarket

Location 6112 TINLEY MILL DRIVE, Haymarket, VA 20169

  • Sqft 4,303 Sqft SQFT
  • Bed 5
  • Bath 3
Basic Details Basic Details
Description

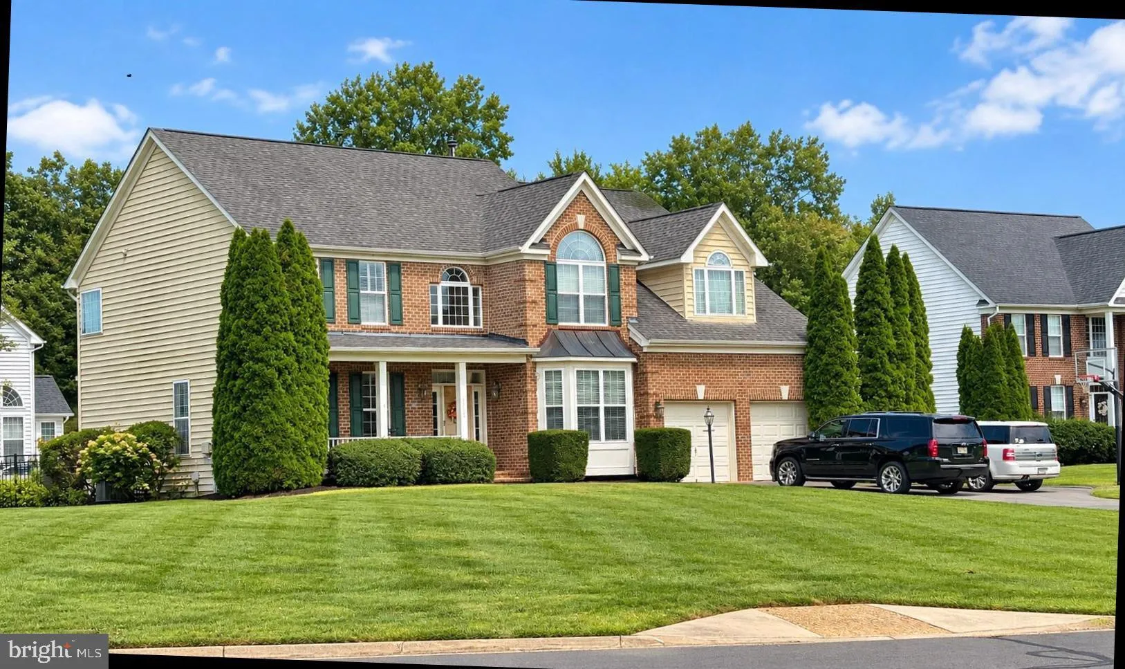
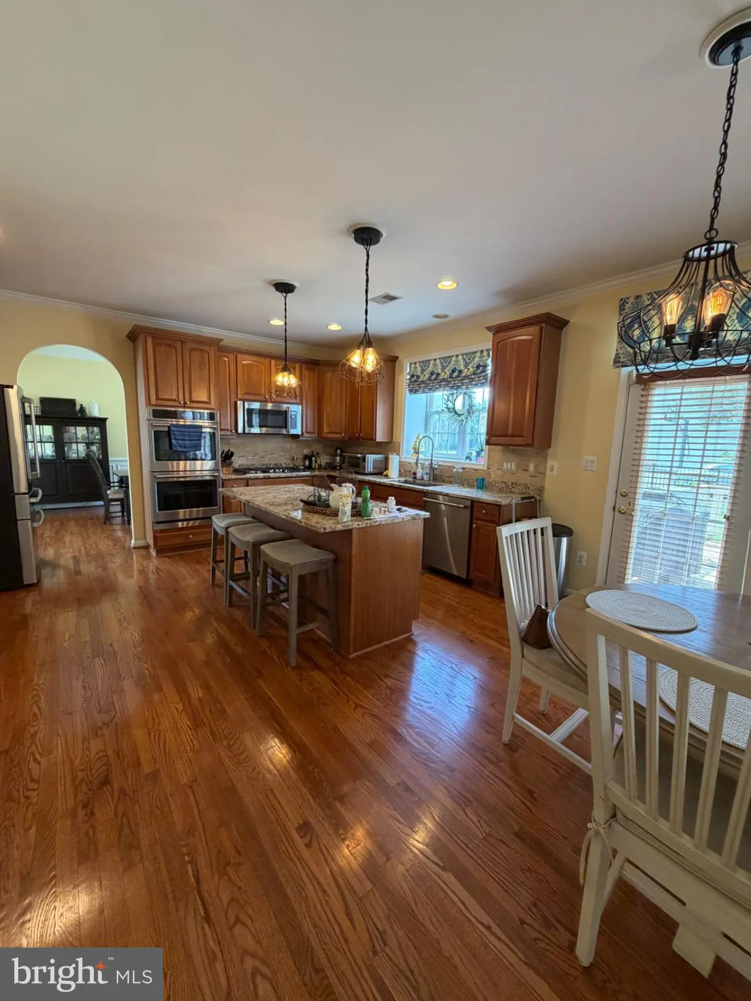
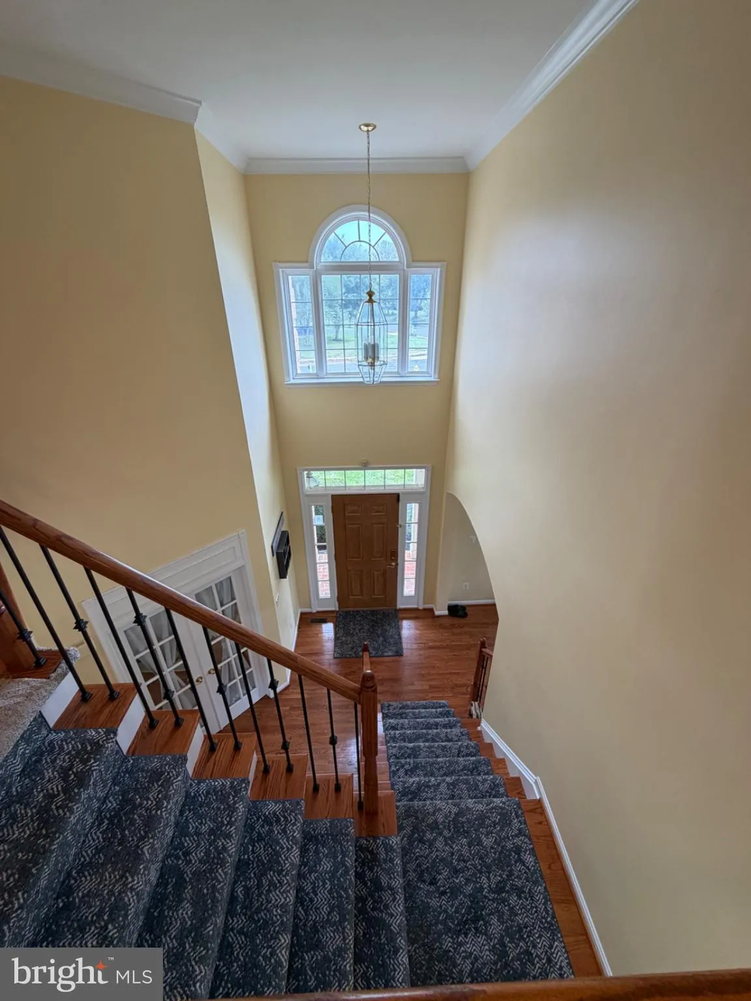
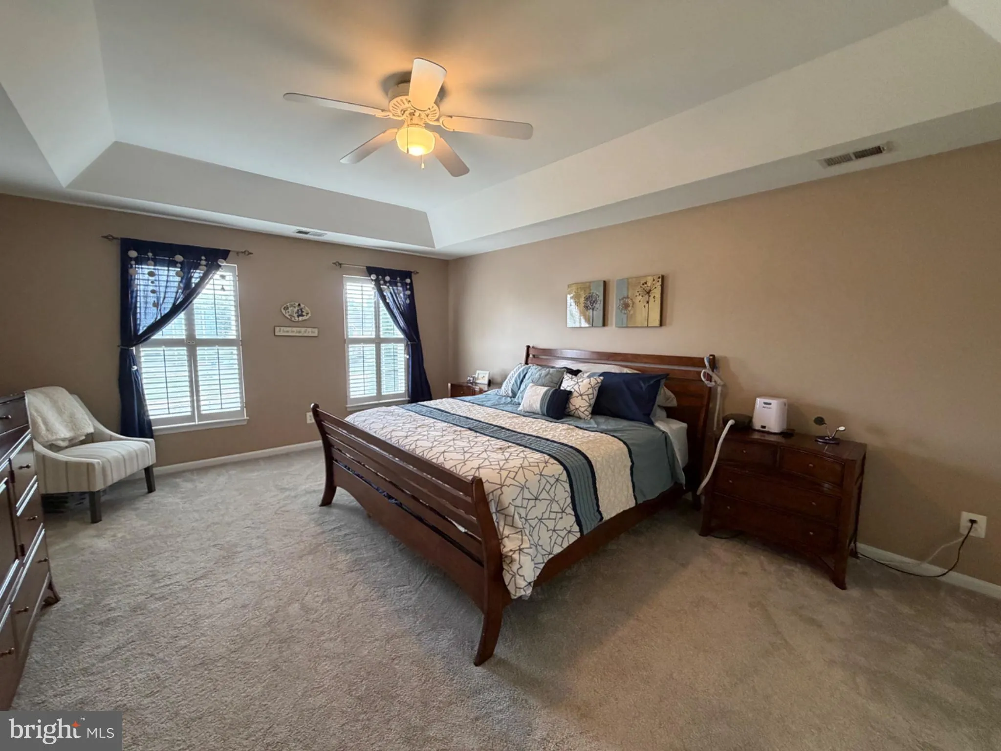
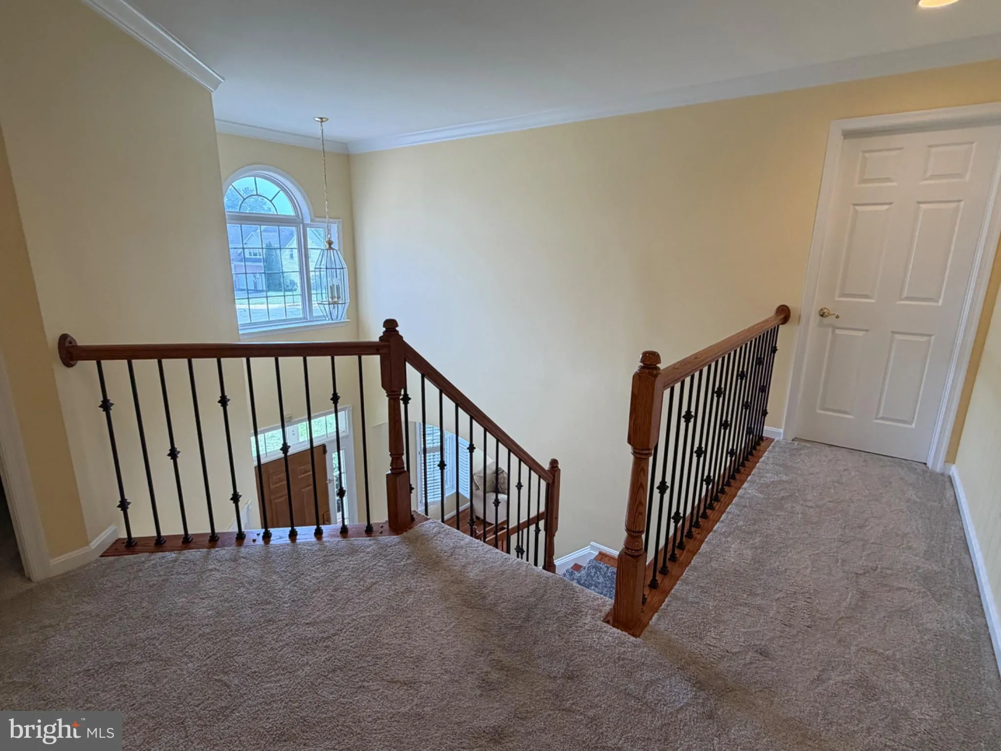
Wow! This immaculate 5 BR home shows like a model! Situated on a spacious half-acre lot! Stunning Hardwoods on main level, upgraded Granite Kitchen countertops, Cherry cabinets, New high end “Cafe” kitchen appliances! Newer HVAC and Hot water heater, fully finished LL with superb sound system, spacious unfinishe...

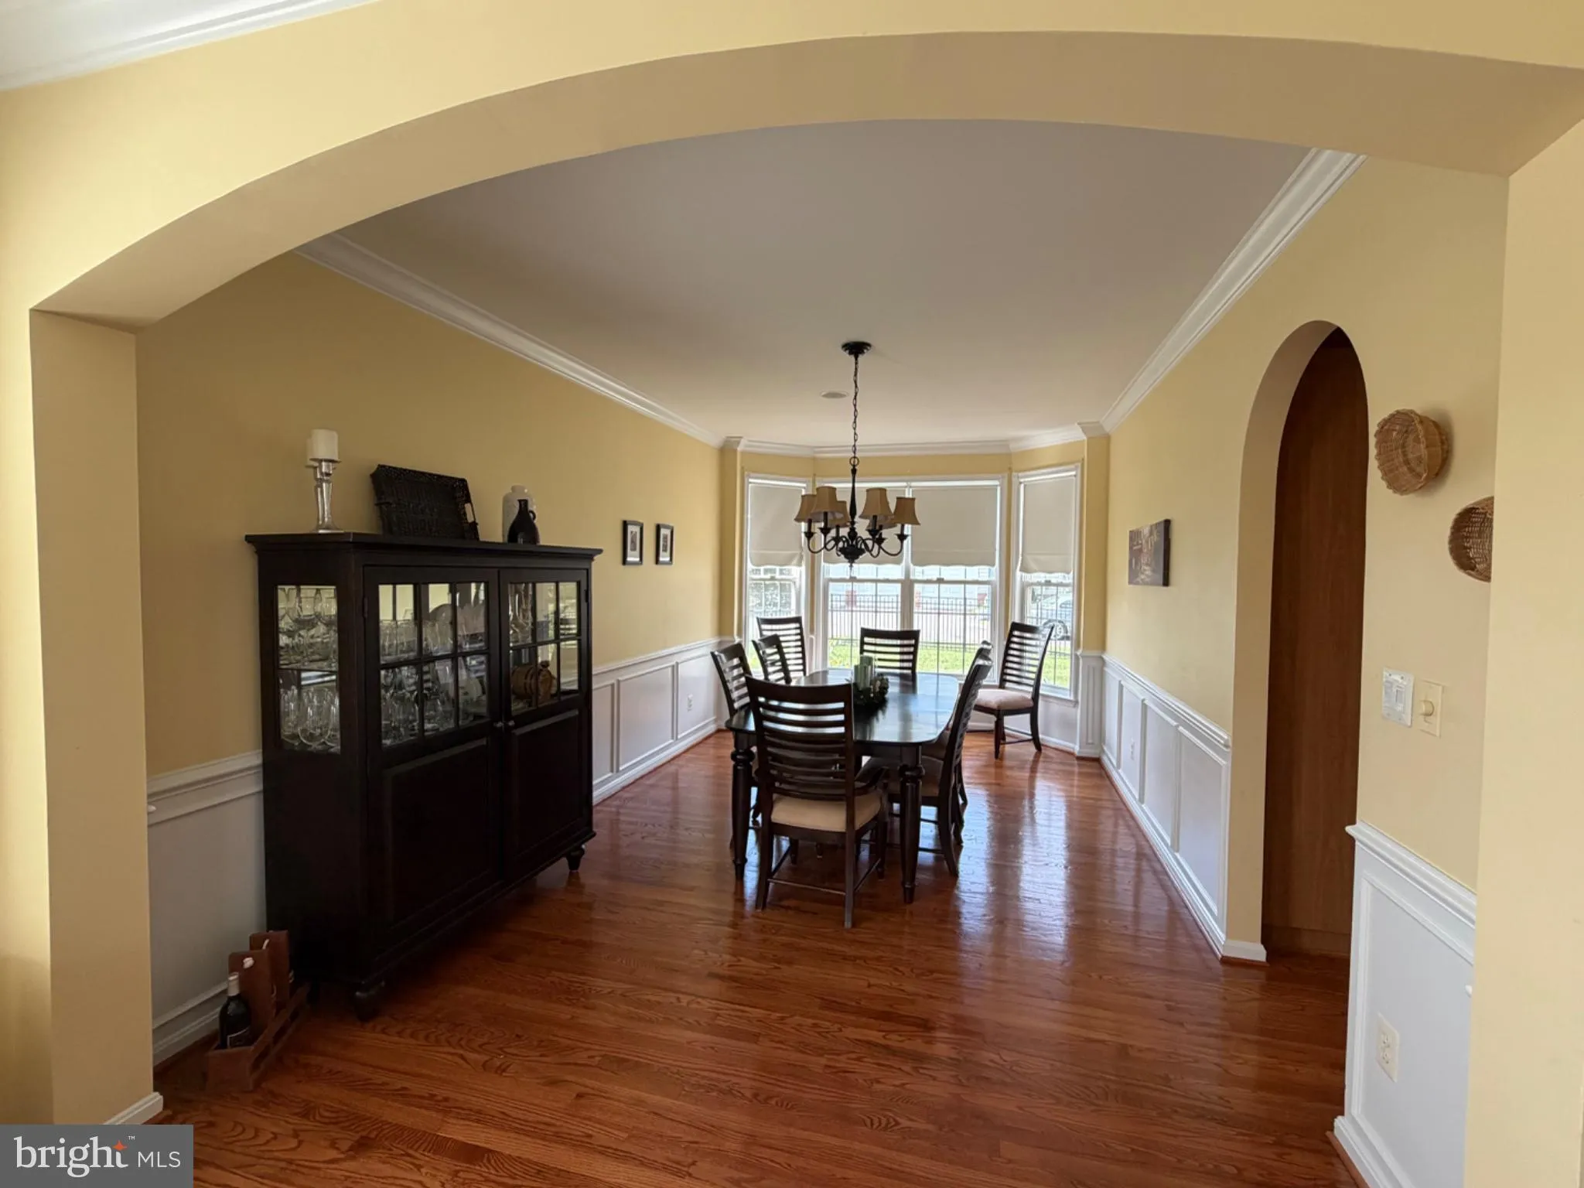
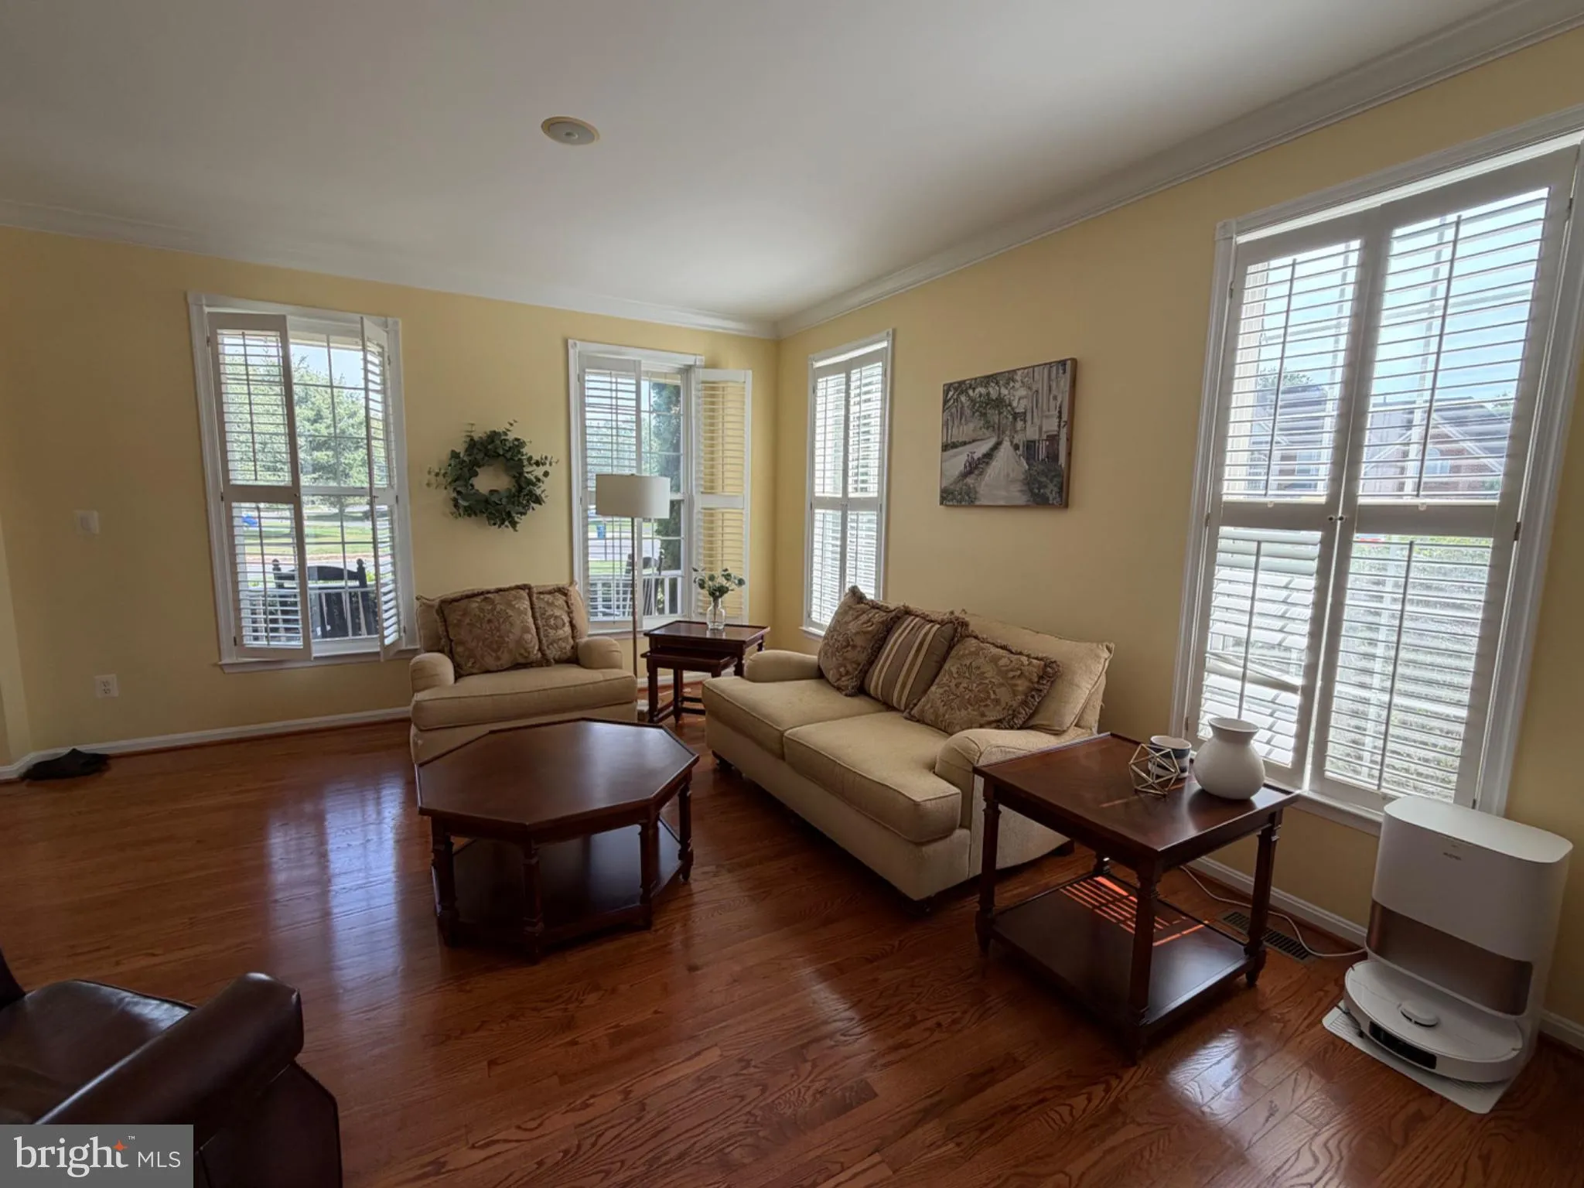
Wow! This immaculate 5 BR home shows like a model! Situated on a spacious half-acre lot! Stunning Hardwoods on main level, upgraded Granite Kitchen countertops, Cherry cabinets, New high end “Cafe” kitchen appliances! Newer HVAC and Hot water heater, fully finished LL with superb sound system, spacious unfinished storage as well as “woodshop” finished bonus room. Large Deck and fully fenced rear and side yard! Long driveway and two car garage. Plantation shutters throughout! Upstairs laundry room. This is one you don’t want to miss!

Read More
Basic Details
  • Property Type: Residential
  • Listing Type: Active
  • Listing ID: VAPW2129736
  • Price: $1,150,000
  • Bedrooms: 5
  • Bathrooms: 3
  • Half Bathrooms: 1
  • Sqft: 4,303 Sqft
  • Year Built: 2003
  • Lot Area: 0.53 Acre
  • Location: US, VA, PRINCE WILLIAM-VA, Haymarket, PIEDMONT, 20169
  • Structure Type: Detached
  • Heating System: Forced Air
  • Cooling System: Ceiling Fan(s), Central A/C
  • Basement: Fully Finished, Outside Entrance, Rear Entrance, Walkout Stairs
  • Fence: Rear, WroughtIron
  • Fireplace: Fireplace - Glass Doors, Gas/Propane
  • Patio: Deck
  • Parking: Asphalt Driveway
  • Full Bathrooms: 2
  • Listing Status: Active
Features & Appliances
Features
  • Utilities: Natural Gas Available, Sewer Available, Water Available
  • Window Features: DoublePaneWindows, Bay/Bow
  • Architectural Style: Colonial
  • Fireplaces Total: 1
  • Flooring: Carpet, Hardwood
  • Interior Features: Attic, Carpet, Ceiling Fan(s), Dining Area, Family Room Off Kitchen, Floor Plan - Traditional, Kitchen - Country, Kitchen - Island, Kitchen - Gourmet, Pantry, Sound System, Wood Floors, Window Treatments
  • Sewer: Public Sewer

Appliances
  • Appliances: Built-In Microwave, Cooktop, Dishwasher, Disposal, Exhaust Fan, Icemaker, Oven - Double, Refrigerator, Stainless Steel Appliances, Washer/Dryer Hookups Only
Ask Agent A Question Ask Agent A Question

Address Map Address Map
Neighborhood Neighborhood
  • Elementary School: MOUNTAIN VIEW
  • High School: BATTLEFIELD
  • Middle School: BULL RUN
MLS Addon MLS Addon
  • Office Name: RE/MAX Gateway
  • Agent Name: Bruce B Anderson
Additional Information Additional Information
  • Water Source: Public
  • Accessibility Features: None
  • Construction Materials: Combination
  • Foundation Details: Brick/Mortar
  • Garage: 2.0
  • Levels: 3
  • On Market Date: 2026-09-18
Financial Financial
  • Tax Annual Amount: 9858.0
  • Association Fee: 199.0
  • Association Fee Frequency: Monthly
  • Association Fee Includes: Common Area Maintenance, Health Club, Management, Pool(s), Reserve Funds, Road Maintenance, Security Gate, Snow Removal, Trash
  • Association Yn: 1
Listing Information Listing Information
  • Originating System Name: Bright
  • List Agent Mls Id: 69975
  • List Office Mls Id: RMAX151
  • MLS Status: ACTIVE-BRIGHT
  • Modification Timestamp: 2026-09-18T04:13:45Z
  • Status Change Timestamp: 2026-09-18T04:06:02Z
Rob Spicer Broker, GRI Rob Spicer Broker, GRI Spicer Real Estate

7201 Wisconsin Avenue

Mortgage Calculator
$
$ %
Years
%
$ %Per Year
$ % Per Year

$
