
 Share
Share
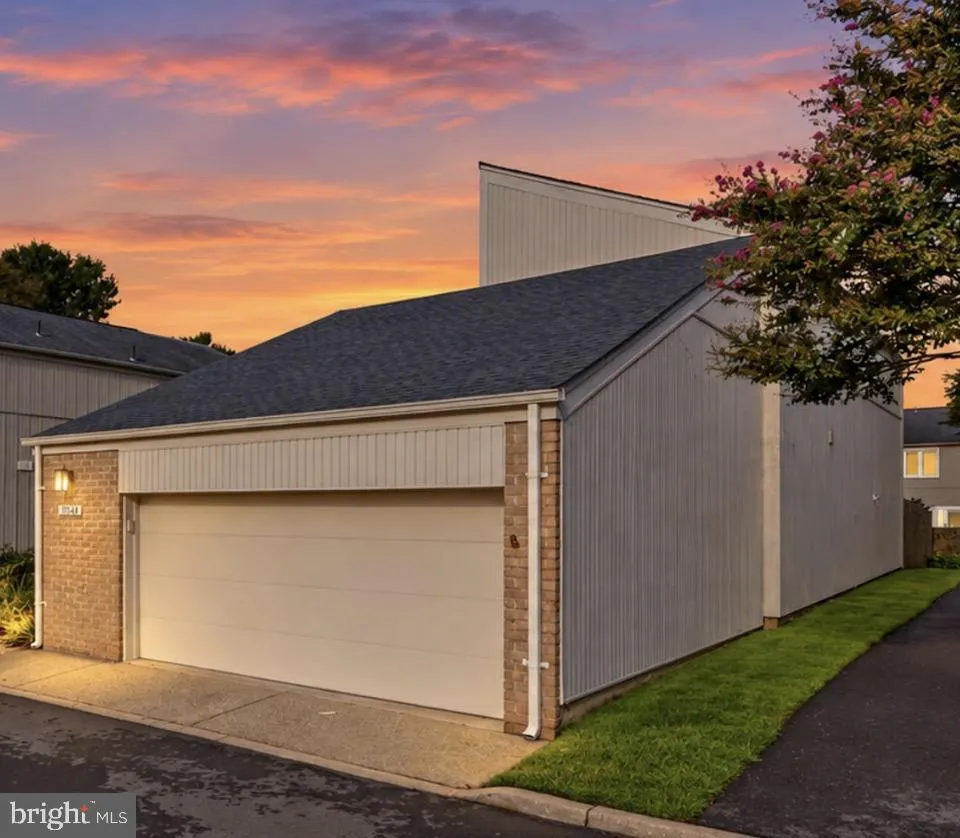
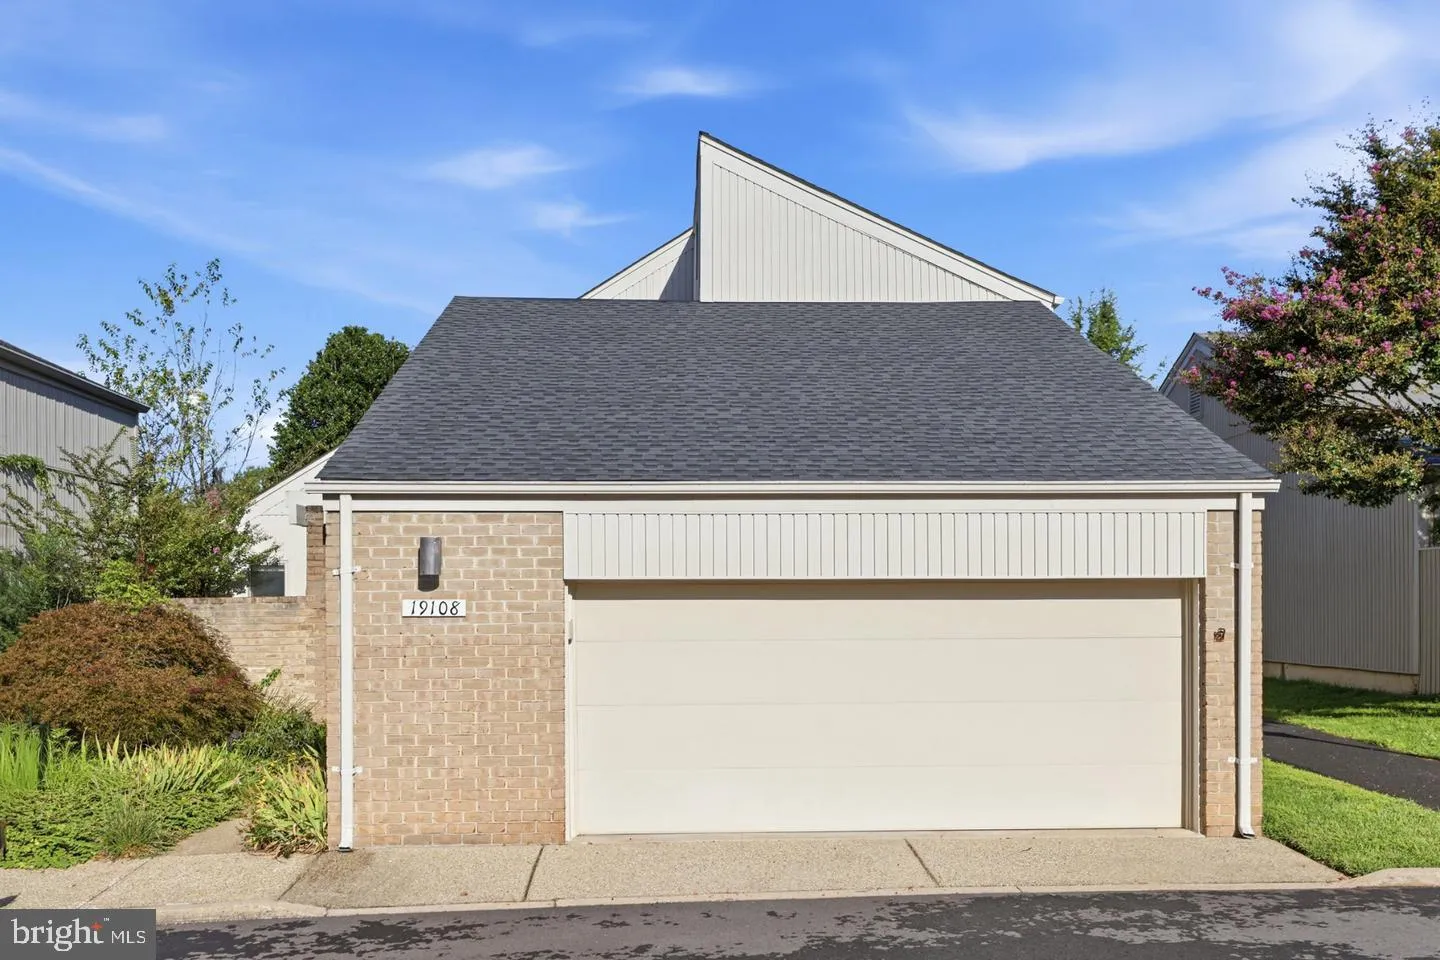
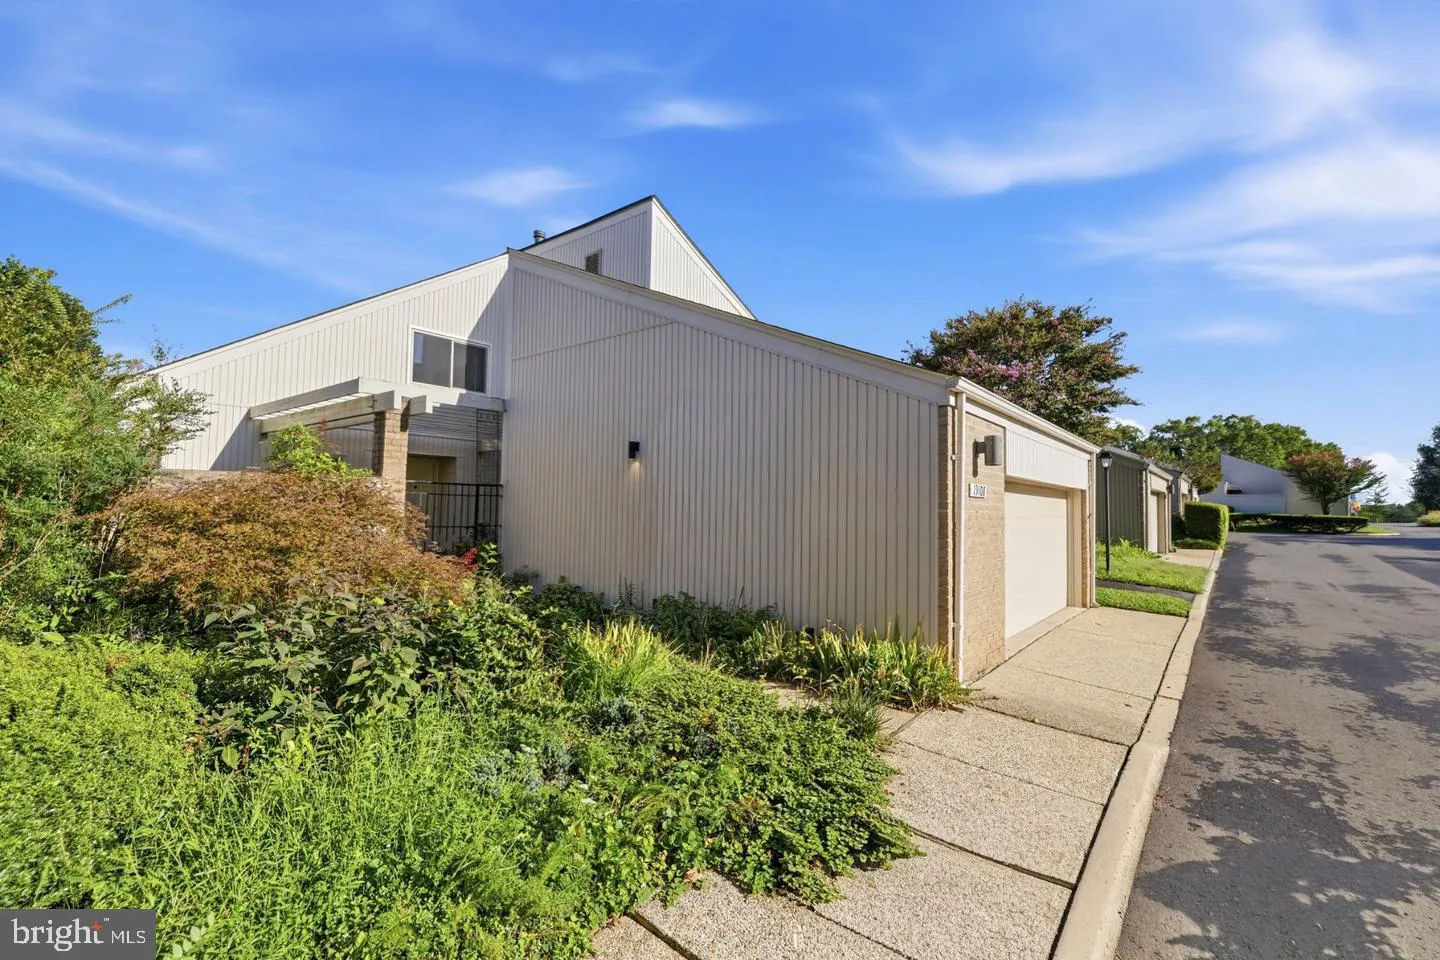
 19108 RHODES WAY, Montgomery Village, MD 20886
 1,983 Sqft SQFT
 3
3
 3
3
 Basic Details
Welcome to this fabulous detached contemporary home in the Courts of Whetstone, featuring 3 Bedrooms, 2.5 Bathrooms, an open floor plan, and an abundance of natural light! The spacious Eat-In Kitchen offers Stainless Steel Appliances, while Luxury Vinyl Plank (LVP) flooring extends throughout the Main and Upper Leve...
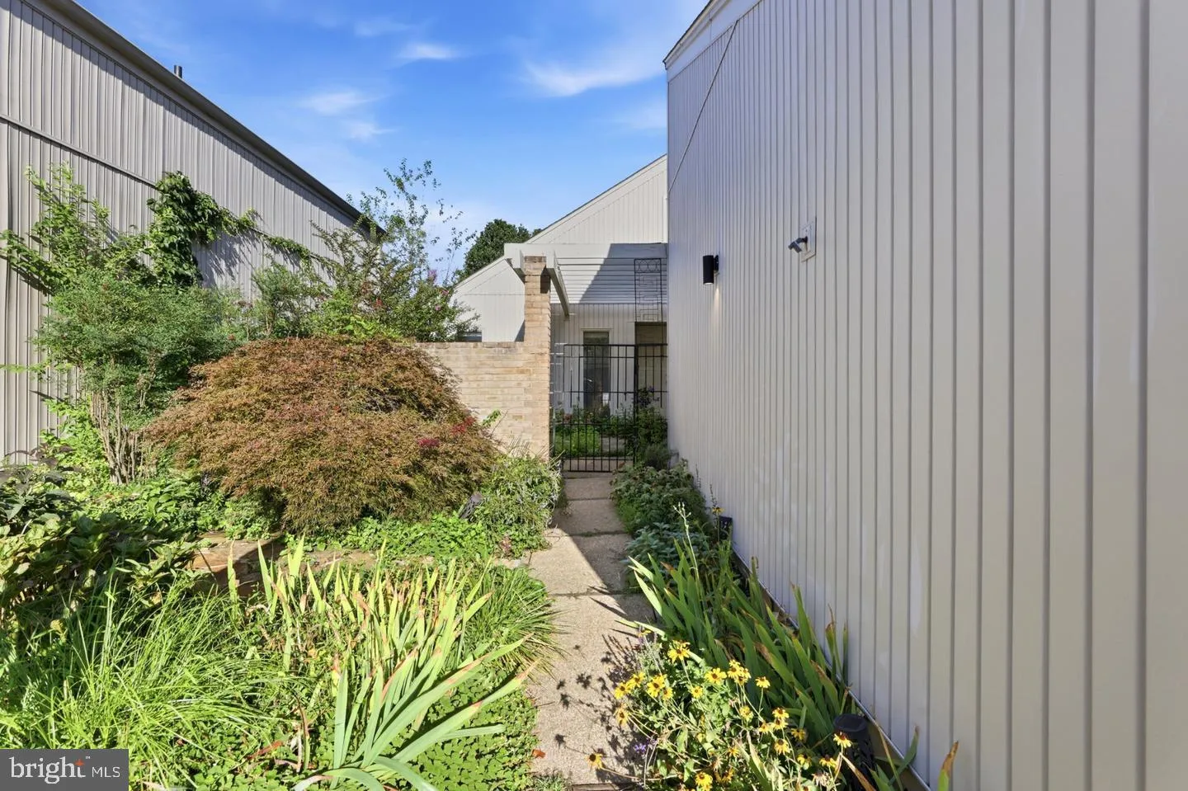
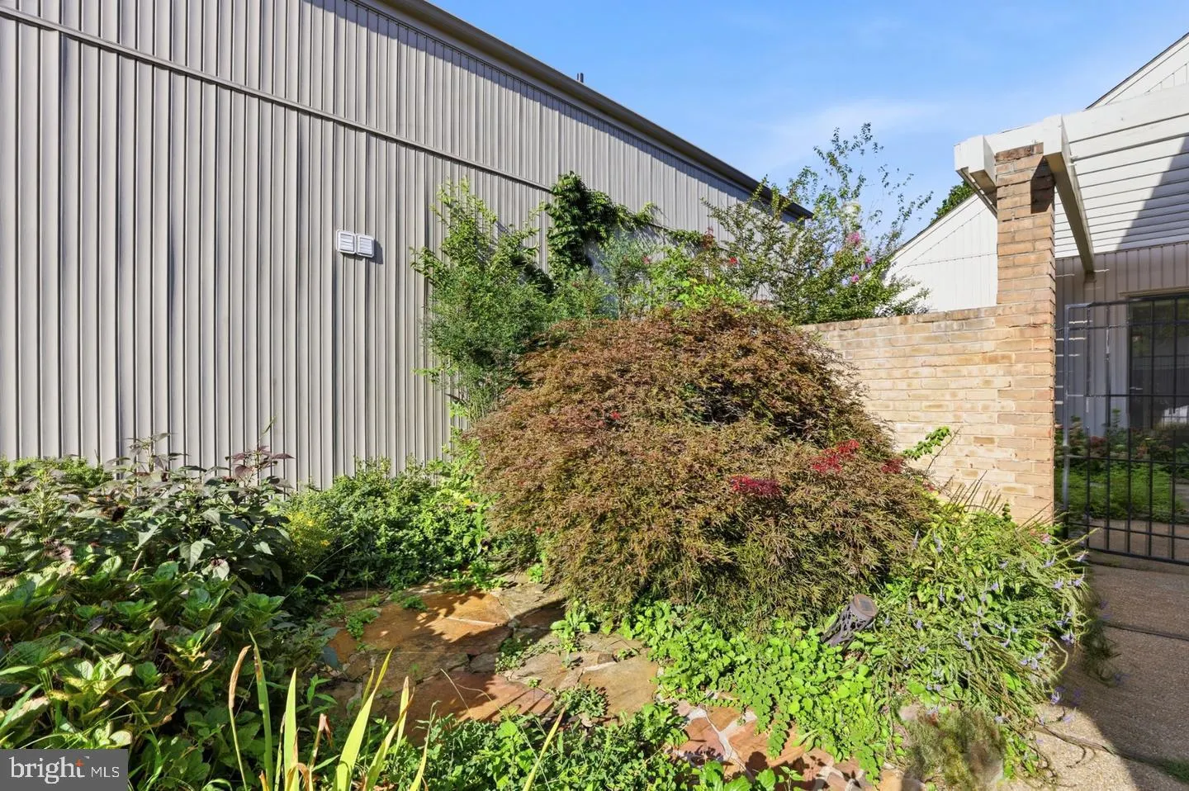
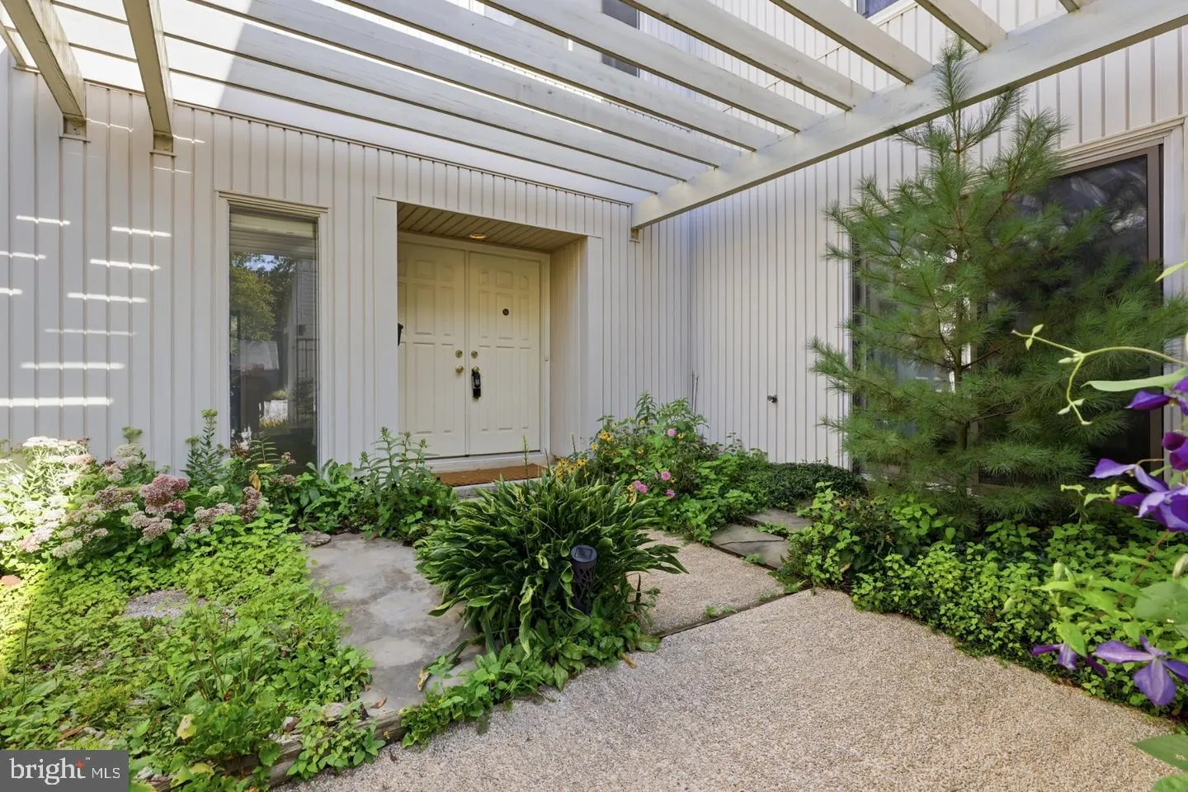
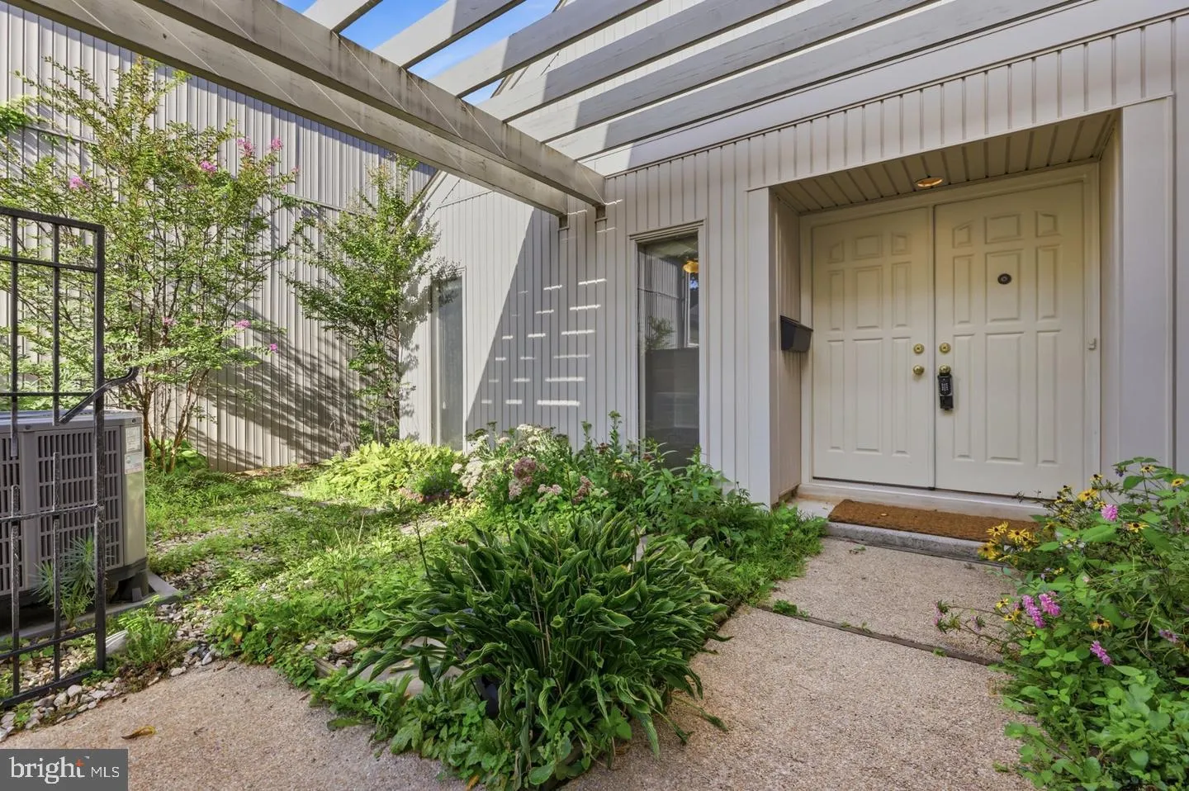
Welcome to this fabulous detached contemporary home in the Courts of Whetstone, featuring 3 Bedrooms, 2.5 Bathrooms, an open floor plan, and an abundance of natural light! The spacious Eat-In Kitchen offers Stainless Steel Appliances, while Luxury Vinyl Plank (LVP) flooring extends throughout the Main and Upper Levels. ALL 3 Bathrooms have been renovated. KEY UPDATES include a 35-year Architectural Shingle Roof (2021), HVAC (2022/2023), 60-gallon Water Heater (2025), and Deck off the Primary Bedroom (2018). One of the home’s standout features is the side of the house with FOUR oversized 92″ sliding glass doors across the back of the house, filling the Main Level with sunlight while providing a wonderful connection to the outdoor spaces. The Main Level also includes a private Office with its own sliding glass door opening directly to the courtyard—an ideal setup for working from home. The Upper Level features 3 Bedrooms and 2 renovated Full Bathrooms. The spacious Primary Bedroom includes its own private Trex balcony overlooking the backyard. Outside, enjoy a fully fenced property with an iron entry gate in the front, providing additional privacy. Lake Whetstone is only several blocks away and can be reached through the neighborhood paths. On this side of the lake, enjoy access to the scenic walking path and dock. Whetstone Park is also just down the path and features the Whetstone Pool, playground, tennis courts, basketball court, and more. Conveniently located near I-270, Route 355, shopping, restaurants, and everyday conveniences. This unique contemporary home combines tons of natural light, private outdoor spaces, and a fantastic location in Whetstone. Contact me today to schedule your private showing!
 Features & Appliances
 Ask Agent A Question
 Address Map
 MLS Addon
 Additional Information
 Financial
Listing Information
Financial
Listing Information
 Rob Spicer Broker, GRI
Spicer Real Estate
Rob Spicer Broker, GRI
Spicer Real Estate
7201 Wisconsin Avenue
 RobSpicer@SpicerRealEstate.com
 2403881030
 2403881030
 7201 Wisconsin Avenue


