
Spicer Real Estate
  • Share
$550,000
Active Active
VA,Centreville

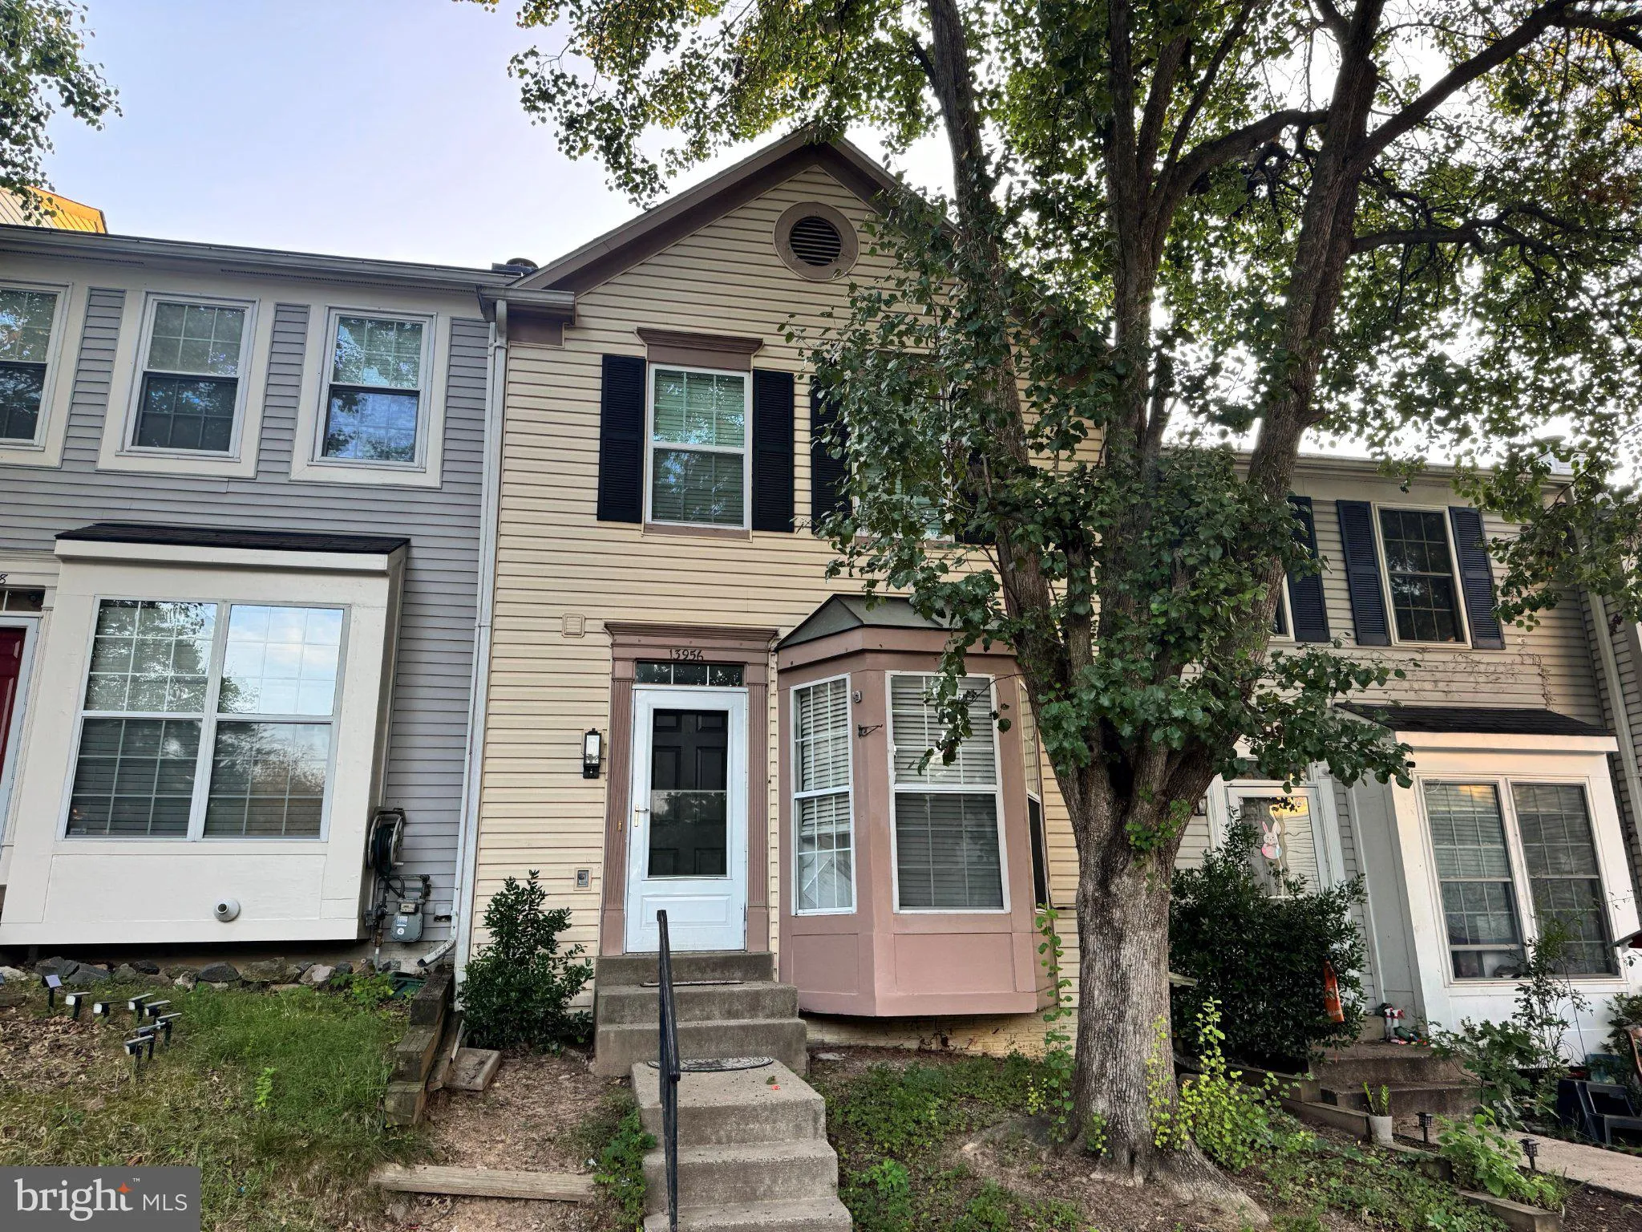
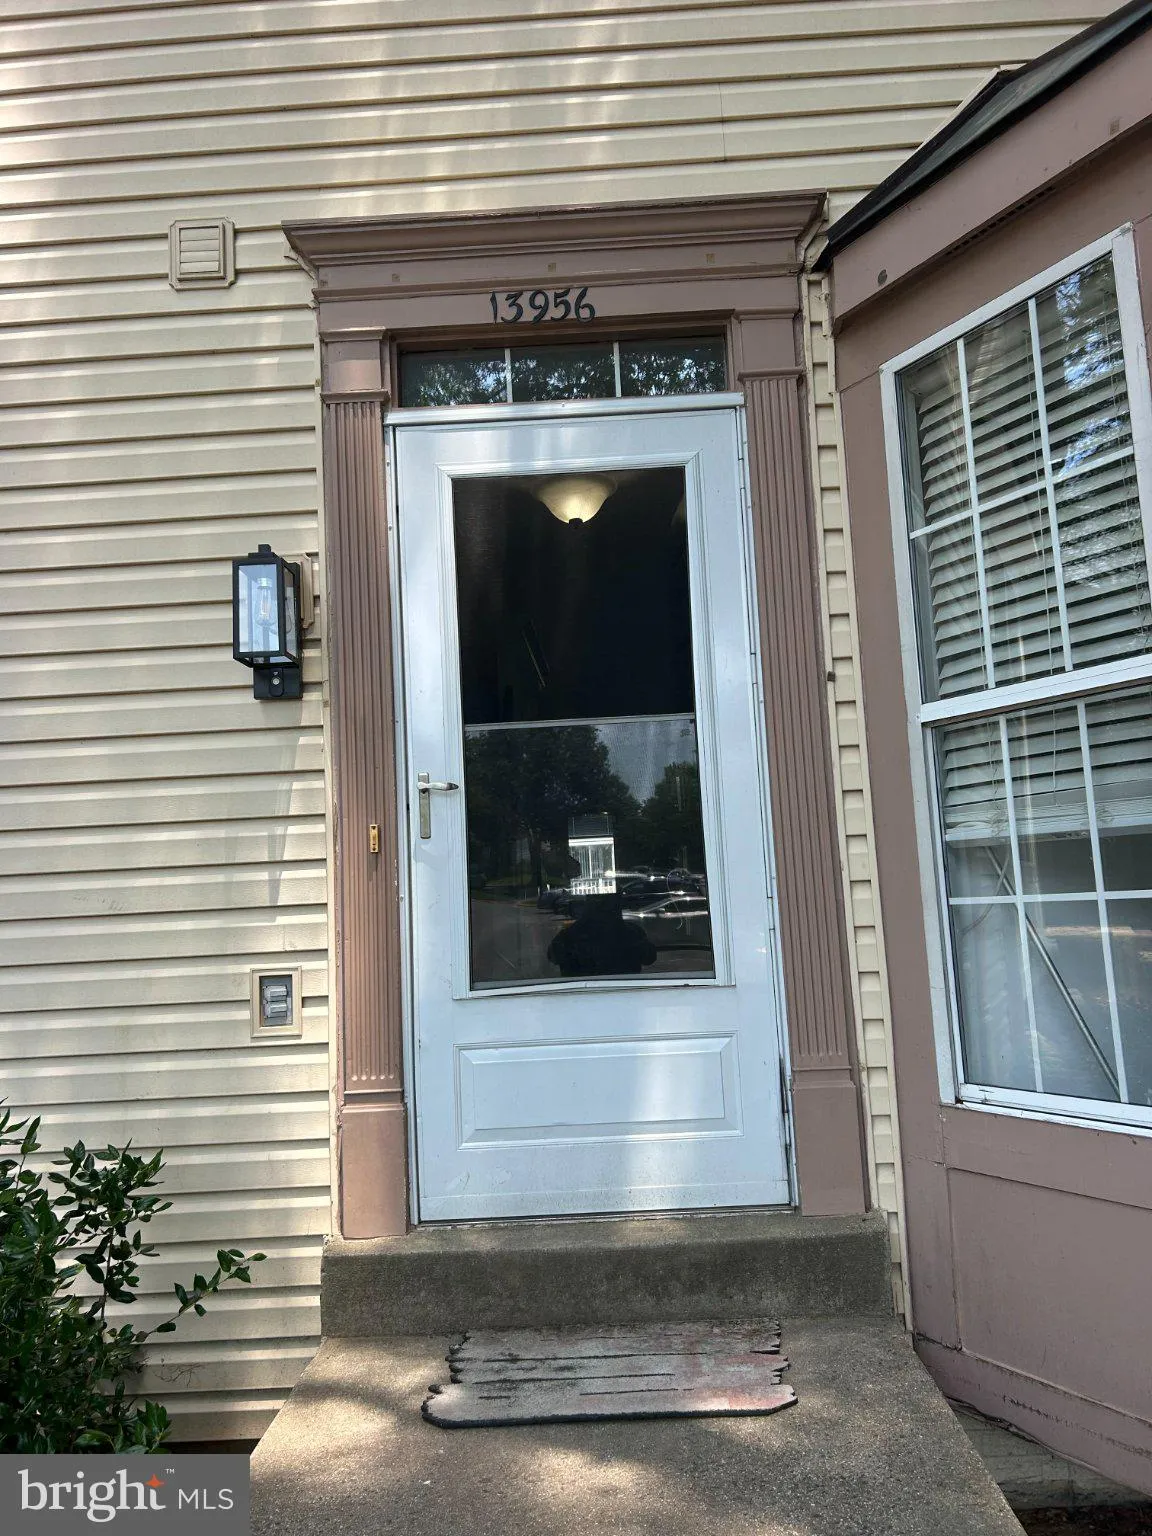
Location 13956 GUNNERS PLACE, Centreville, VA 20121

  • Sqft 1,166 Sqft SQFT
  • Bed 2
  • Bath 4
Basic Details Basic Details
Description

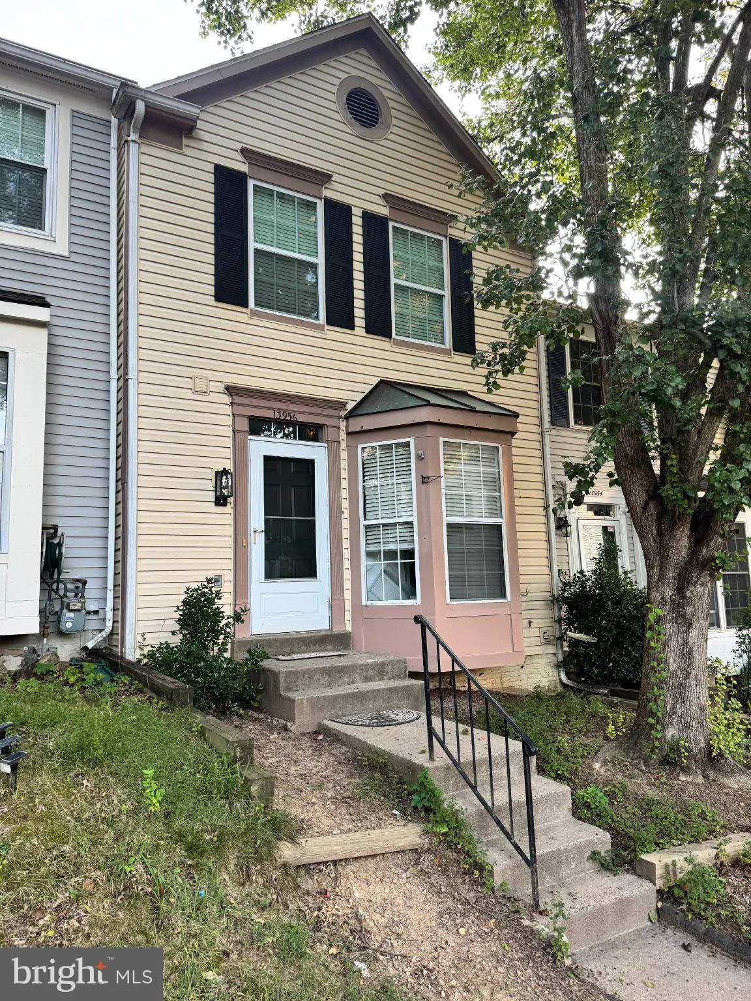
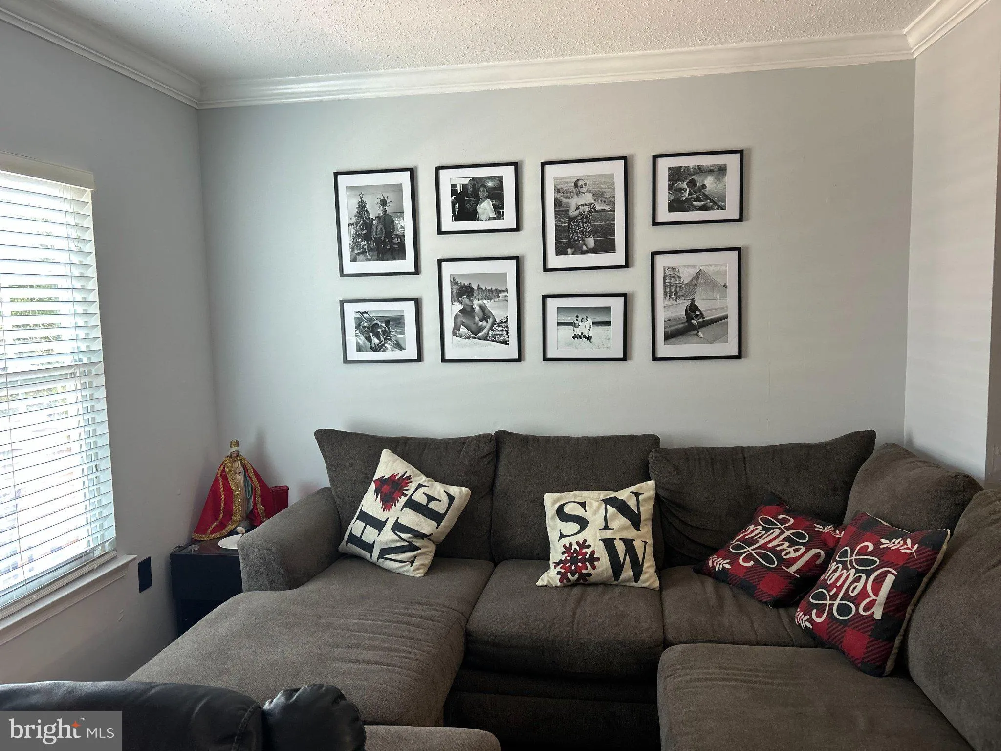
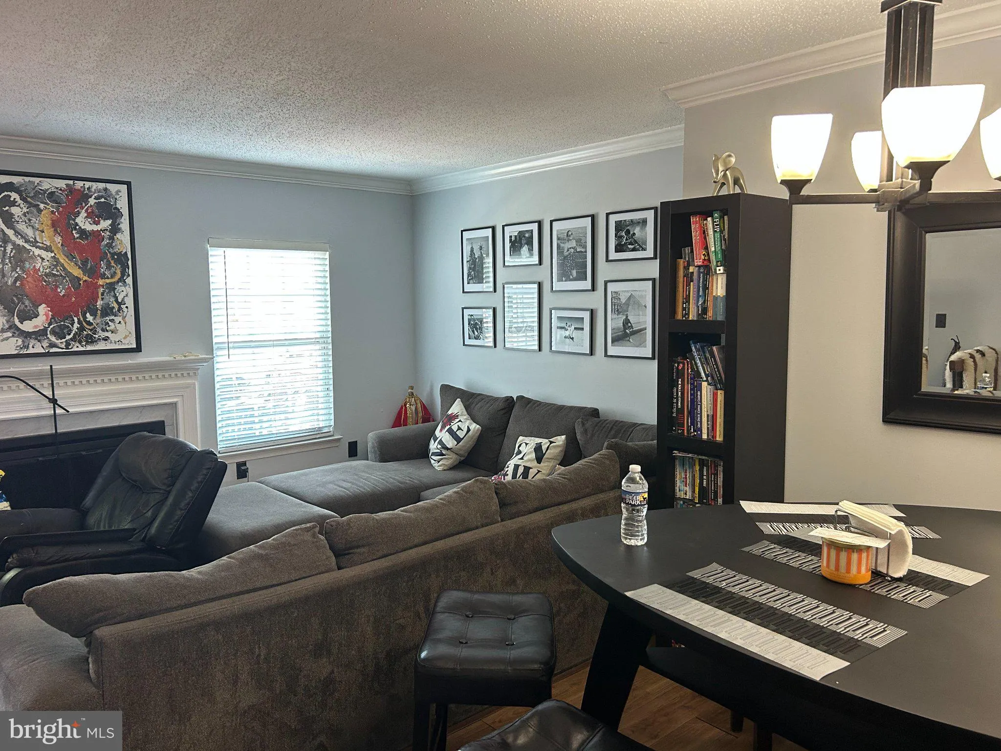
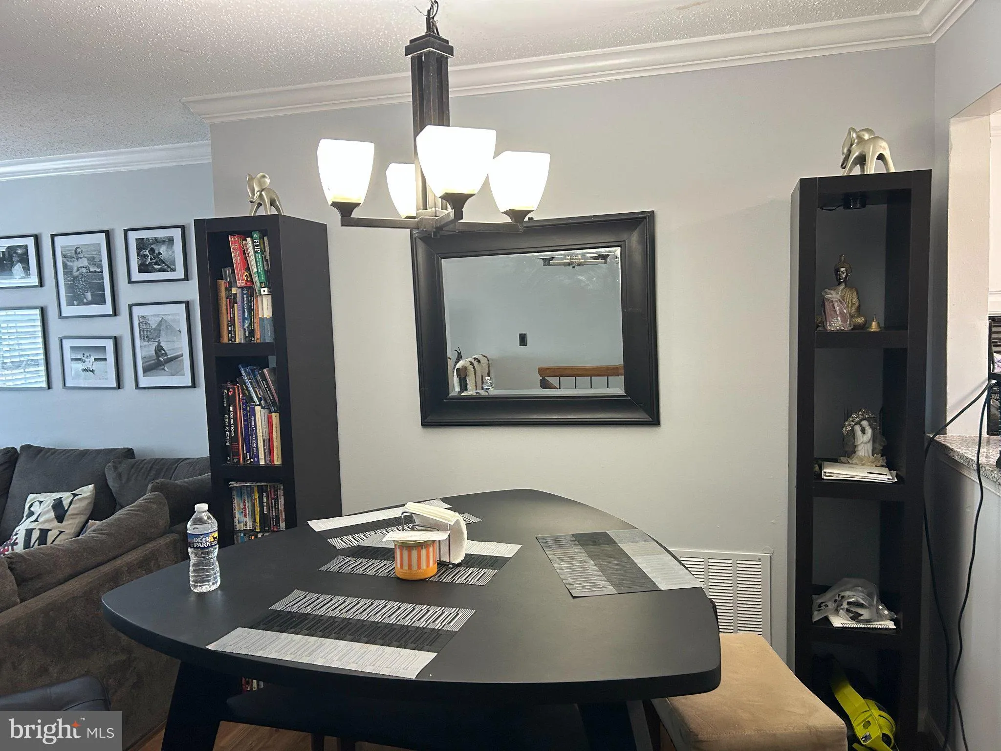
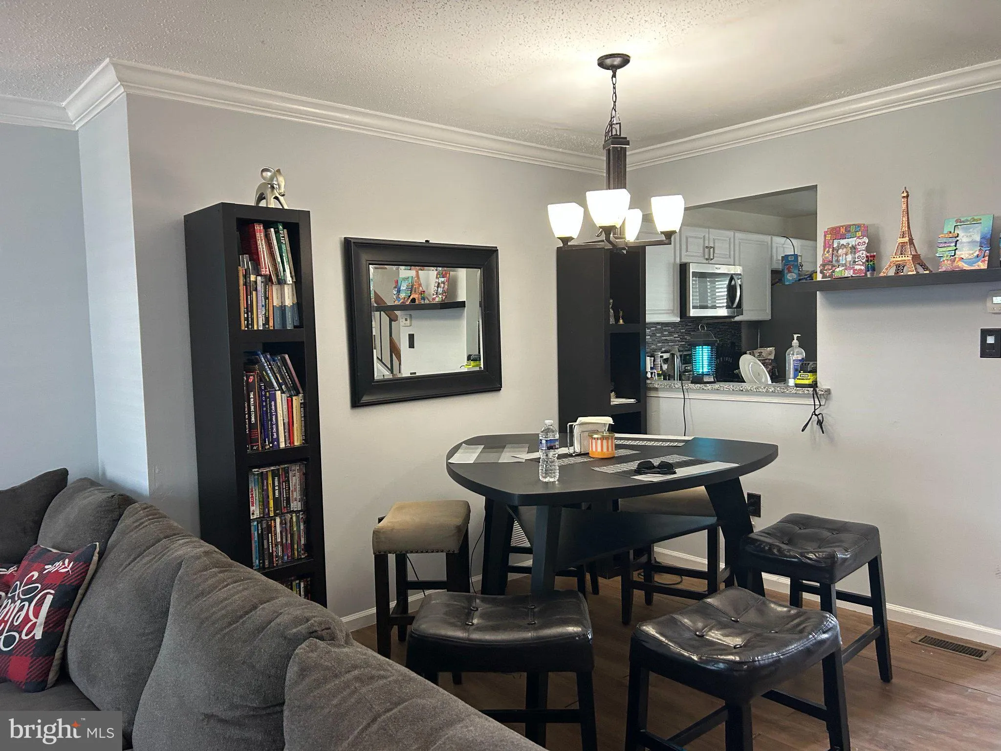
Welcome Home! Charming 3 Level Townhouse located in Centreville, 2 huge upper level bedrooms each with its own full bath, half bath on the main level, good size dining area, family room with fireplace, the walkout basement offers a recreation room, storage space and laundry room. Property recently renewed, build a d...

Welcome Home! Charming 3 Level Townhouse located in Centreville, 2 huge upper level bedrooms each with its own full bath, half bath on the main level, good size dining area, family room with fireplace, the walkout basement offers a recreation room, storage space and laundry room. Property recently renewed, build a deck in the back yard with fence and door, cabinets upgraded, granite countertop with an extra countertop, complete replacement roof, new AC system, full bath added on the basement, carpet replaced in the entire house by vinyl flooring, complete interior paint. Two reserved parking spaces, $99.00 monthly HOA fee! Great price!

Read More
Basic Details
  • Property Type: Residential
  • Listing Type: Active
  • Listing ID: VAFX2330510
  • Price: $550,000
  • Bedrooms: 2
  • Rooms: 3
  • Bathrooms: 4
  • Half Bathrooms: 1
  • Sqft: 1,166 Sqft
  • Year Built: 1988
  • Lot Area: 0.03 Acre
  • Location: US, VA, FAIRFAX-VA, Centreville, SINGLETONS GROVE, 20121
  • Structure Type: Interior Row/Townhouse
  • Heating System: Heat Pump(s)
  • Cooling System: Central A/C
  • Basement: Connecting Stairway, Rear Entrance, Walkout Level
  • Fence: Rear, Wood
  • Fireplace: Brick
  • Patio: Deck
  • Parking: Assigned
  • Full Bathrooms: 3
  • Listing Status: Active
Features & Appliances
Features
  • Utilities: Cable TV, Phone
  • Architectural Style: Colonial
  • Exterior Features: BBQ Grill
  • Fireplaces Total: 1
  • Flooring: Hardwood
  • Interior Features: Attic, Dining Area, Ceiling Fan(s), Exposed Beams, Kitchen - Island, Built-Ins, Bathroom - Soaking Tub
  • Sewer: Public Sewer

Appliances
  • Appliances: Dishwasher, Disposal, Dryer, Oven/Range - Electric, Stove, Washer, Built-In Microwave, Stainless Steel Appliances
Ask Agent A Question Ask Agent A Question

Address Map Address Map
Neighborhood Neighborhood
  • Elementary School: CENTREVILLE
  • High School: CENTREVILLE
  • Middle School: LIBERTY
MLS Addon MLS Addon
  • Office Name: Spring Hill Real Estate, LLC.
  • Agent Name: Daniel Bendezu
Additional Information Additional Information
  • Water Source: Public
  • Accessibility Features: Other
  • Association Amenities: Common Grounds, Community Center, Pool - Outdoor, Tot Lots/Playground
  • Construction Materials: Vinyl Siding
  • Foundation Details: Concrete Perimeter
  • Levels: 3
  • On Market Date: 2026-07-25
Financial Financial
  • Tax Annual Amount: 5822.0
  • Association Fee: 99.0
  • Association Fee Frequency: Monthly
  • Association Fee Includes: Common Area Maintenance, Pool(s), Reserve Funds, Snow Removal, Trash
  • Association Yn: 1
Listing Information Listing Information
  • Originating System Name: Bright
  • List Agent Mls Id: 3390347
  • List Office Mls Id: SHIL1
  • MLS Status: ACTIVE-BRIGHT
  • Modification Timestamp: 2026-07-25T14:26:51Z
  • Status Change Timestamp: 2026-07-25T04:00:00Z
Rob Spicer Broker, GRI Rob Spicer Broker, GRI Spicer Real Estate

7201 Wisconsin Avenue

Mortgage Calculator
$
$ %
Years
%
$ %Per Year
$ % Per Year

$
