
 Share
Share
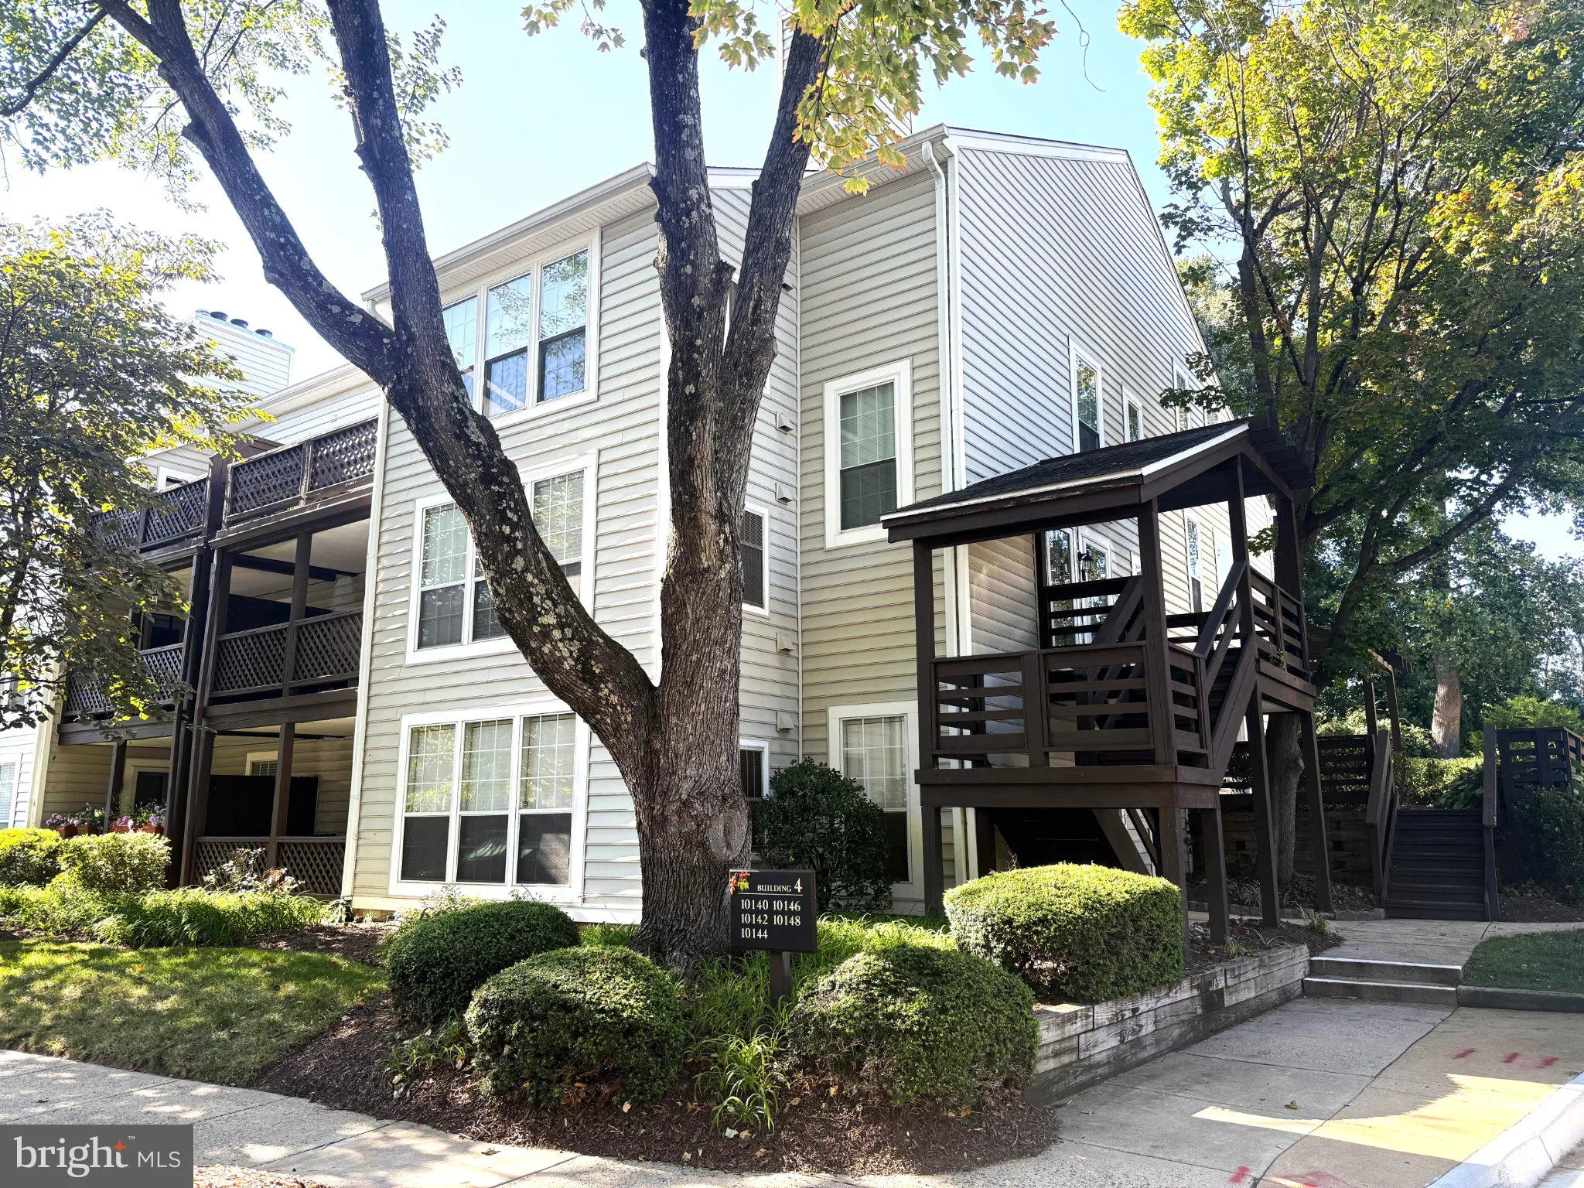
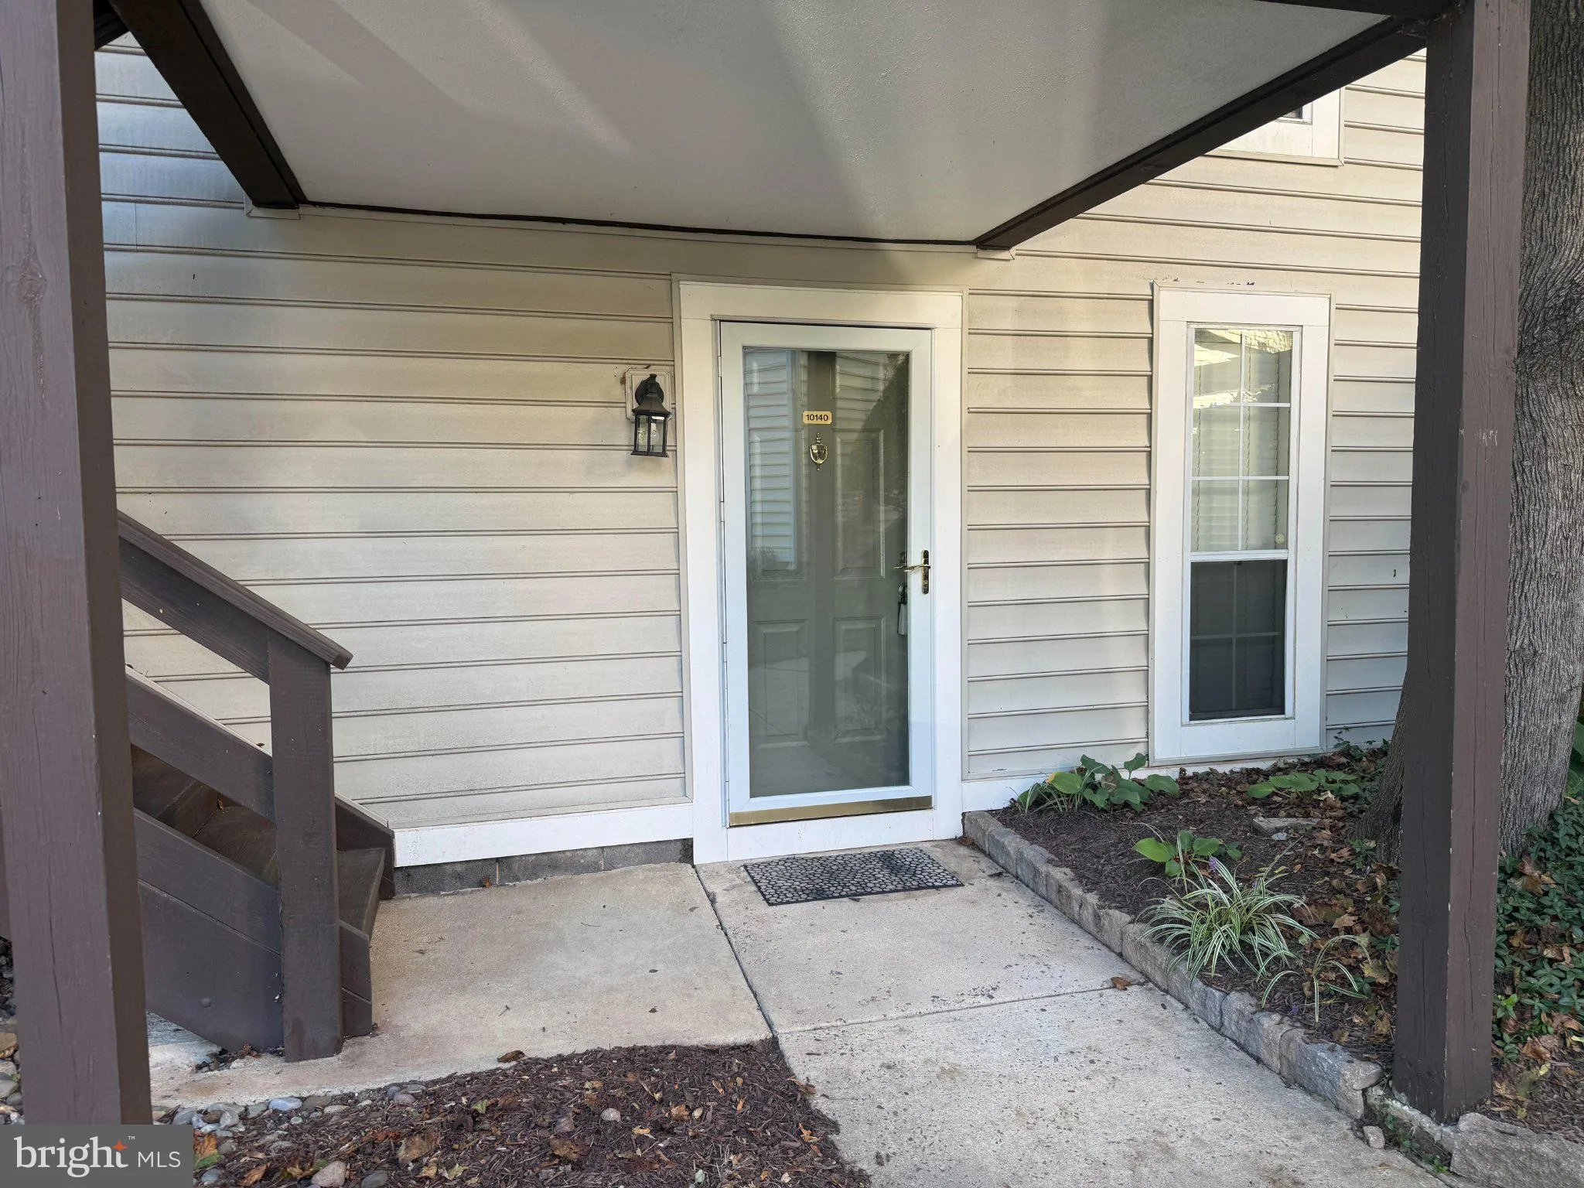
 10140 OAKTON TERRACE ROAD, Oakton, VA 22124
 1,003 Sqft SQFT
 1
1
 1
1
 Basic Details
Welcome to The Oakton! This spacious ground-level 1-bedroom, 1-bath condo offers over 1, 000 square feet of comfortable living space in an unbeatable commuter-friendly location. Freshly updated with NEW luxury vinyl plank flooring, a NEW water heater, freshly painted, NEW kitchen and bath countertops and updated cab...
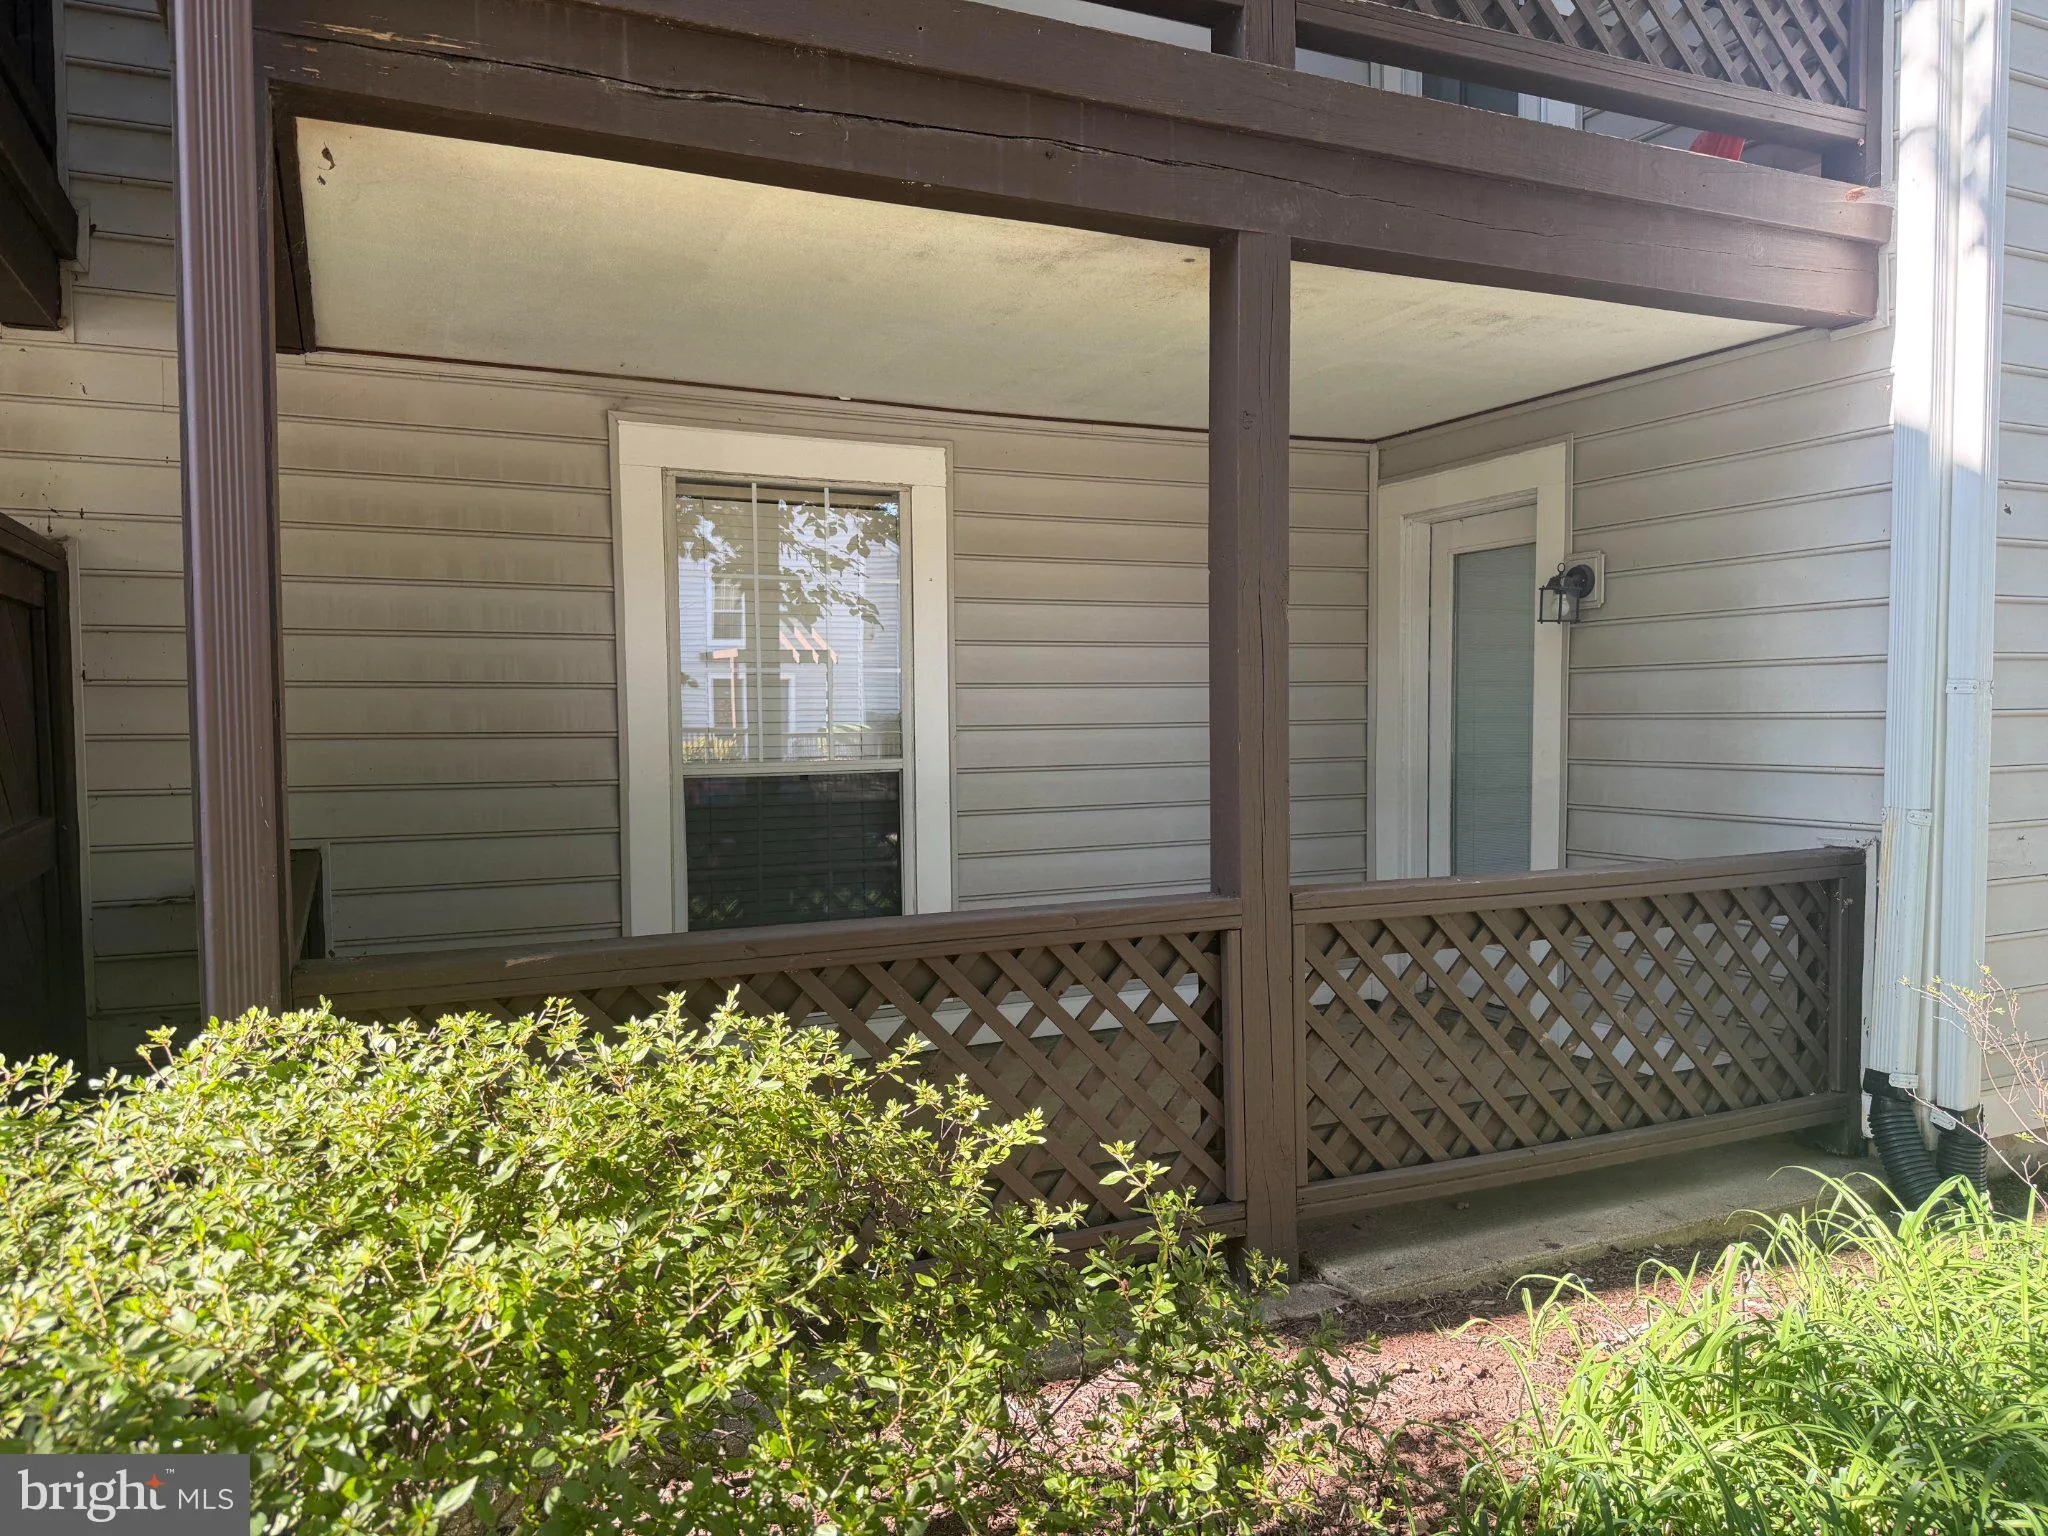
Welcome to The Oakton! This spacious ground-level 1-bedroom, 1-bath condo offers over 1, 000 square feet of comfortable living space in an unbeatable commuter-friendly location. Freshly updated with NEW luxury vinyl plank flooring, a NEW water heater, freshly painted, NEW kitchen and bath countertops and updated cabinet hardware, this move-in-ready home combines easy one-level living with a surprisingly spacious and versatile floor plan. The light-filled interior features a generous living room with a cozy wood-burning fireplace, separate dining area, kitchen with gas cooking, and a sunroom surrounded by windows that brings in an abundance of natural light. A separate den provides the perfect flex space for a home office, reading room, exercise area or guest space. The spacious bedroom, full bath and separate in-unit laundry complete the interior. Step outside from the sunroom to your own patio—an inviting spot for morning coffee, relaxing outdoors or enjoying the beautifully landscaped community surroundings. The Oakton offers a community pool and an outstanding location approximately 1.5 miles from the Vienna/Fairfax-GMU Metro, with convenient access to I-66, Route 123 and nearby bus service. Shopping, dining, parks and recreation are all just minutes away, including nearby Blake Lane Park and Oakmont Rec Center. With more than 1, 000 square feet, flexible living spaces, fresh flooring, a wood-burning fireplace, private outdoor space and easy access to Metro and major commuter routes, this ground-level Oakton condo is a wonderful opportunity to enjoy convenience, comfort and space in the heart of Fairfax County.
 Features & Appliances
 Ask Agent A Question
 Address Map
 Neighborhood
 MLS Addon
 Additional Information
 Financial
Listing Information
Financial
Listing Information
 Rob Spicer Broker, GRI
Spicer Real Estate
Rob Spicer Broker, GRI
Spicer Real Estate
7201 Wisconsin Avenue
 RobSpicer@SpicerRealEstate.com
 2403881030
 2403881030
 7201 Wisconsin Avenue


