
 Share
Share
 9136 TULIP GROVE ROAD, Gaithersburg, MD 20879
 2,245 Sqft SQFT
 4
4
 3
3
 Basic Details
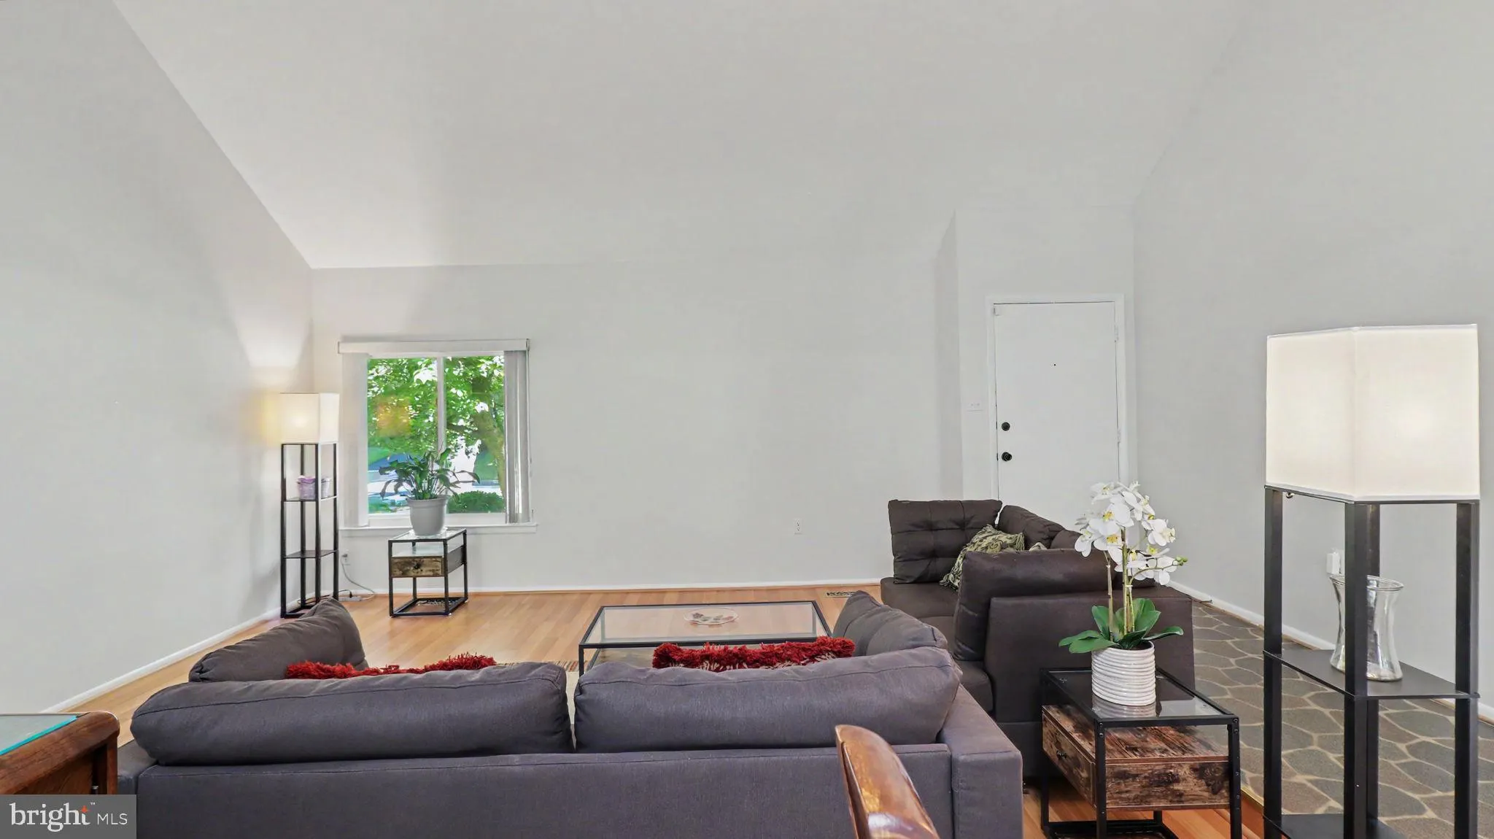
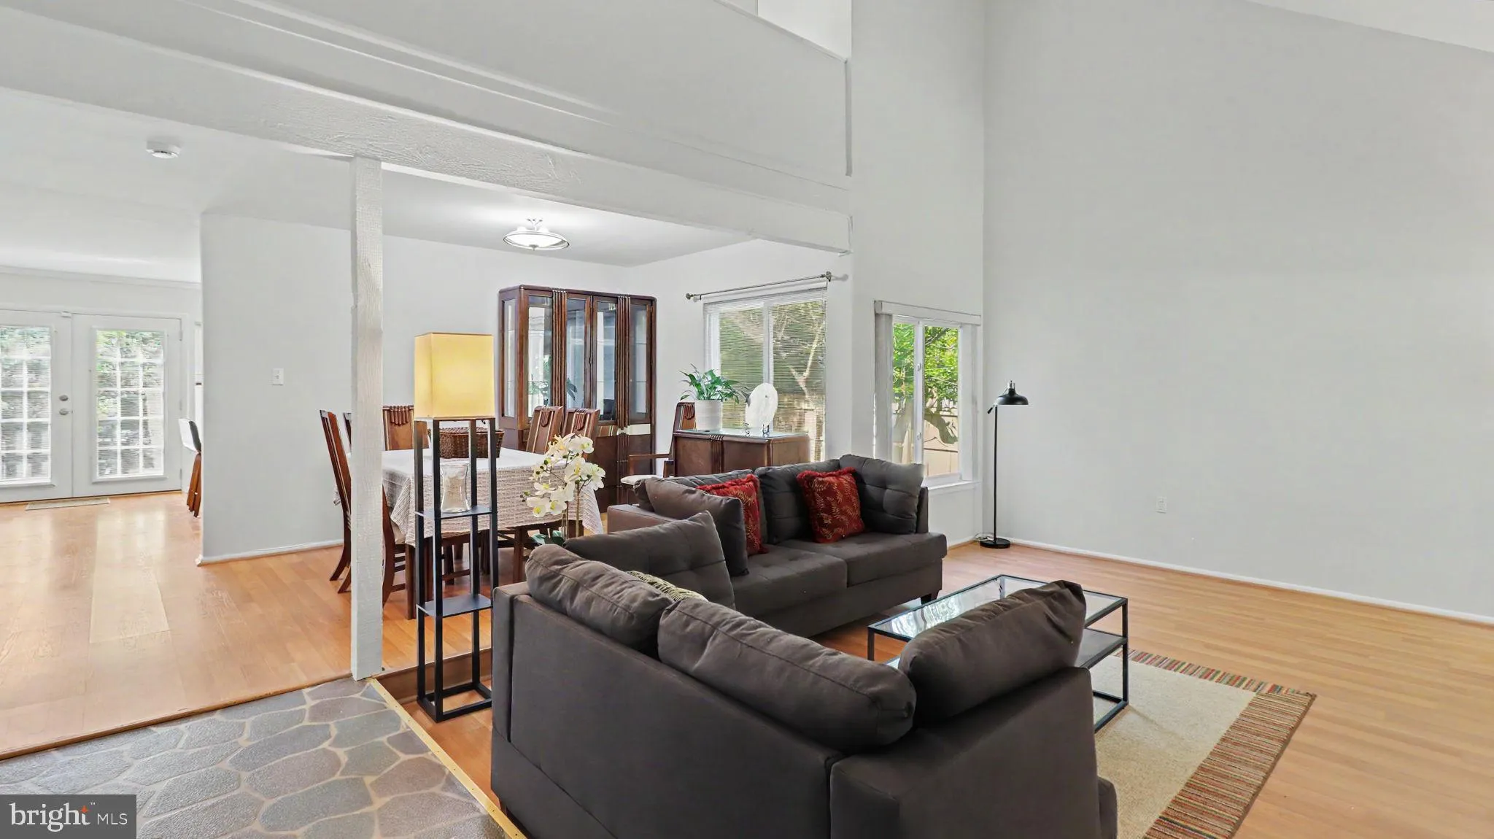
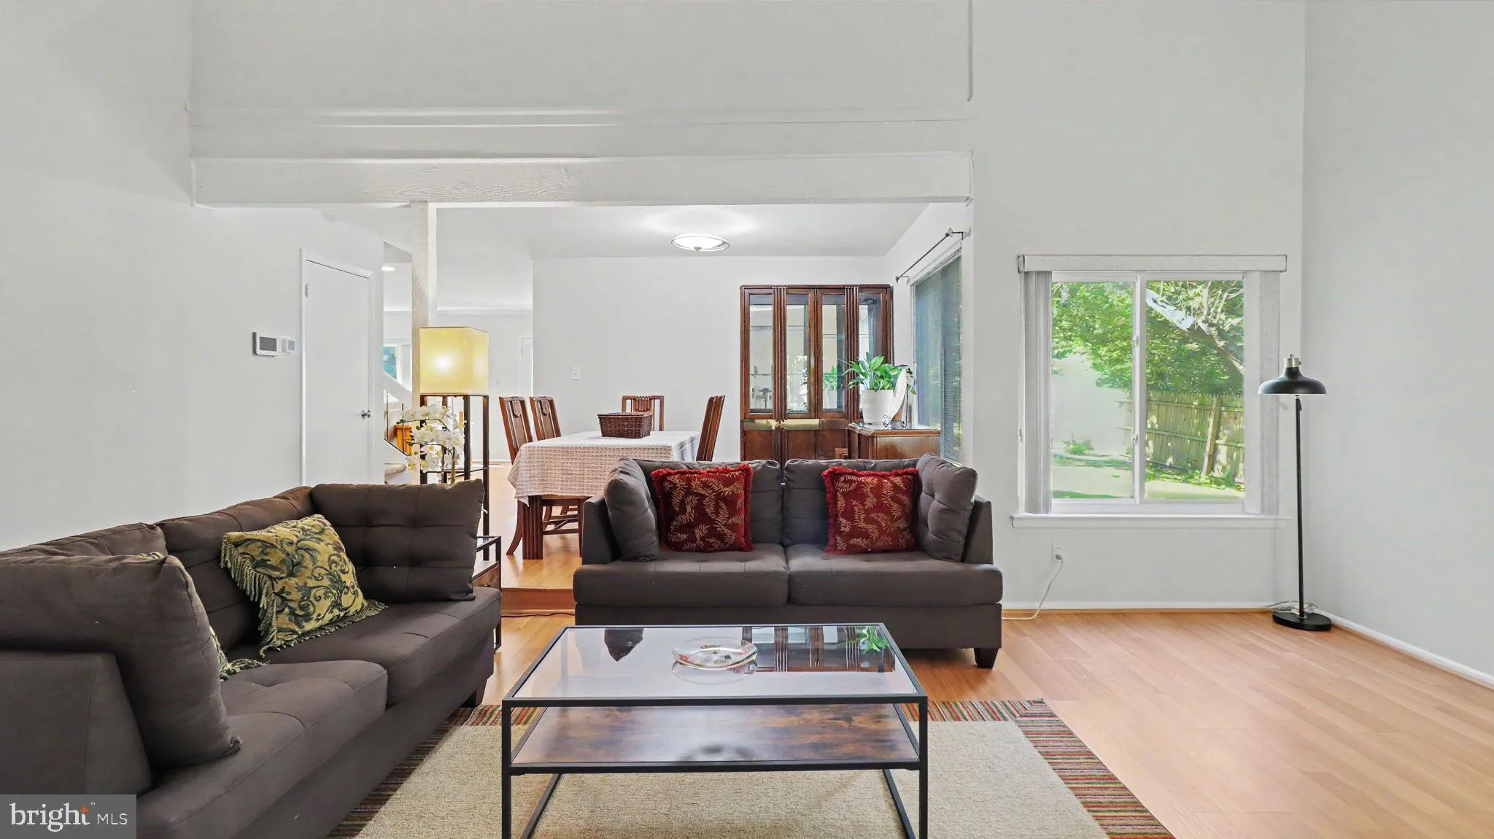
Discover this stunning contemporary home, blending comfort and style in a vibrant community. With 2, 245 sq. ft. of excellent living space, this 4-bedroom, 2.5-bath residence features an open floor plan that invites natural light and warmth. The gourmet kitchen, equipped with stainless steel appliances, is ideal for...
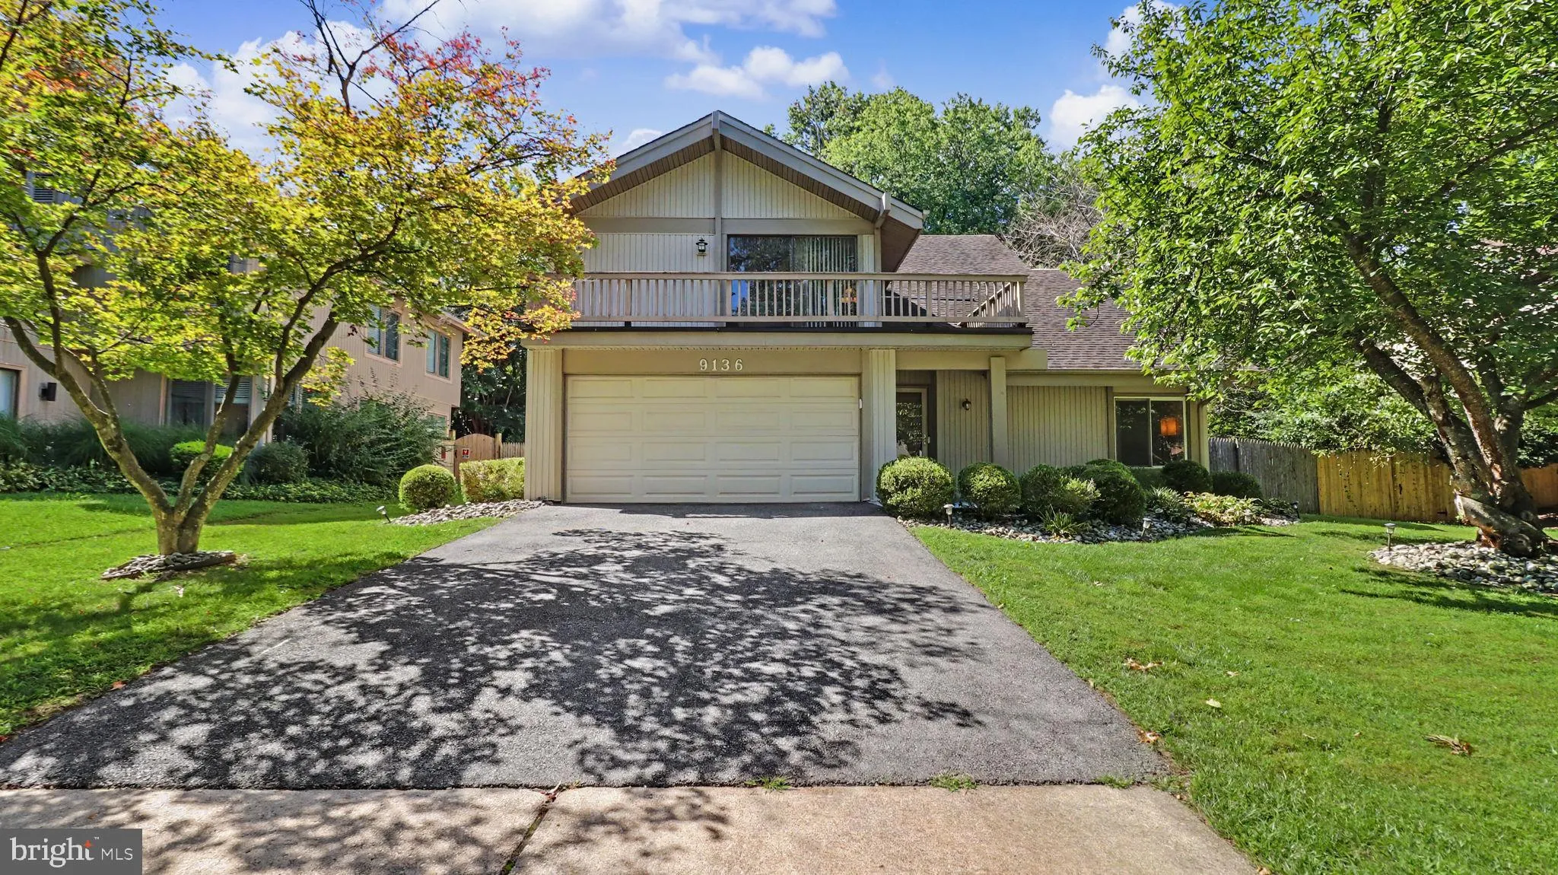
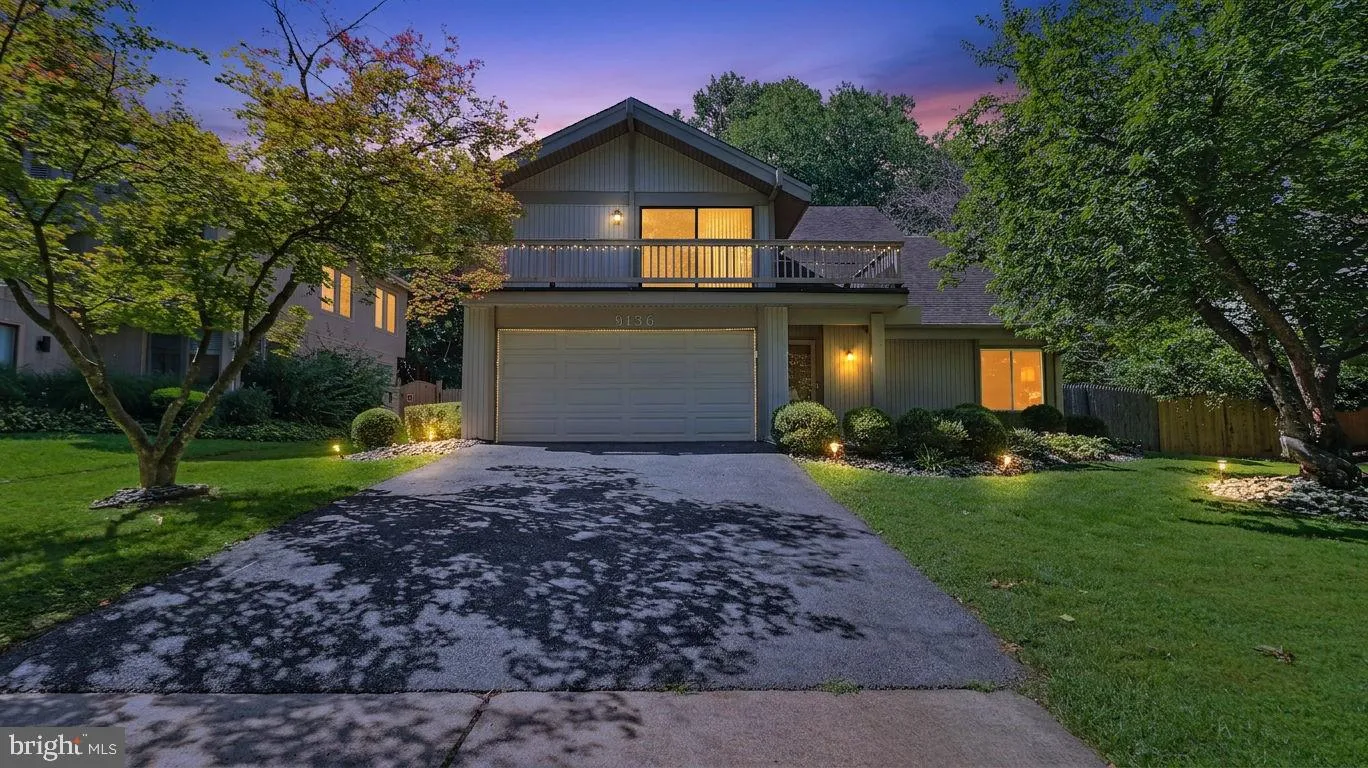
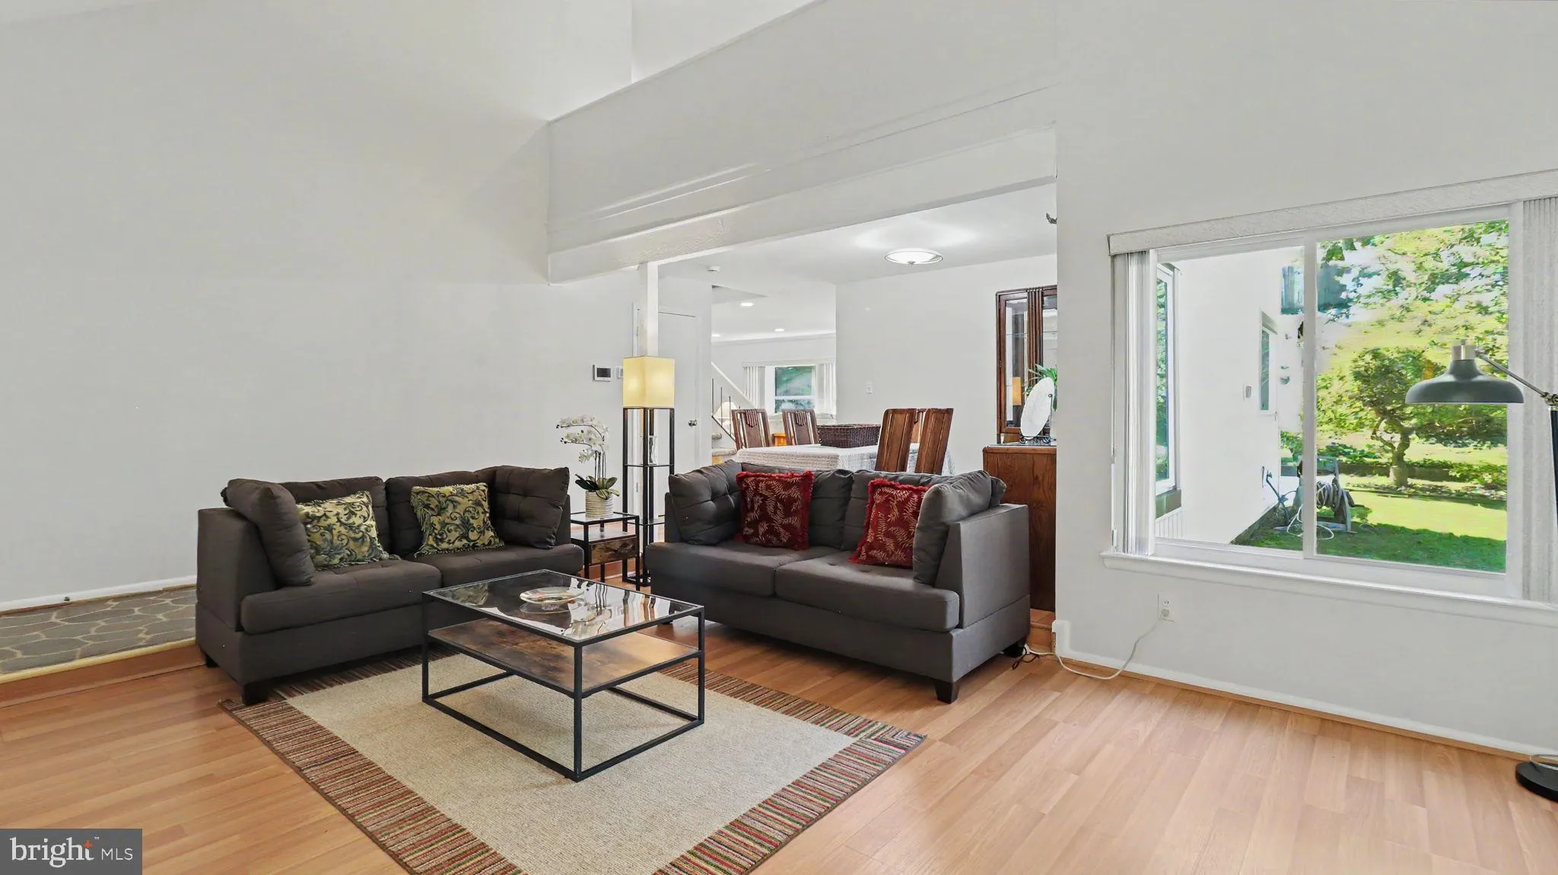
Discover this stunning contemporary home, blending comfort and style in a vibrant community. With 2, 245 sq. ft. of excellent living space, this 4-bedroom, 2.5-bath residence features an open floor plan that invites natural light and warmth. The gourmet kitchen, equipped with stainless steel appliances, is ideal for culinary enthusiasts, while the family room off the kitchen creates a cozy gathering space. Unwind in the luxurious primary bath with a jetted tub or enjoy the charm of the fireplace in the living area. Outside, the 0.25-acre lot offers ample space for outdoor activities. The attached garage includes two electric vehicle charging stations to meet modern needs. Located in a community with excellent schools, parks, and public services, this home is ideal for those seeking a vibrant lifestyle. Experience the best of suburban living with easy access to local amenities and a welcoming neighborhood atmosphere. Don’t miss the chance to make this exceptional property your own!
 Features & Appliances
 Ask Agent A Question
 Address Map
 Neighborhood
 MLS Addon
 Additional Information
 Financial
Listing Information
Financial
Listing Information
 Rob Spicer Broker, GRI
Spicer Real Estate
Rob Spicer Broker, GRI
Spicer Real Estate
7201 Wisconsin Avenue
 RobSpicer@SpicerRealEstate.com
 2403881030
 2403881030
 7201 Wisconsin Avenue


