
 Share
Share
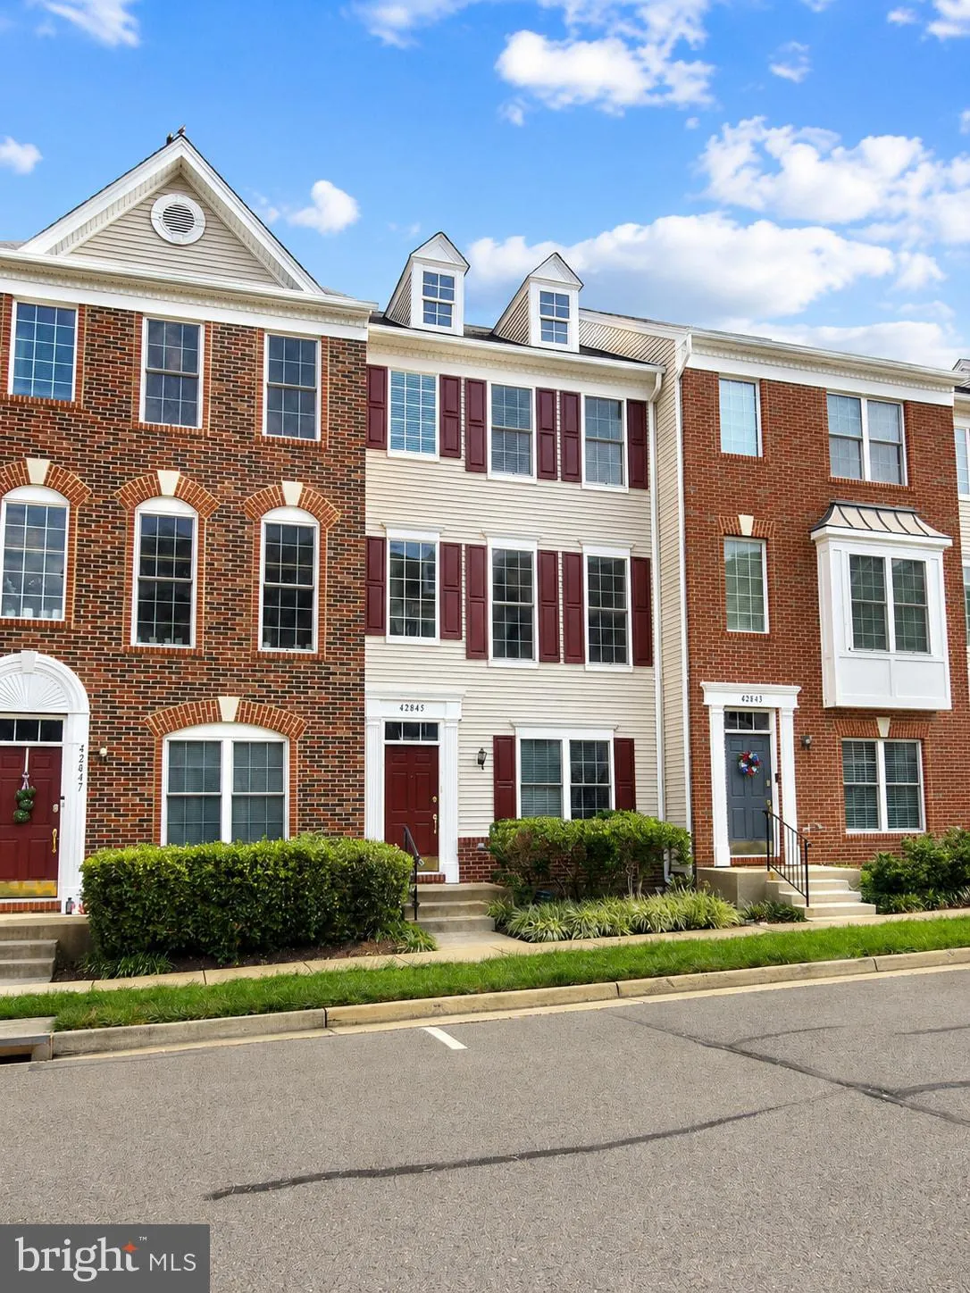
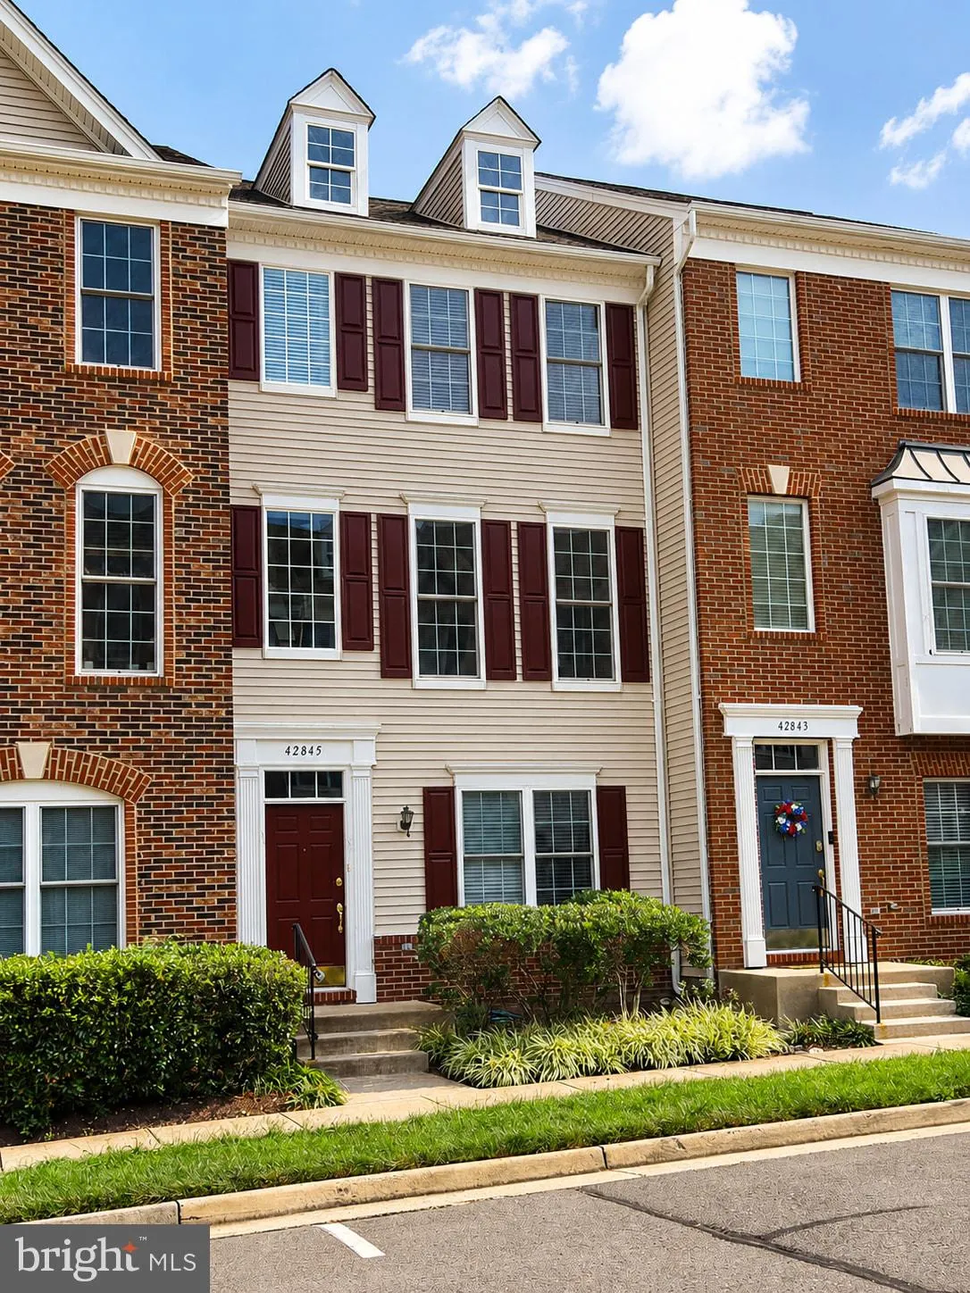
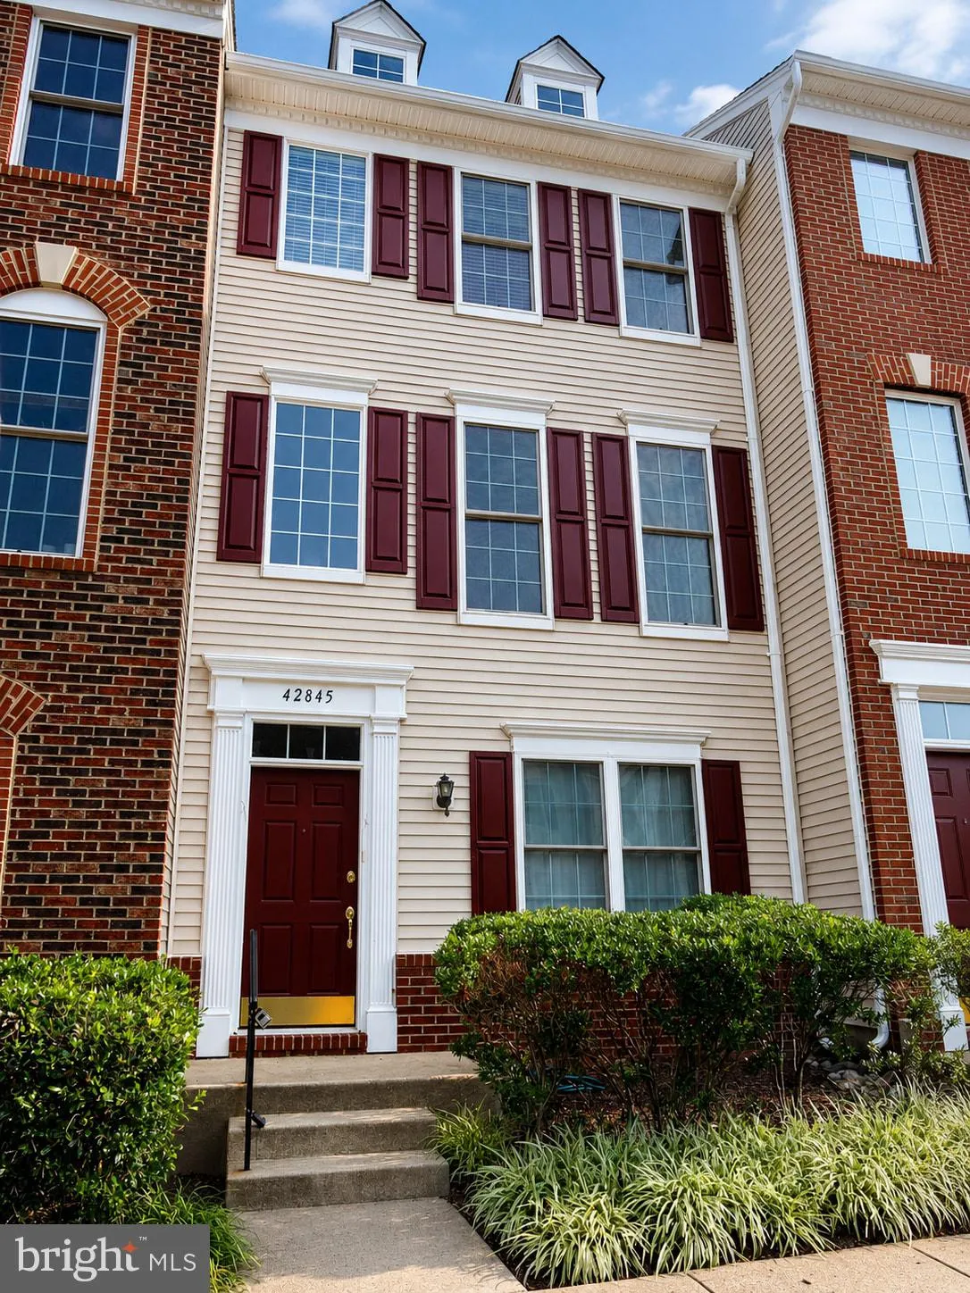
 42845 SYKES TER, Chantilly, VA 20152
 1,524 Sqft SQFT
 4
4
 3
3
 Basic Details
Beautifully updated and move-in ready, this 4-bedroom, 2.5-bath Amberlea townhome offers approximately 1, 524 sq. ft. of bright, comfortable living space in a convenient Chantilly location. Recent updates include brand-new carpet, fresh interior paint, freshly painted kitchen cabinets, a new stove, new washer and dr...
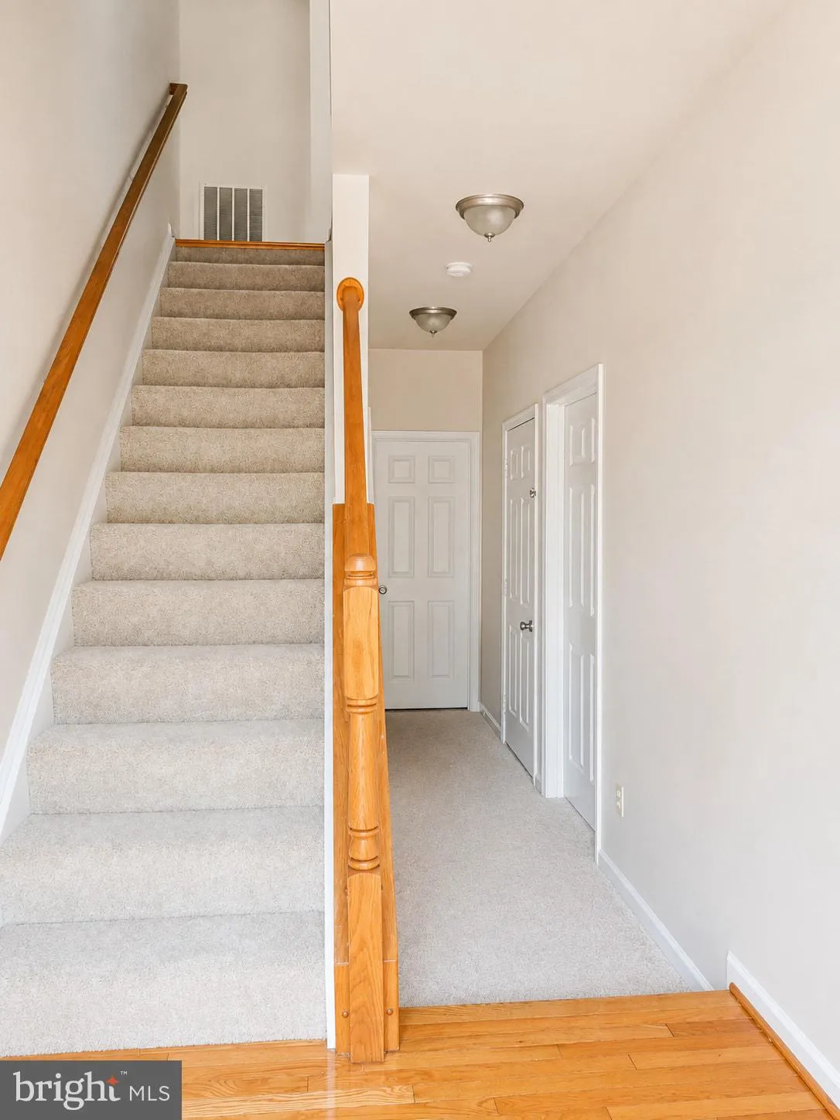
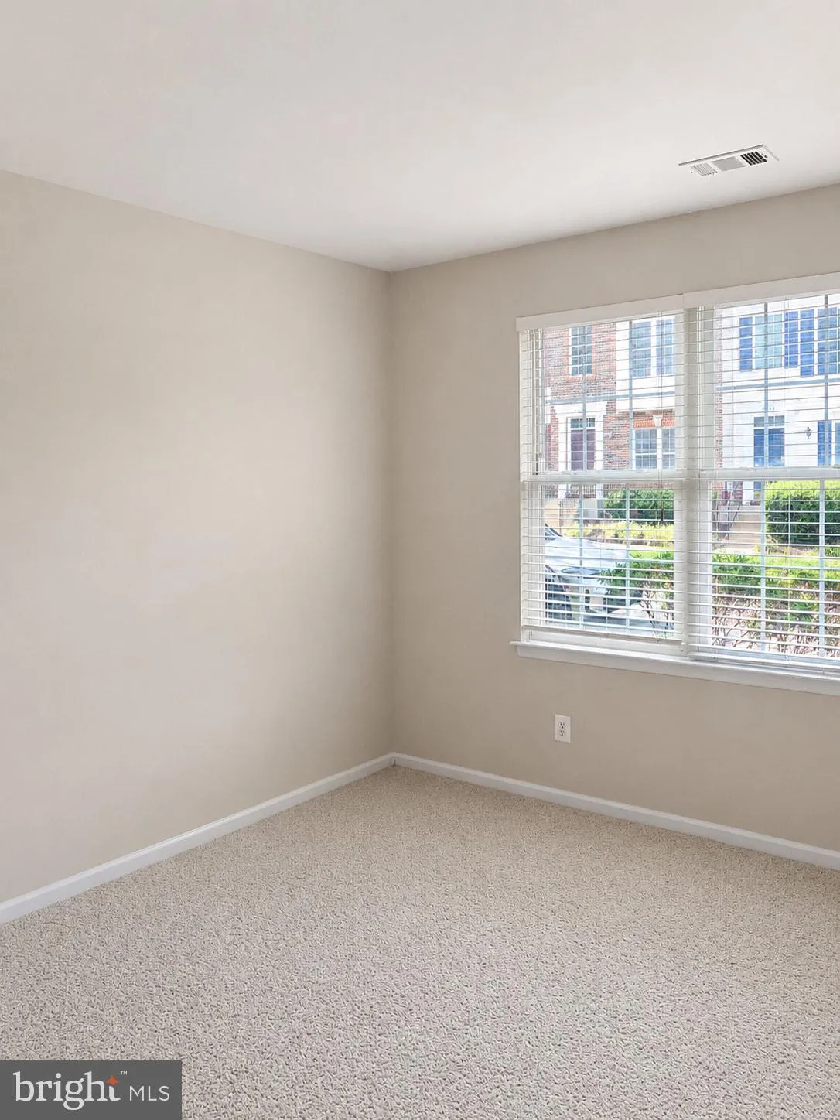
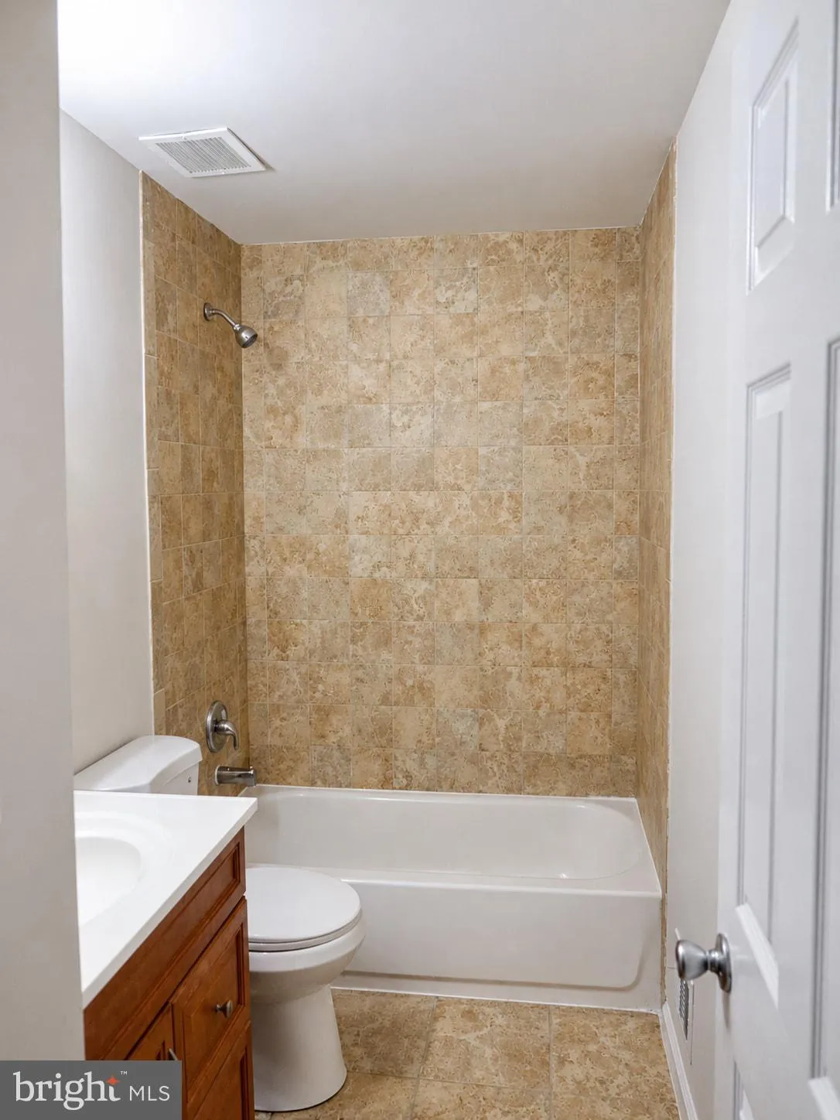
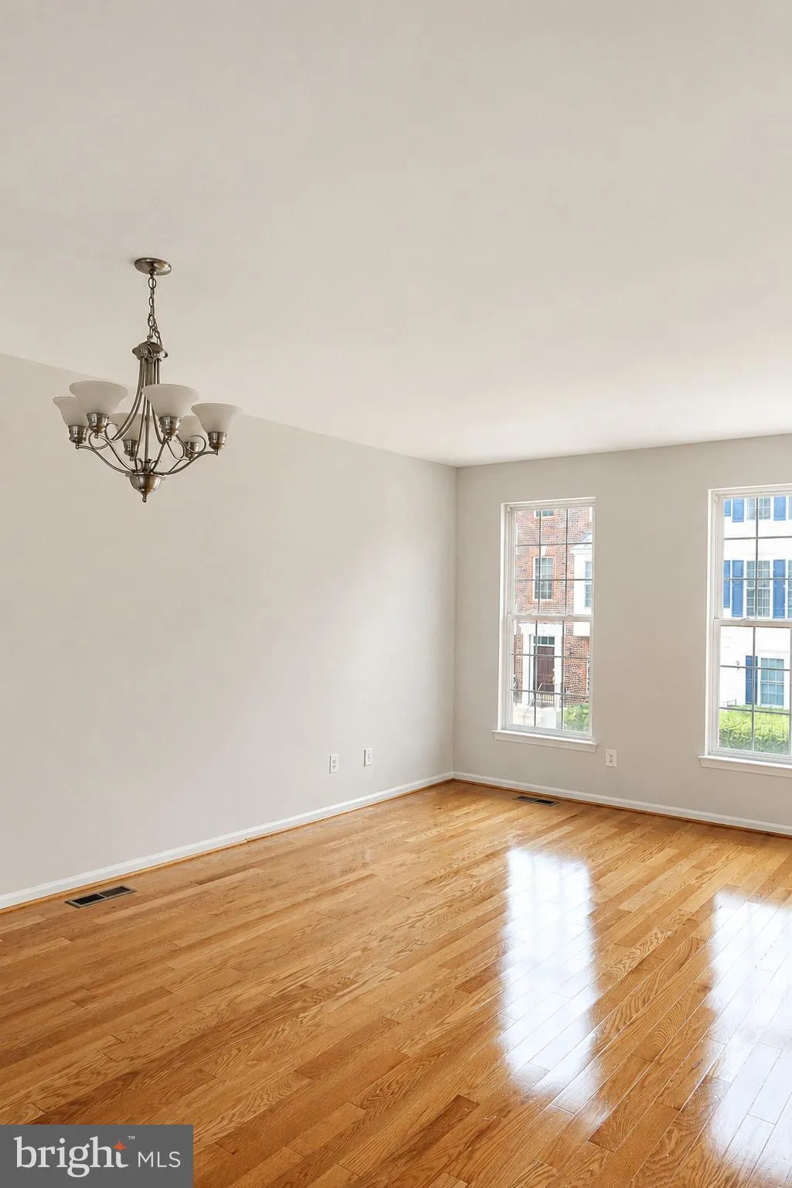
Beautifully updated and move-in ready, this 4-bedroom, 2.5-bath Amberlea townhome offers approximately 1, 524 sq. ft. of bright, comfortable living space in a convenient Chantilly location. Recent updates include brand-new carpet, fresh interior paint, freshly painted kitchen cabinets, a new stove, new washer and dryer, and new toilets throughout. The dishwasher is approximately two years old, and the kitchen offers generous cabinet and counter space. The spacious floor plan features abundant natural light and four bedrooms, offering flexibility for guests, a home office, or additional living space. Behind the home is a large community green space with no street directly behind the property, creating a more open and private setting. Nearby street parking also provides convenient additional parking for residents and guests. Enjoy Amberlea’s community amenities, including a nearby pool, playgrounds, community center, and elementary school. The condominium association maintains the exterior, and water is included in the association fee. Freshly updated, spacious, and move-in ready—42845 Sykes Terrace is ready to welcome its next owner.
 Features & Appliances
 Ask Agent A Question
 Address Map
 Neighborhood
 MLS Addon
 Additional Information
 Financial
Listing Information
Financial
Listing Information
 Rob Spicer Broker, GRI
Spicer Real Estate
Rob Spicer Broker, GRI
Spicer Real Estate
7201 Wisconsin Avenue
 RobSpicer@SpicerRealEstate.com
 2403881030
 2403881030
 7201 Wisconsin Avenue


