
 Share
Share
 2908 UPTON STREET, Washington, DC 20008
 2,054 Sqft SQFT
 3
3
 4
4
 Basic Details
OPEN HOUSE CANCELLED: Set along a peaceful, tree-lined block in the heart of Forest Hills, 2908 Upton Street NW is a timeless brick semi-detached residence filled with warmth and character across three finished levels. Approach the home via a stunning flagstone walkway, and inside, classic details and modern comfort...
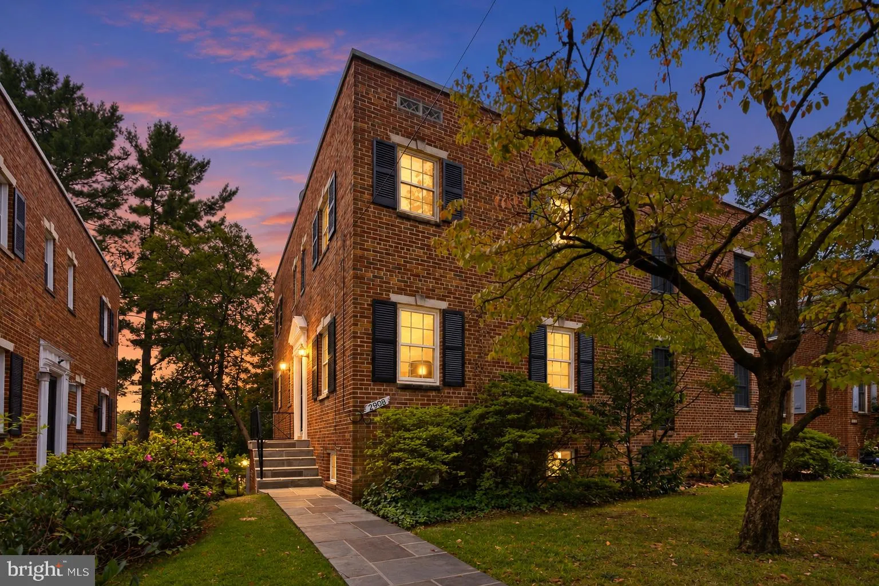
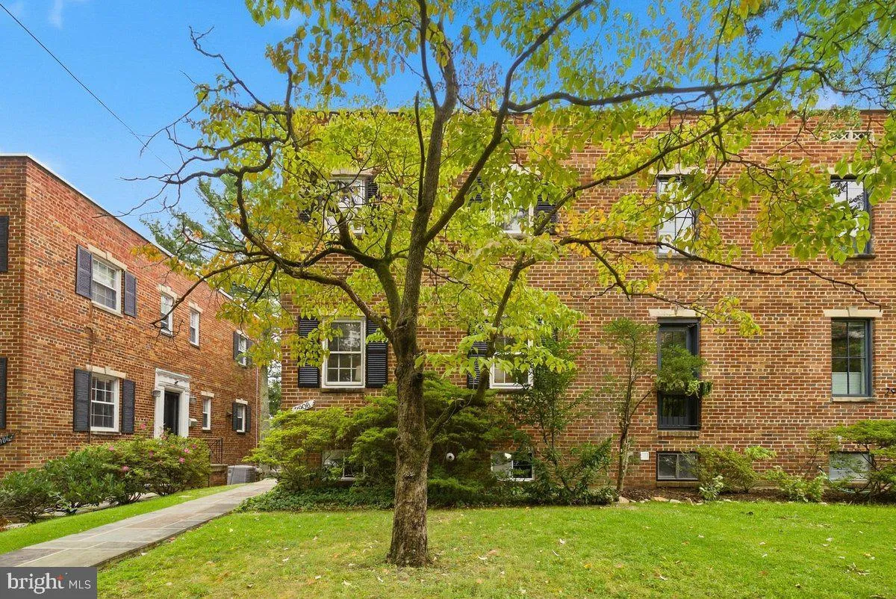
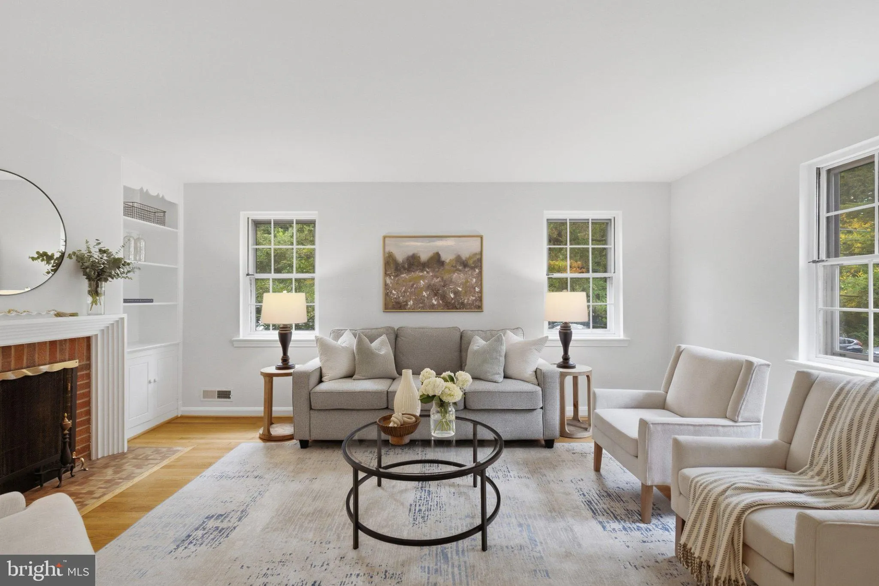
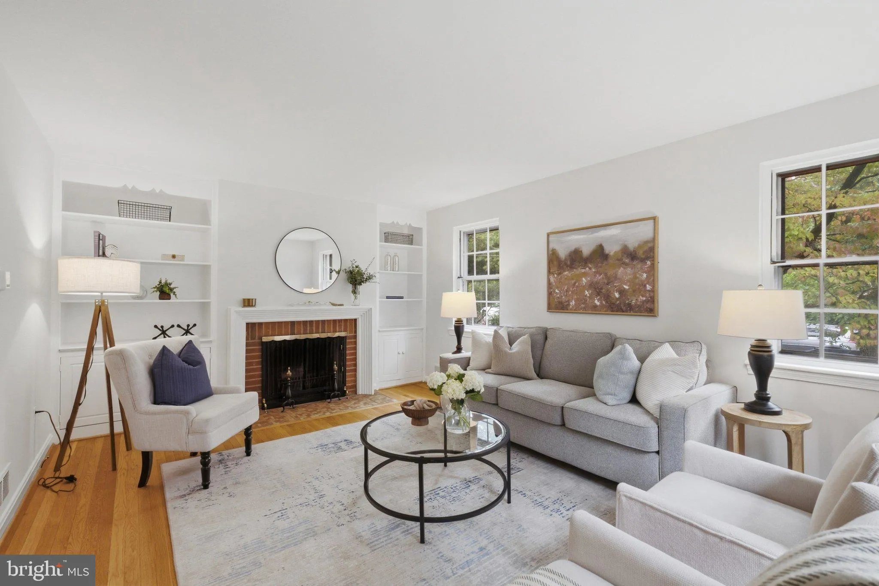
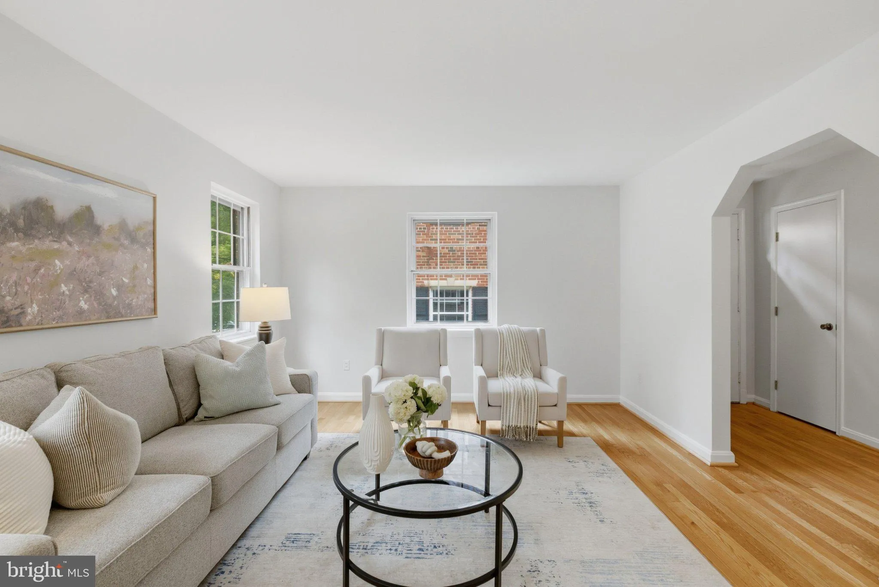
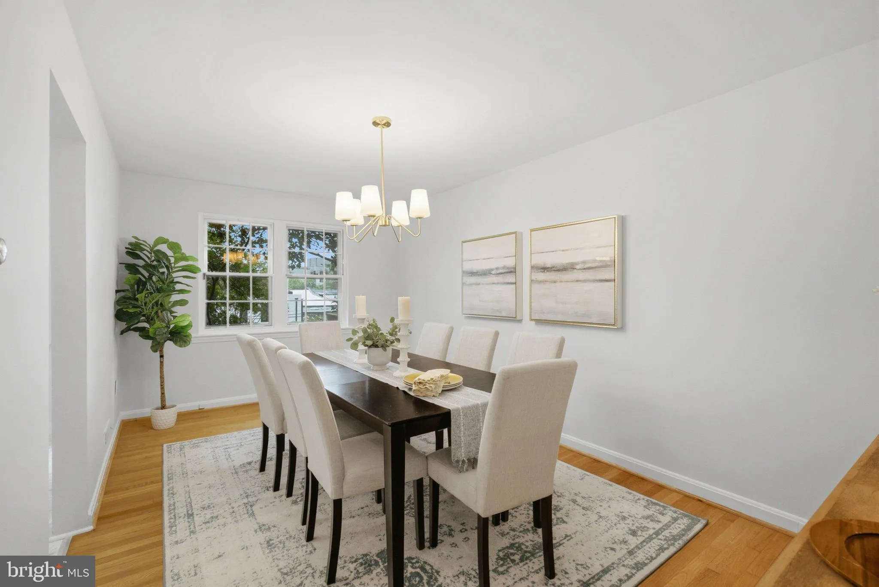
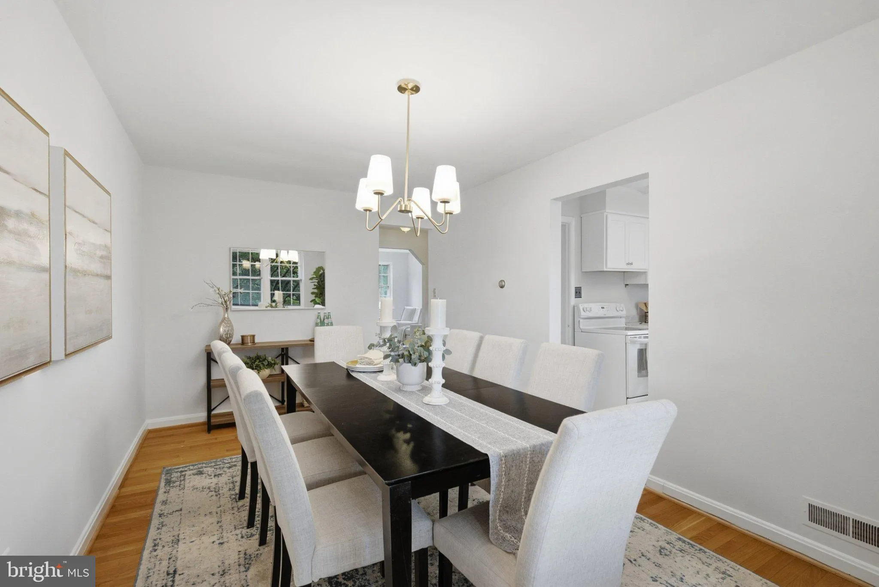
OPEN HOUSE CANCELLED: Set along a peaceful, tree-lined block in the heart of Forest Hills, 2908 Upton Street NW is a timeless brick semi-detached residence filled with warmth and character across three finished levels. Approach the home via a stunning flagstone walkway, and inside, classic details and modern comforts come together beautifully. Sunlight pours through windows on three sides, highlighting the original, refinished hardwood floors. The spacious living room is anchored by a wood-burning fireplace and built-ins, creating a cozy centerpiece for the home. From there, the formal dining area flows naturally into the classic white kitchen. A convenient powder room rounds out this level. Upstairs, three comfortable bedrooms and two full baths provide a calm retreat from the day, including a generously sized owner’s suite with double closets. The finished lower level offers exceptional flexibility with a large recreation room with new flooring, and future potential with an already plumbed quarter bath. Walk-out access creates an easy connection to the oversized backyard, ideal for outdoor dining or simply enjoying the peaceful setting beneath the trees. Perfectly positioned just moments from the Van Ness Metro and across from the historic Howard Law School, the home offers easy access to downtown DC, Bethesda, and beyond, while remaining tucked within one of Northwest’s most beloved residential neighborhoods. Enjoy nearby favorites like Bread Furst, Tikka, and Buck’s Fishing & Camping, along with the trails and green space of Rock Creek Park and the beauty of Hillwood Estate, Museum & Gardens just minutes away. Offering charm, space, and a location that truly connects the best of city living and neighborhood tranquility, this is a home designed to be enjoyed for years to come.
 Features & Appliances
 Ask Agent A Question
 Address Map
 Neighborhood
 MLS Addon
 Additional Information
 Financial
Listing Information
Financial
Listing Information
 Rob Spicer Broker, GRI
Spicer Real Estate
Rob Spicer Broker, GRI
Spicer Real Estate
7201 Wisconsin Avenue
 RobSpicer@SpicerRealEstate.com
 2403881030
 2403881030
 7201 Wisconsin Avenue


