
Spicer Real Estate
  • Share
$2,000,000
Coming Soon Coming Soon
VA,Aldie

Location 24337 EAGLES LANDING PLACE, Aldie, VA 20105

  • Sqft 8,428 Sqft SQFT
  • Bed 7
  • Bath 8
Basic Details Basic Details
Description

Exceptional 8, 428 sq. ft. Colonial in Lenah Mill – The Executives, combining luxury, technology and extensive upgrades. A grand curved staircase opens to a light-filled floor plan with hardwood floors, crown molding, Low-E windows and three fireplaces. The gourmet kitchen features upgraded countertops, an ove...

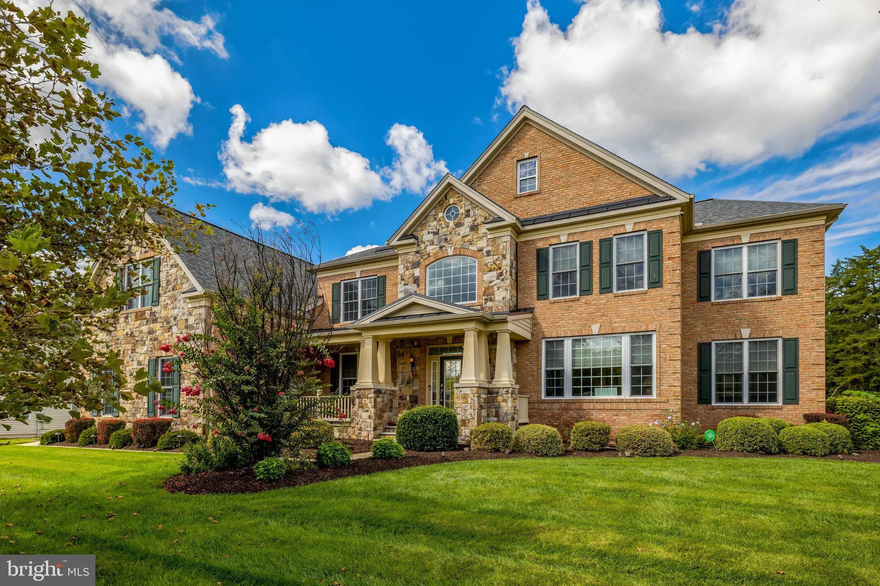
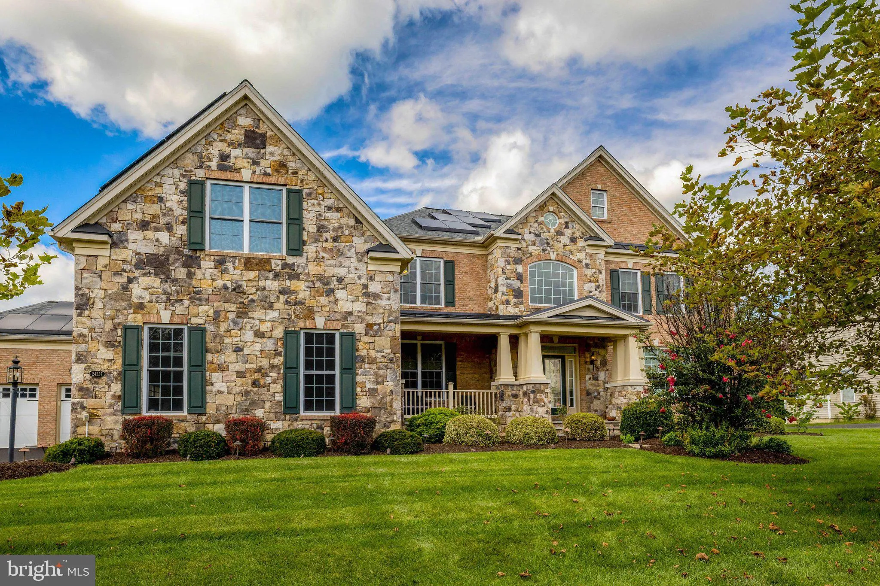
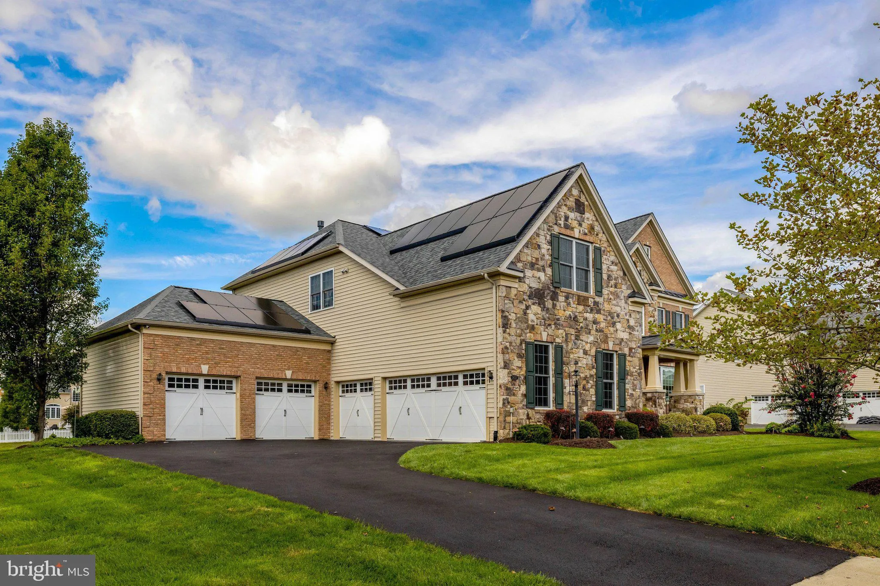
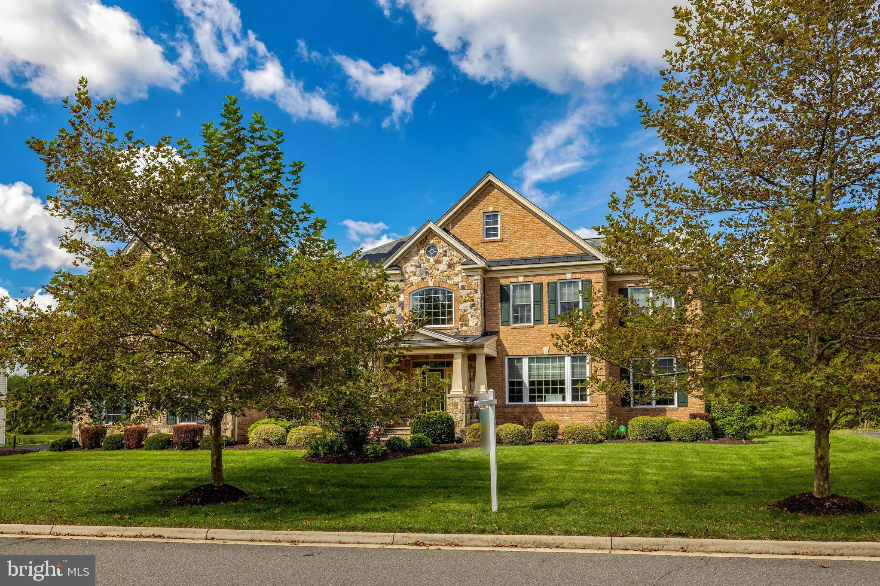
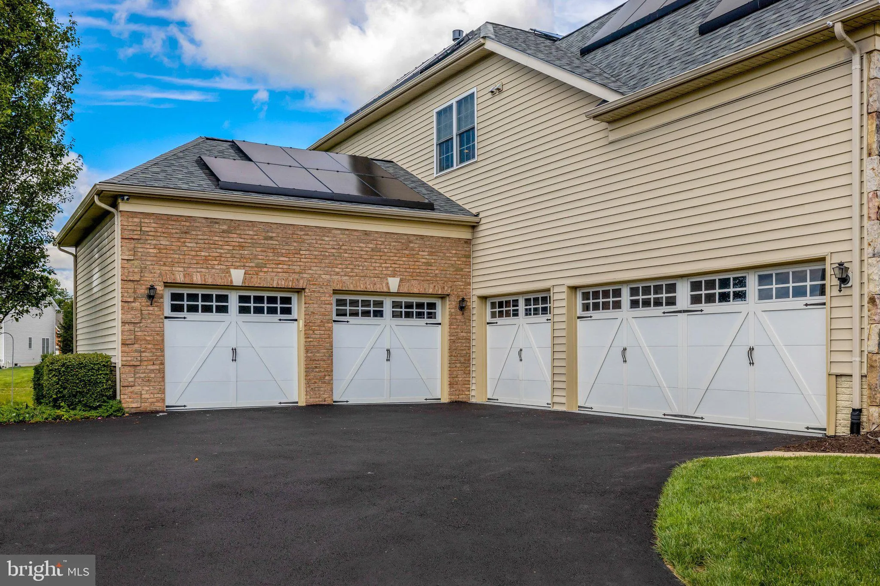
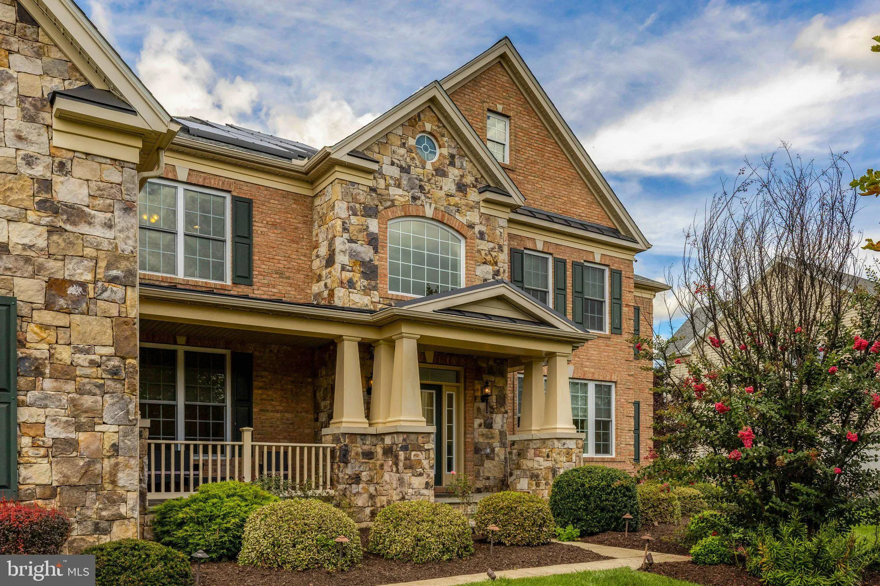
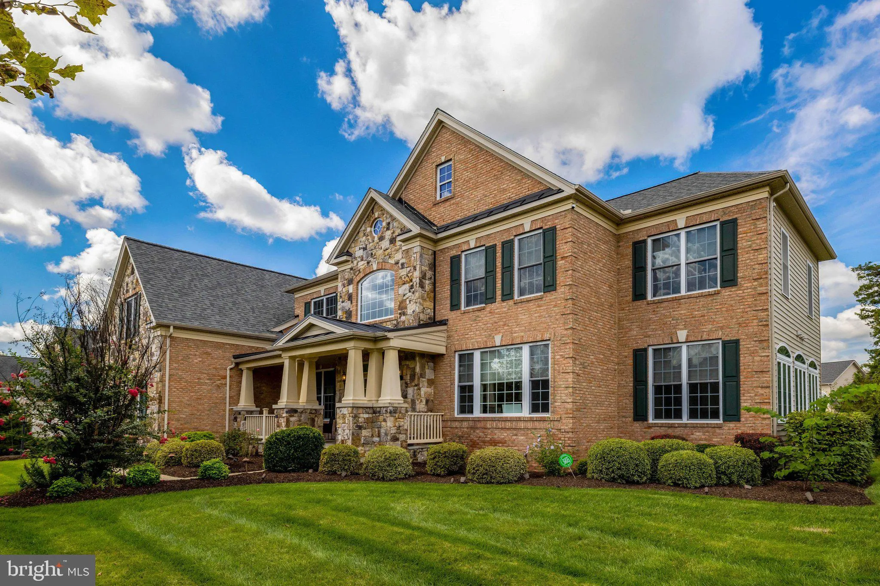
Exceptional 8, 428 sq. ft. Colonial in Lenah Mill – The Executives, combining luxury, technology and extensive upgrades. A grand curved staircase opens to a light-filled floor plan with hardwood floors, crown molding, Low-E windows and three fireplaces. The gourmet kitchen features upgraded countertops, an oversized island, six-burner cooktop, wall oven, high-end appliances and 2 dishwashers. With 7 bedrooms and 8 baths, the home offers remarkable space and flexibility, including a luxurious primary suite. Thoughtful conveniences include 2 complete washer/dryer sets, integrated smart-home voice control and 2 EV chargers. Extensive upgrades include approximately $60, 000 in owned solar panels, a roof approximately 1 year old, an exterior HVAC unit approximately 1 year old, whole-home water filtration and softener, customized top-floor humidifier, sprinkler system and landscape lighting. Outdoor living features a double deck, patio, beautifully landscaped grounds and water view – ideal for entertaining or relaxing. The oversized 5-car garage provides exceptional parking and storage. Lenah Mill amenities include a clubhouse, fitness center, outdoor pool, tennis courts and walking paths. A rare opportunity combining exceptional scale, smart-home technology, energy-conscious upgrades, water views and indoor-outdoor living.

Read More
Basic Details
  • Property Type: Residential
  • Listing Type: Coming Soon
  • Listing ID: VALO2136050
  • Price: $2,000,000
  • Bedrooms: 7
  • Bathrooms: 8
  • Sqft: 8,428 Sqft
  • Year Built: 2014
  • Lot Area: 0.39 Acre
  • Location: US, VA, LOUDOUN-VA, Aldie, LENAH MILL - THE EXECUTIVES, 20105
  • Structure Type: Detached
  • Heating System: Forced Air, Heat Pump(s)
  • Cooling System: Central A/C
  • Basement: Full
  • Fireplace: Mantel(s)
  • Patio: Deck, Patio, Porch
  • Parking: Paved Driveway
  • Full Bathrooms: 8
  • Listing Status: Coming Soon
  • Roof: Tile
Features & Appliances
Features
  • Utilities: Water Available, Sewer Available, Electric Available
  • Window Features: DoublePaneWindows, Low-E
  • Architectural Style: Colonial
  • Exterior Features: Sidewalks
  • Fireplaces Total: 3
  • Flooring: Hardwood
  • Interior Features: Kitchen - Gourmet, Kitchen - Island, Dining Area, Primary Bath(s), Chair Railings, Crown Moldings, Curved Staircase, Double/Dual Staircase, Entry Level Bedroom, Upgraded Countertops, Wood Floors, Recessed Lighting, Floor Plan - Open
  • Sewer: Public Sewer

Appliances
  • Appliances: Washer/Dryer Hookups Only, Cooktop - Down Draft, Dishwasher, Disposal, Energy Efficient Appliances, Exhaust Fan, Freezer, Icemaker, Microwave, Oven - Single, Oven - Wall, Refrigerator, Six Burner Stove
Ask Agent A Question Ask Agent A Question

Address Map Address Map
Neighborhood Neighborhood
  • Elementary School: GOSHEN POST
  • High School: LIGHTRIDGE
  • Middle School: WILLARD
MLS Addon MLS Addon
  • Office Name: EXP Realty, LLC
  • Agent Name: Keri K. Shull
Additional Information Additional Information
  • Water Source: Public
  • Accessibility Features: Other
  • Association Amenities: Basketball Courts, Club House, Common Grounds, Exercise Room, FitnessCenter, Jog/Walk Path, Pool - Outdoor, Swimming Pool, Tennis Courts, Tot Lots/Playground, Volleyball Courts, Dog Park, Soccer Field, Baseball Field
  • Construction Materials: Masonry
  • Foundation Details: Concrete Perimeter
  • Garage: 5.0
  • Levels: 2
  • On Market Date: 2026-09-18
Financial Financial
  • Tax Annual Amount: 14991.0
  • Association Fee: 184.0
  • Association Fee Frequency: Monthly
  • Association Fee Includes: Common Area Maintenance, Management, Pool(s), Recreation Facility, Reserve Funds, Snow Removal, Trash
  • Association Yn: 1
Listing Information Listing Information
  • Co List Agent Full Name: bahar Tora
  • Co List Office Name: EXP Realty, LLC
  • Originating System Name: Bright
  • Co List Agent Mls Id: 3378916
  • Co List Office Mls Id: EXPY15
  • List Agent Mls Id: 145356
  • List Office Mls Id: EXPY15
  • MLS Status: COMING SOON-BRIGHT
  • Modification Timestamp: 2026-09-21T20:58:51Z
  • Status Change Timestamp: 2026-09-18T04:00:00Z
Rob Spicer Broker, GRI Rob Spicer Broker, GRI Spicer Real Estate

7201 Wisconsin Avenue

Mortgage Calculator
$
$ %
Years
%
$ %Per Year
$ % Per Year

$
