
 Share
Share
 3823 RODMAN STREET, Washington, DC 20016
 999 Sqft SQFT
 2
2
 1
1
 Basic Details
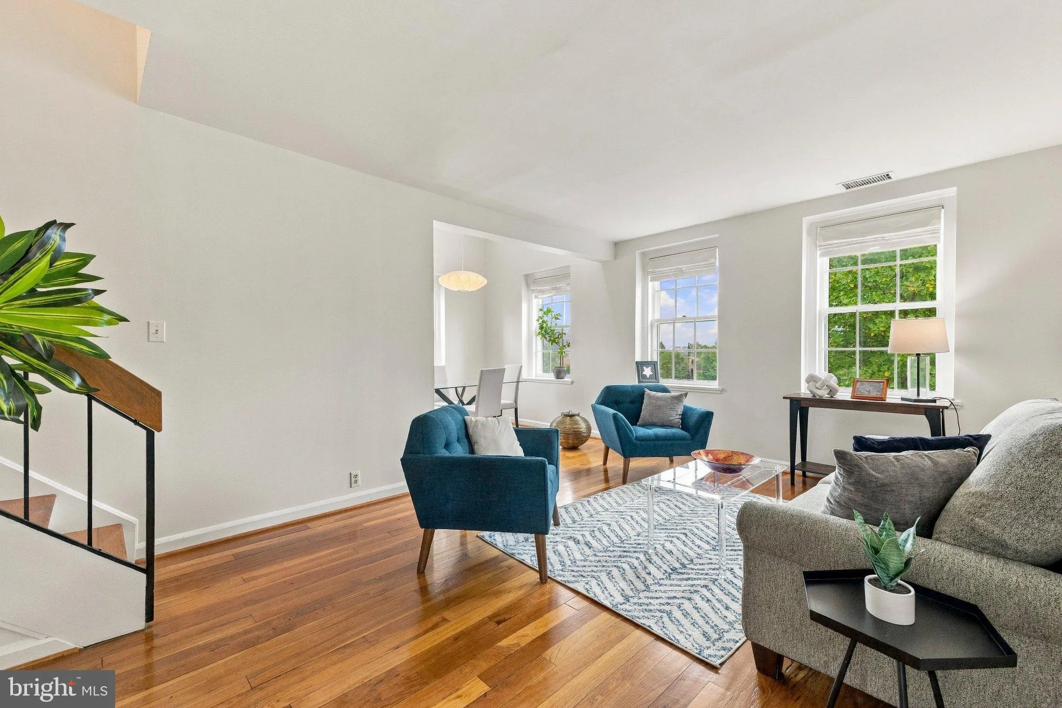
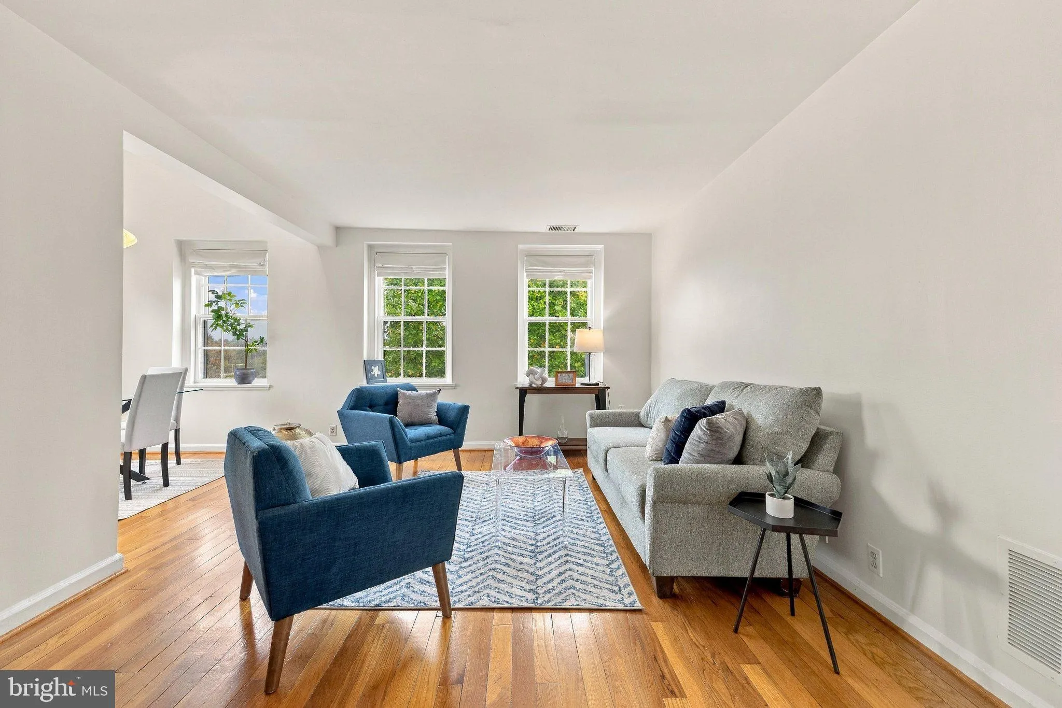
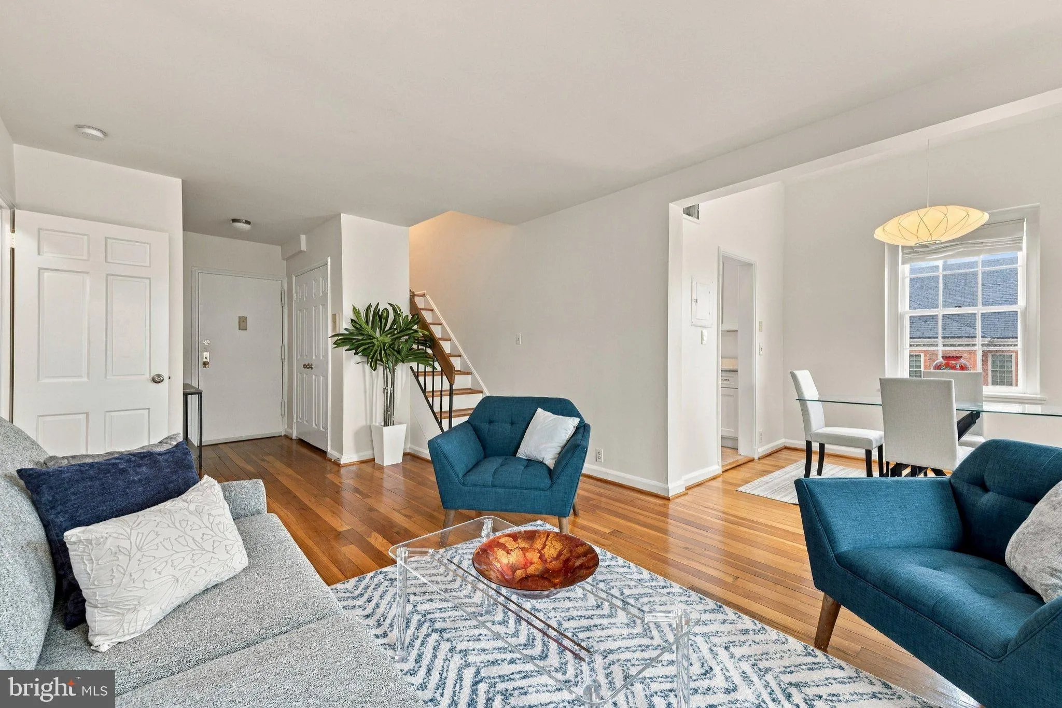
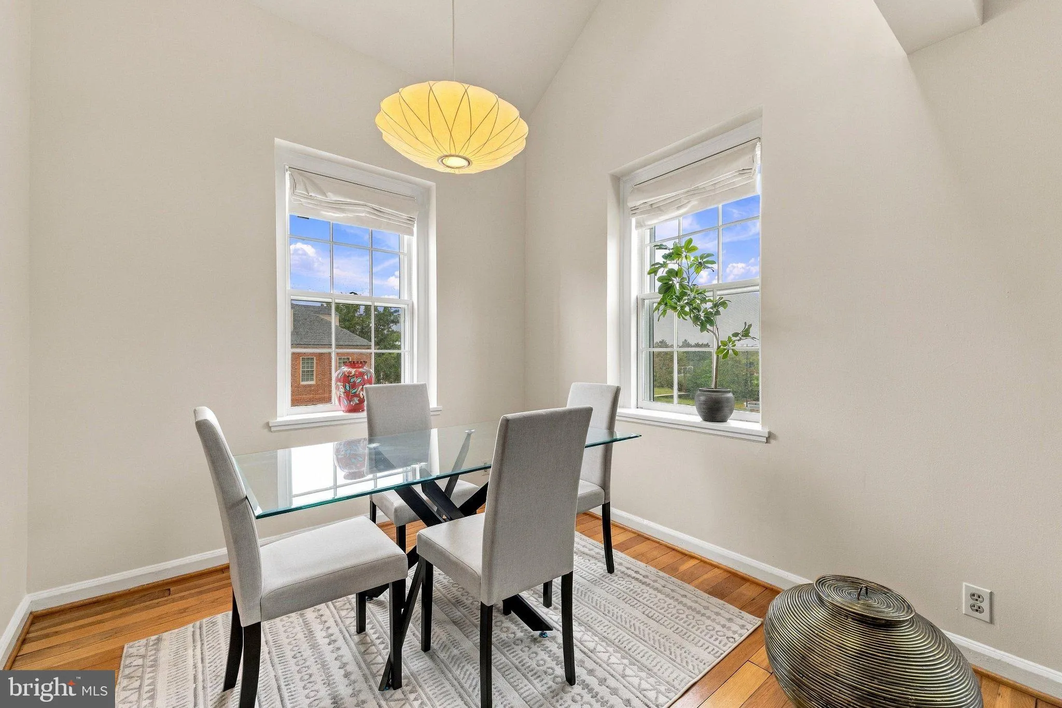
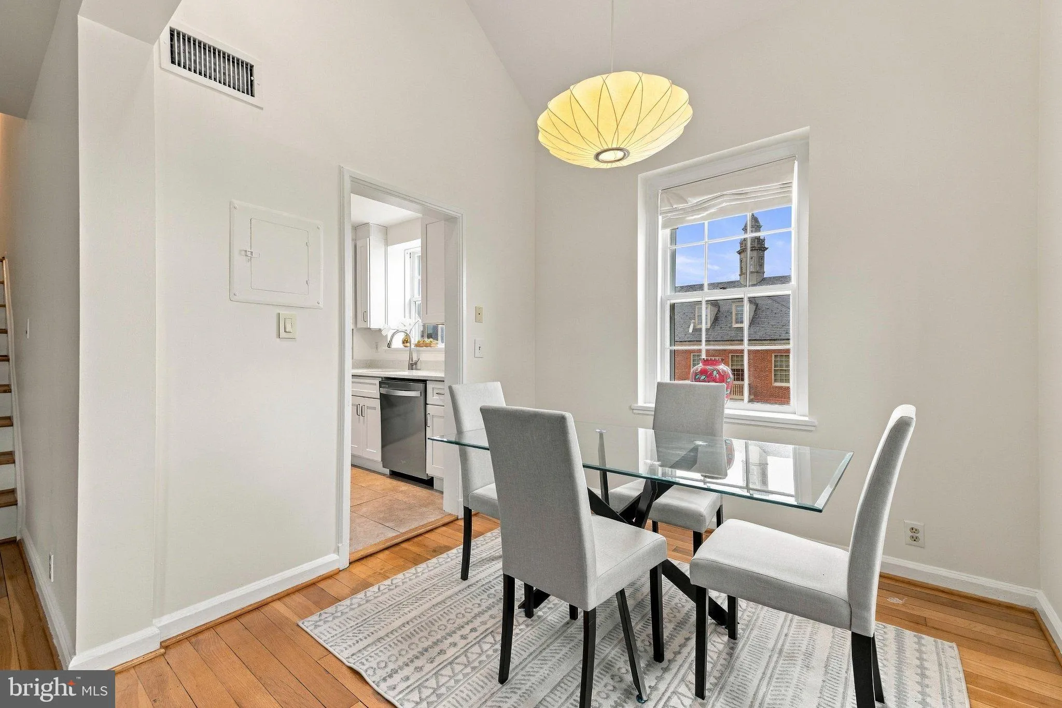
Welcome to McLean Gardens and this distinctive two-level corner loft, where soaring ceilings, skylights, and abundant natural light create an airy and inviting place to call home! The main level features beautiful oak floors and a comfortable, open living and dining area beneath a dramatic cathedral ceiling. The ren...
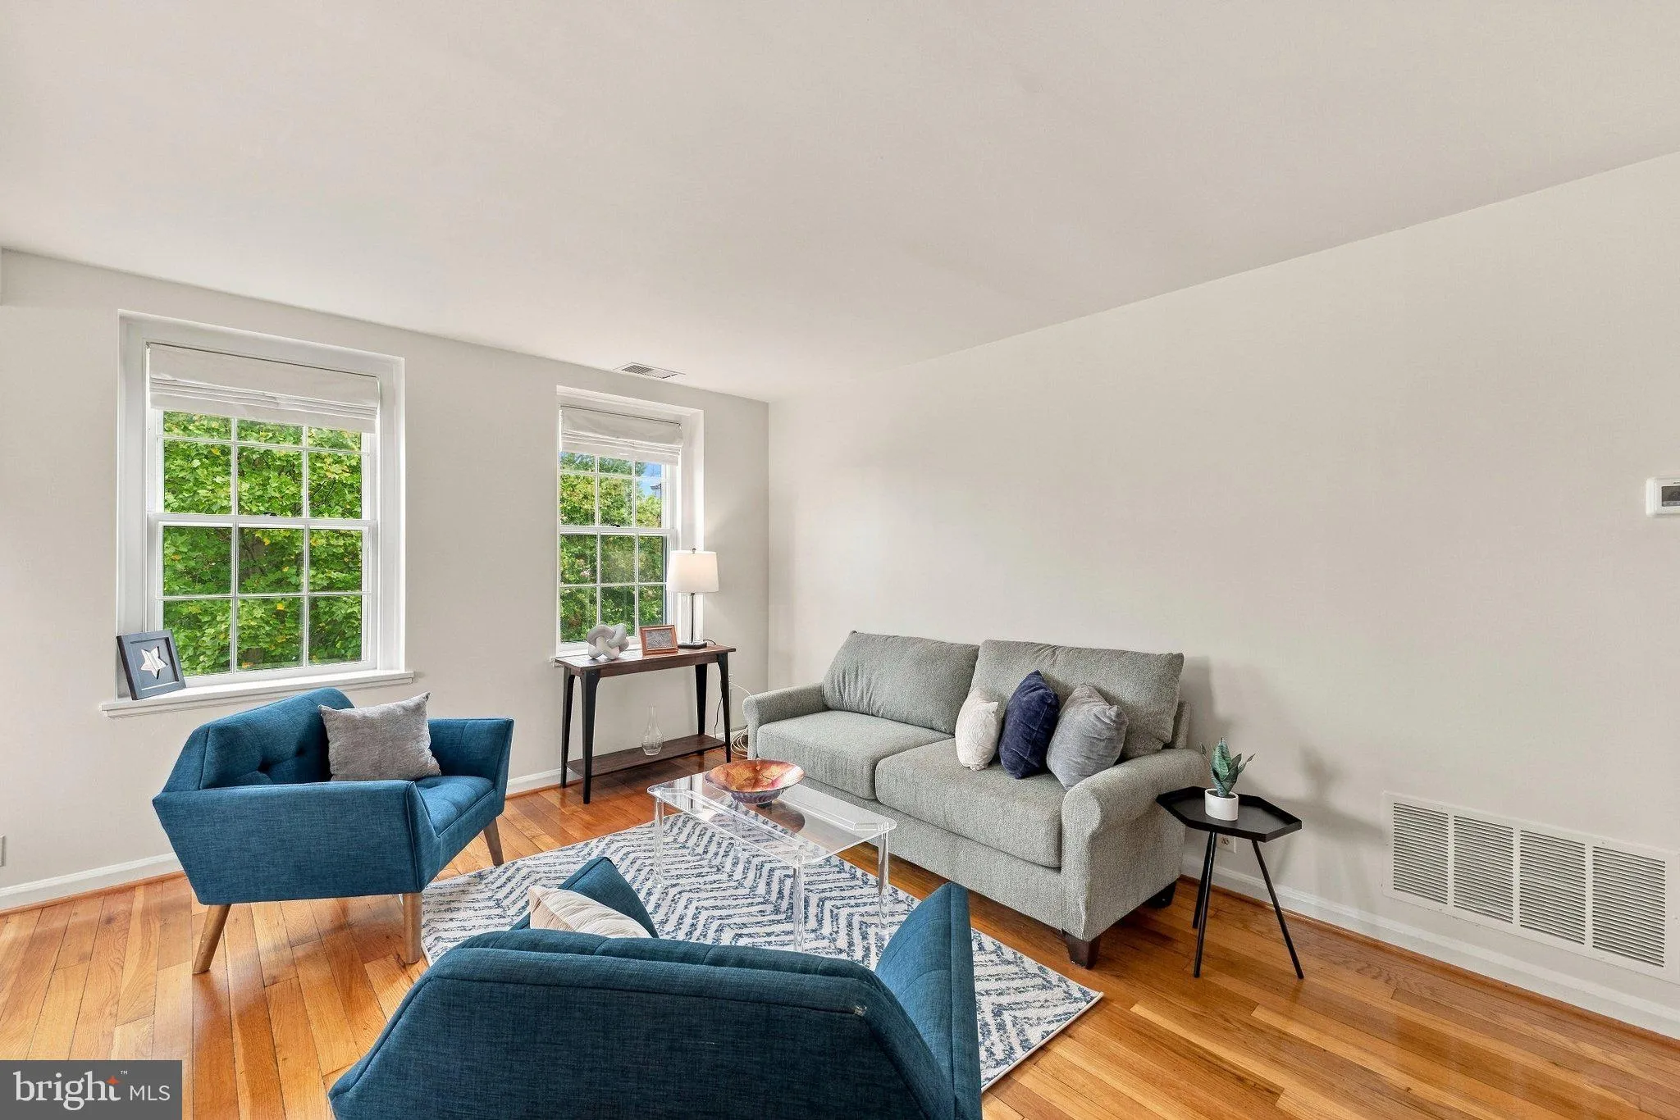
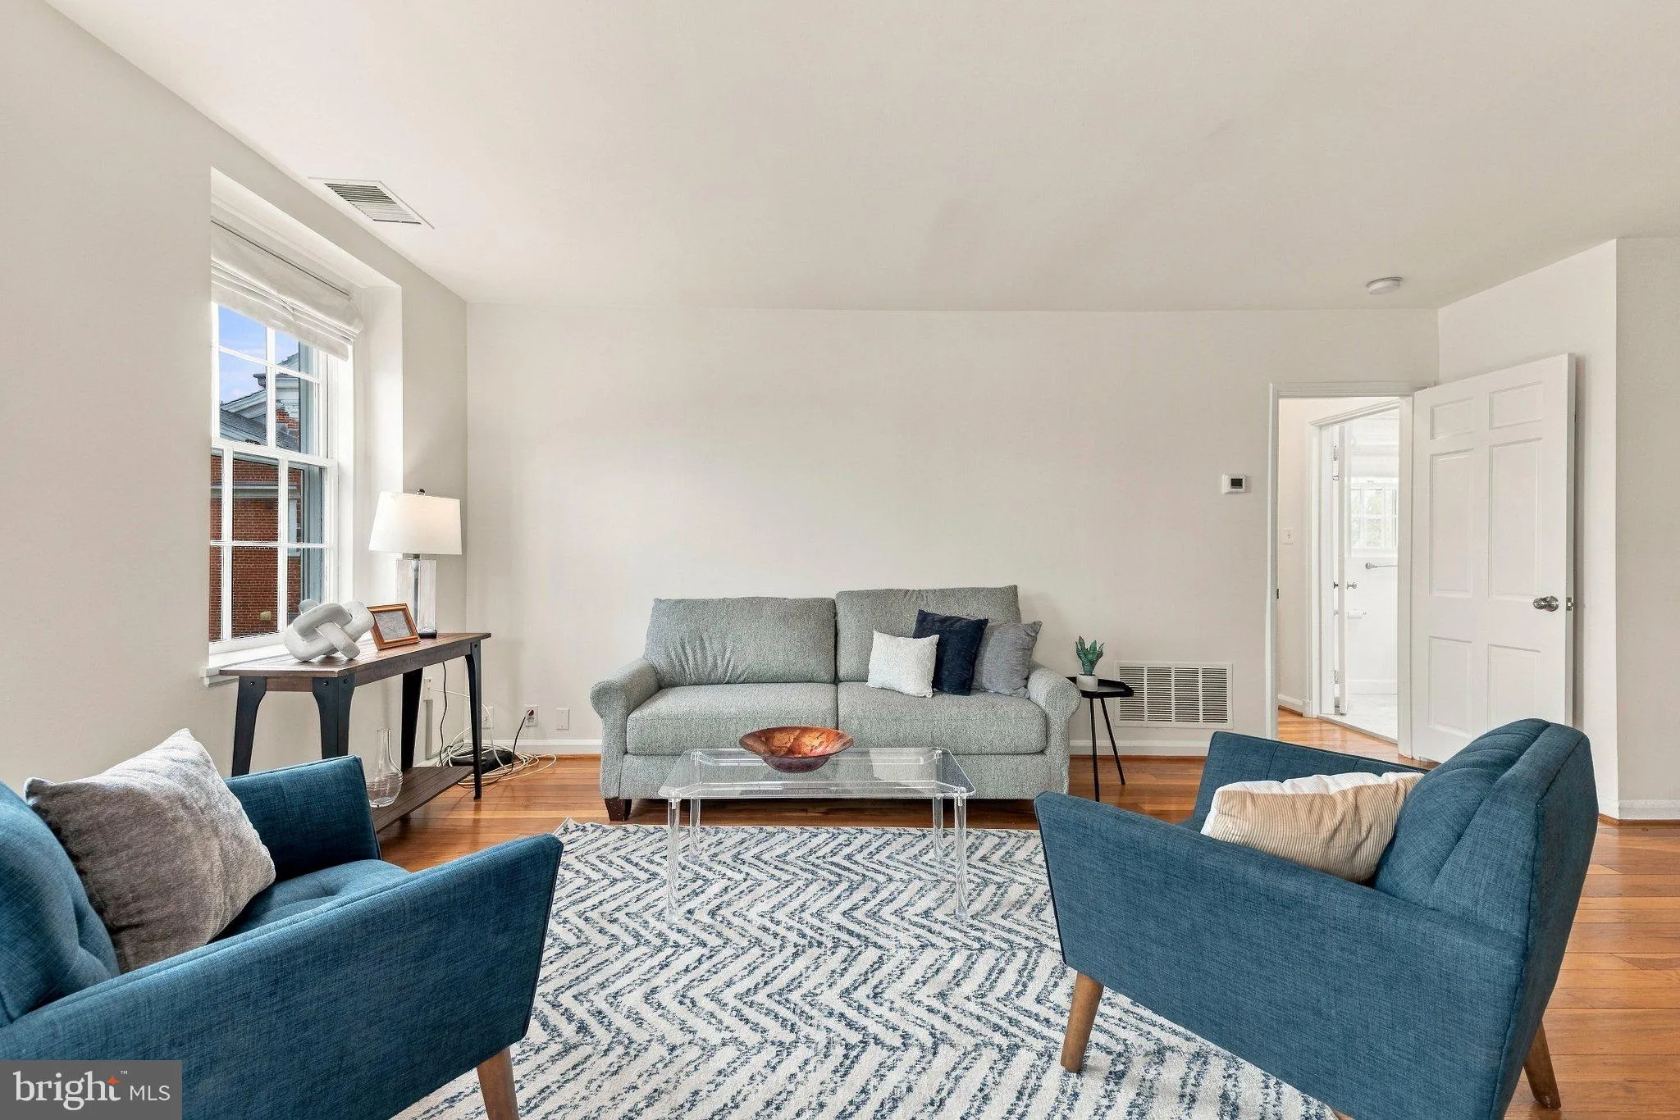
Welcome to McLean Gardens and this distinctive two-level corner loft, where soaring ceilings, skylights, and abundant natural light create an airy and inviting place to call home! The main level features beautiful oak floors and a comfortable, open living and dining area beneath a dramatic cathedral ceiling. The renovated kitchen and bath complement the home’s classic character, while generous closets and additional storage provide plenty of space for everyday living. Upstairs, the skylit loft offers wonderful flexibility as an additional bedroom, den, home office, or guest space. With treetop views and sunlight from multiple exposures, the corner setting gives the home a bright, peaceful feel throughout. Enjoy the landscaped grounds and sought-after amenities of McLean Gardens, including a community pool and tennis courts, with pets welcome. Tenleytown, Whole Foods, neighborhood restaurants, shopping, and Metro are all within easy reach. A truly charming home in one of Northwest DC’s most beloved communities!
 Features & Appliances
 Ask Agent A Question
 Address Map
 Neighborhood
 MLS Addon
 Additional Information
 Financial
Listing Information
Financial
Listing Information
 Rob Spicer Broker, GRI
Spicer Real Estate
Rob Spicer Broker, GRI
Spicer Real Estate
7201 Wisconsin Avenue
 RobSpicer@SpicerRealEstate.com
 2403881030
 2403881030
 7201 Wisconsin Avenue


