
 Share
Share
 11214 DEWEY ROAD, Kensington, MD 20895
 1,998 Sqft SQFT
 5
5
 3
3
 Basic Details
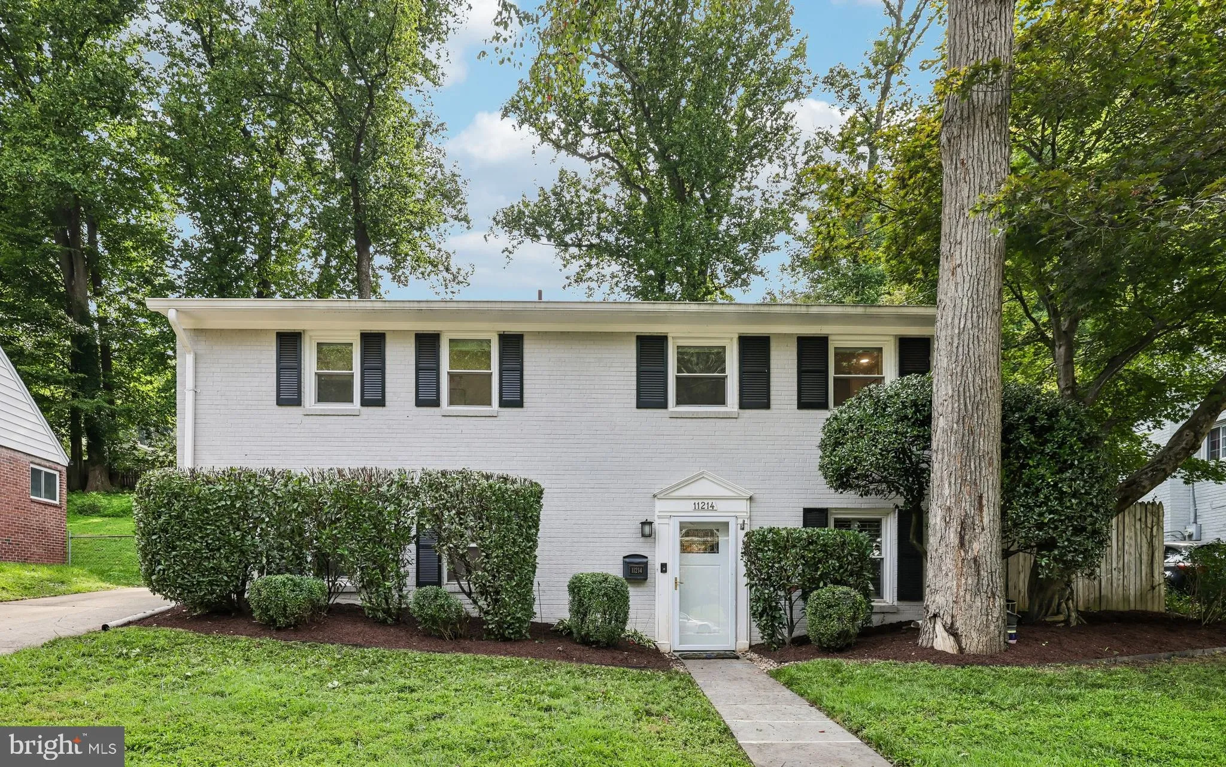
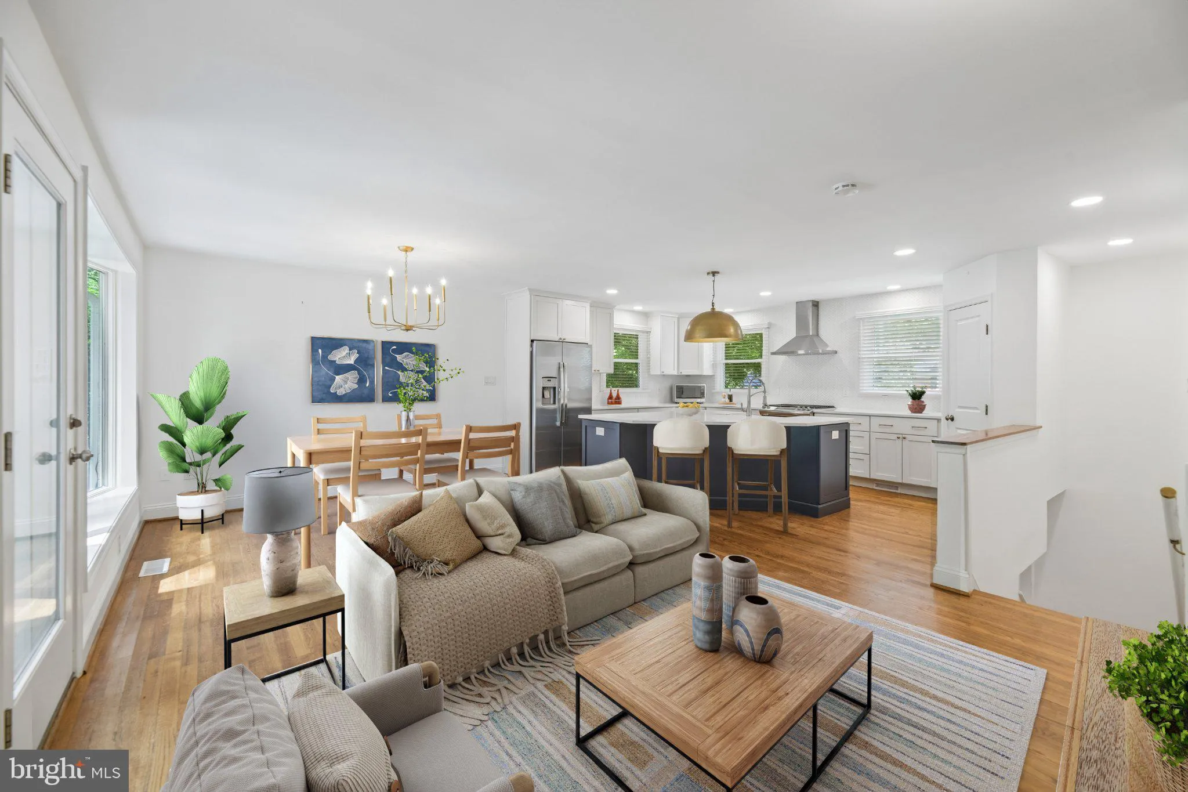
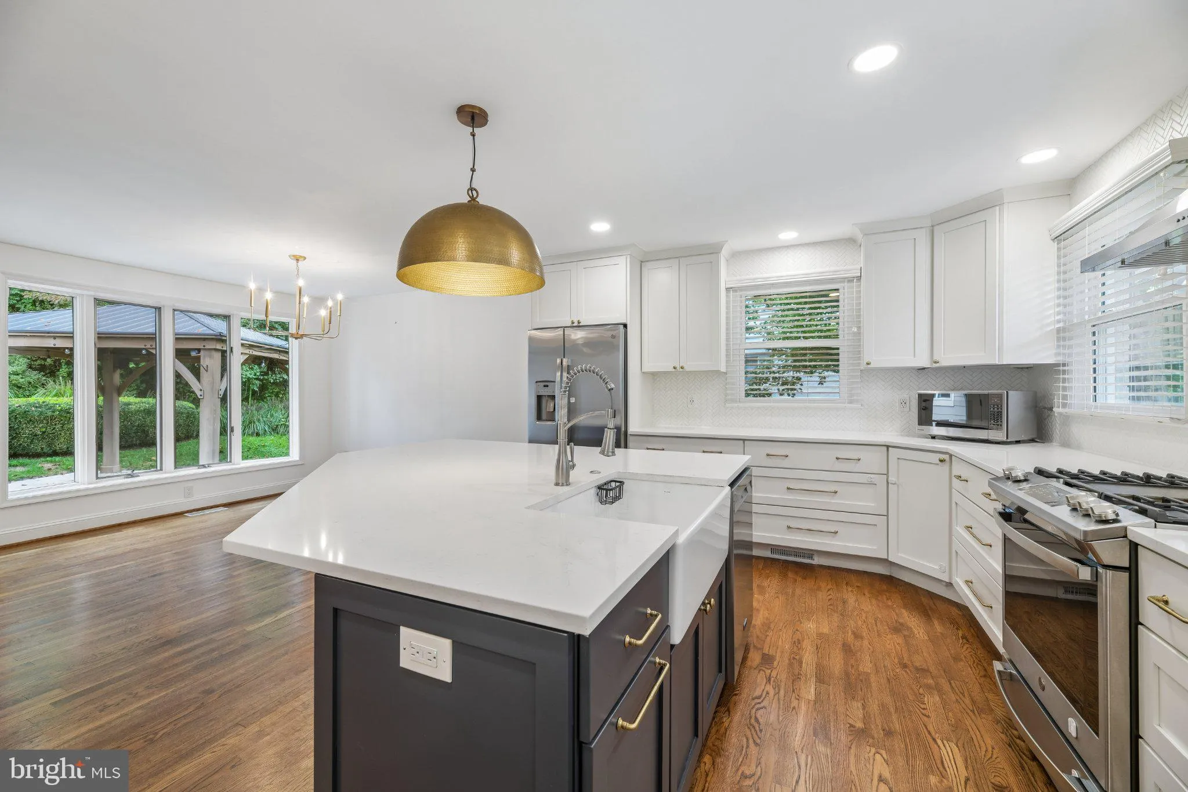
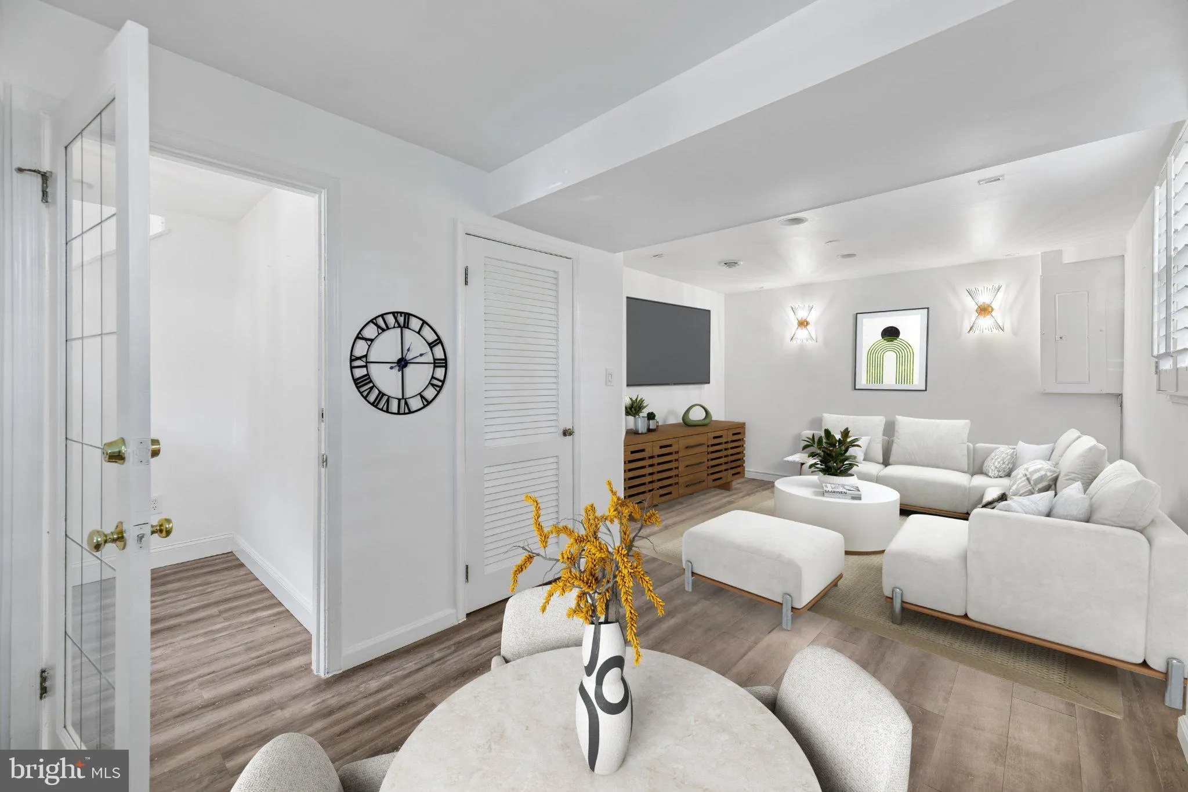
Welcome to 11214 Dewey Rd in Kensington’s Rock Creek Palisades community. This renovated 5-bedroom and 3 full bath home has been extensively updated throughout. The renovation includes a redesigned kitchen with upgraded cabinetry, countertops, and appliances, along with renovated bathrooms, updated systems, a ...
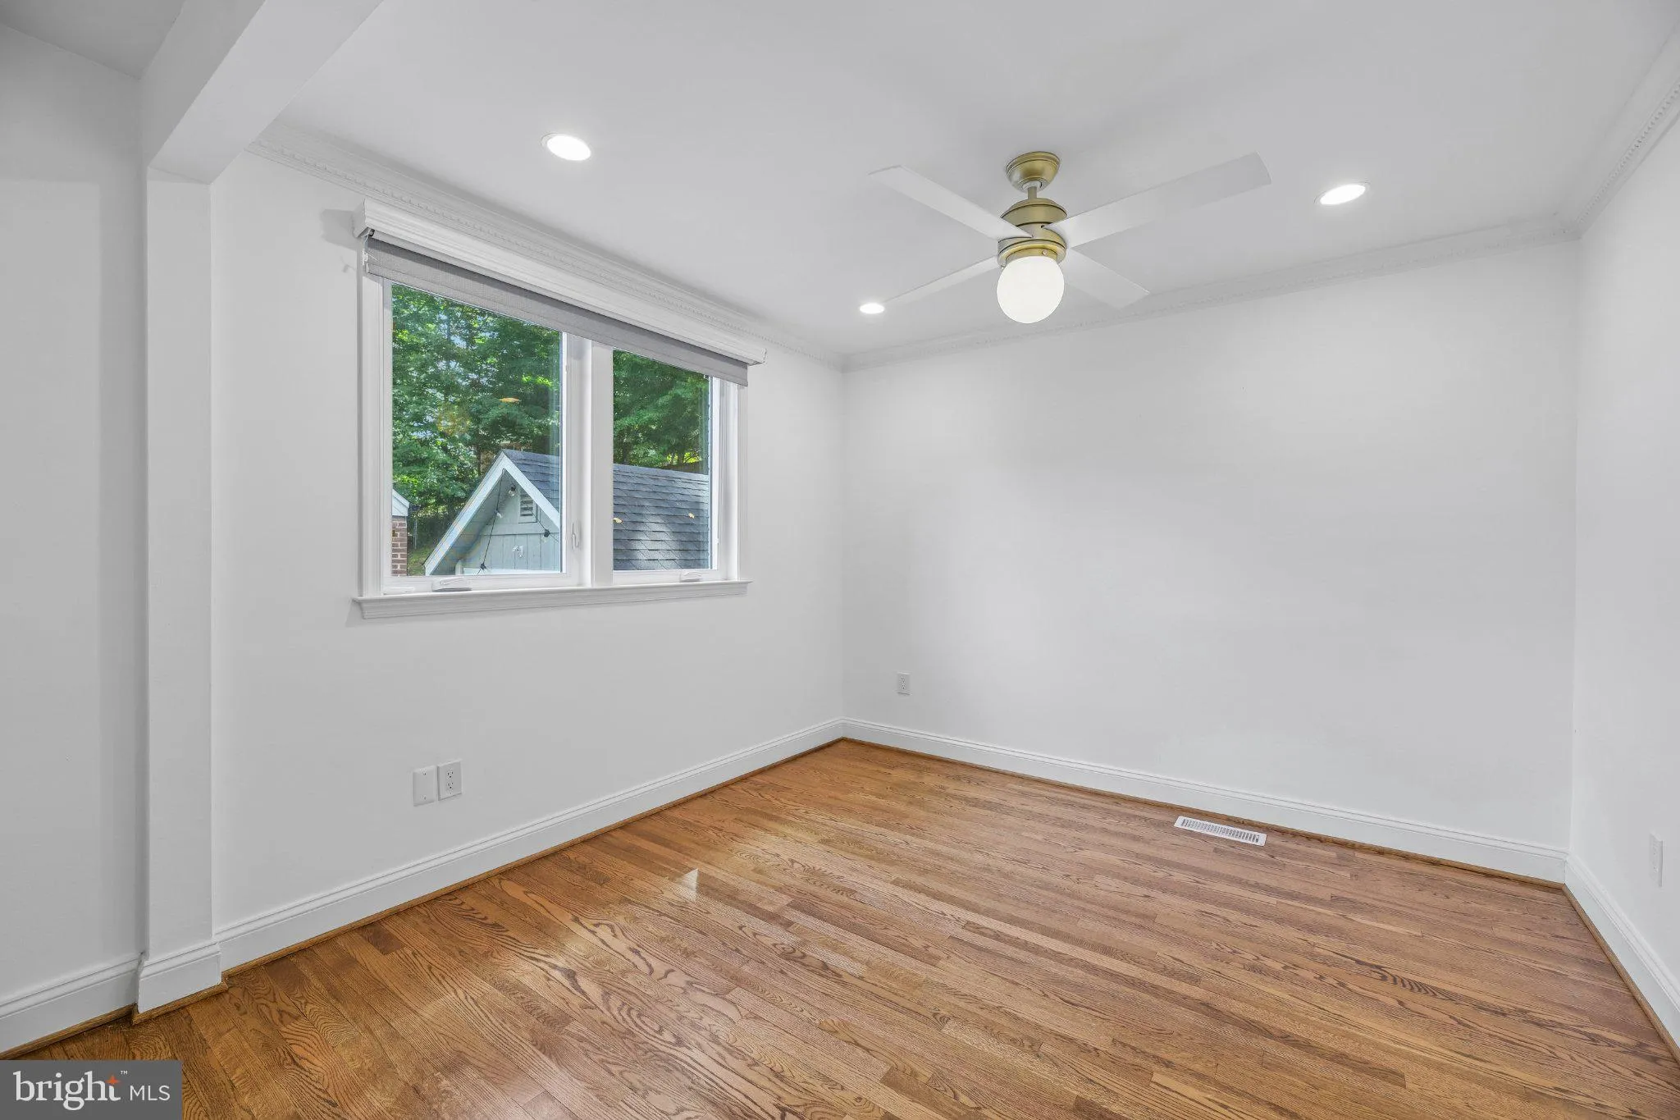
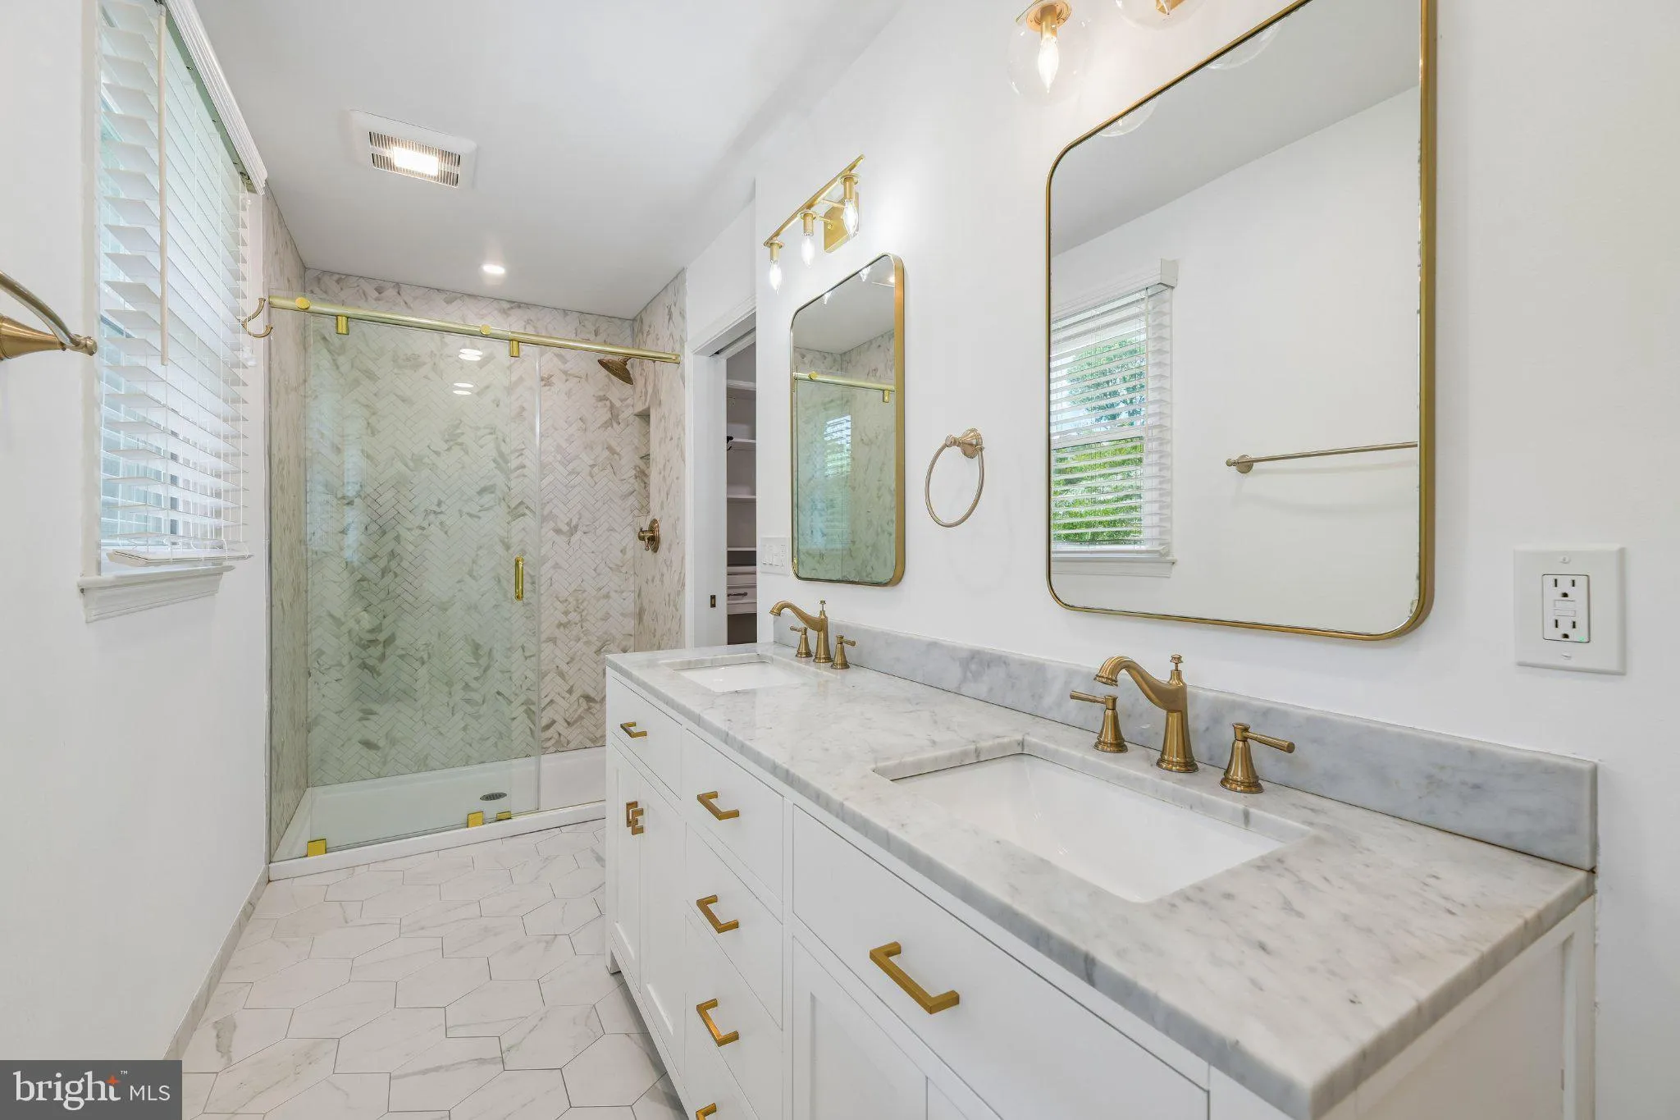
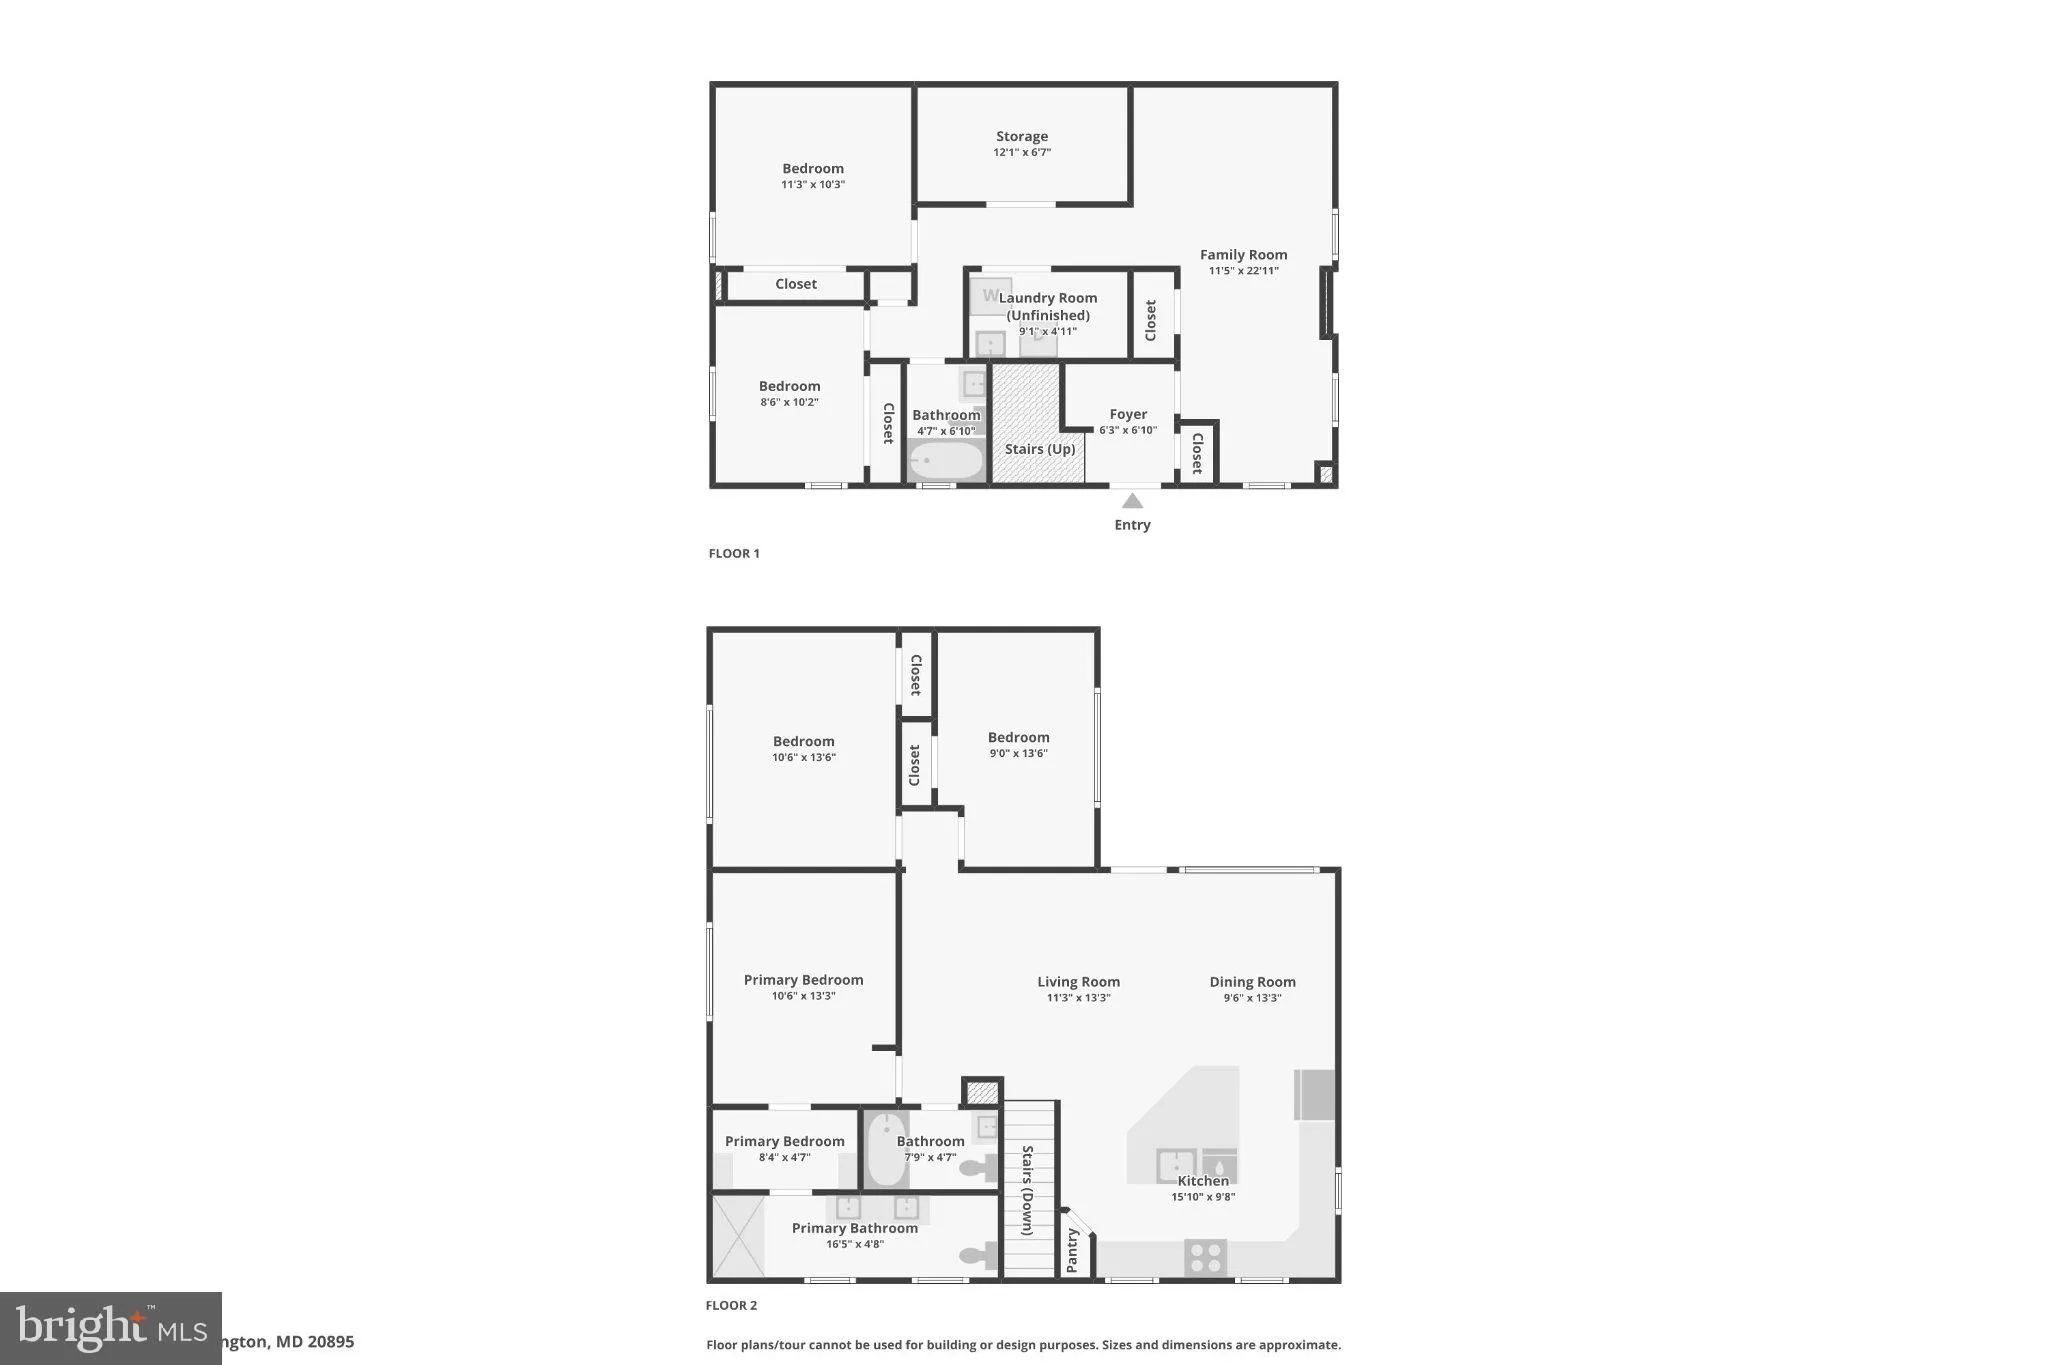
Welcome to 11214 Dewey Rd in Kensington’s Rock Creek Palisades community. This renovated 5-bedroom and 3 full bath home has been extensively updated throughout. The renovation includes a redesigned kitchen with upgraded cabinetry, countertops, and appliances, along with renovated bathrooms, updated systems, a new roof, and an improved drainage system. The expanded upper level features a spacious primary suite with a walk-in closet and a renovated en-suite bath with upgraded finishes. Additional bedrooms and bathrooms have also been updated to provide comfortable and functional living spaces. The backyard is designed for year-round enjoyment with a covered outdoor entertainment area, offering a versatile space for gatherings, dining, or relaxing in any season. Conveniently located near parks, shopping, dining, and major commuter routes, this move-in-ready home combines modern updates with a desirable Kensington location. T he seller is sad to leave this beautiful home as a new job opportunity takes them to Massachusetts. The home will be vacant by Labor Day.
 Features & Appliances
 Ask Agent A Question
 Address Map
 MLS Addon
 Additional Information
 Financial
Listing Information
Financial
Listing Information
 Rob Spicer Broker, GRI
Spicer Real Estate
Rob Spicer Broker, GRI
Spicer Real Estate
7201 Wisconsin Avenue
 RobSpicer@SpicerRealEstate.com
 2403881030
 2403881030
 7201 Wisconsin Avenue


