
 Share
Share
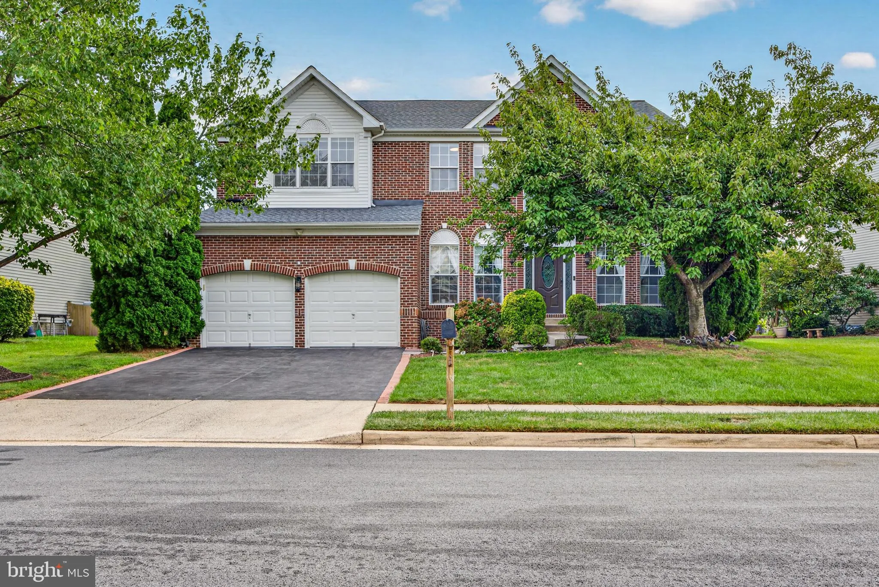
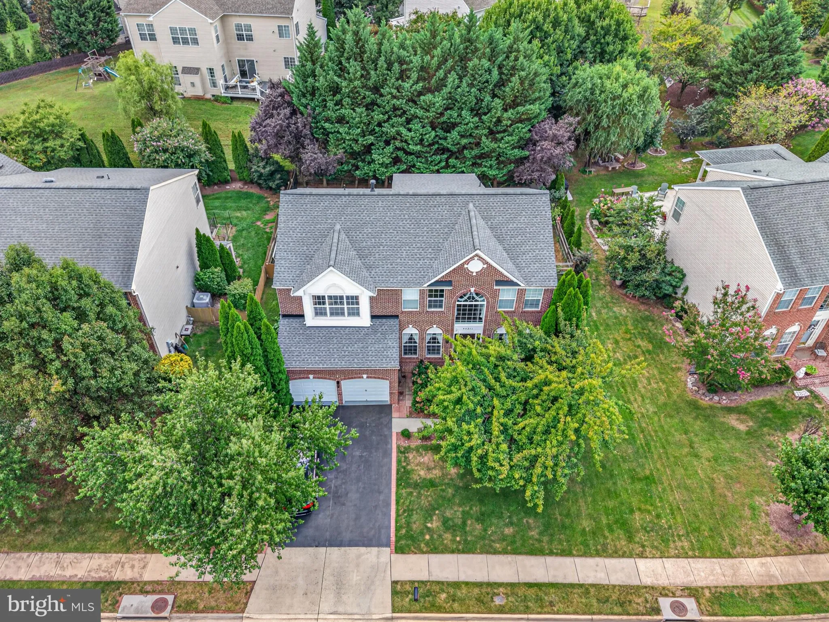
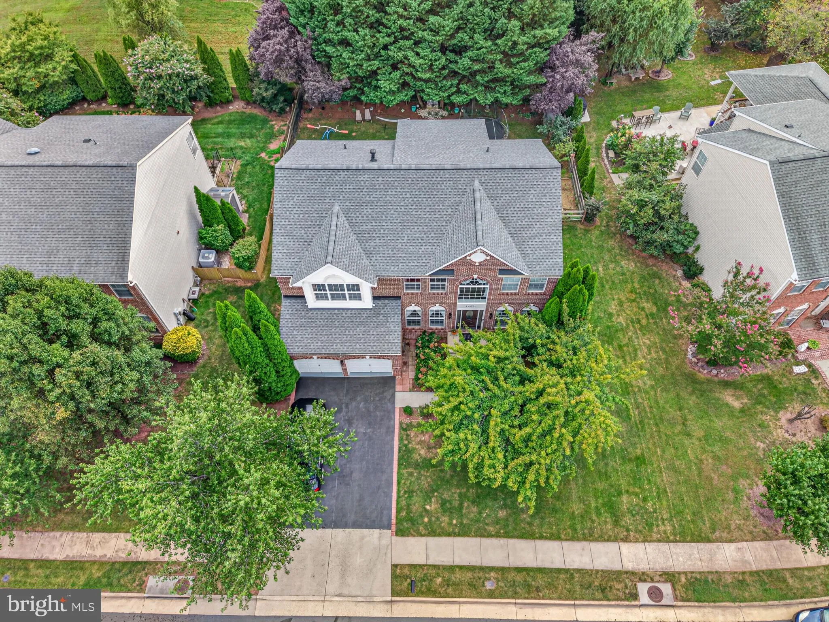
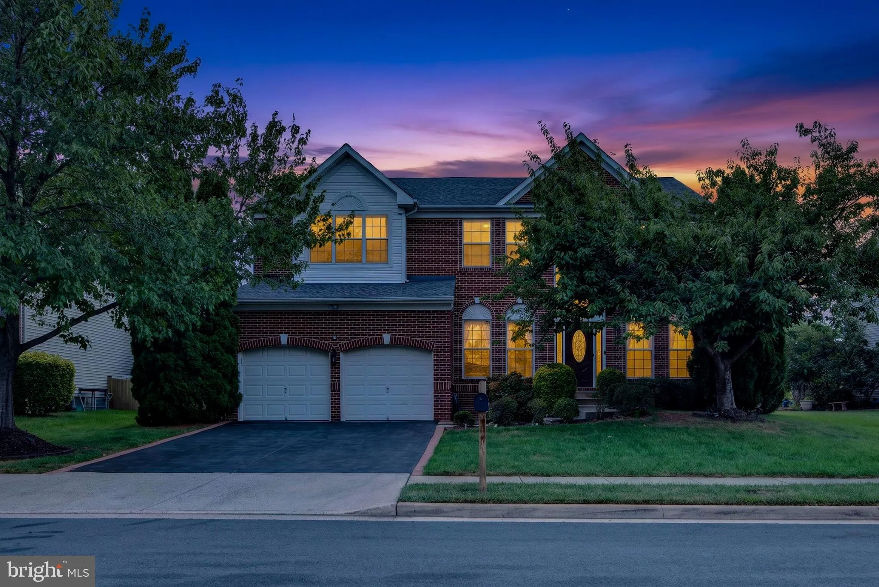
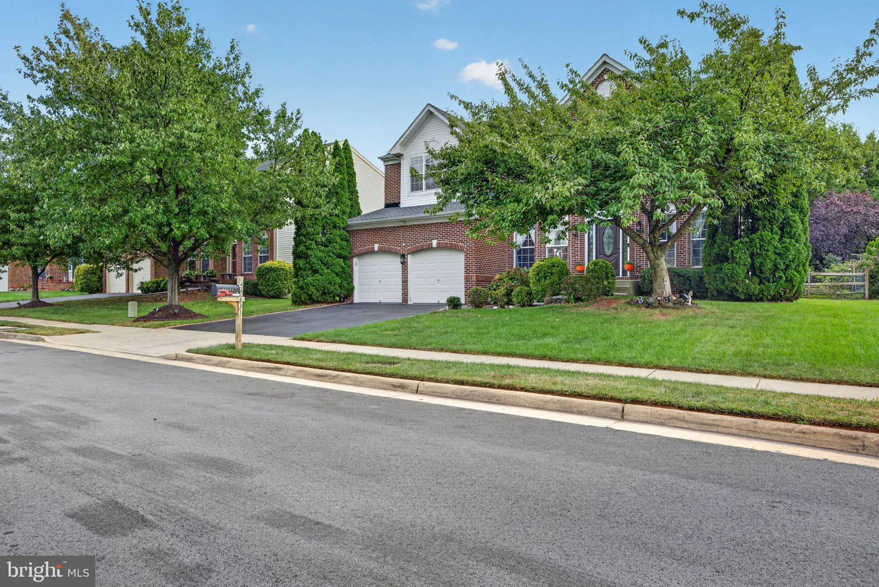
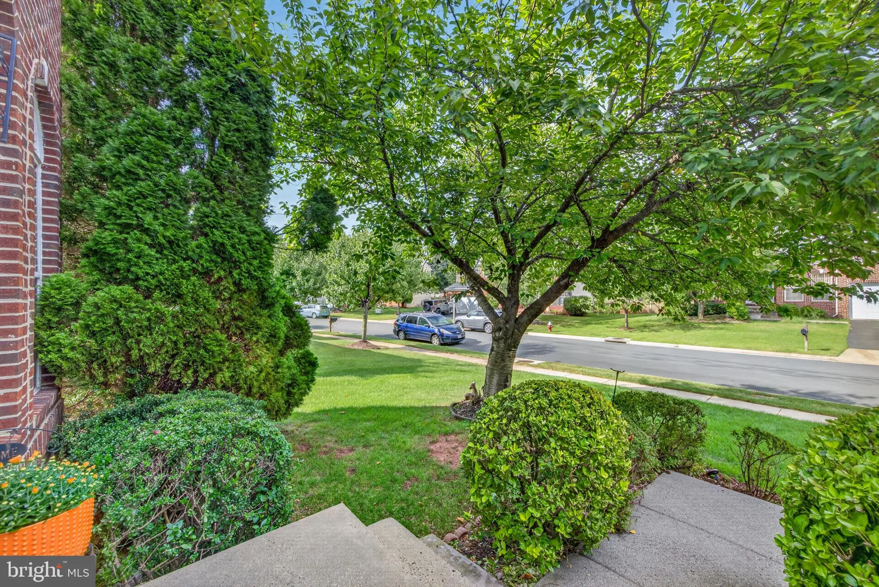
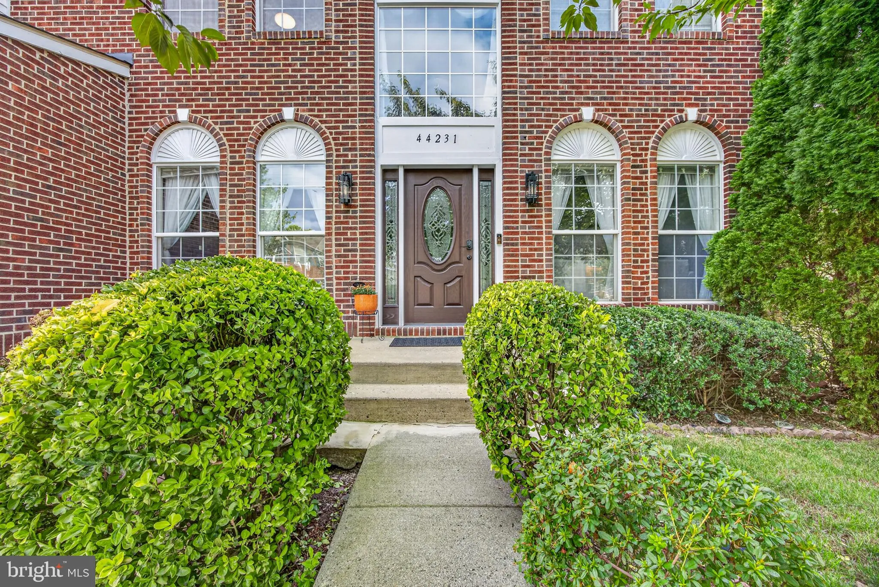
 44231 MOHAVE DRIVE, Ashburn, VA 20147
 4,450 Sqft SQFT
 5
5
 4
4
 Basic Details
Experience the luxury living in this rare find 5 bedrooms on upper level, Northeast facing Colonial home nestled in the prestigious Ashbrook community within a walking distance to One Loudoun. This meticulously maintained home, offering appx. 4400 sq. ft. of finished living space. Recent upgrades include new roof (2...
Experience the luxury living in this rare find 5 bedrooms on upper level, Northeast facing Colonial home nestled in the prestigious Ashbrook community within a walking distance to One Loudoun. This meticulously maintained home, offering appx. 4400 sq. ft. of finished living space. Recent upgrades include new roof (2025), new flooring (2025), upgraded luxury carpet (your feet will thank you) on main and upper level. Upgraded kitchen and bathrooms with granite countertops. Custom paint throughout. The two-story foyer with custom chandelier welcomes you with living room on the right and formal dining on the left. Moving on, you find an office/guest room with a full luxury bathroom, then enter the expansive family room with a cozy fireplace, adorned with crown moldings and bathed in natural light. The gourmet kitchen is a chef’s dream, featuring a spacious island, double ovens, and a butler’s pantry, perfect for home cooking. The open-concept layout flows seamlessly from the family room, into the kitchen and dining areas. Upstairs retreat into the luxurious primary suite, complete with soaking tub, separate shower and walk-in closet. Four additional generously sized bedrooms for the family and guests with a shared bath. Fully finished basement with a full bathroom and a large gaming room, open area for entertainment and exercise, second large room for home office or home theater and a dedicated study corner perfect for focused work, study or exams. Step outside to enjoy family time in the fully fenced flat backyard with privacy trees, away from traffic or data centers noise. Just minutes from the Dulles airport, this home is perfect for those seeking both luxury and convenience with Harris-Teater anchored Ashbrook Commons Plaza, Onelife Fitness, Lidl, Planet Fitness, Bank, restaurants, coffee, Dunkin’s and tons of entertainment venues nearby at One Loudoun. Don’t miss the opportunity to make this exceptional property your own and indulge in a lifestyle of sophistication and comfort.
 Features & Appliances
 Ask Agent A Question
 Address Map
 Neighborhood
 MLS Addon
 Additional Information
 Financial
Listing Information
Financial
Listing Information
 Rob Spicer Broker, GRI
Spicer Real Estate
Rob Spicer Broker, GRI
Spicer Real Estate
7201 Wisconsin Avenue
 RobSpicer@SpicerRealEstate.com
 2403881030
 2403881030
 7201 Wisconsin Avenue


