
 Share
Share
 1812 SHORE DRIVE, Annapolis, MD 21401
 3,240 Sqft SQFT
 5
5
 4
4
 Basic Details
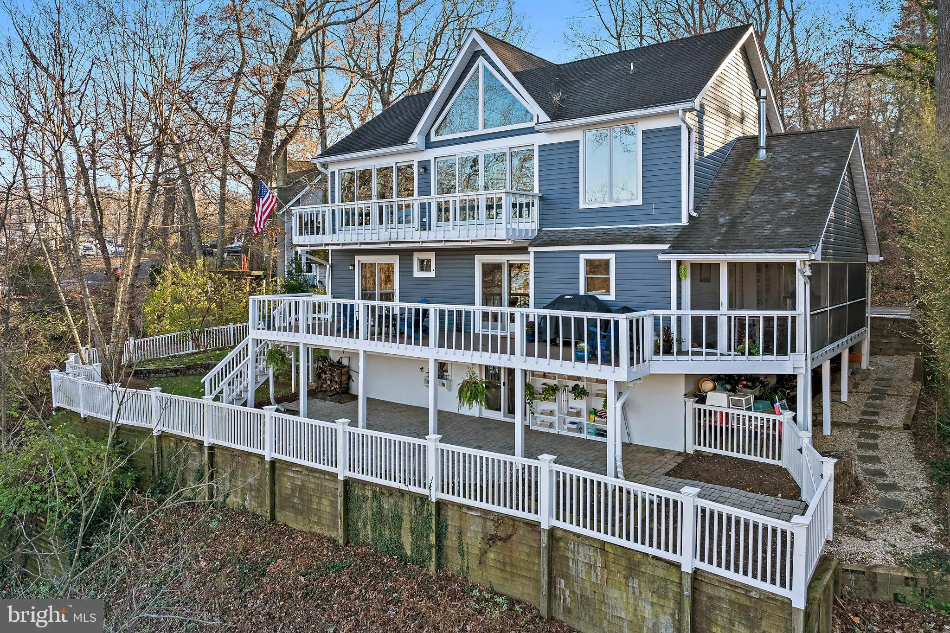
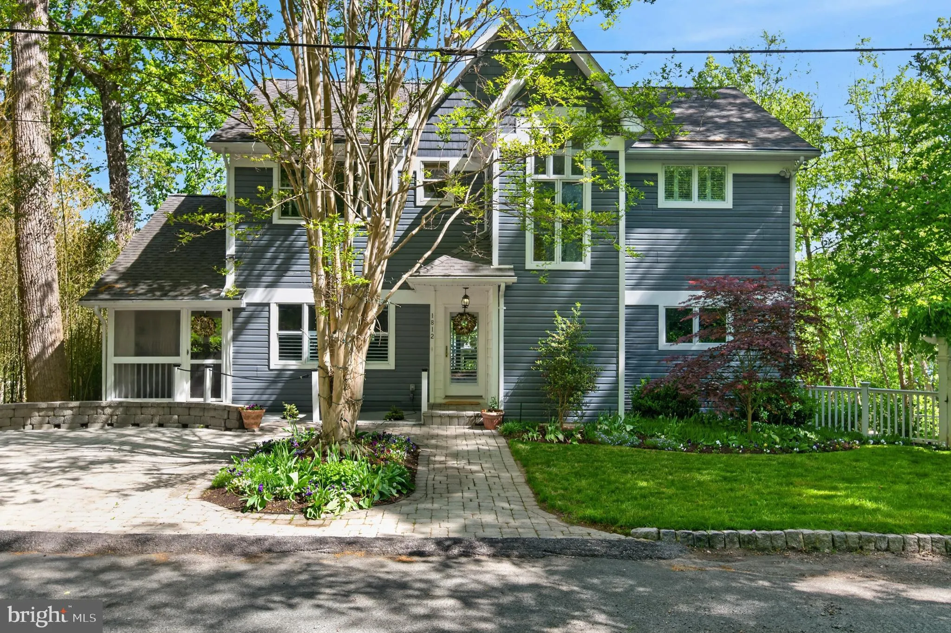
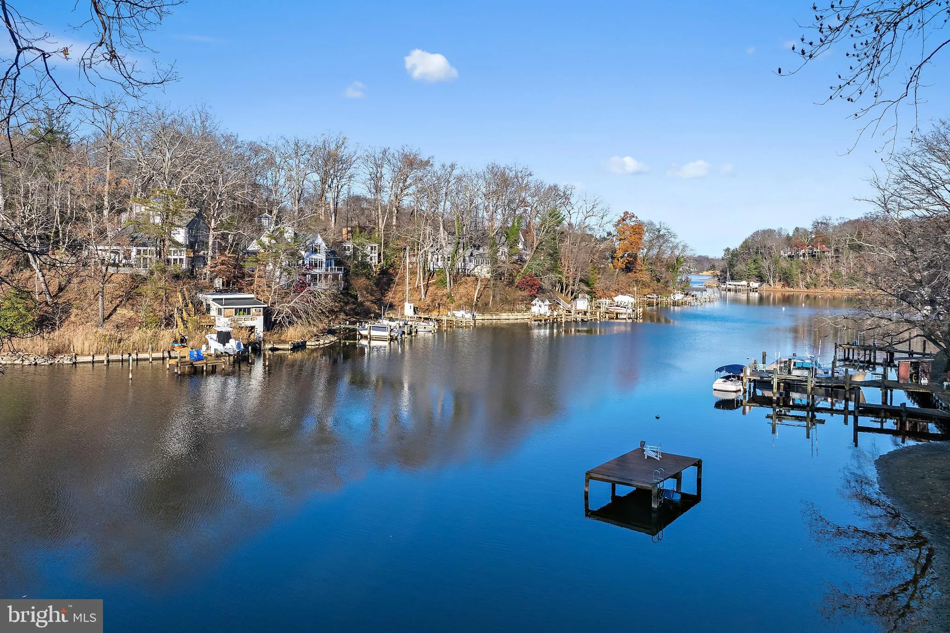
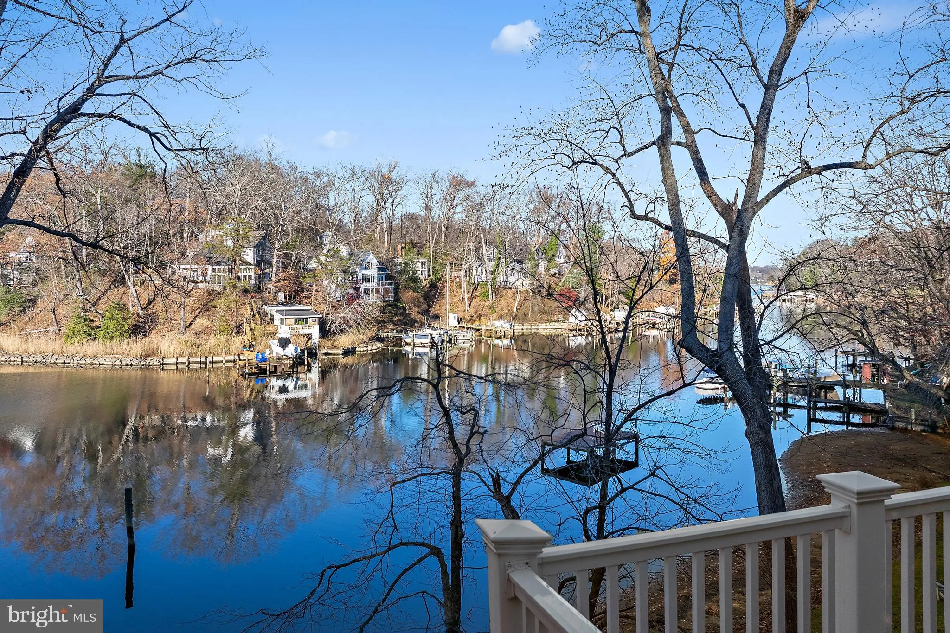
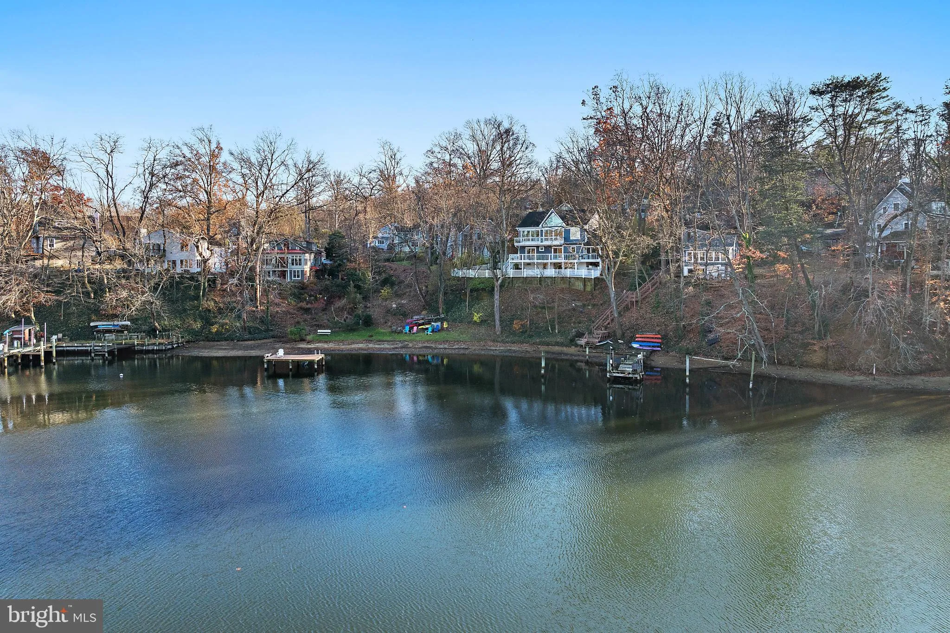
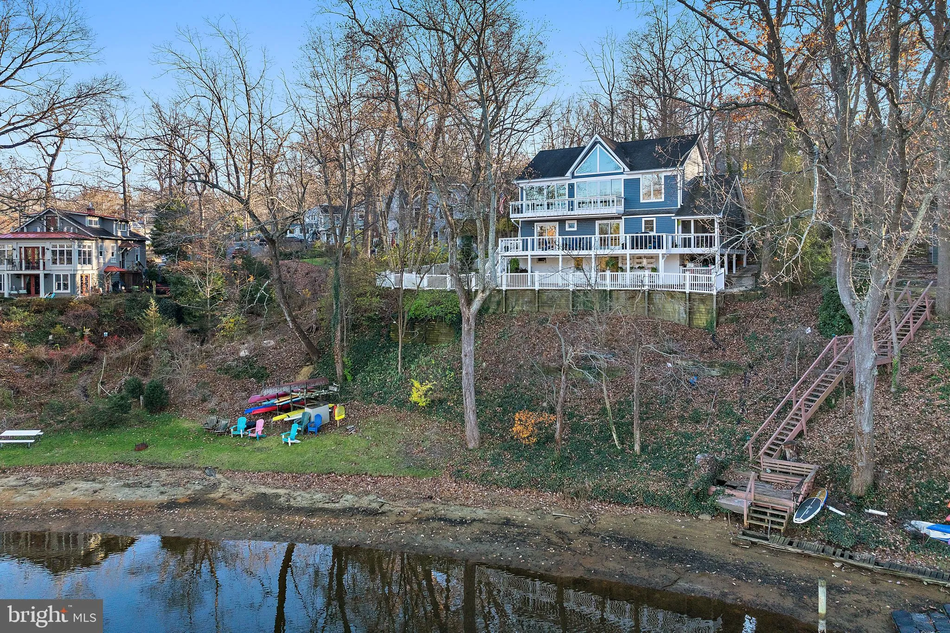
Enjoy unobstructed Saltworks Creek views from this beautifully situated home in Severn Grove, a sought-after, water-privileged community minutes from downtown Annapolis. Designed across three spacious levels, the light-filled home features an open floor plan, wood floors, two fireplaces, and multiple decks plus a sc...
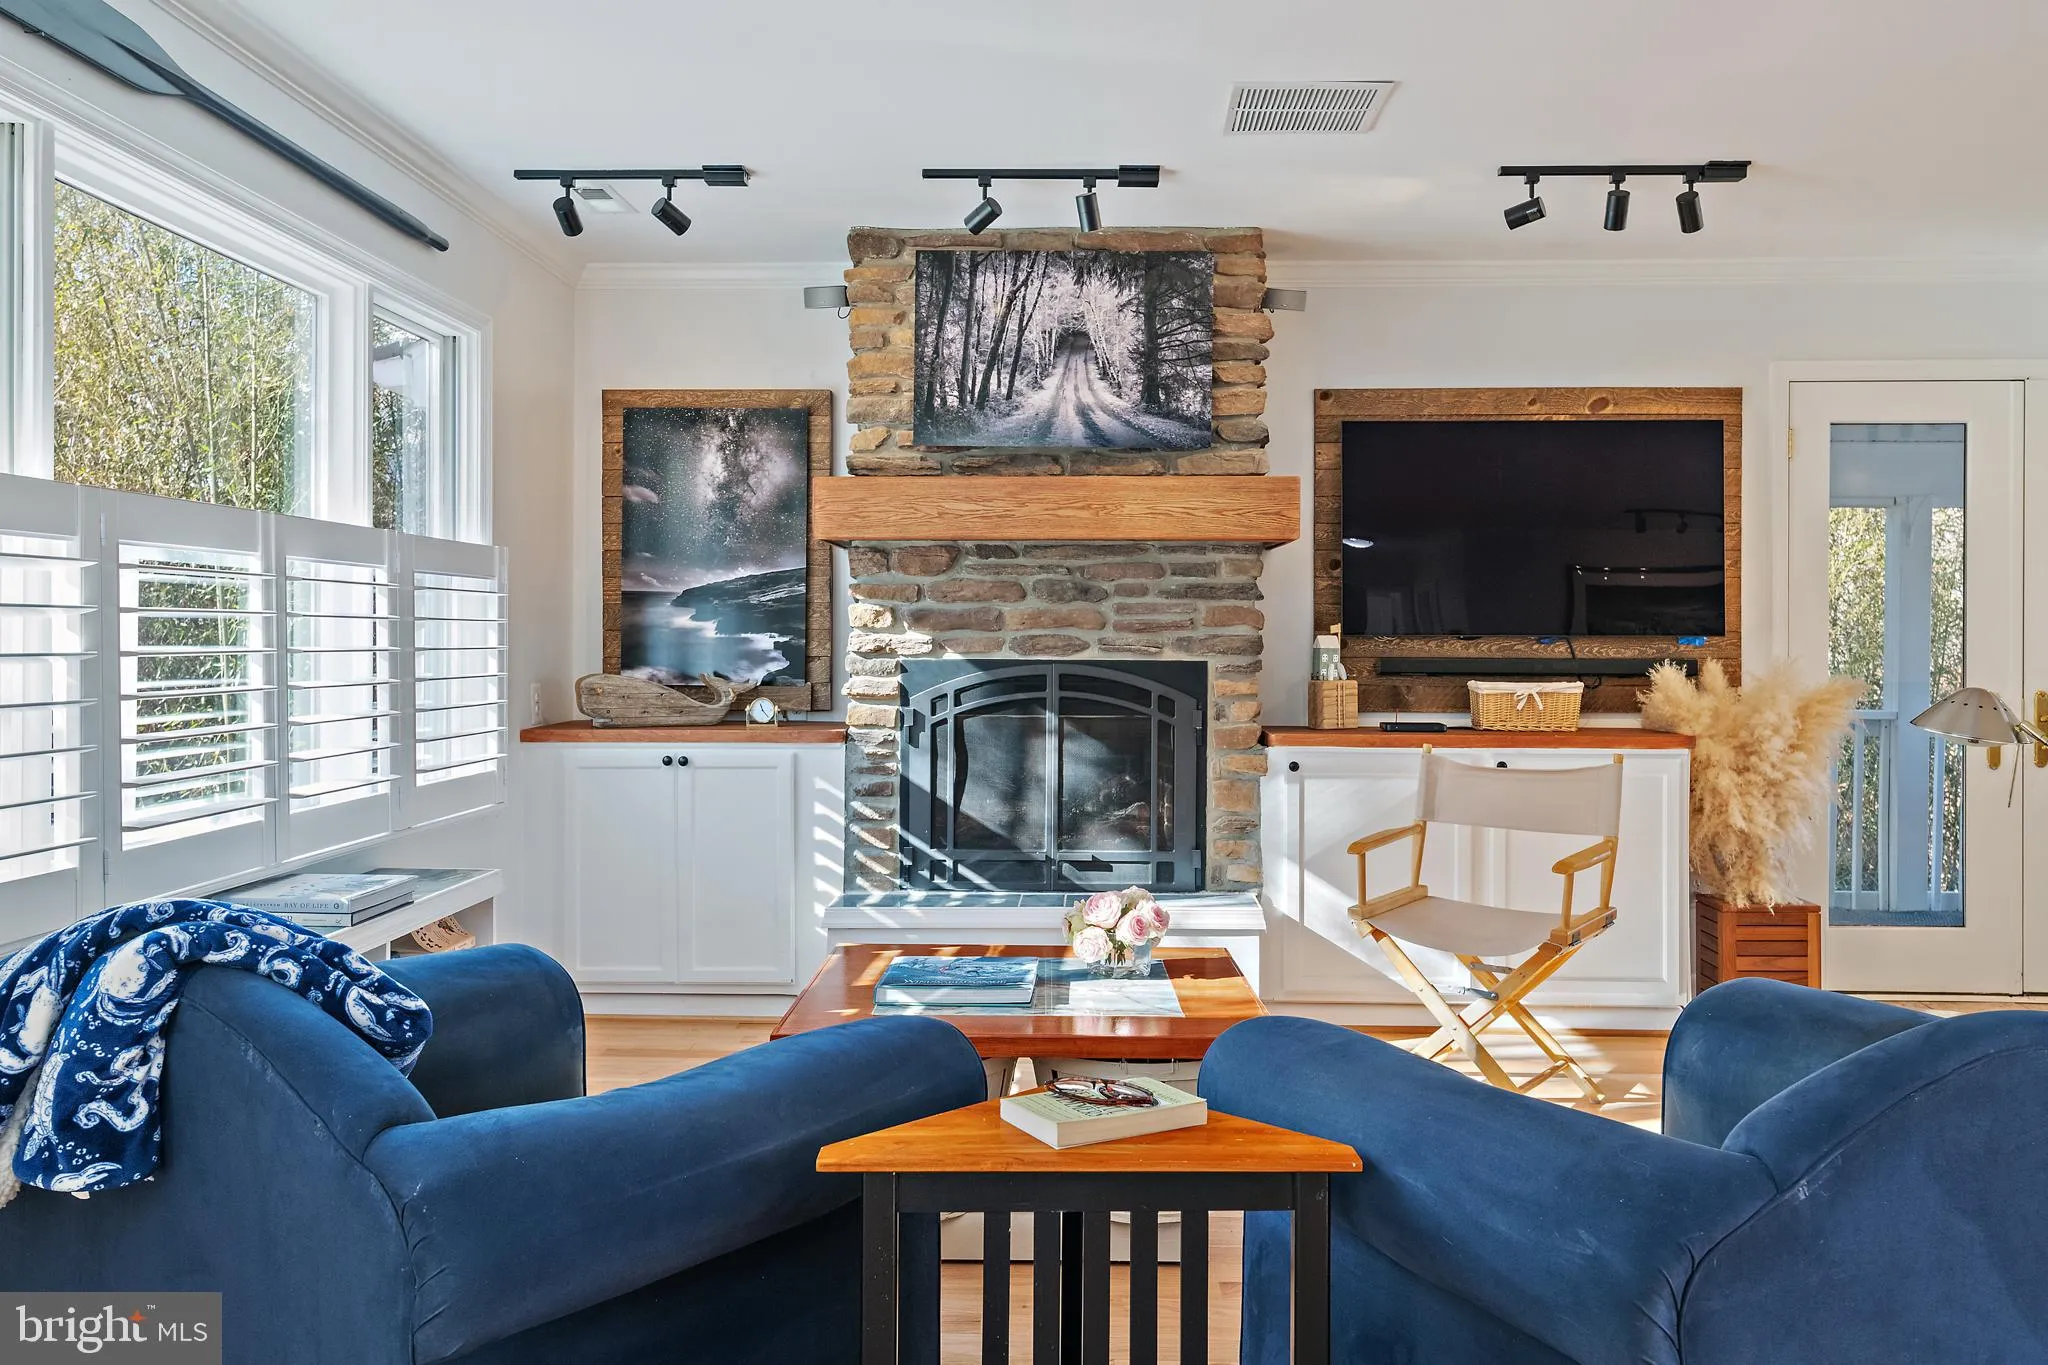
Enjoy unobstructed Saltworks Creek views from this beautifully situated home in Severn Grove, a sought-after, water-privileged community minutes from downtown Annapolis. Designed across three spacious levels, the light-filled home features an open floor plan, wood floors, two fireplaces, and multiple decks plus a screened porch. The main level includes an island kitchen, living room, office, bedroom, and full bath. Upstairs are three bedrooms, including a waterside primary suite with sweeping views, plus a cozy library with custom bookcases and a fireplace. The finished walk-out lower level offers a private guest suite with a bedroom, full bath, kitchen, and living area – ideal for extended stays or multigenerational living. Community amenities include a clubhouse, beach, marina and water access, and kayak storage. With flexible living spaces, serene views, and a prime location, this home captures the best of Annapolis waterfront living.
 Features & Appliances
 Ask Agent A Question
 Address Map
 Neighborhood
 MLS Addon
 Additional Information
 Financial
Listing Information
Financial
Listing Information
 Rob Spicer Broker, GRI
Spicer Real Estate
Rob Spicer Broker, GRI
Spicer Real Estate
7201 Wisconsin Avenue
 RobSpicer@SpicerRealEstate.com
 2403881030
 2403881030
 7201 Wisconsin Avenue


