
 Share
Share
 2424 CLOUDCROFT SQUARE, Reston, VA 20191
 1,560 Sqft SQFT
 2
2
 2
2
 Basic Details
The Holidays come early in Reston! Unwrap incredible savings and discover this beautifully undated, move-in-ready 3 level townhome with low HOA fee. The seller is offering THREE exciting gifts to make homeownership more affordable! Gift #1 Price Improved-NEW price $485, 000, that’s a 10, 000 reduction! Gift #2...
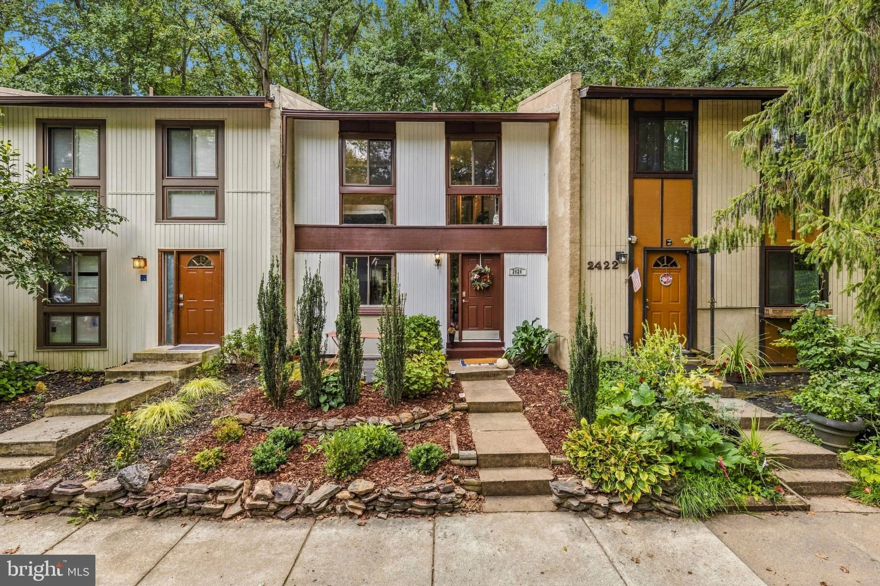
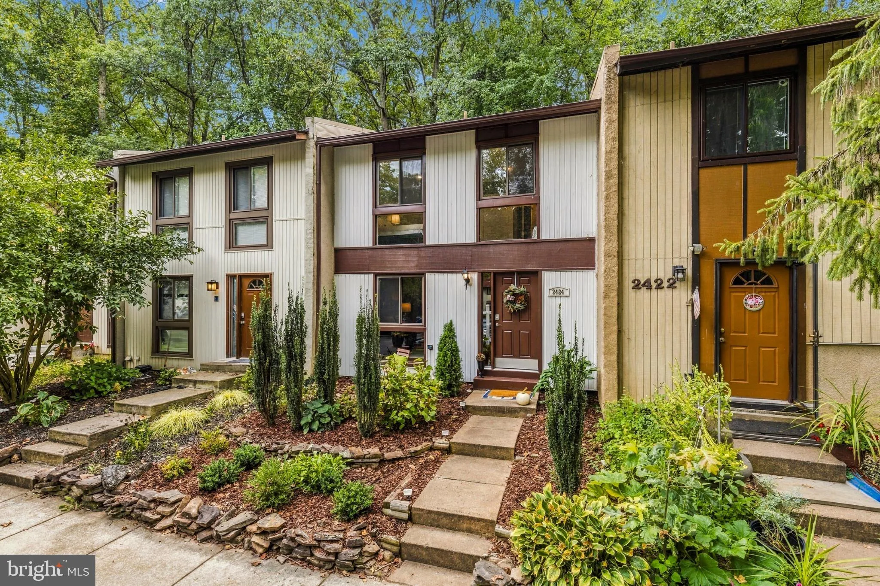
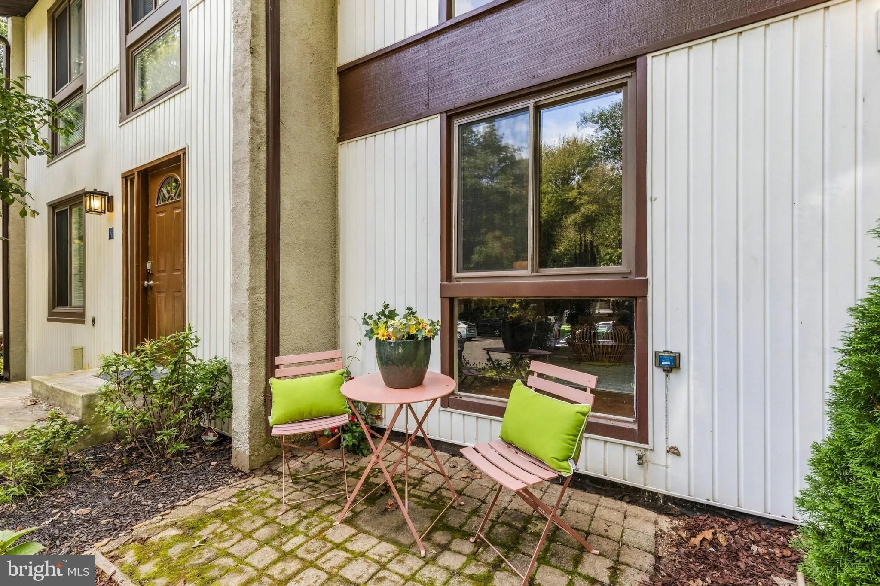
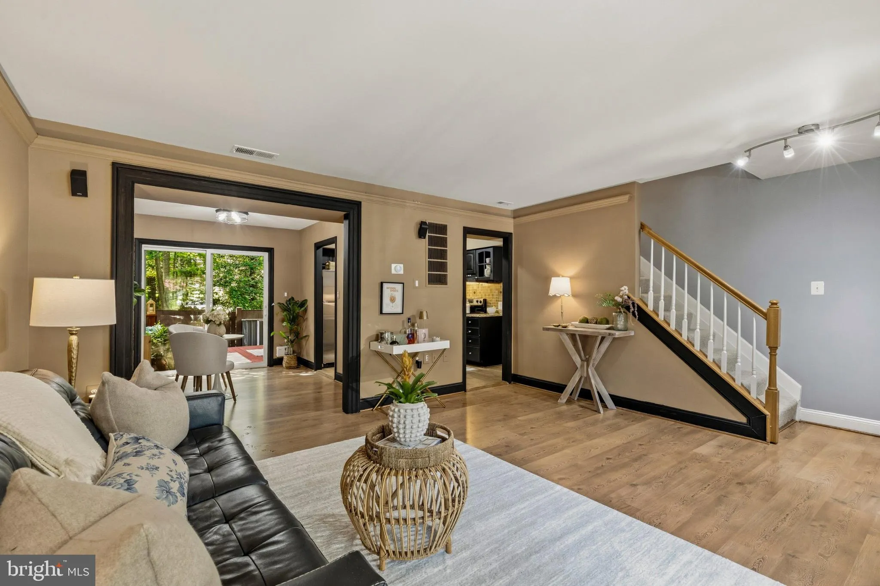
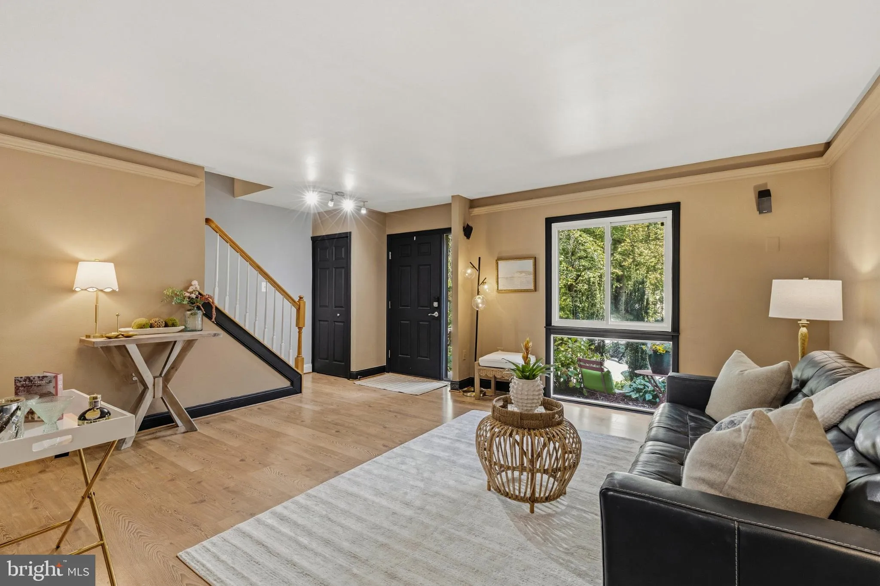
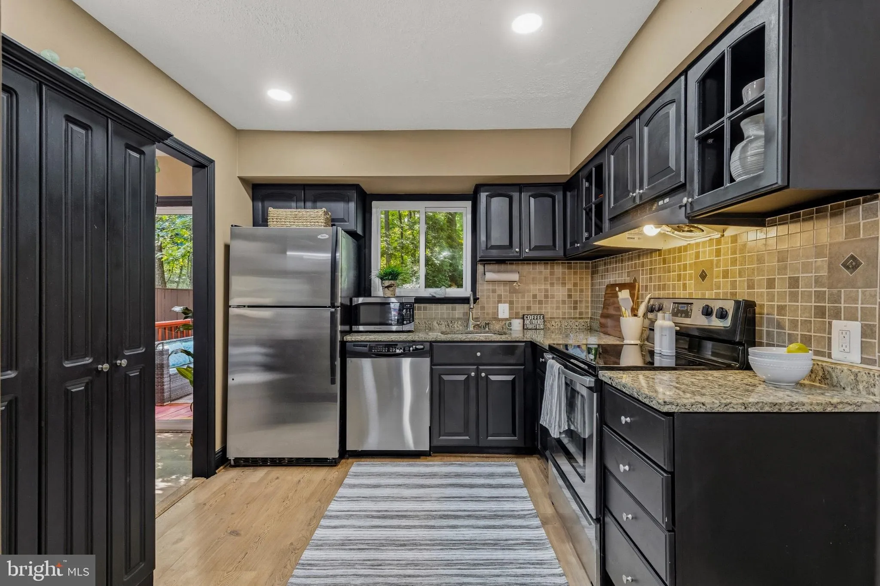
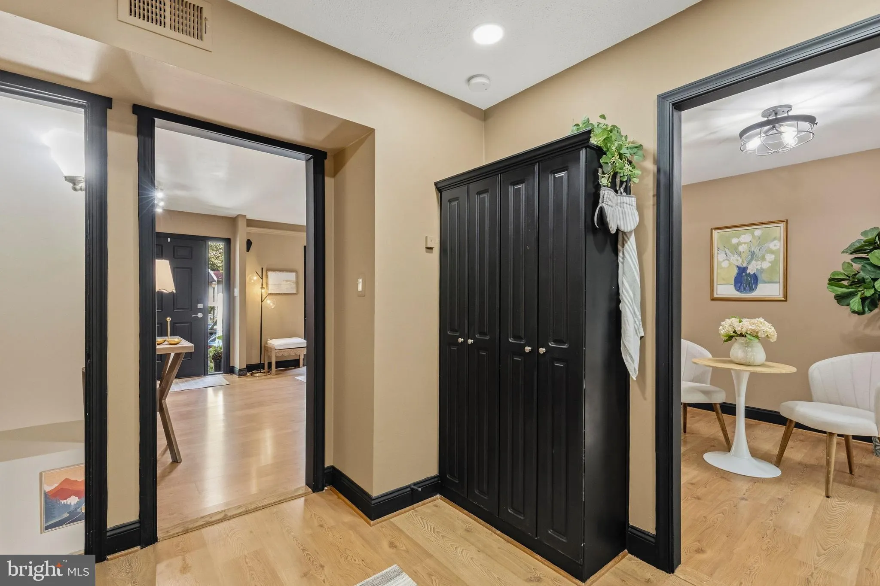
The Holidays come early in Reston! Unwrap incredible savings and discover this beautifully undated, move-in-ready 3 level townhome with low HOA fee. The seller is offering THREE exciting gifts to make homeownership more affordable! Gift #1 Price Improved-NEW price $485, 000, that’s a 10, 000 reduction! Gift #2 $9600 Seller Credit that’s 2% toward eligible buyer closing costs or potentially buy down your mortgage interest rate. Explore your options with your lender and choose what works best for you! Gift #3 Assumable FHA mortgage at 3.25% an exceptional financing opportunity for qualified buyers. Why rent when you can own? Or trade those rising condo fees for more space, privacy and an affordable HOA! This inviting Reston townhome offers the opportunity to build equity while enjoying all the wonderful amenities Reston has to offer. A mid-century modern home with seamless flow offers over 1, 500 square feet of comfortable living space with fresh paint, new carpeting, new recessed lights and beautiful wood floors. The updated kitchen features stainless steel appliances, granite countertops and a spacious double door pantry. Sliding glass doors and large windows allow for plenty of natural light and seamless flow to a generous deck overlooking a private treelined backyard with fully enclosed privacy fencing perfect for relaxing or entertaining. Upstairs, the generous primary bedroom offers tons of natural light, and storage with two closets. The spacious second bedroom provides plenty of room for guests, family, or a home office complete with natural treetop views, an updated tubbed bath completes the second floor with floored attic above for storage. The finished lower level features a cozy recreation room with new carpeting and wood burning fireplace, full bathroom and oversized laundry room with storage area-ideal for flexible living space to include receiver with speaker surround sound system. Enjoy this friendly Reston well maintained cluster on your front patio overlooking the community green space with play area and just steps away from the fenced-in community in-ground pool and picnic area. Two reserved parking spaces are conveniently located just outside your front door. Take advantage of Reston’s exceptional amenities, including miles of scenic walking and biking trails, beautiful lakes, parks, nature preserves, tennis, pickleball and basketball courts for endless outdoor activities. Ideally situated right off Reston Parkway and only minutes from vibrant Reston Town Center, shopping, dining, entertainment and the Reston metro giving you easy access to Dulles International Airport and all that the Washington DC metro area has to offer. Come Home for the Holidays with great savings! Contact Kimberly for details on FHA pay-off or join us on Sunday for our public Open House from 1-4pm. *Roof and HVAC both 5 years young*
 Features & Appliances
 Ask Agent A Question
 Address Map
 Neighborhood
 MLS Addon
 Additional Information
 Financial
Listing Information
Financial
Listing Information
 Rob Spicer Broker, GRI
Spicer Real Estate
Rob Spicer Broker, GRI
Spicer Real Estate
7201 Wisconsin Avenue
 RobSpicer@SpicerRealEstate.com
 2403881030
 2403881030
 7201 Wisconsin Avenue


