
 Share
Share
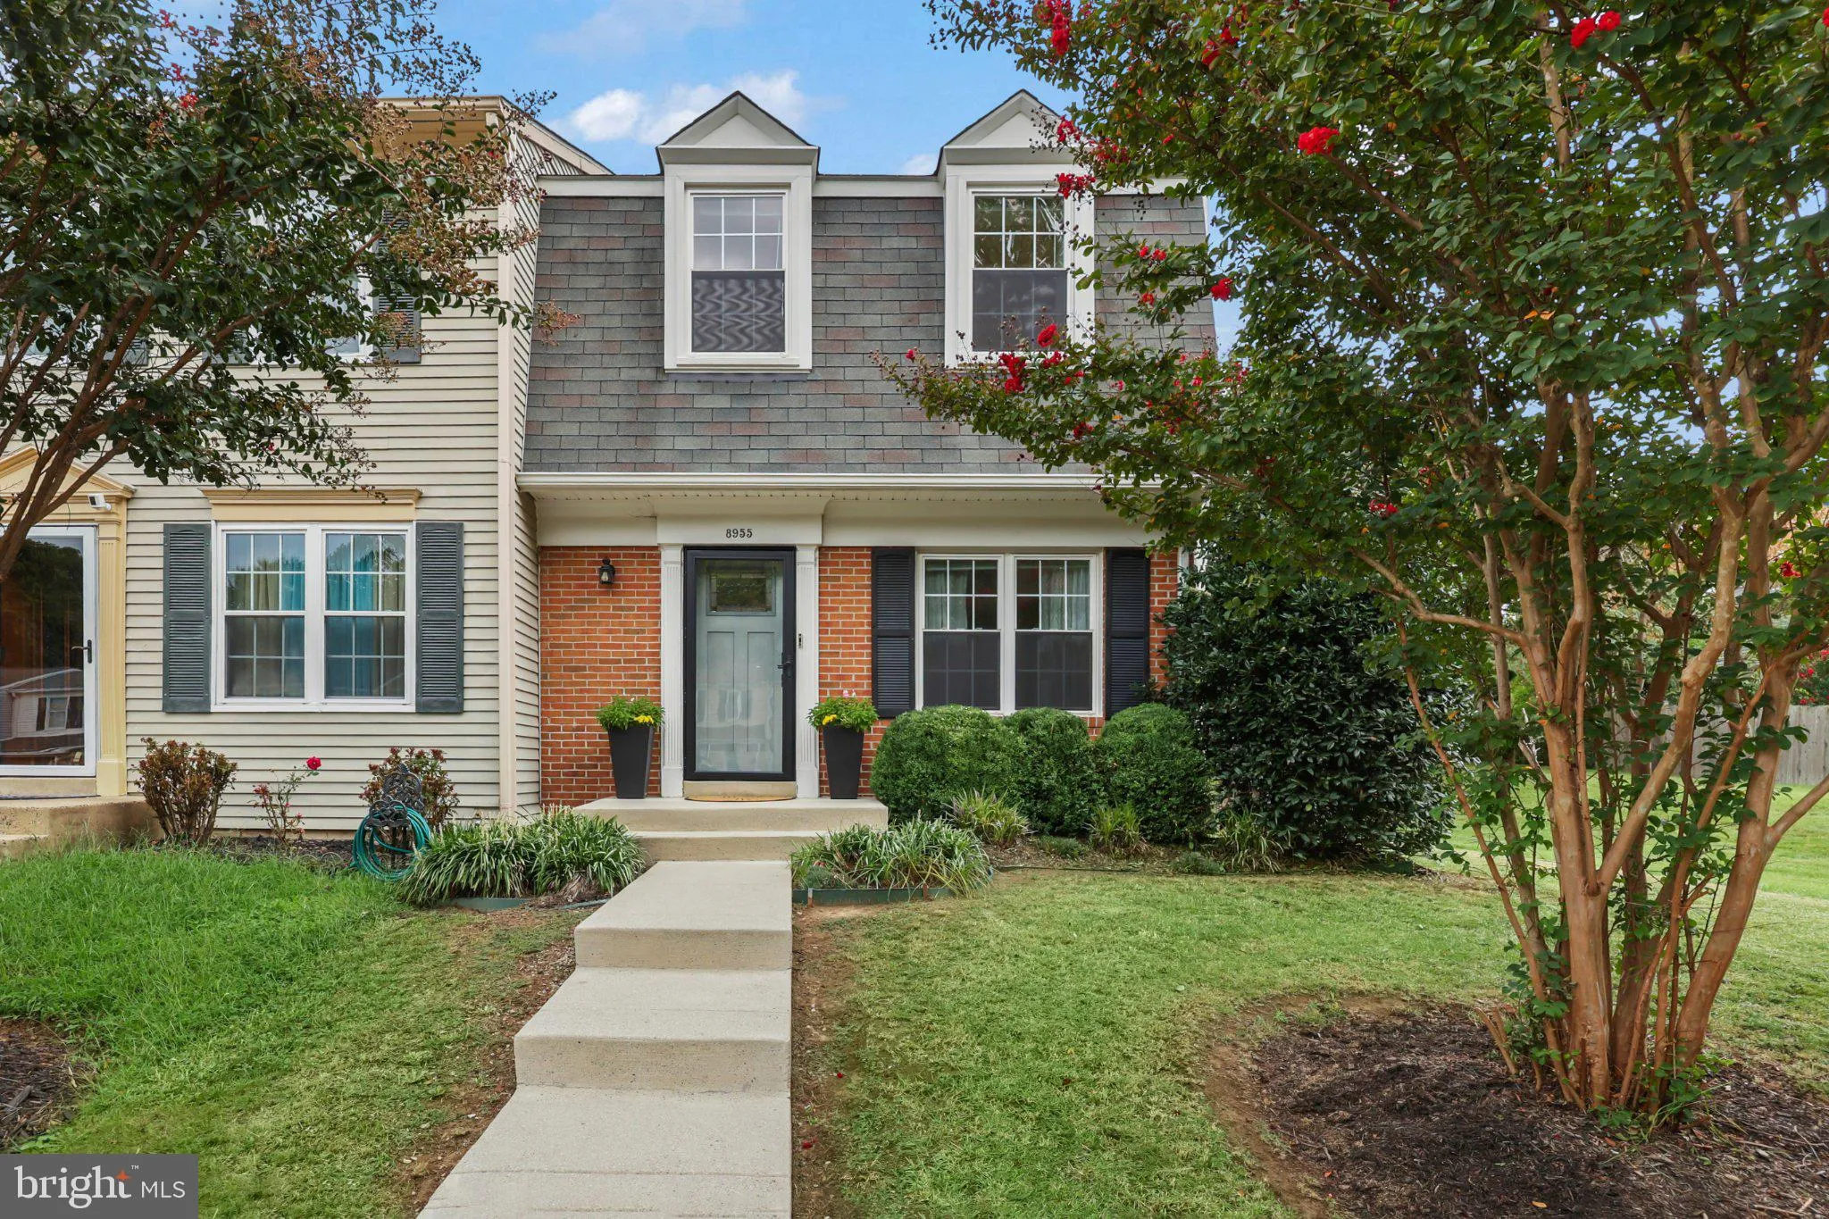
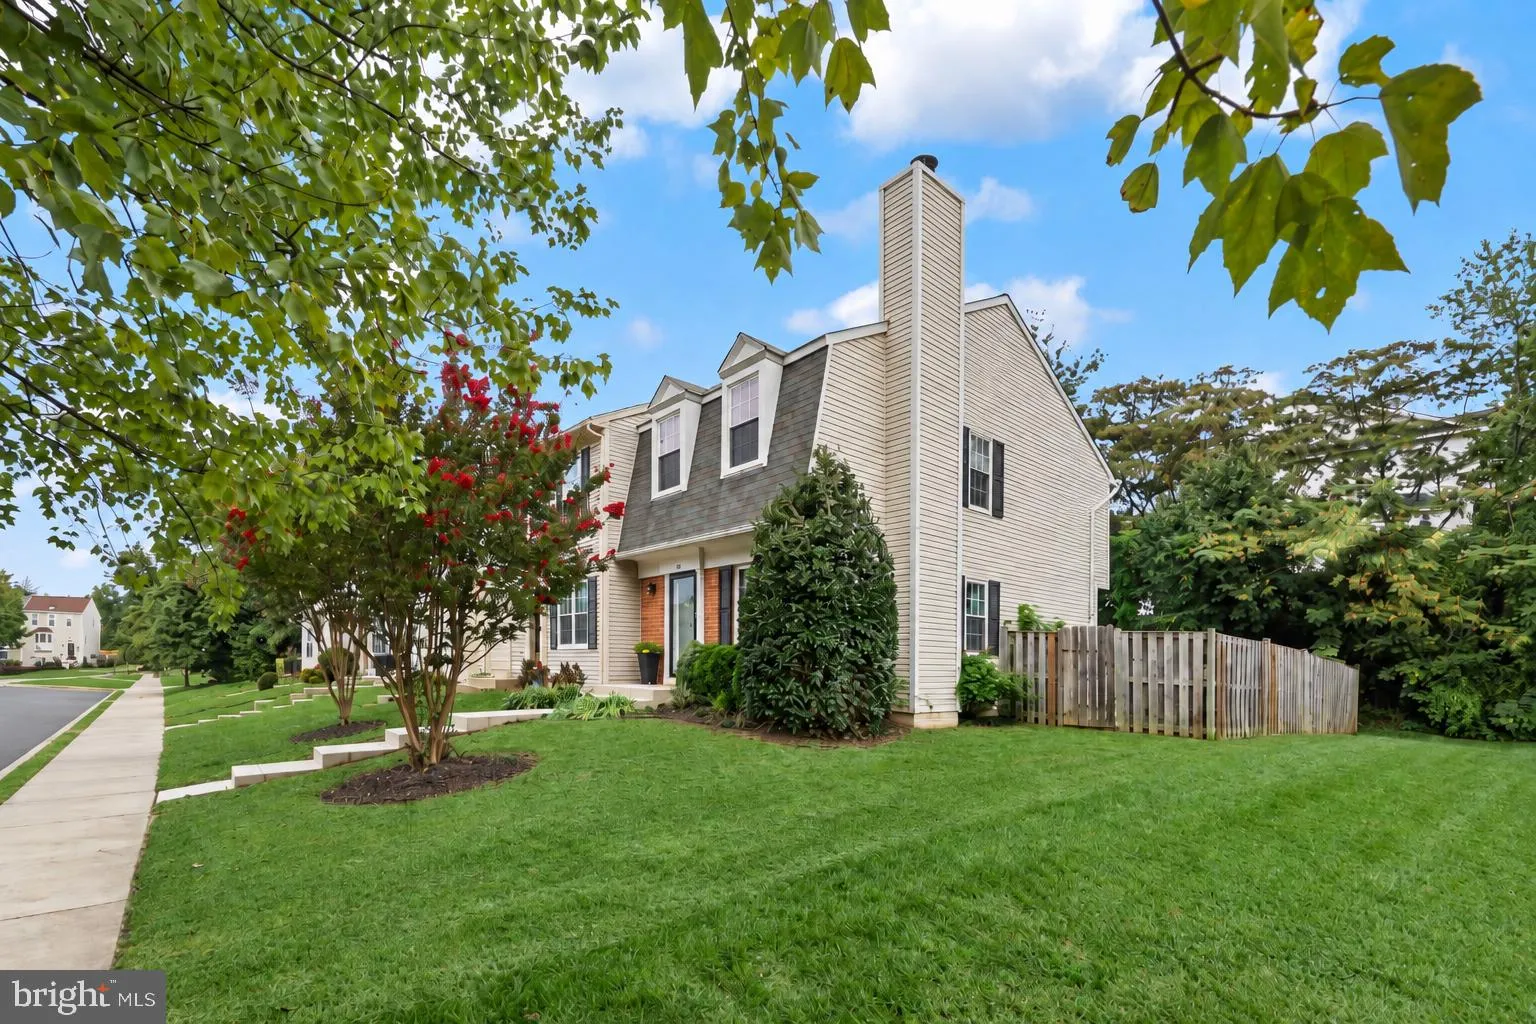
 8955 WAITES WAY, Lorton, VA 22079
 1,616 Sqft SQFT
 3
3
 3
3
 Basic Details
Welcome to this stunning end-unit townhome in Lorton, offering 3 bedrooms, 2.5 bathrooms, and a beautifully finished lower level. Gorgeous LVP flooring flows throughout the main level, where the open living and dining areas are filled with warm natural light from west-facing windows. The updated kitchen features two...
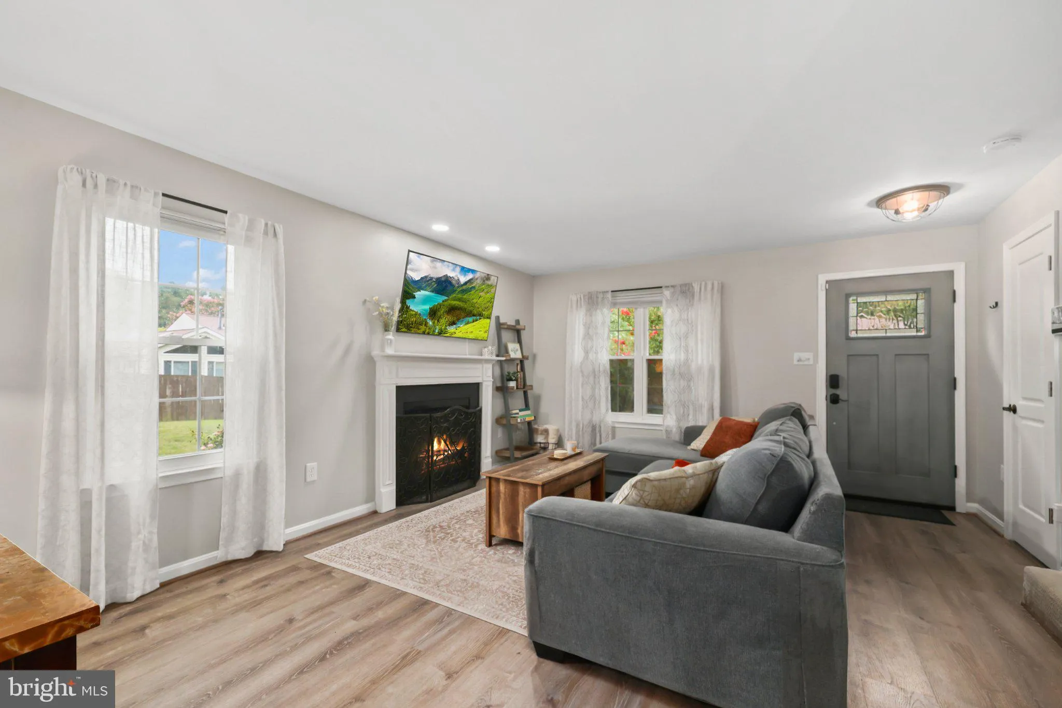
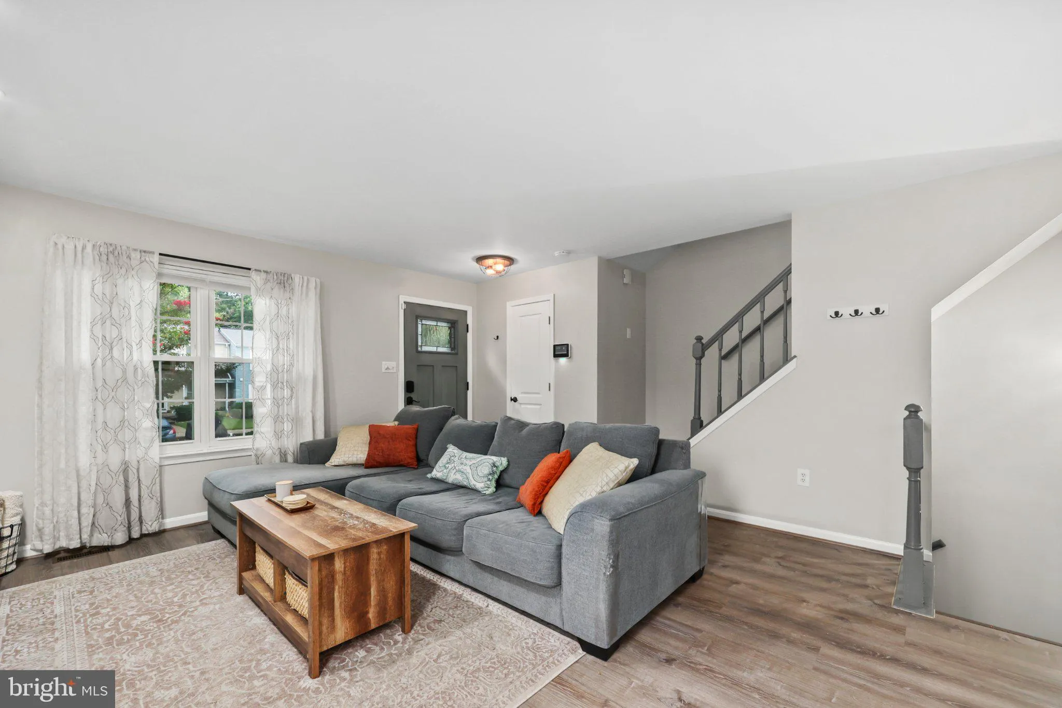
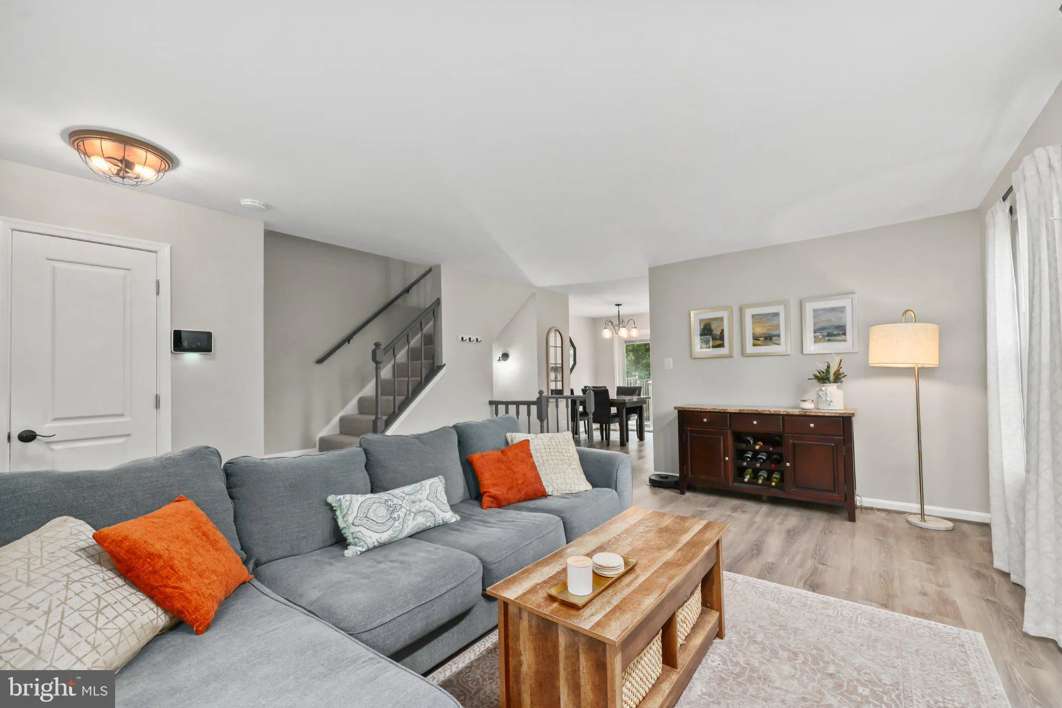
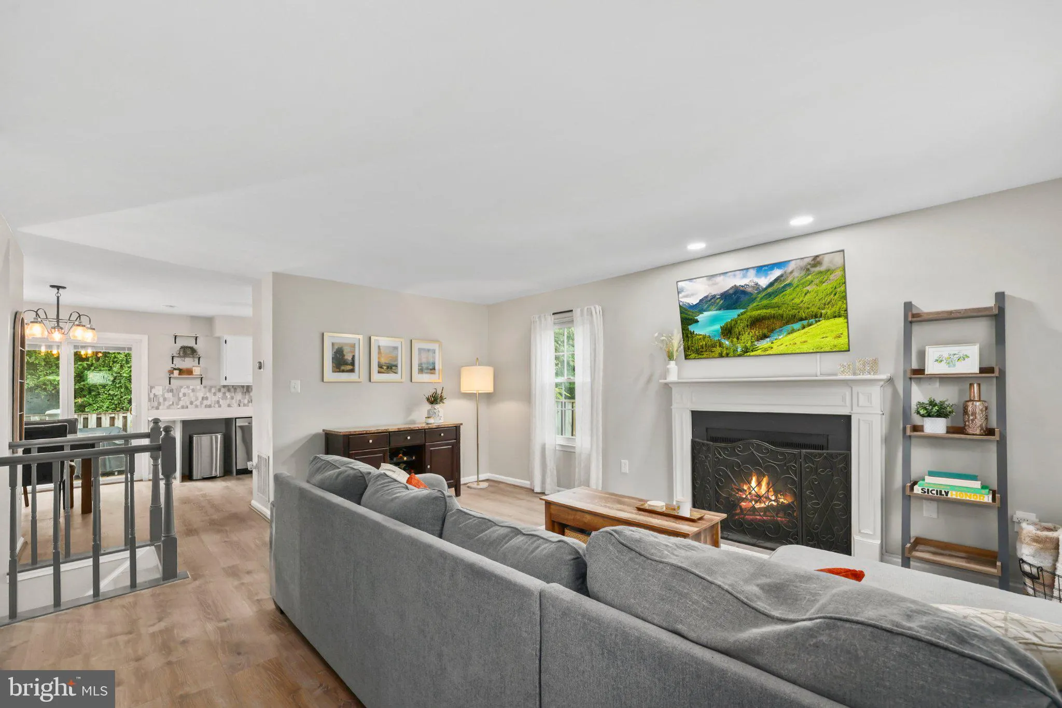
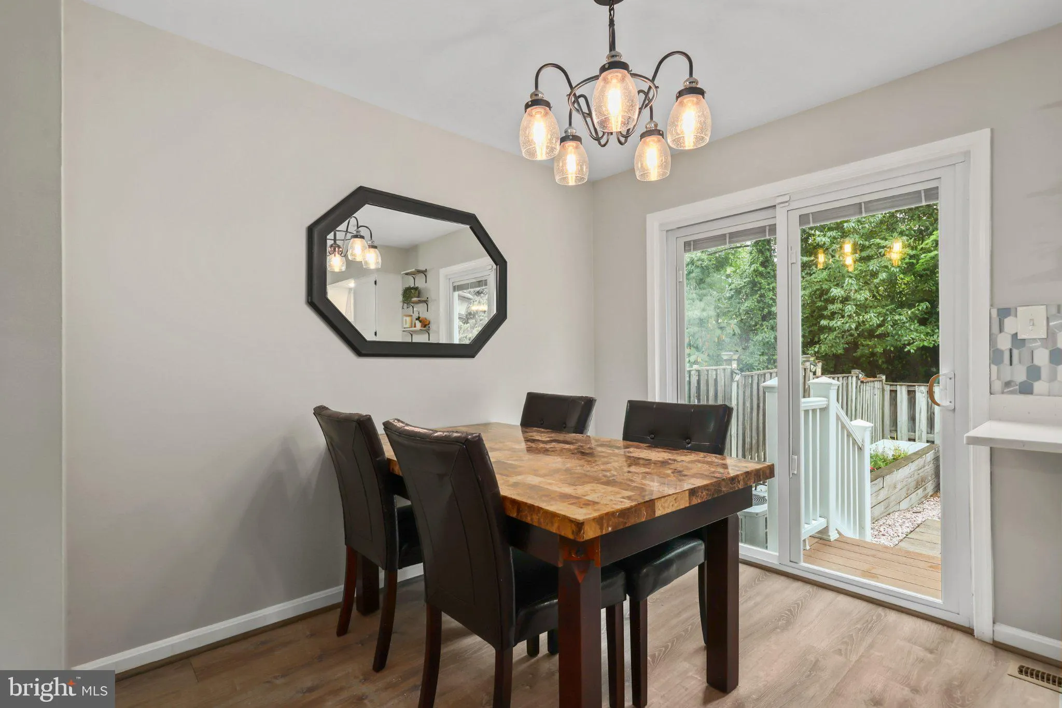
Welcome to this stunning end-unit townhome in Lorton, offering 3 bedrooms, 2.5 bathrooms, and a beautifully finished lower level. Gorgeous LVP flooring flows throughout the main level, where the open living and dining areas are filled with warm natural light from west-facing windows. The updated kitchen features two-tone grey and white cabinetry, stainless steel appliances, a spacious pantry, and plenty of counter and cabinet space for everyday cooking and entertaining. A modern half bath with stylish finishes adds convenience to the main level. Upstairs, the inviting primary suite features a beautifully updated en suite bathroom with modern finishes and a large tiled shower. Two additional bedrooms and a full bathroom provide comfortable space for family, guests, or a home office. The finished basement adds even more flexibility, with sleek LVP flooring, recessed lighting, and bonus living space that can be tailored to your needs. Ample storage continues in the separate unfinished space, which also contains a high-efficiency washer and dryer set, plus a convenient utility sink. Step outside to enjoy the refreshed landscaping and gorgeous rear patio overlooking a tree-lined view. The fully fenced yard creates a private outdoor retreat, while the end-unit location offers added privacy within the community. Conveniently located near community sports courts, commuter routes, and shopping centers with a variety of dining, grocery, and retail options.
 Features & Appliances
 Ask Agent A Question
 Address Map
 MLS Addon
 Additional Information
 Financial
Listing Information
Financial
Listing Information
 Rob Spicer Broker, GRI
Spicer Real Estate
Rob Spicer Broker, GRI
Spicer Real Estate
7201 Wisconsin Avenue
 RobSpicer@SpicerRealEstate.com
 2403881030
 2403881030
 7201 Wisconsin Avenue


