
 Share
Share
 6604 GREY FOX DRIVE, Springfield, VA 22152
 3,041 Sqft SQFT
 4
4
 3
3
 Basic Details
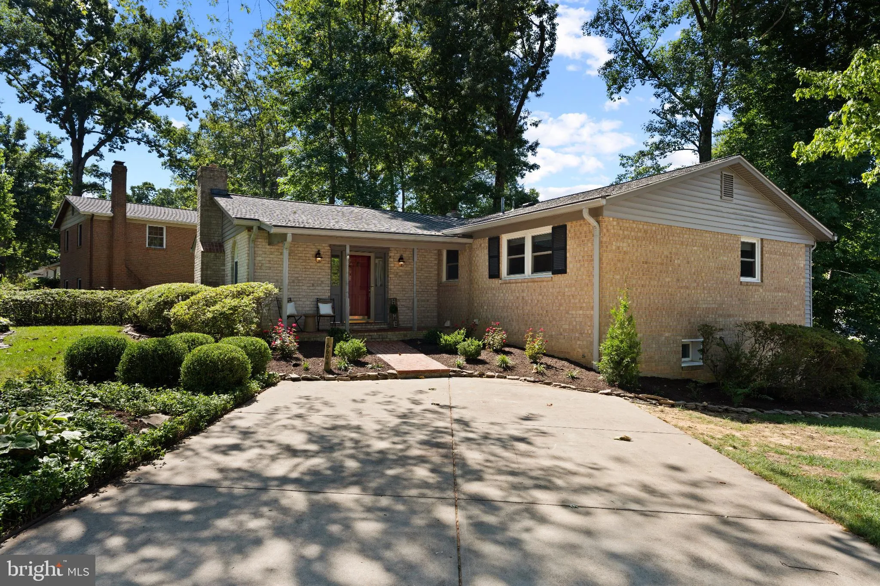
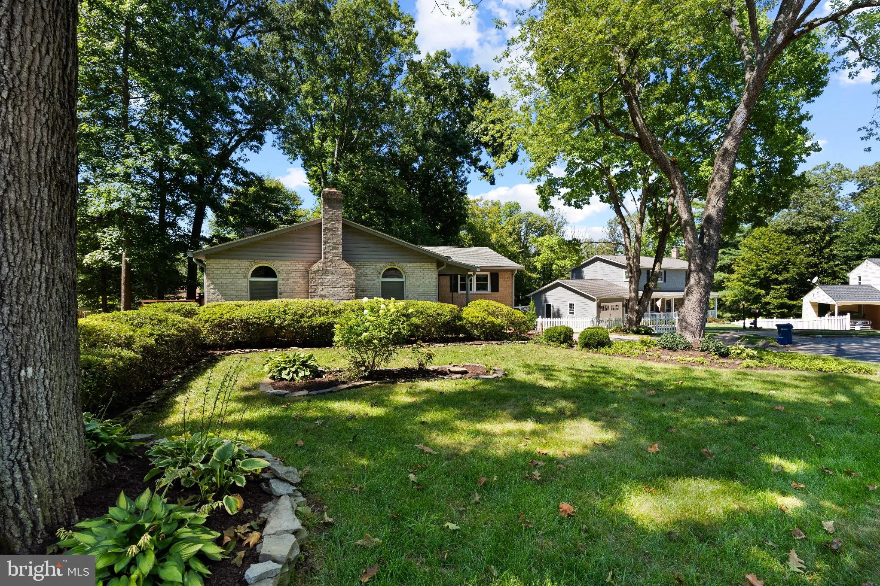
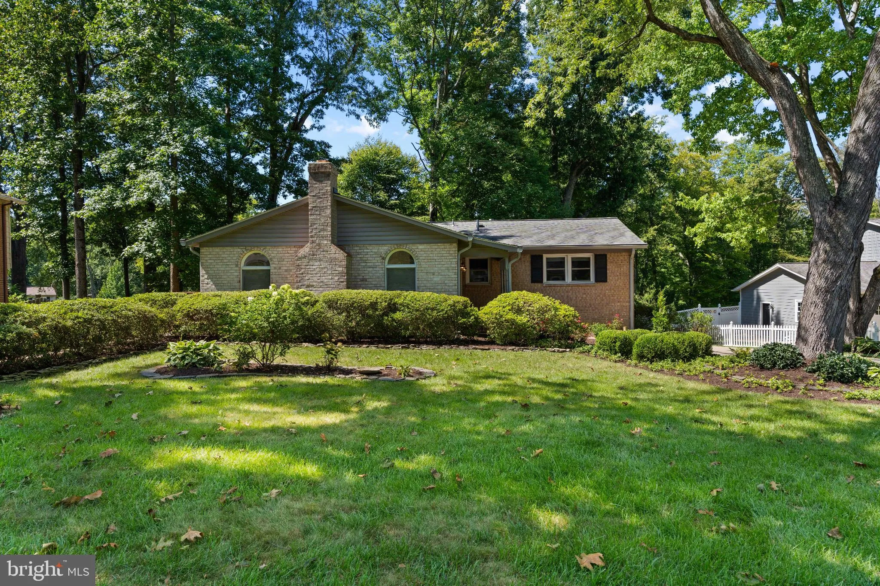
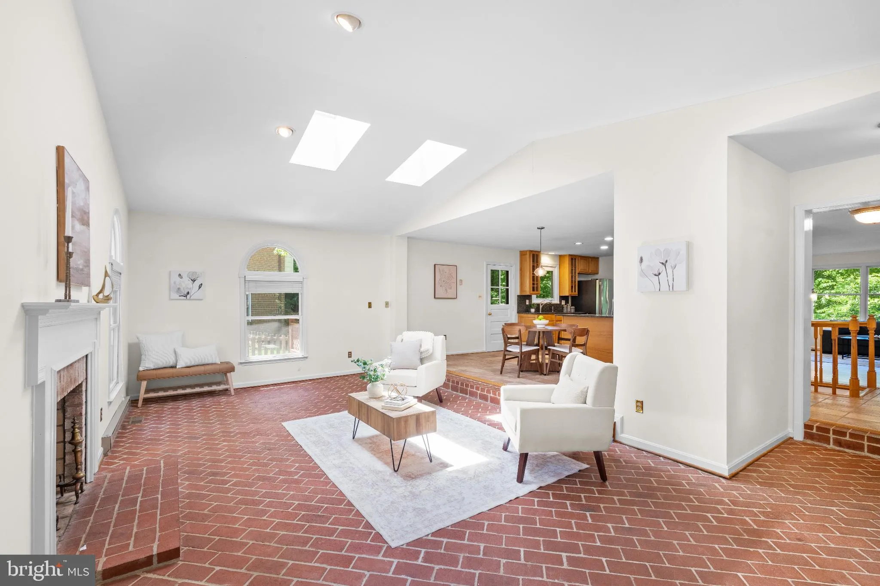
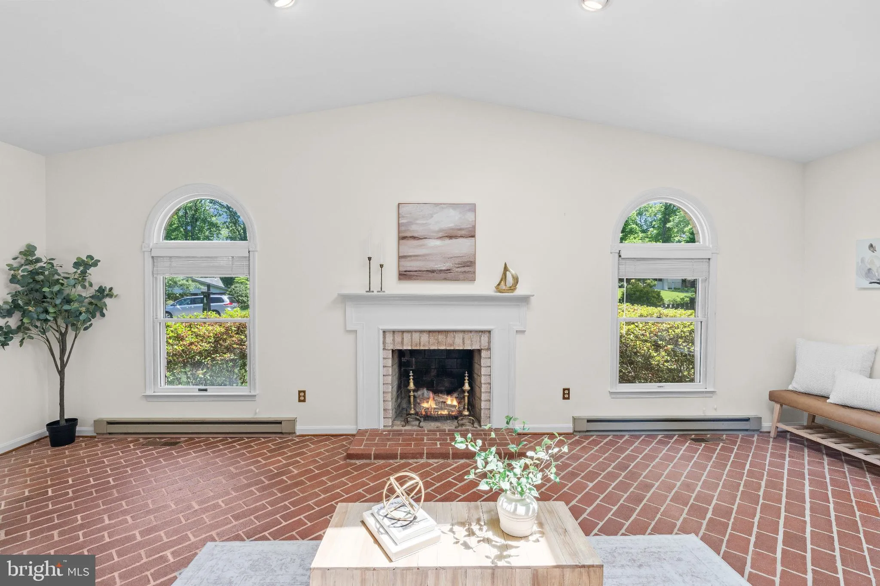
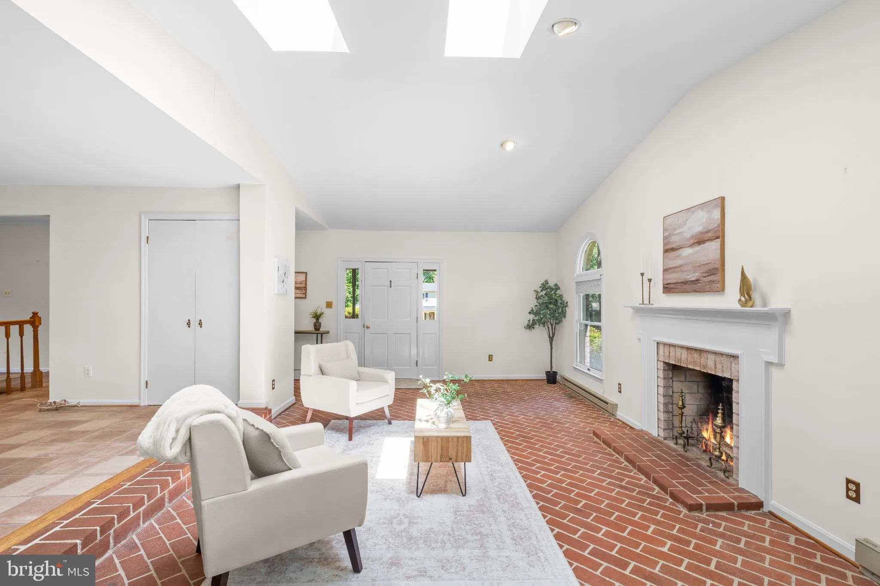
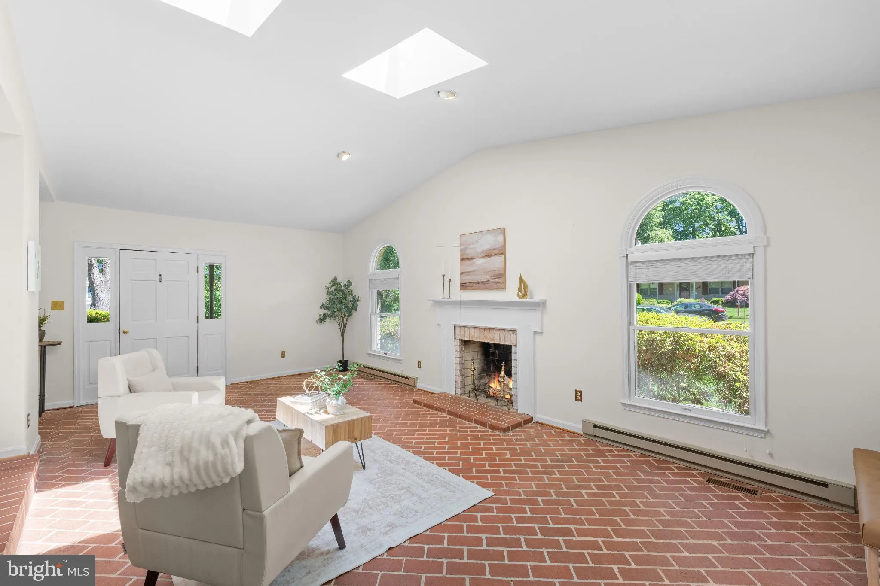
WOW! A Price adjustment to this welcoming, beautifully maintained and thoughtfully updated home! Ideally situated on a quiet cul-de-sac, where a charming brick walkway and fresh landscaping sets the tone for what’s inside. Step into a light-filled entry featuring skylights and classic brick flooring, anchored by a...
WOW! A Price adjustment to this welcoming, beautifully maintained and thoughtfully updated home! Ideally situated on a quiet cul-de-sac, where a charming brick walkway and fresh landscaping sets the tone for what’s inside. Step into a light-filled entry featuring skylights and classic brick flooring, anchored by a striking wood-burning fireplace, creating a warm and memorable first impression. The open kitchen is designed for both everyday living and entertaining, showcasing Craftsman-style maple cabinetry, stainless steel appliances, granite countertops, and pocket doors leading to the dining room. A spacious gathering area with custom built-ins adds both function and charm. The home offers 4 bedrooms and 3 updated bathrooms, including a fully renovated hall bath (2023). Hardwood floors run throughout the main-level family room, dining room, and bedrooms. The finished lower level provides exceptional flexibility, featuring a full bedroom and full bathroom, a large recreation room with a second wood-burning fireplace, and a dedicated office space—perfect for guests, multi-generational living, or working from home. The space is complete with brand new carpeting, fresh paint and crown molding for a polished feel. Step outside to a private backyard retreat, complete with a patio—perfect for relaxing or entertaining—surrounded by new and mature landscaping for added privacy. Major updates include a water heater (2023), HVAC (2015), carpet (2026), new paint and roof (approx. 10 years old). Additional highlights include updated windows and timeless finishes throughout, offering a perfect blend of comfort, character, and functionality.
 Features & Appliances
 Ask Agent A Question
 Address Map
 Neighborhood
 MLS Addon
 Additional Information
 Financial
Listing Information
Financial
Listing Information
 Rob Spicer Broker, GRI
Spicer Real Estate
Rob Spicer Broker, GRI
Spicer Real Estate
7201 Wisconsin Avenue
 RobSpicer@SpicerRealEstate.com
 2403881030
 2403881030
 7201 Wisconsin Avenue


