
 Share
Share
 7700 GLENISTER DRIVE, Springfield, VA 22152
 1,080 Sqft SQFT
 3
3
 2
2
 Basic Details
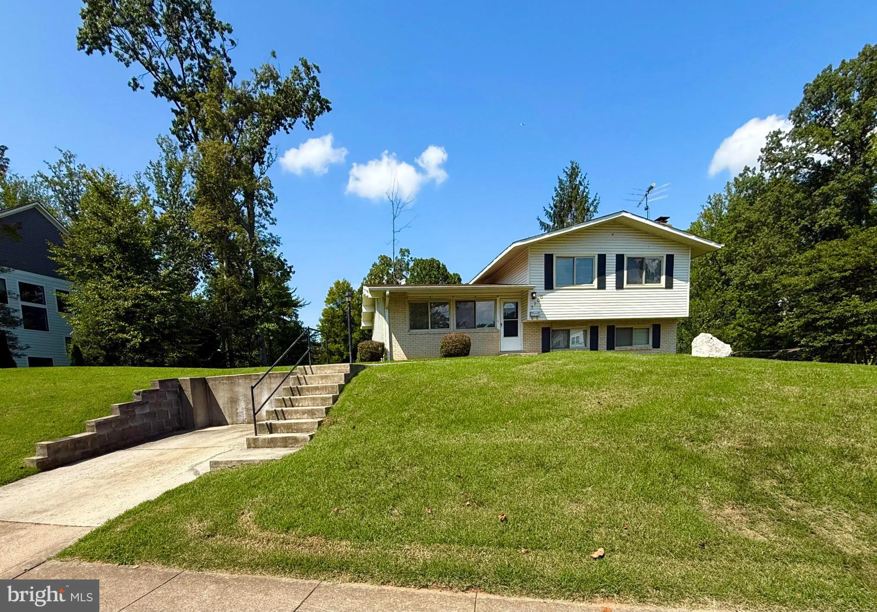
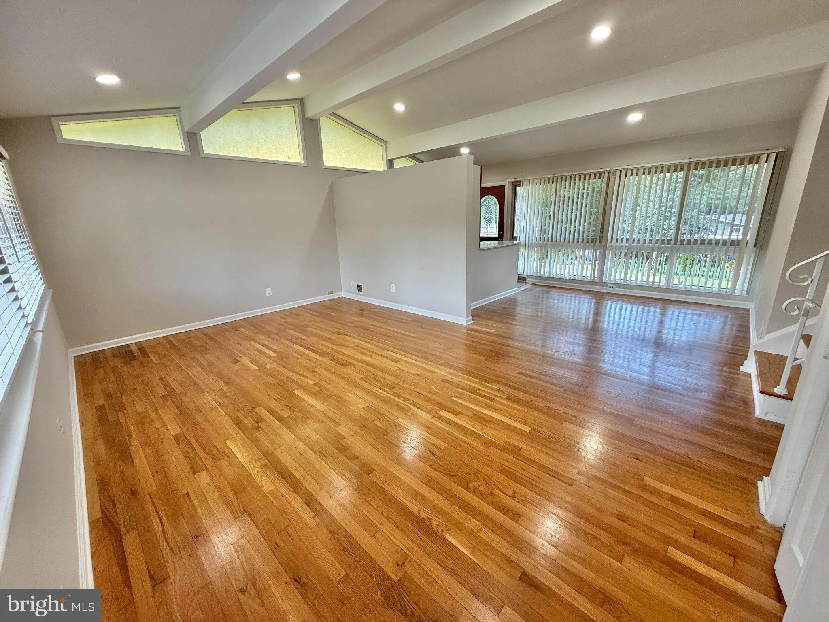
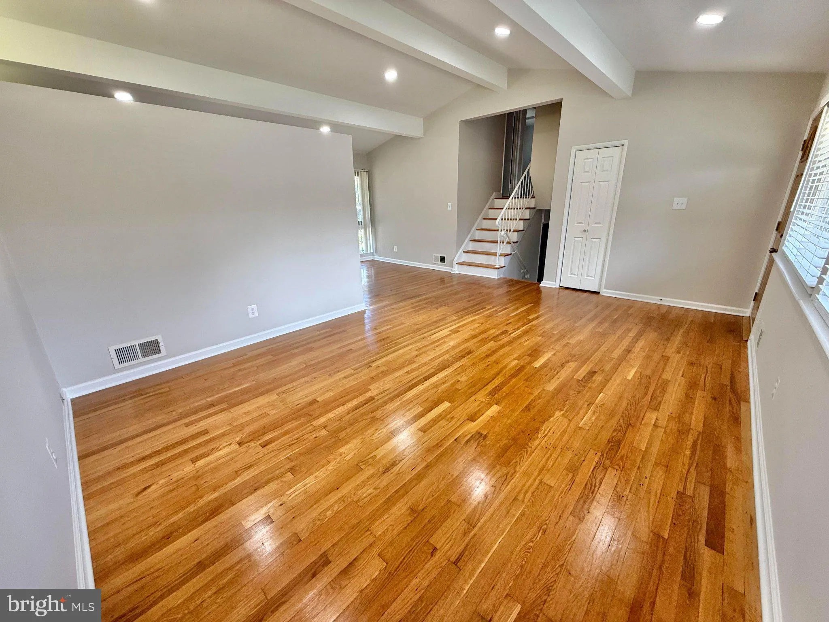
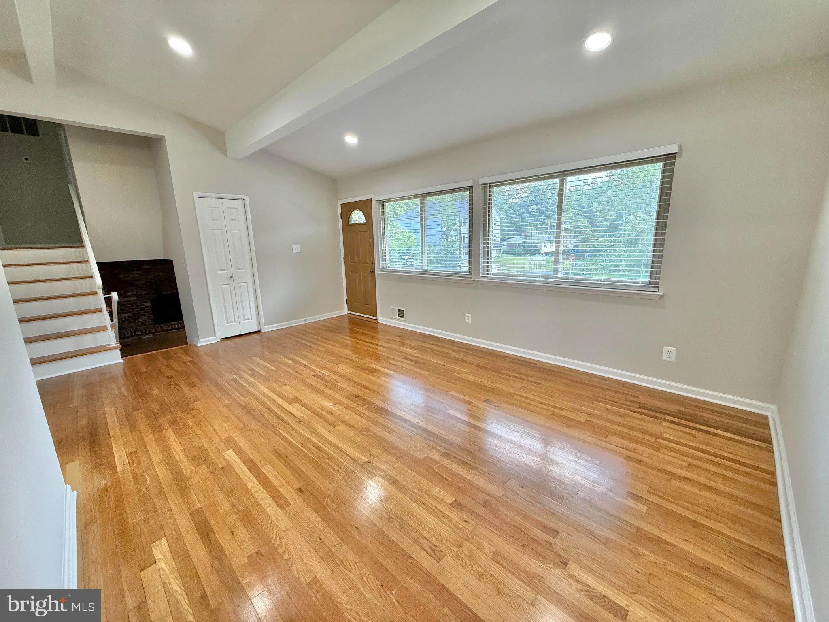
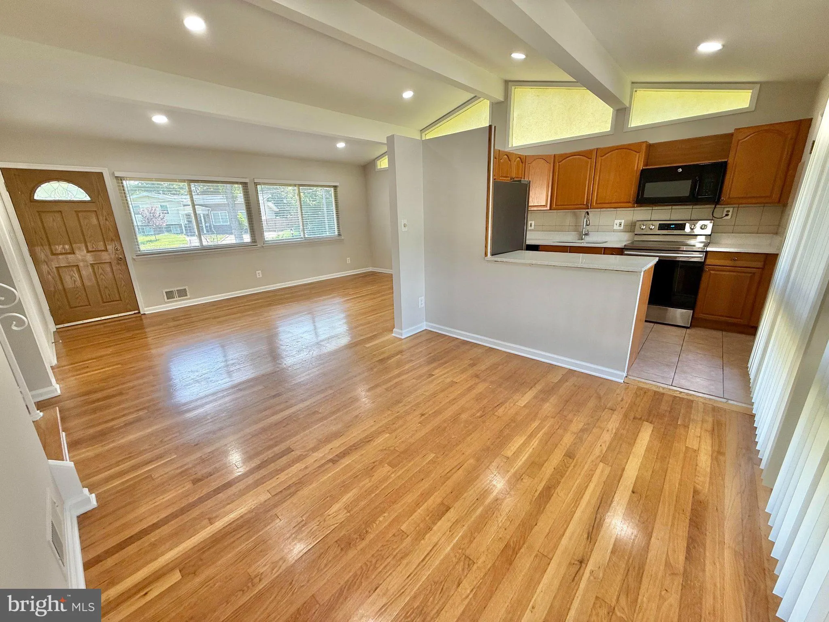
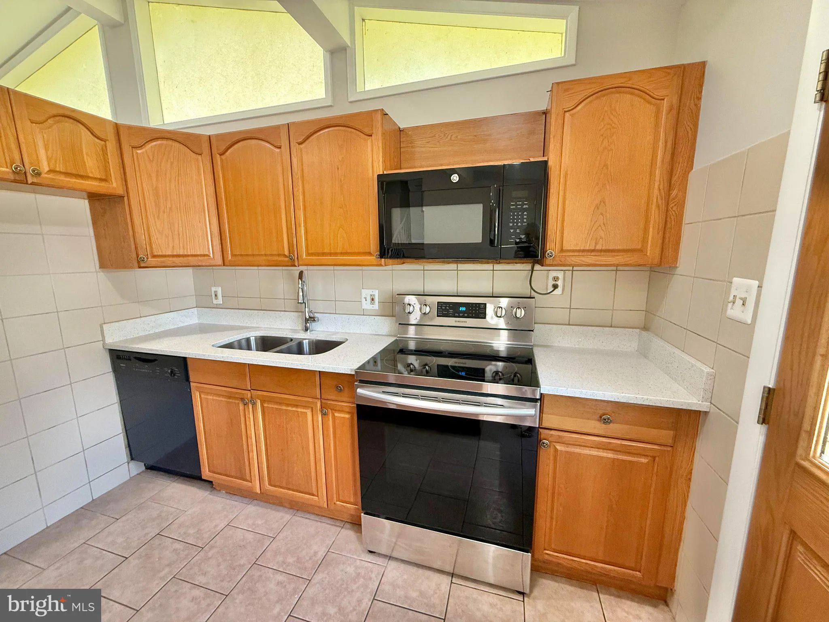
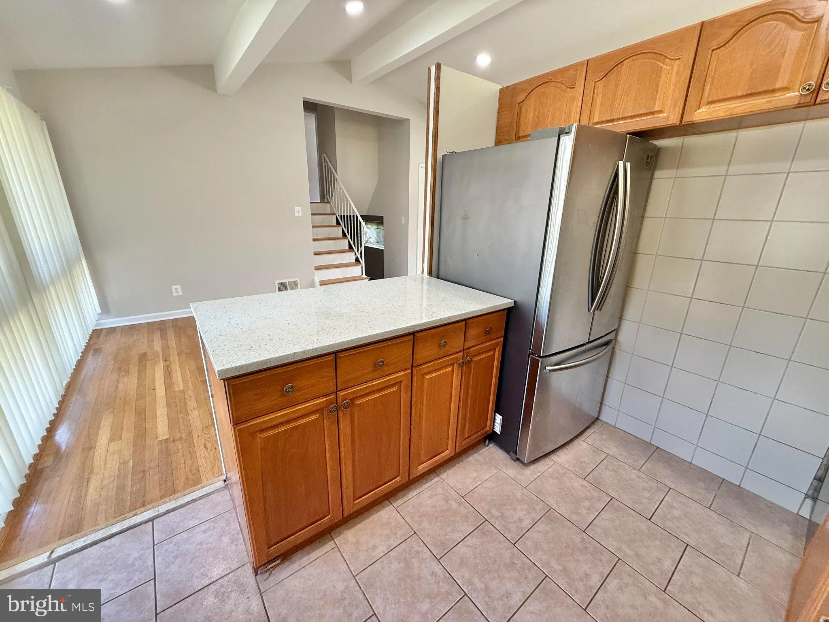
Beautiful Split-Level Home in Sought after Community of Westview Hills! This Spacious home has almost 1400 Square Feet of Living Space. 3 Bedrooms, 2 Baths. This home has an Updated Kitchen with Stainless Steel Appliances and Lots of Cabinet Space! The home has been Freshly Painted and New Light Fixtures and Ceiling...
Beautiful Split-Level Home in Sought after Community of Westview Hills! This Spacious home has almost 1400 Square Feet of Living Space. 3 Bedrooms, 2 Baths. This home has an Updated Kitchen with Stainless Steel Appliances and Lots of Cabinet Space! The home has been Freshly Painted and New Light Fixtures and Ceiling Fans have been installed. The home also includes Hardwood Floors and updated windows. Finished Walk-Out Basement with a Wood-Burning Fireplace. This Home is a MUST SEE!!! Yard Maintenance is INCLUDED!! Easy access to Metro, Bus and Slug Line. Keene Mill Elementary / Irving Middle / West Springfield High School! Pets accepted – Case by Case. Pet Fee – $50 Per Month / Per Pet
 Features & Appliances
 Ask Agent A Question
 Address Map
 Neighborhood
 MLS Addon
 Additional Information
Listing Information
Additional Information
Listing Information
 Rob Spicer Broker, GRI
Spicer Real Estate
Rob Spicer Broker, GRI
Spicer Real Estate
7201 Wisconsin Avenue
 RobSpicer@SpicerRealEstate.com
 2403881030
 2403881030
 7201 Wisconsin Avenue


