
 Share
Share

 21901 NEW HAMPSHIRE AVENUE, Brookeville, MD 20833
 3,467 Sqft SQFT
 5
5
 4
4
 Basic Details
BIG PRICE DROP! EXCEPTIONAL OPPORTUNITY! Welcome to 21901 New Hampshire Avenue, a rare 22-acre beautifully maintained and updated countryside retreat in Brookeville, offering the perfect blend of rural charm, privacy, and modern comfort. Ideal for HORSE ENTHUSIASTS, HOBBY FARMERS, or anyone seeking a peaceful countr...
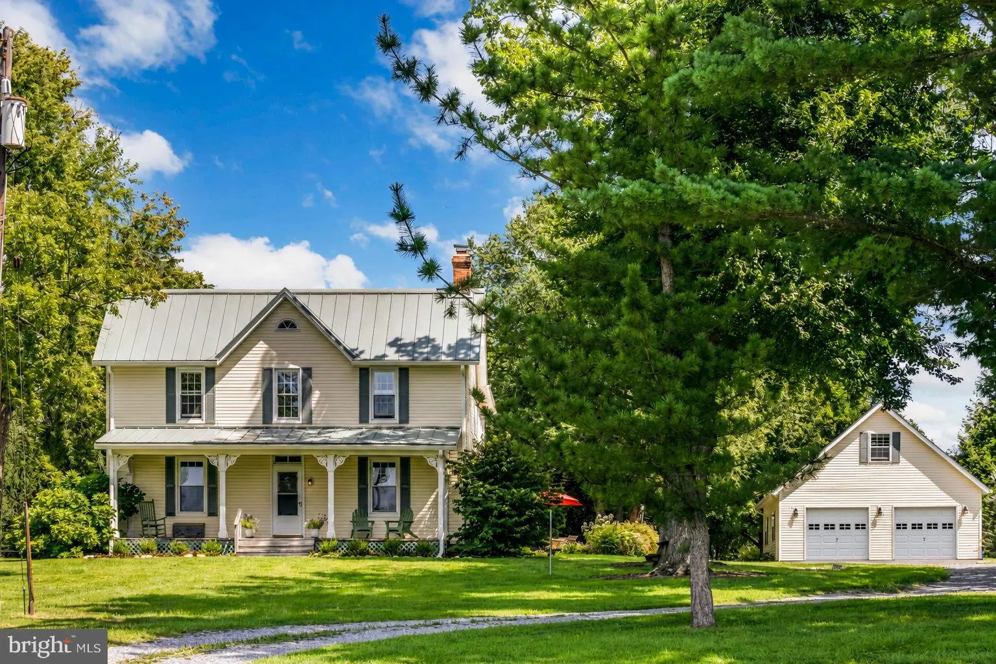
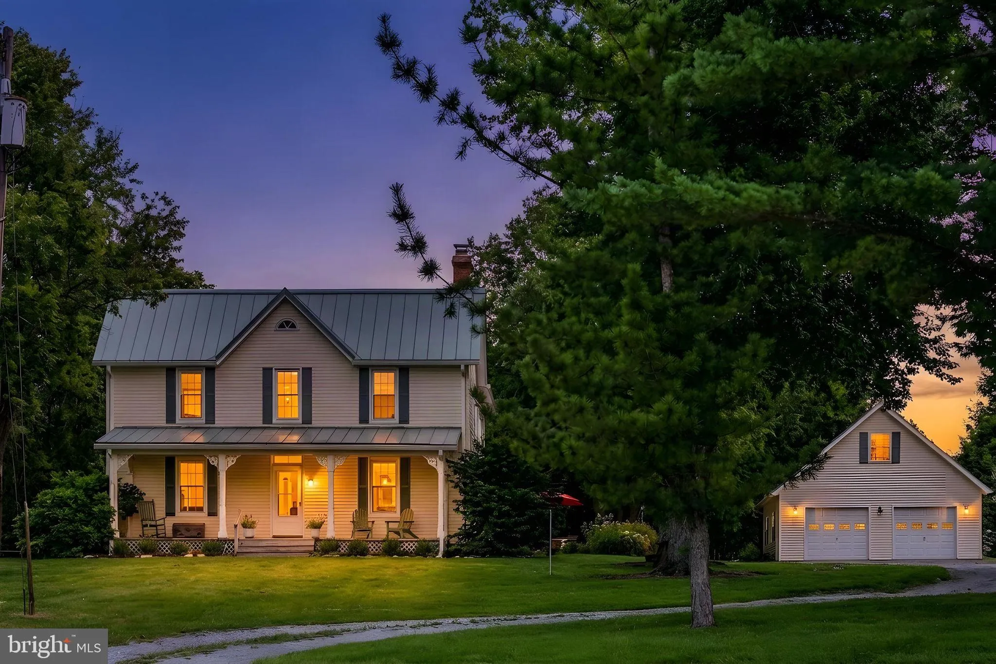
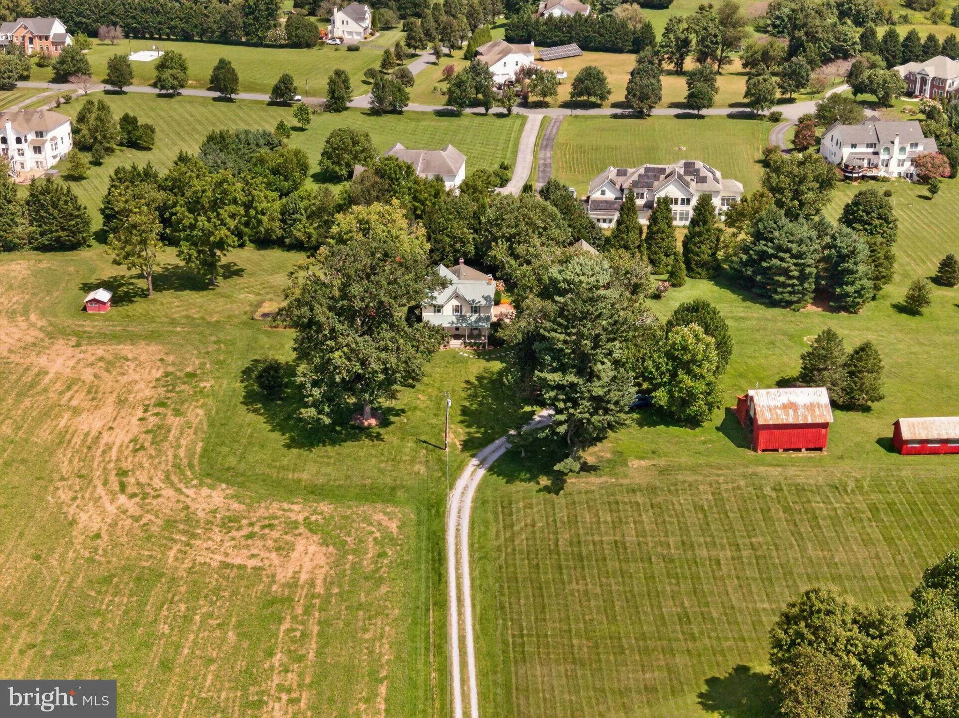
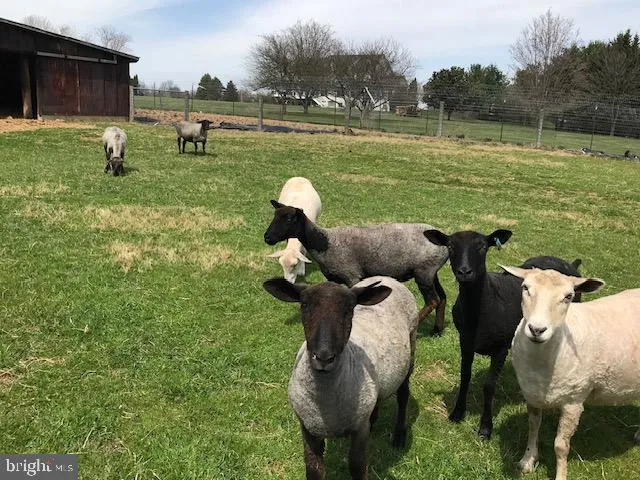
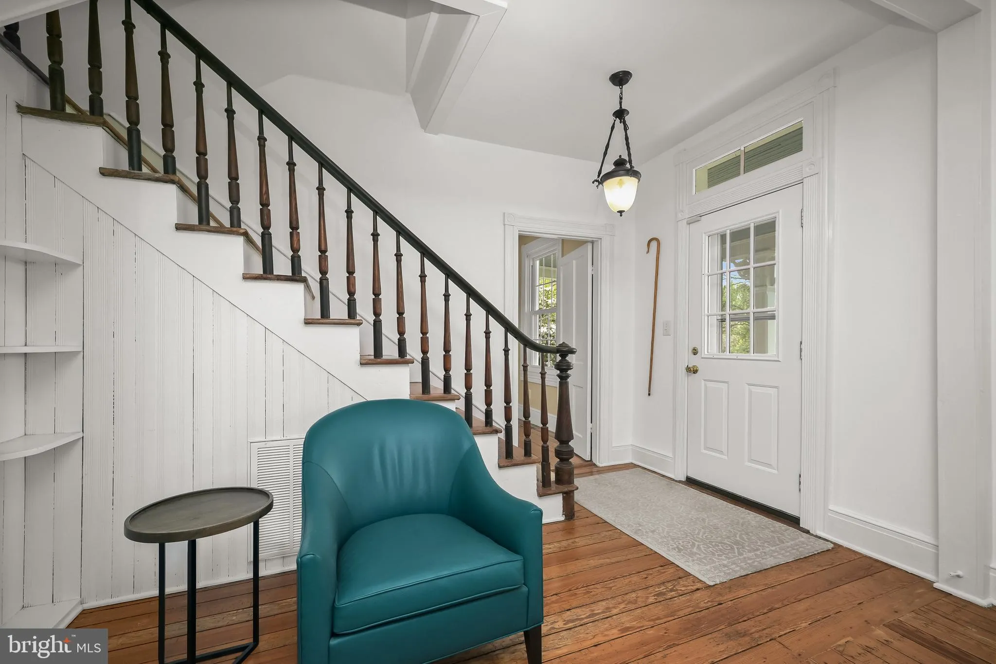
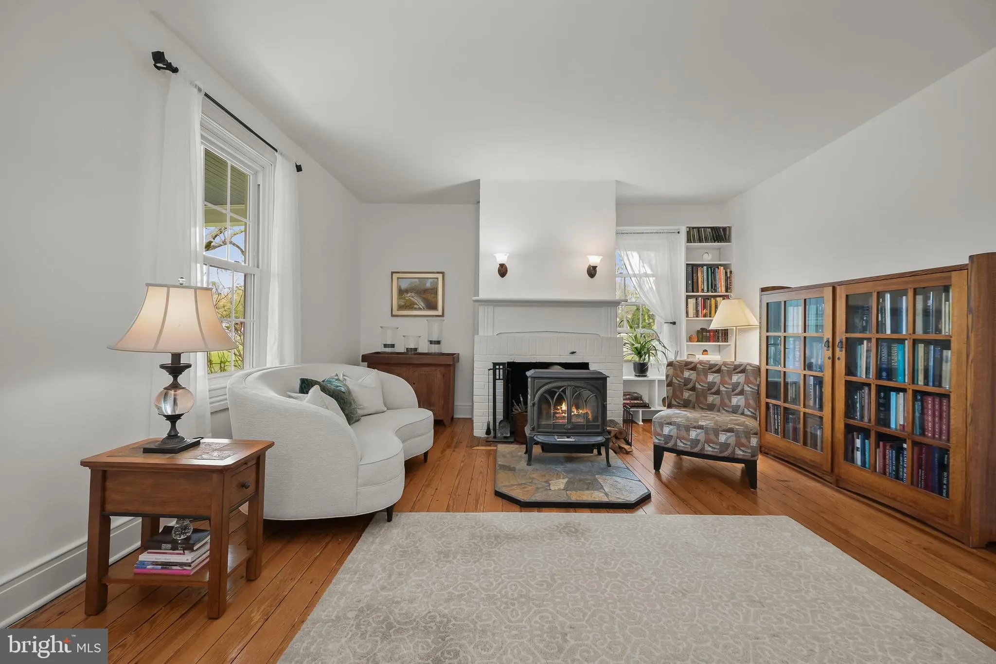
BIG PRICE DROP! EXCEPTIONAL OPPORTUNITY! Welcome to 21901 New Hampshire Avenue, a rare 22-acre beautifully maintained and updated countryside retreat in Brookeville, offering the perfect blend of rural charm, privacy, and modern comfort. Ideal for HORSE ENTHUSIASTS, HOBBY FARMERS, or anyone seeking a peaceful country lifestyle, this unique property provides ample space for HORSES, CHICKENS, SHEEP, GOATS, gardens, and outdoor recreation. This move-in ready farmhouse has been thoughtfully updated while maintaining its timeless character. SOME UPDATES AND IMPROVEMENTS: 2026: 30 & 50 GALLON NEW ELECTRIC WATER HEATERS PAINTING, GARAGE ROOF CAPPING 2024: KITCHEN BACKSPLASH, LIGHT FIXTURES, 2 UPSTAIRS BATHROOM REMODELS 2021: REAR CHIMNEY REBUILDS, 2020: FRONT CHIMNEY REBUILDS, METAL ROOF OVER MAIN HOUSE, WELL PUMP, WATER SYSTEM UPDATES 2017: FIRST FLOOR BEDROOM & BATH REMODEL, PRIMARY CLOSET ADDITION, HEAT PUMP SECOND FLOOR, WATER HEATER REPLACEMENT, 2016: HEAT PUMP INSTALLATION FOR FIRST FLOOR Bright country kitchen with center island, a stunning family room with vaulted ceilings and fireplace and wonderful living space throughout. Eleven acres are protected by a conservation easement, preserving the property’s natural beauty and scenic views. Several outbuildings, including a corn barn, poultry house, and additional agricultural structures, offer endless possibilities for equestrian use, farming, storage, workshops, or hobbies. All outbuildings convey in “as is” condition. The detached two-car garage features a full bath and a finished upper level space ideal for ART STUDIO, HOME OFFICE, GUEST SUITE, FITNESS ROOM, or additional living area. Located near parks, nature preserves, riding trails, and equestrian facilities, this exceptional property offers a rare opportunity to enjoy country living while remaining close to shopping, dining, and commuter routes. Don’t miss the chance to own this truly exceptional countryside haven!
 Features & Appliances
 Ask Agent A Question
 Address Map
 Neighborhood
 MLS Addon
 Additional Information
 Financial
Listing Information
Financial
Listing Information
 Rob Spicer Broker, GRI
Spicer Real Estate
Rob Spicer Broker, GRI
Spicer Real Estate
7201 Wisconsin Avenue
 RobSpicer@SpicerRealEstate.com
 2403881030
 2403881030
 7201 Wisconsin Avenue


