
 Share
Share
 1580 LOUDOUN DRIVE, Haymarket, VA 20169
 5,853 Sqft SQFT
 4
4
 5
5
 Basic Details
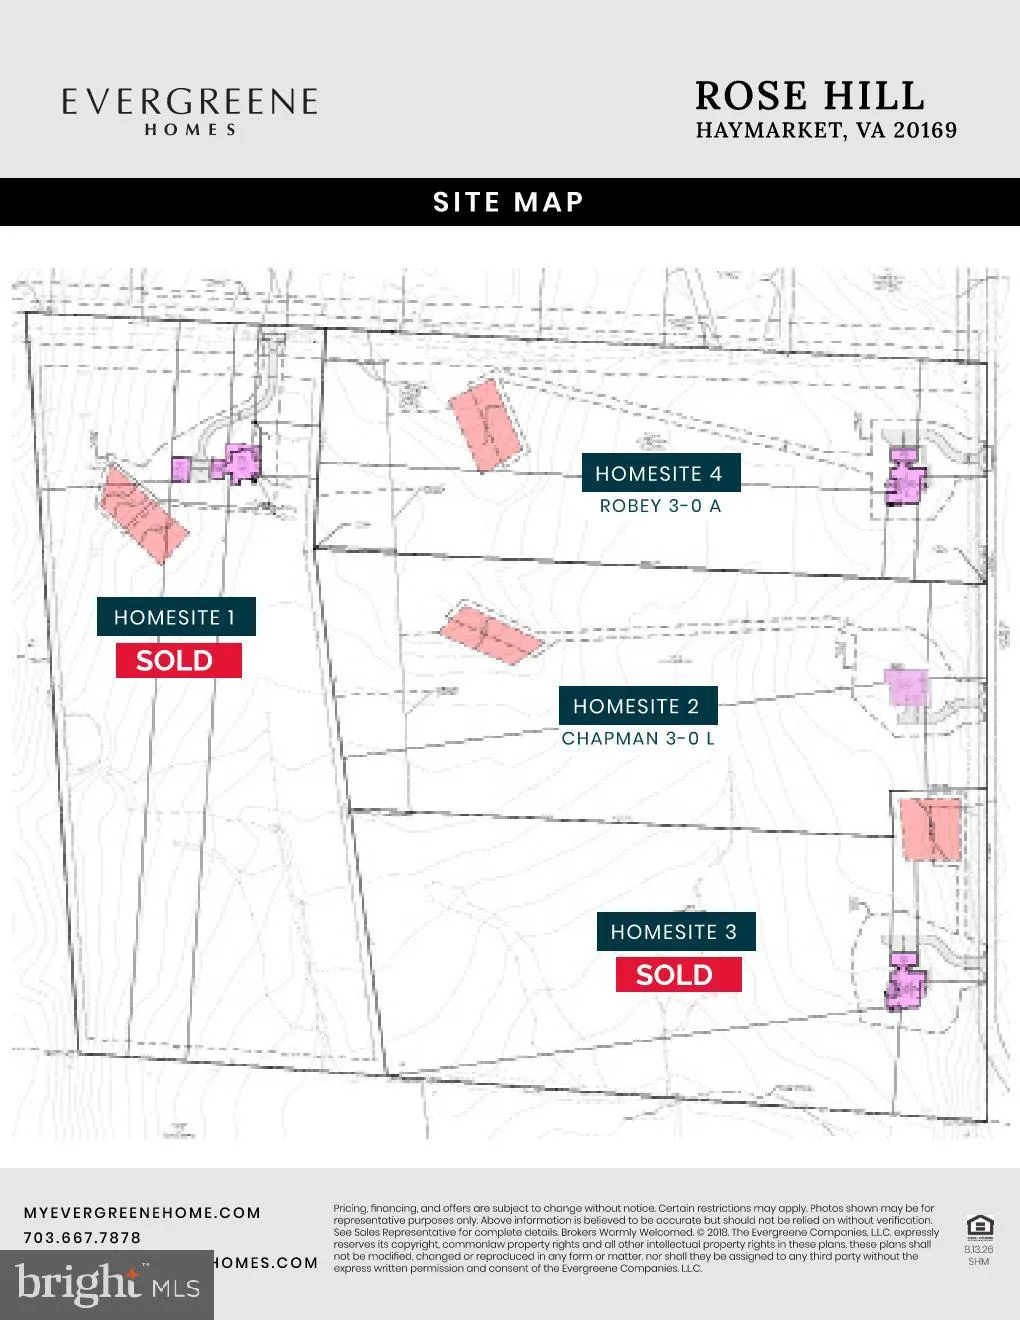
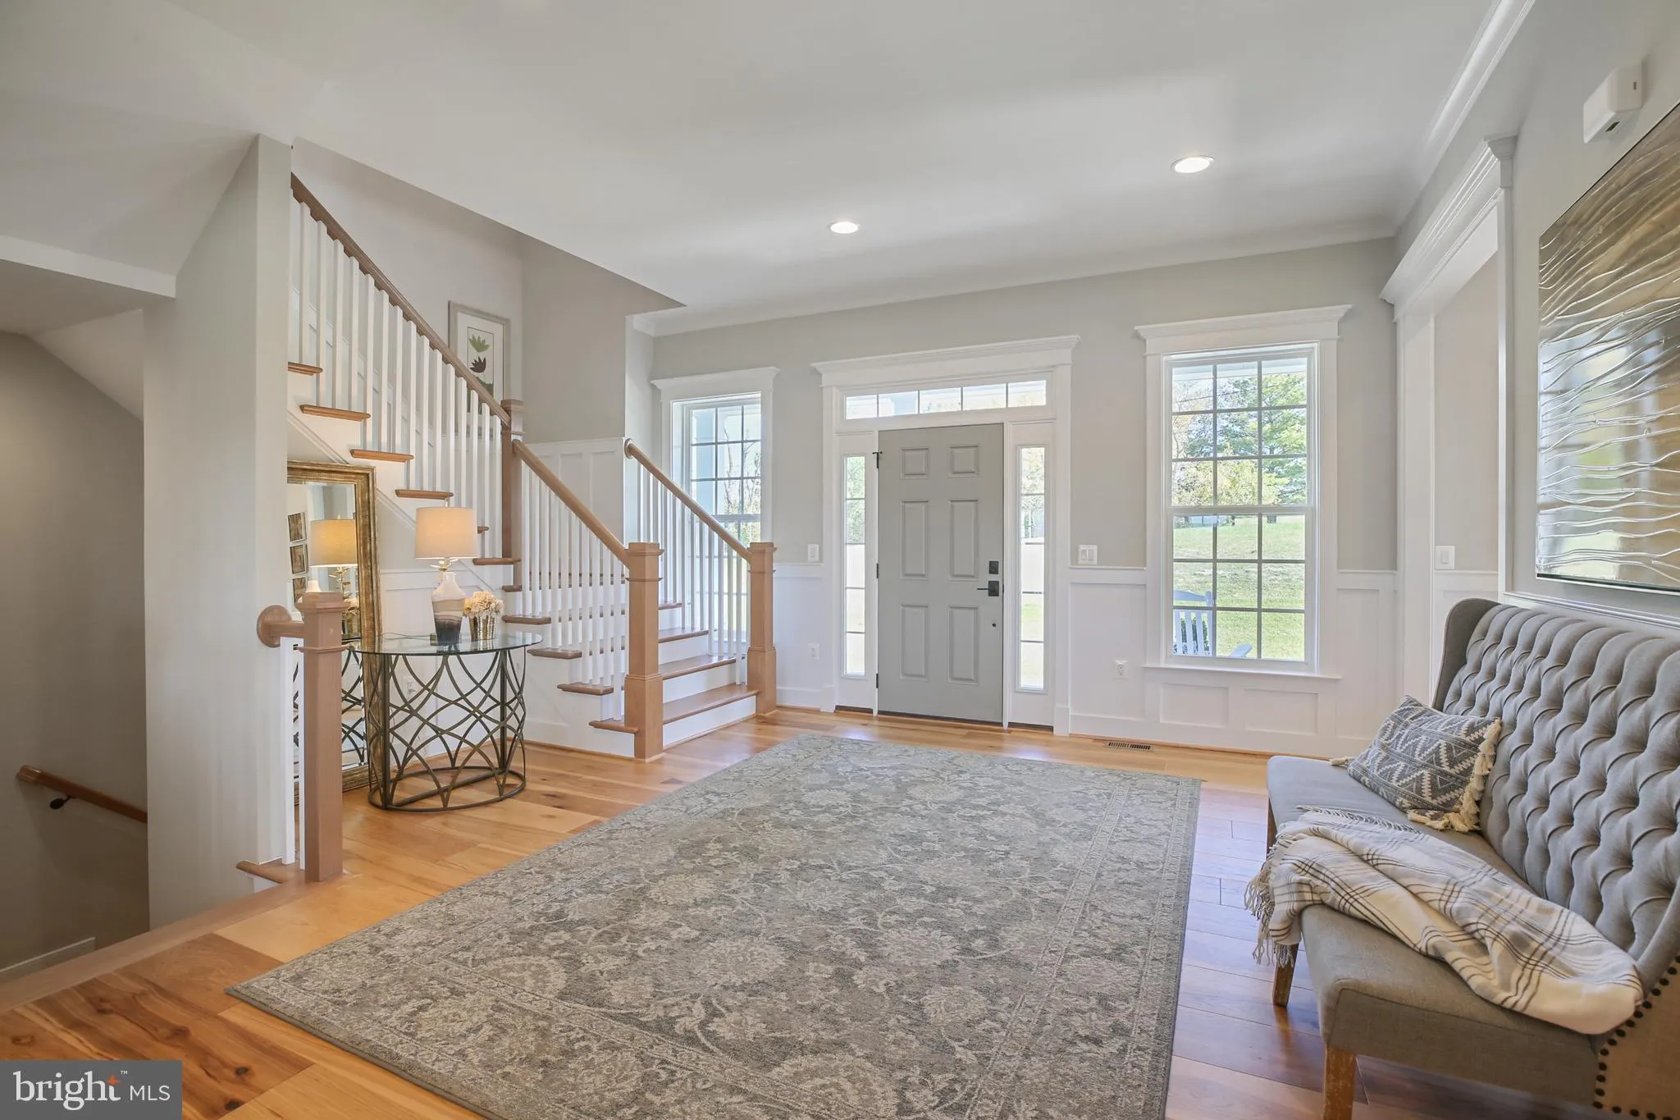
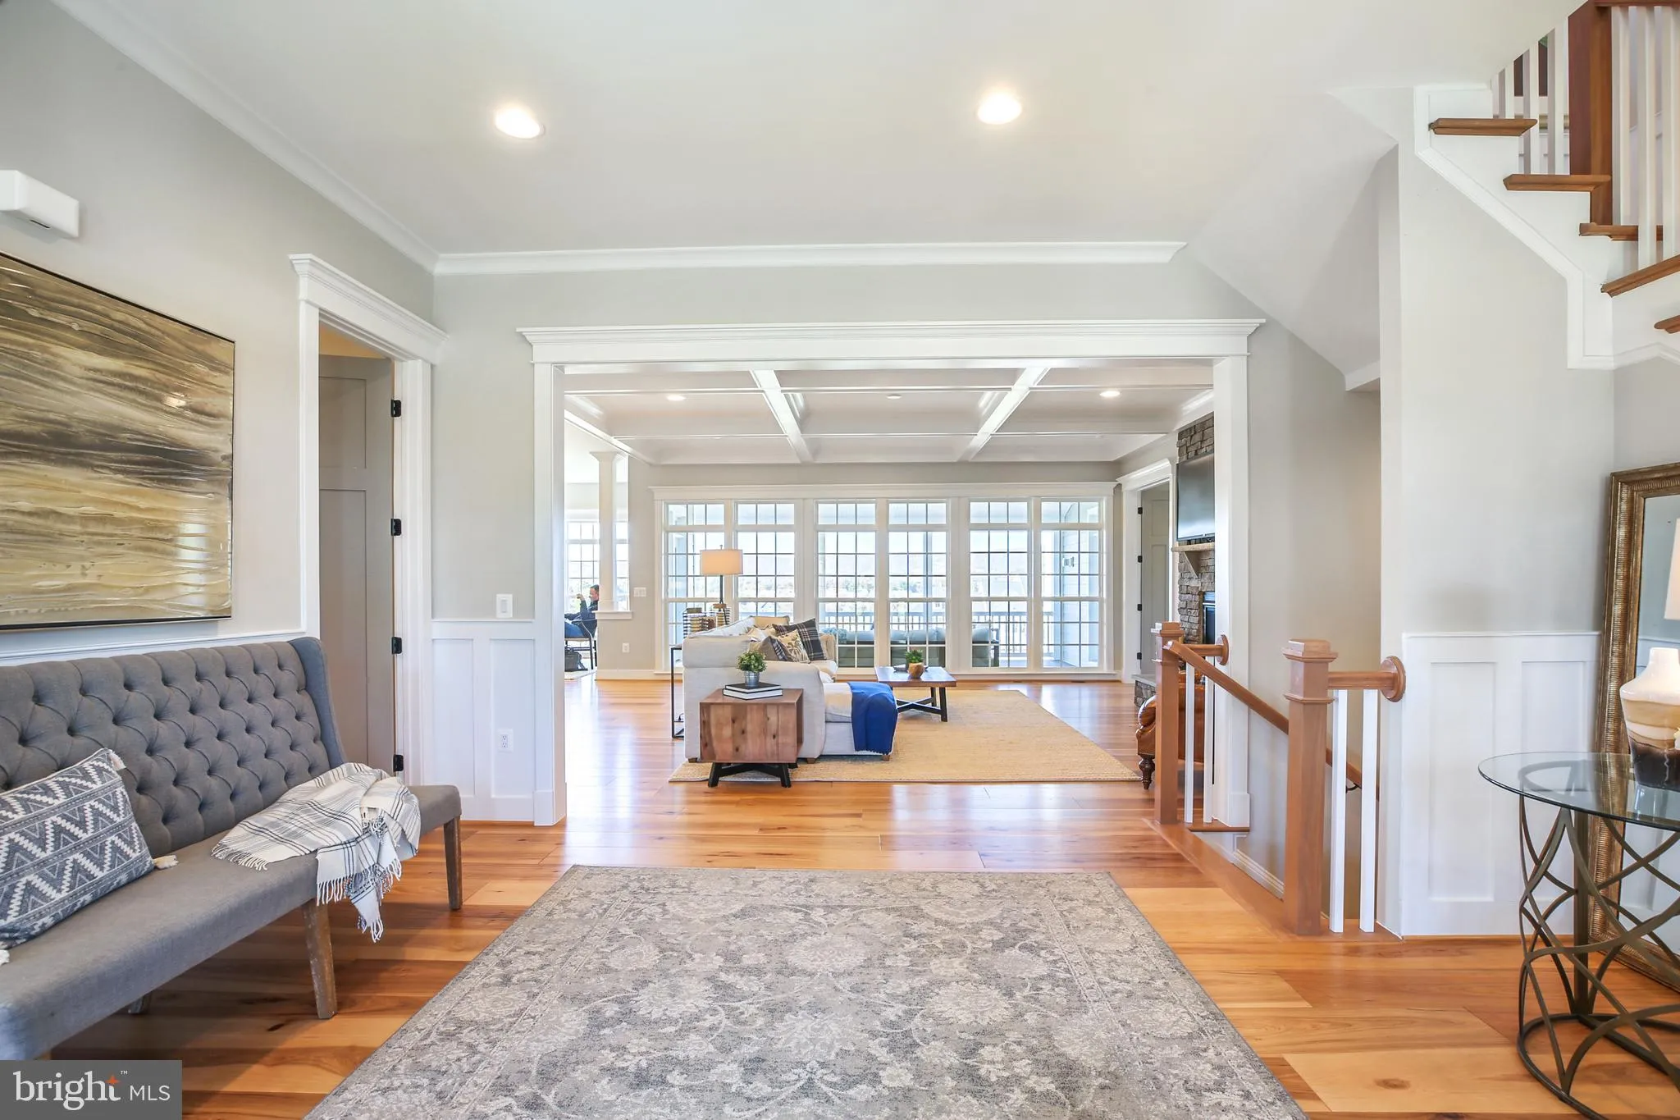
TO BE BUILT HOME – COMPLETION FORECAST: SUMMER 2027 PRE- CONSTRUCTION PRICING! ***Photos are from a Previous Build** Nestled in the scenic beauty of Haymarket, you’ll find Rose Hill Estates, a beautiful serene new home community by Evergreene Homes. This unique community offers 4 luxury single-family homes, each...
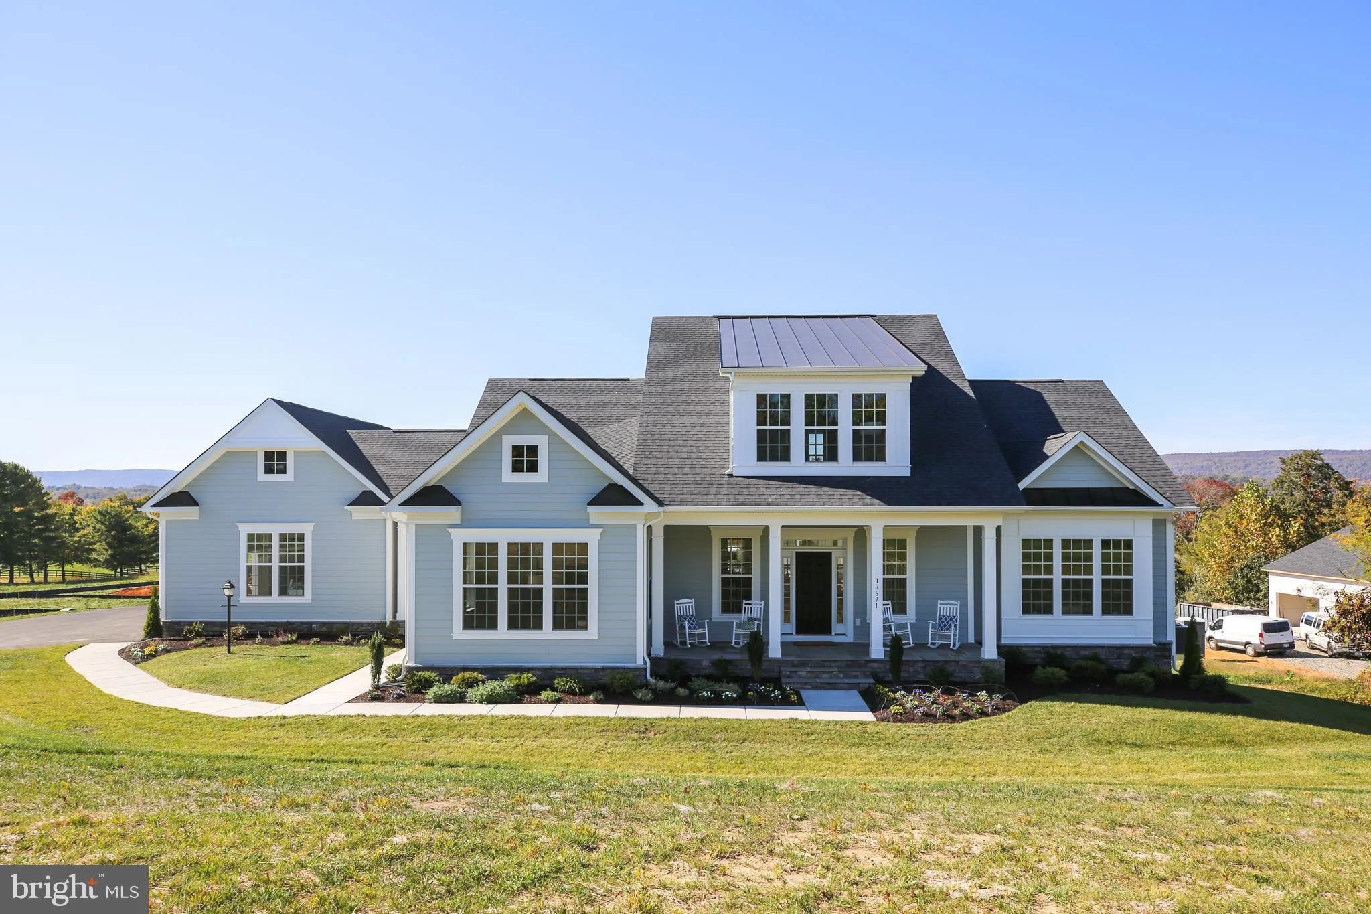
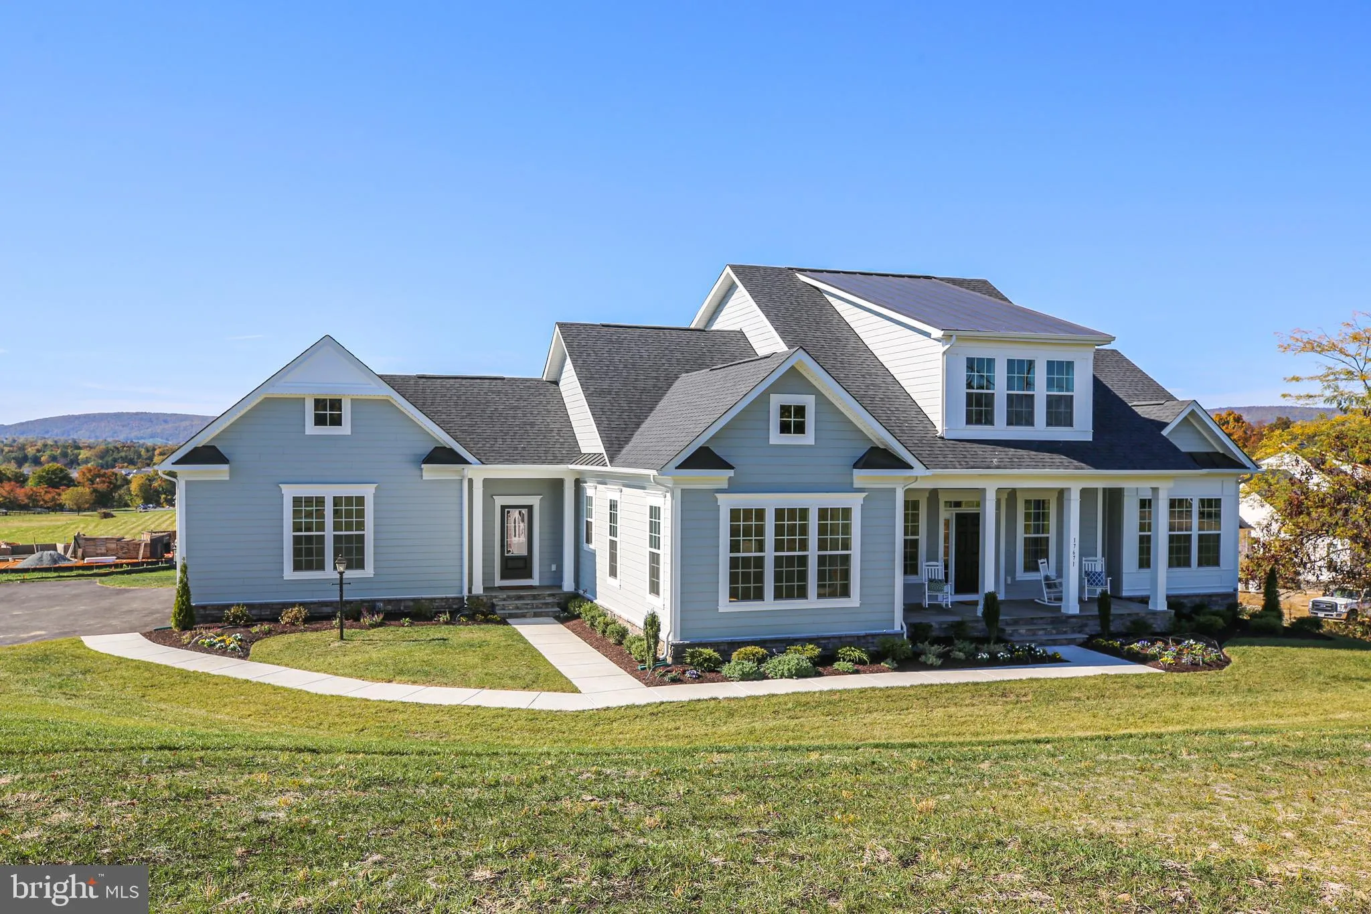
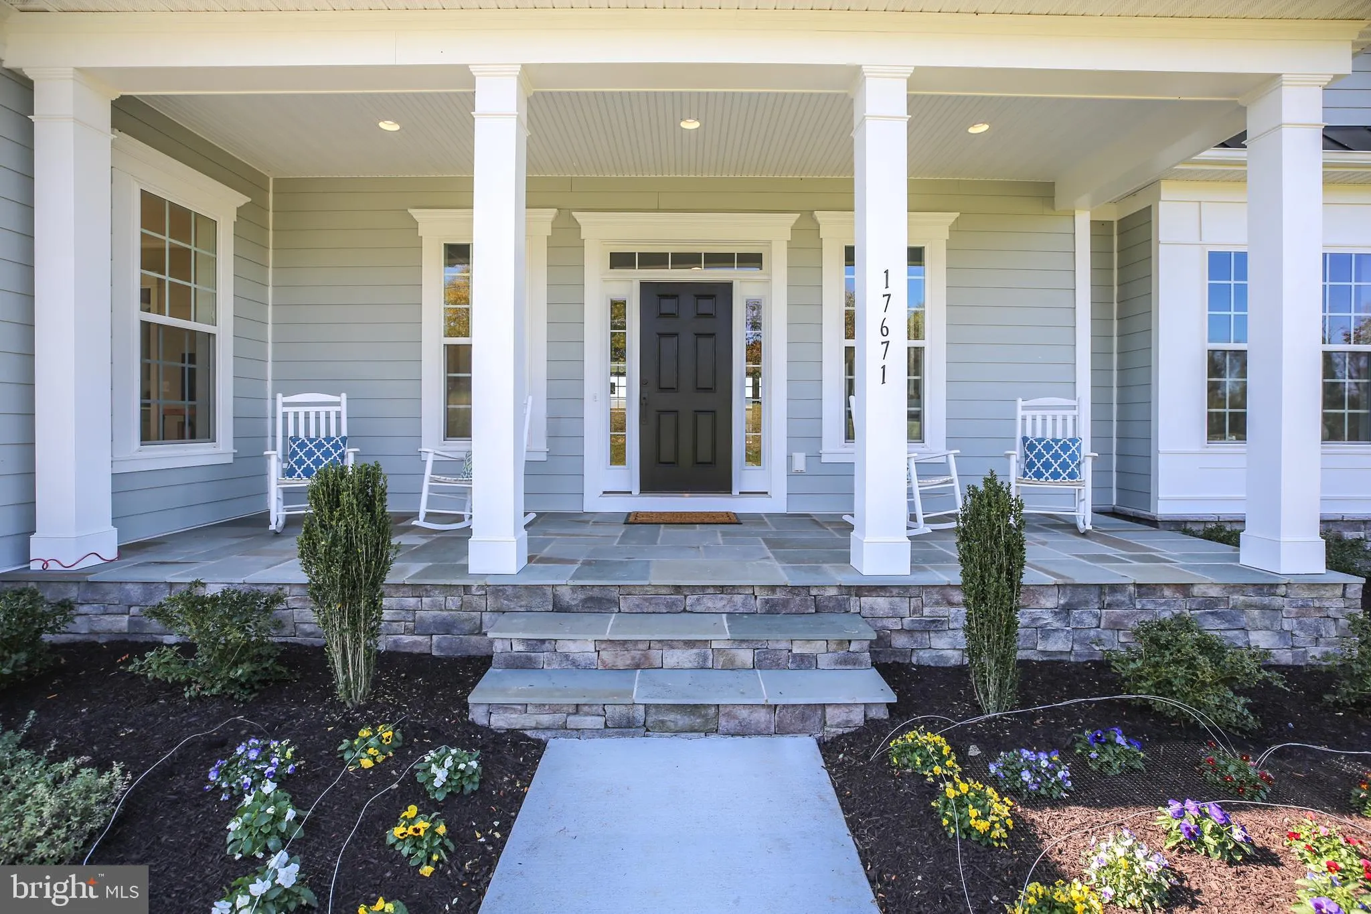
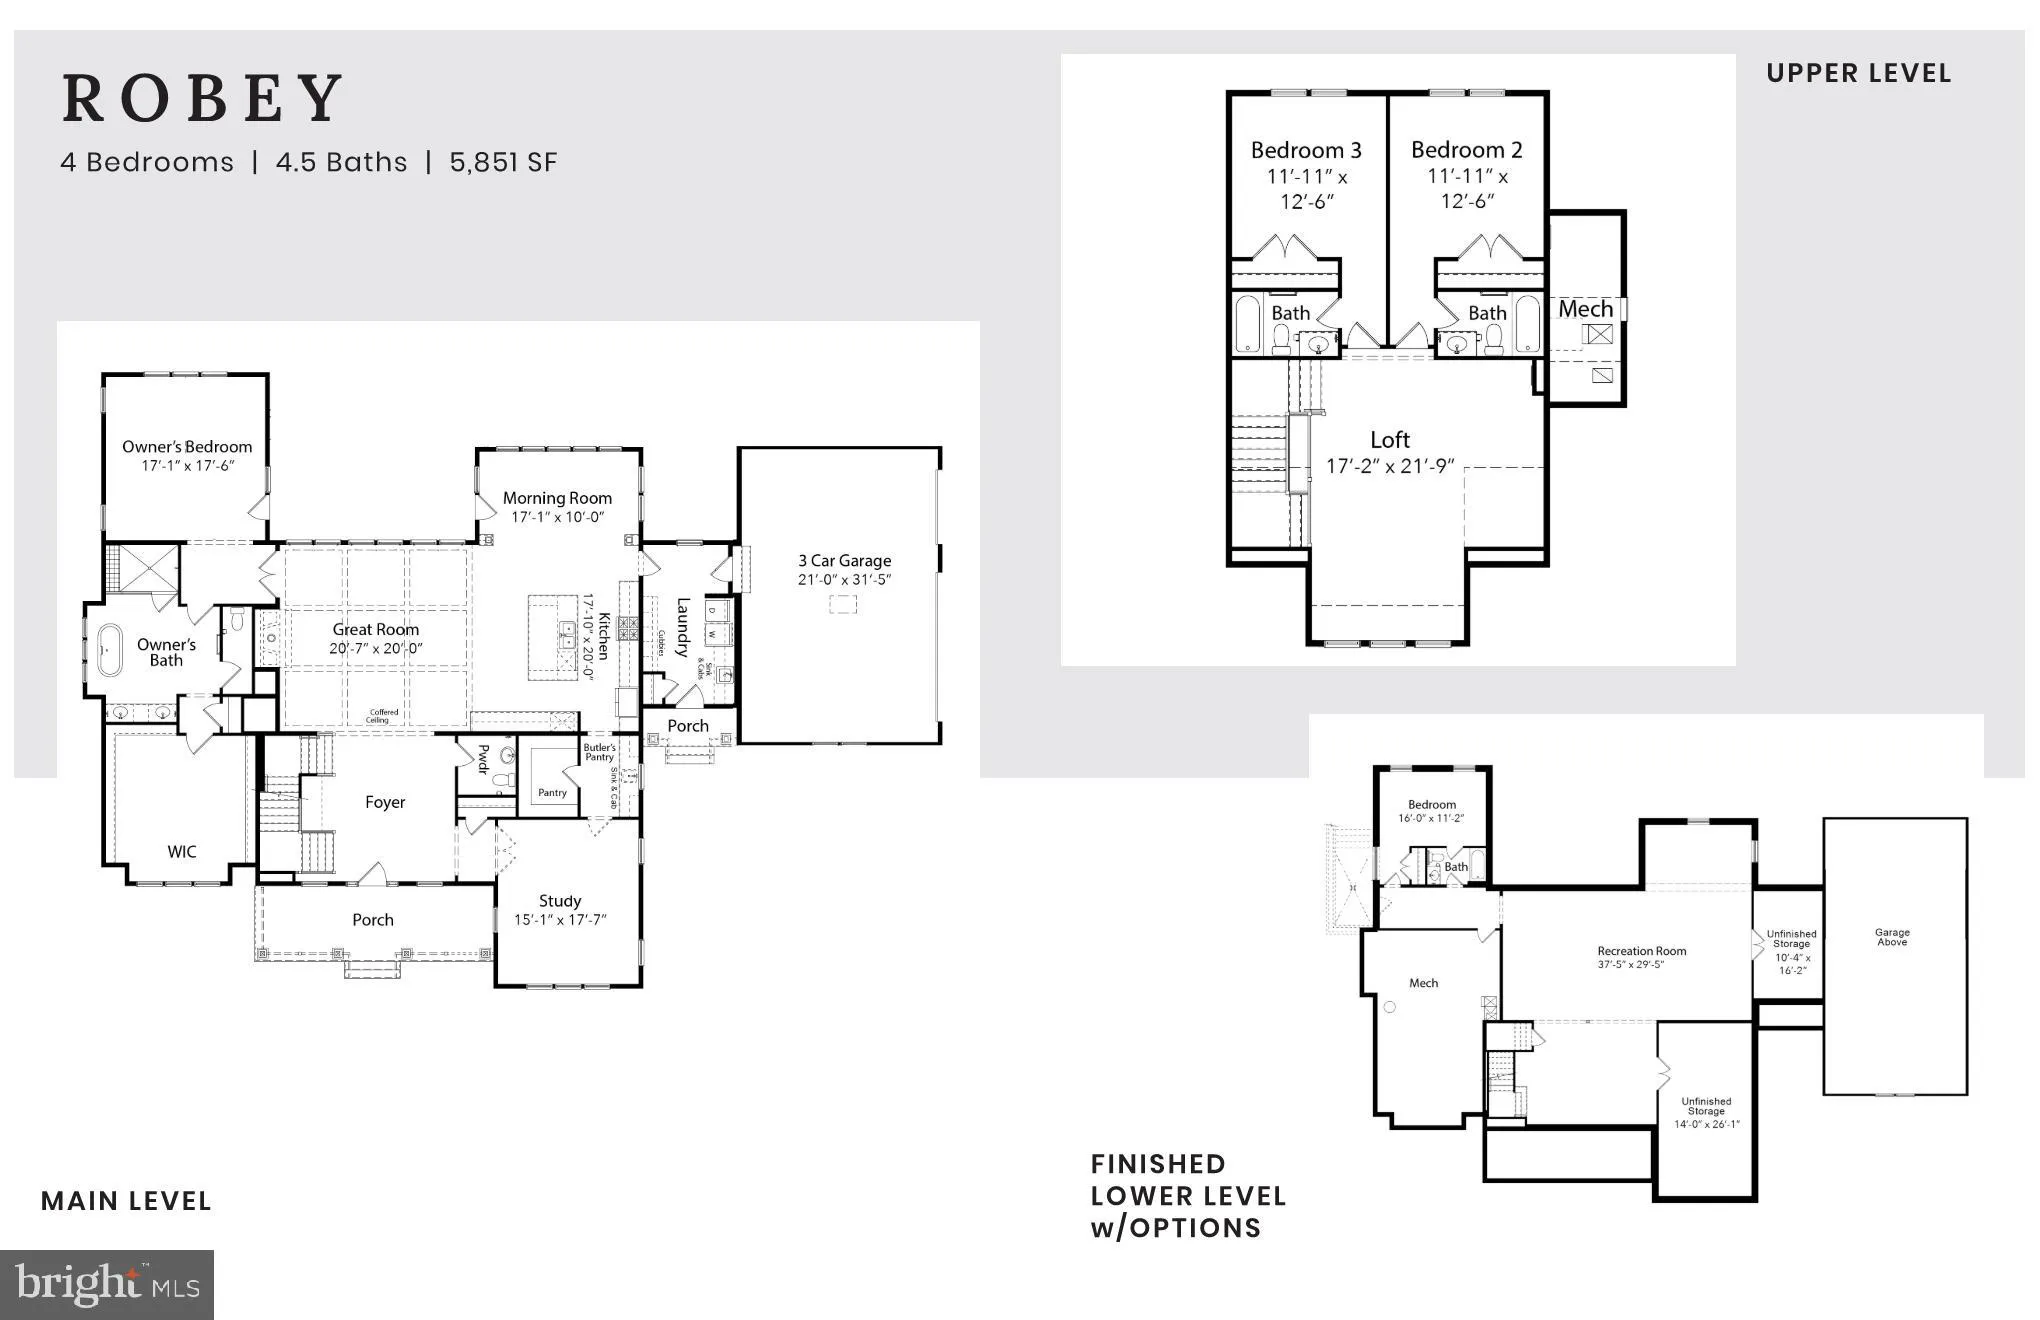
TO BE BUILT HOME – COMPLETION FORECAST: SUMMER 2027 PRE- CONSTRUCTION PRICING! ***Photos are from a Previous Build** Nestled in the scenic beauty of Haymarket, you’ll find Rose Hill Estates, a beautiful serene new home community by Evergreene Homes. This unique community offers 4 luxury single-family homes, each on 10-acres surrounded by private wooded views, backing to Bull Run Mountain. Whether taking in this community’s natural scenery or discovering the advantages of the proximity to many surrounding conveniences, Rose Hill Estates is the perfect place to create a home and lifestyle you love. Open-concept living shines in Robey’s sophisticated design. The expansive foyer opens into a bright family room with a stone to ceiling fireplace. Adjacent, the well-designed kitchen is highlighted by a sizable morning room surrounded by windows with rear yard access, a large center island with breakfast bar, plenty of counter and cabinet space, a large walk-in pantry, and a butler pantry. The superb main-level primary bedroom suite is enhanced by its large windows, a sprawling walk-in closet, and a spa like primary bath with a dual-sink vanity, a pedestal soaking tub, a luxe shower, linen storage, and a private water closet. Secondary bedrooms feature roomy closets and private baths. Additional highlights include upper-level loft, desirable finished lower level consisting of rec room, bathroom and den with closet, easily accessible laundry, convenient powder room and plenty of extra storage, including laundry/ mudroom built -ins. Call today to learn more. Every Evergreene home is thoughtfully crafted with features designed for long-term comfort and peace of mind. Standard inclusions in the Robey are a whole-house ventilation, humidifier, electronic air cleaner, abundant recessed lighting, upgraded 2×6 framing, superior thermal insulation, a built in pest control system in exterior walls, and a best-in-class 10-year transferable builder’s warranty. Floor plans and images are for illustrative purposes only; certain features may reflect upgrades or options not included in the base price. Contact us today to learn more about this unique opportunity.
 Features & Appliances
 Ask Agent A Question
 Address Map
 Neighborhood
 MLS Addon
 Additional Information
 Financial
Listing Information
Financial
Listing Information
 Rob Spicer Broker, GRI
Spicer Real Estate
Rob Spicer Broker, GRI
Spicer Real Estate
7201 Wisconsin Avenue
 RobSpicer@SpicerRealEstate.com
 2403881030
 2403881030
 7201 Wisconsin Avenue


