
 Share
Share
 9354 SOMBERSBY COURT, Laurel, MD 20723
 2,126 Sqft SQFT
 3
3
 3
3
 Basic Details
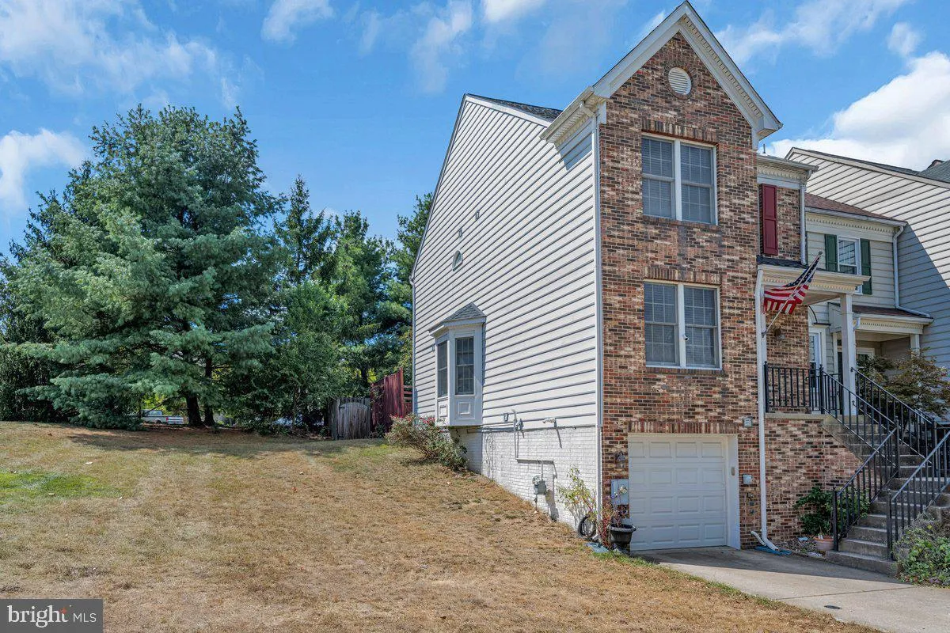
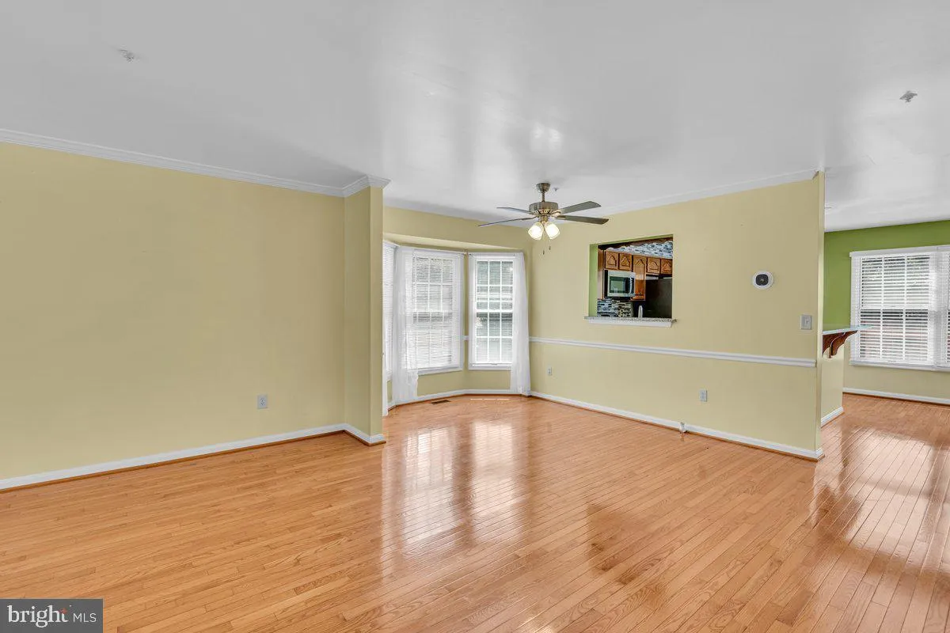
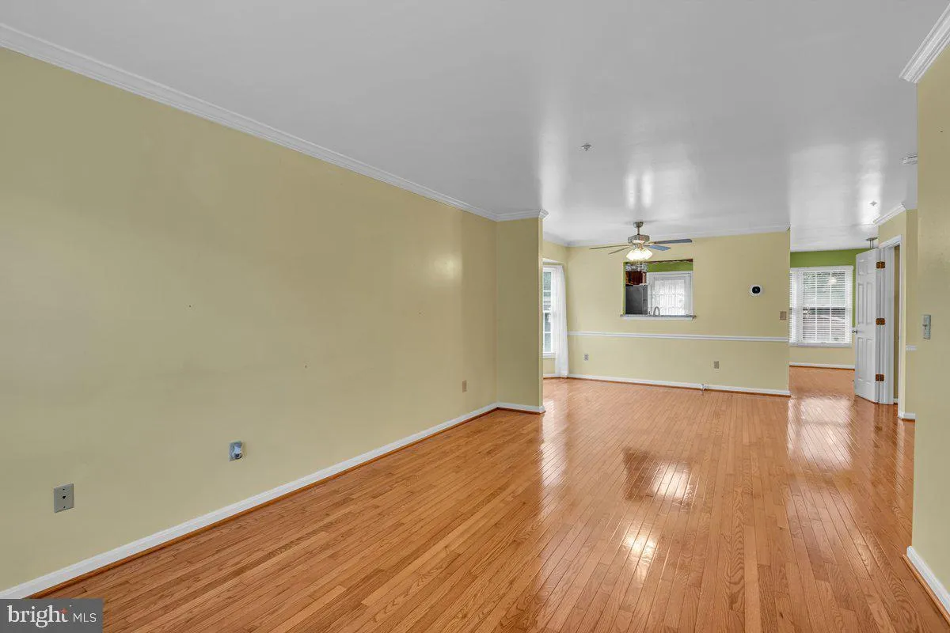
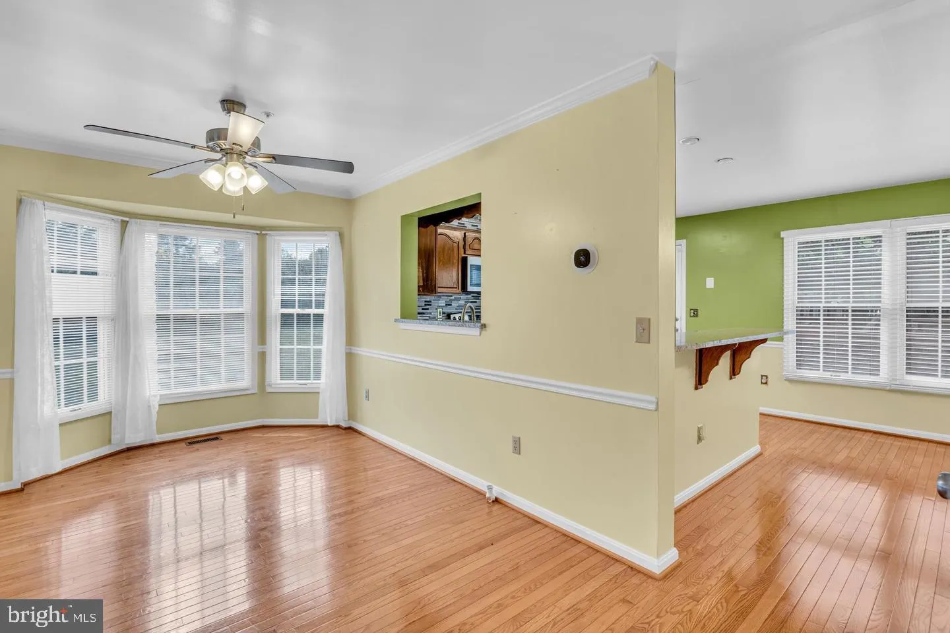
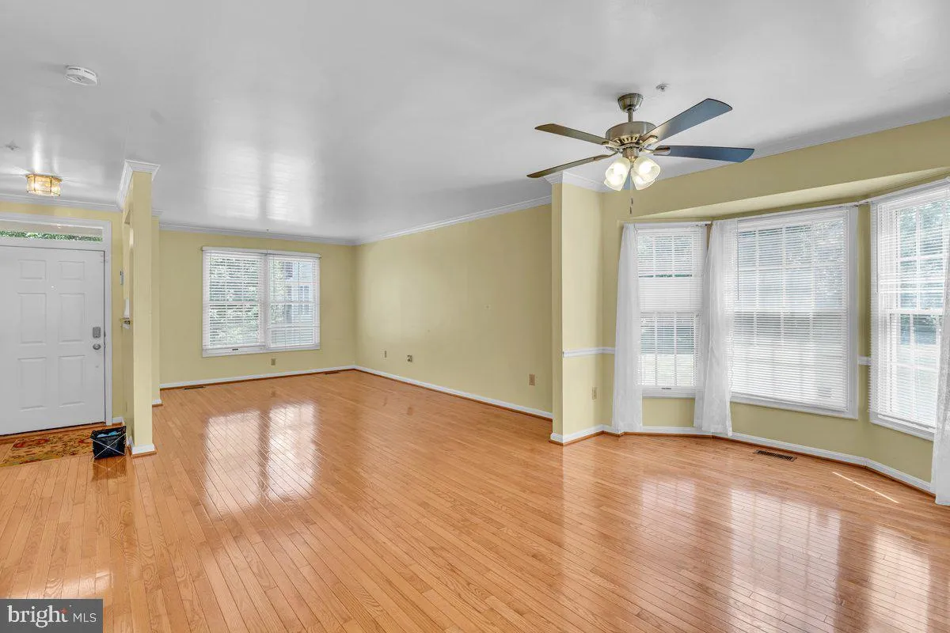
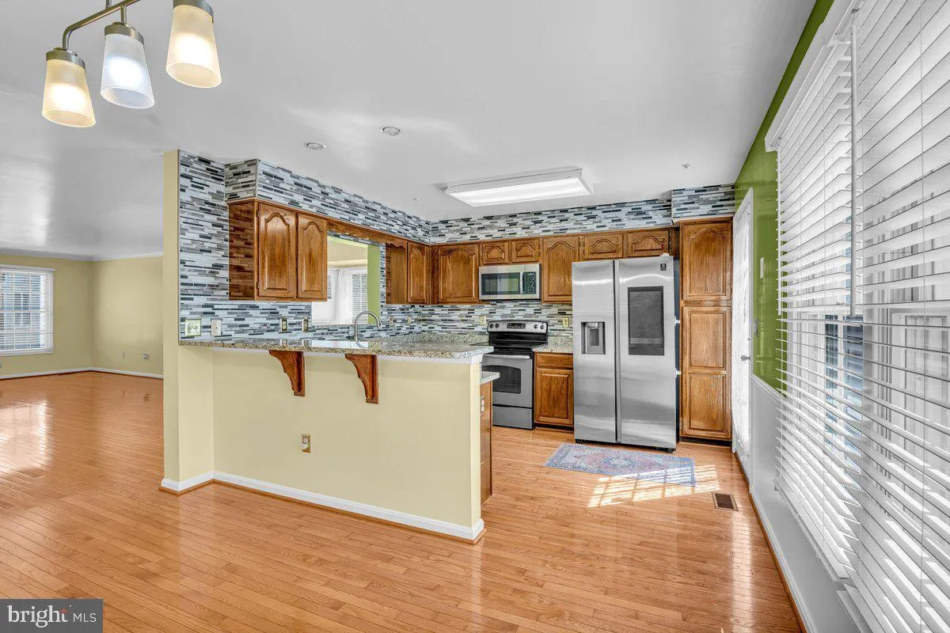
This end-unit townhouse in Howard County offers spacious and versatile living across four levels, featuring 3+1 bedrooms and a large loft ideal for a home office or children’s playroom. The main level includes a generous family room connected to a modern kitchen with smart appliances and direct access to a private...
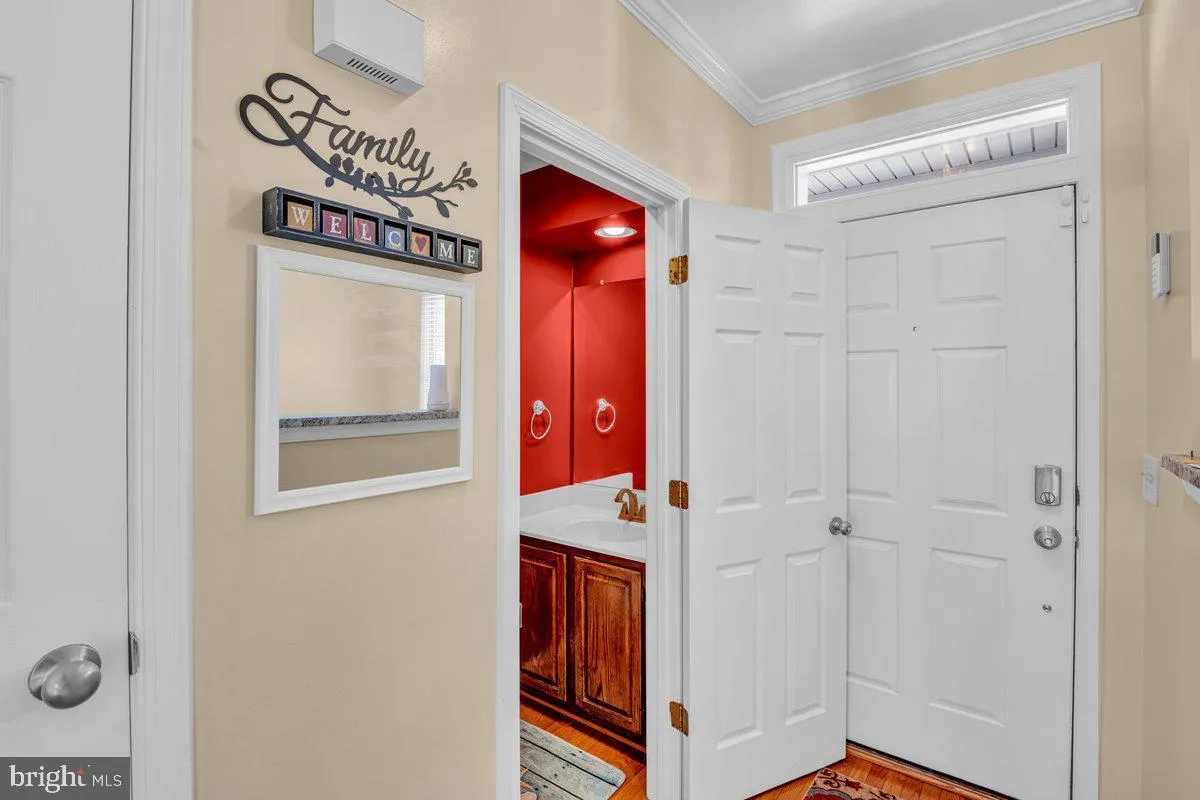
This end-unit townhouse in Howard County offers spacious and versatile living across four levels, featuring 3+1 bedrooms and a large loft ideal for a home office or children’s playroom. The main level includes a generous family room connected to a modern kitchen with smart appliances and direct access to a private deck, perfect for safe outdoor play. Upstairs, the owner’s suite boasts vaulted ceilings alongside two additional bedrooms, while the top-floor loft provides extra living or storage space. The finished basement adds a private bedroom with fireplace and a private bath, a pantry, utility room with chest freezer, and access to the attached garage. This home also offers exceptional convenience and a prime location, with ample parking including a long driveway and EV-ready garage. It’s situated next to the Howard County Library with Science Center, multiple playgrounds, a beach volleyball court, and open green spaces for outdoor activities and community events. Nearby elementary and middle schools, the Savage Mill Trail along the Little Patuxent River, Savage Mill Historic District, and everyday amenities like grocery stores and banks make it an ideal choice for families, outdoor enthusiasts, and anyone seeking a vibrant, connected community.
 Features & Appliances
 Ask Agent A Question
 Address Map
 MLS Addon
 Additional Information
 Financial
Listing Information
Financial
Listing Information
 Rob Spicer Broker, GRI
Spicer Real Estate
Rob Spicer Broker, GRI
Spicer Real Estate
7201 Wisconsin Avenue
 RobSpicer@SpicerRealEstate.com
 2403881030
 2403881030
 7201 Wisconsin Avenue


