
 Share
Share
 1320 13TH STREET, Washington, DC 20005
 786 Sqft SQFT
 2
2
 2
2
 Basic Details
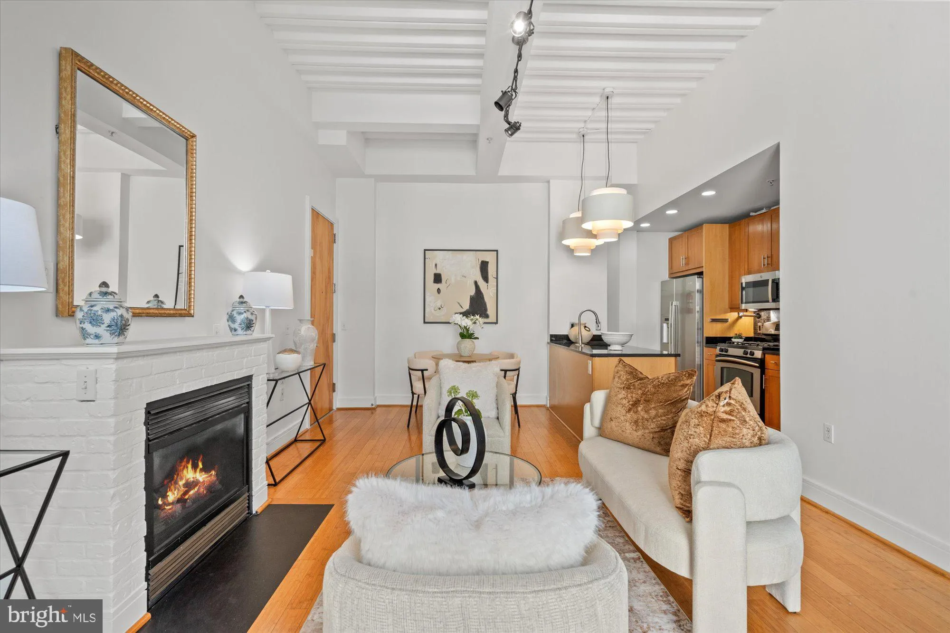
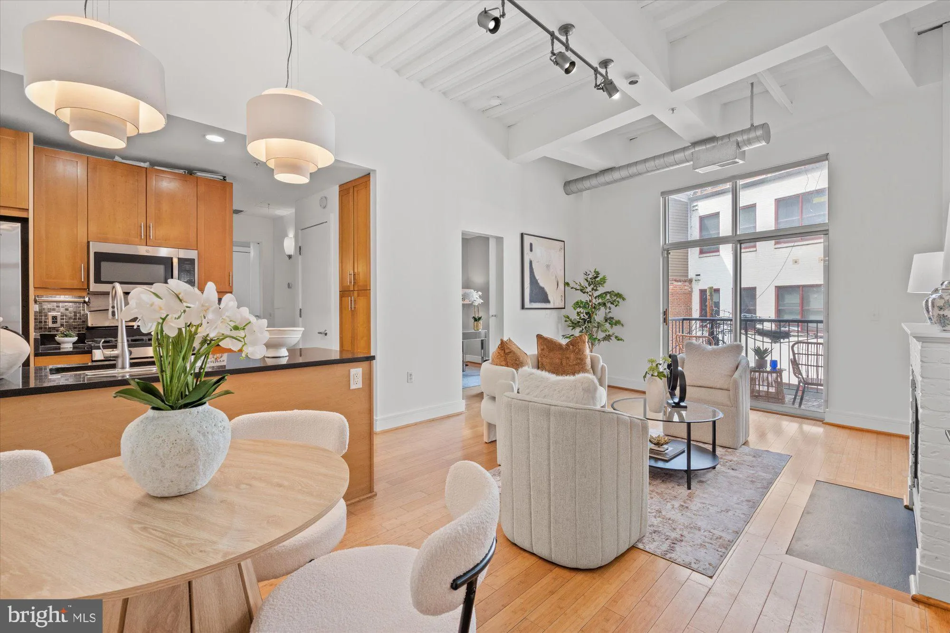
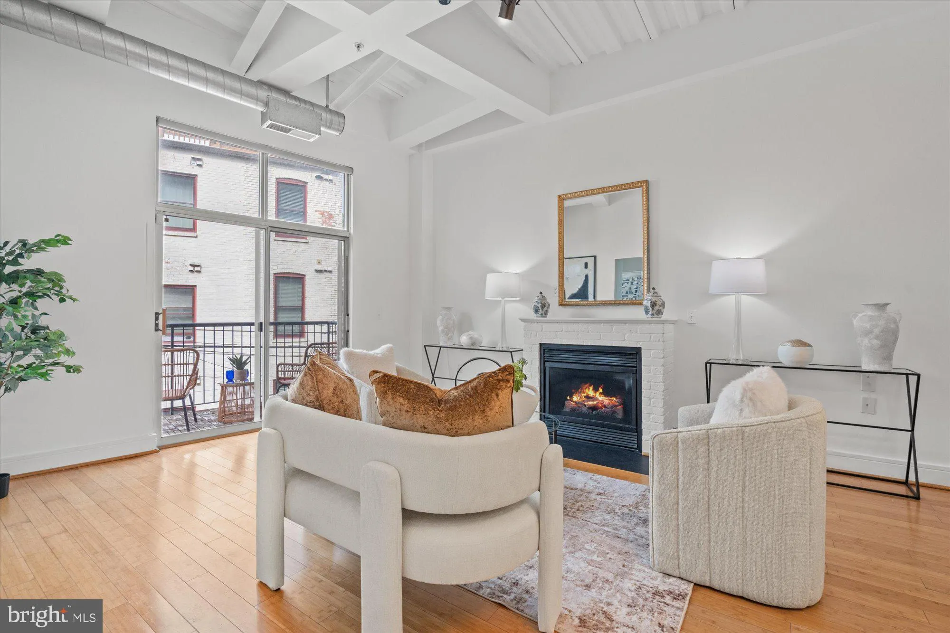
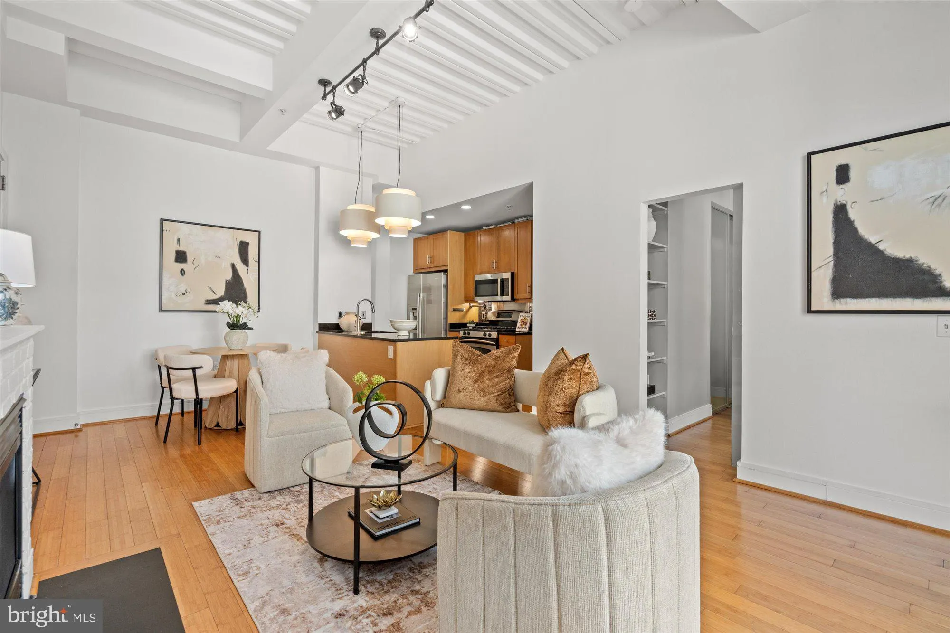
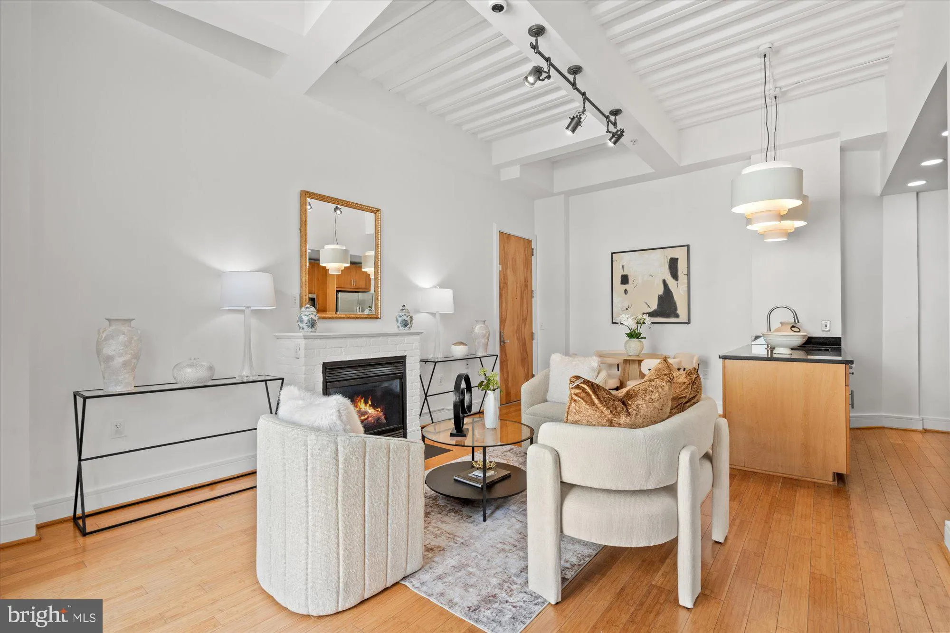
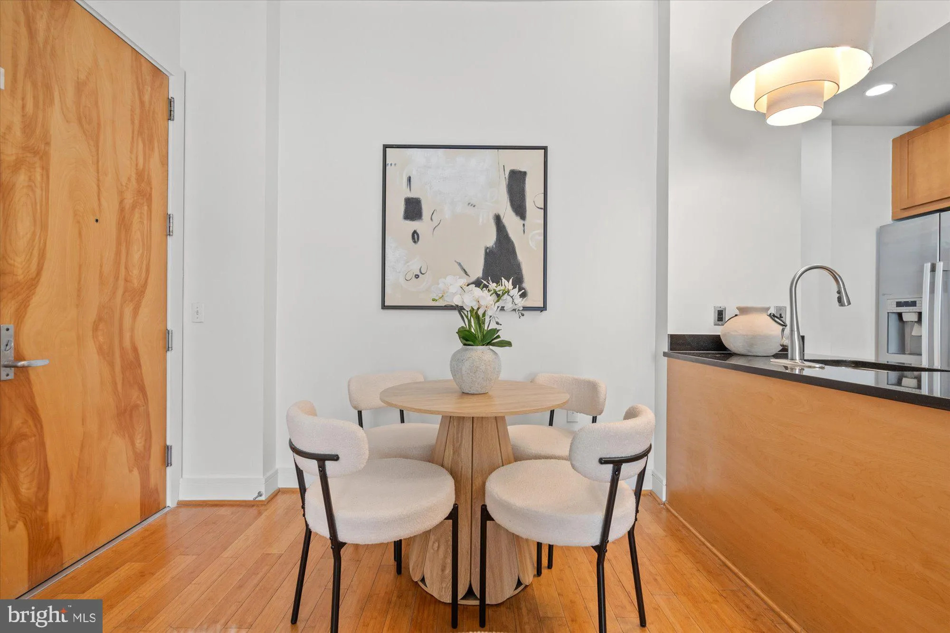
Spacious, light-filled 2 bed/2 bath unit featuring exposed ductwork, a gas fireplace and soaring 11.5 ‘ ceilings just a short block from the vibrant energy of the 14th Street corridor! With the open concept living and dining space, cozy gas fireplace and private balcony, the space is simultaneously perfect for...
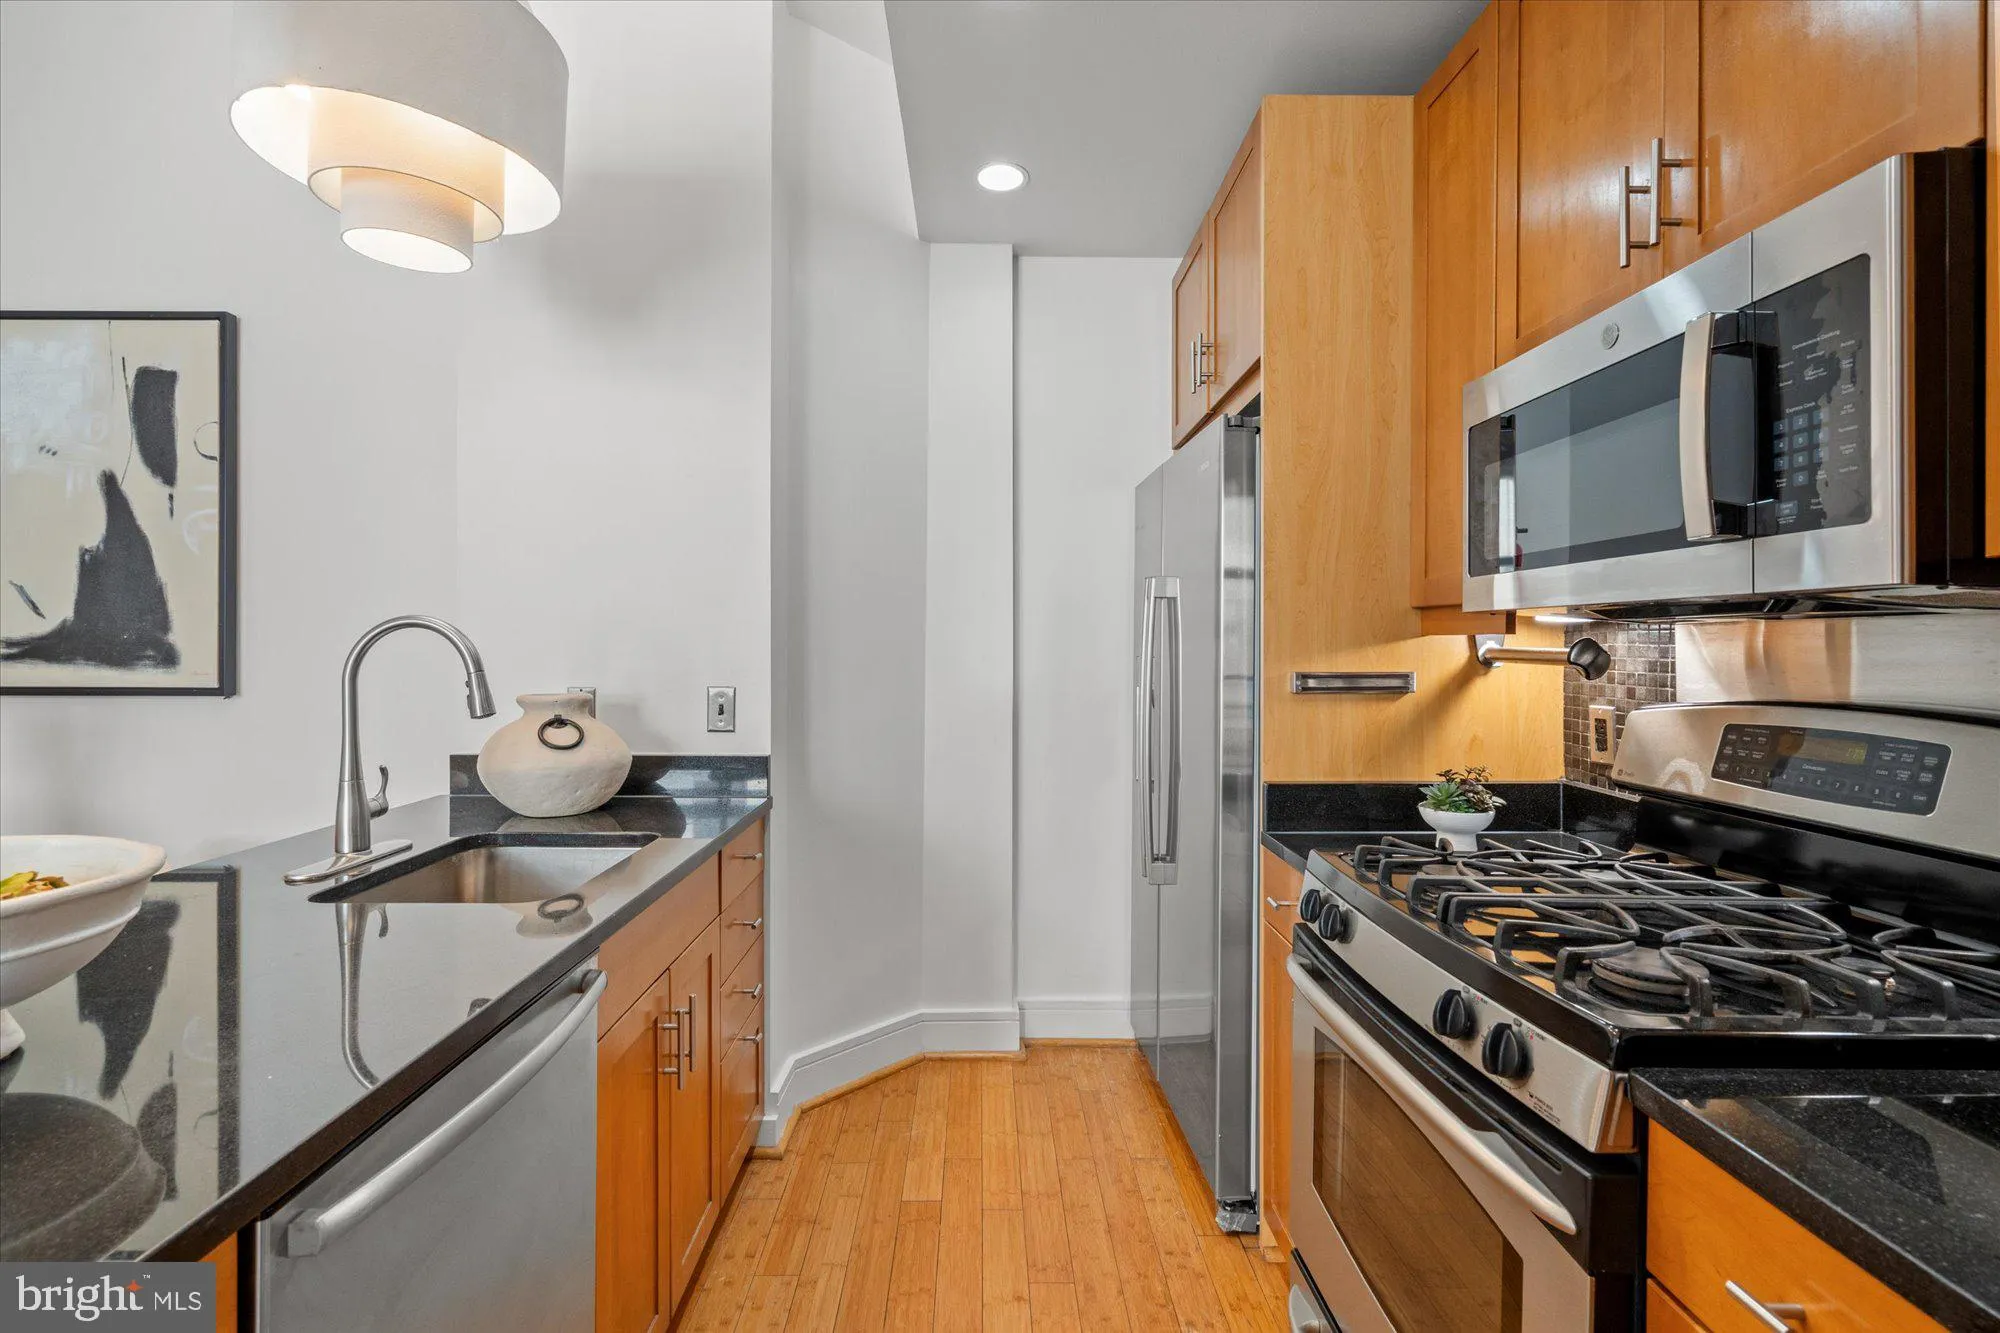
Spacious, light-filled 2 bed/2 bath unit featuring exposed ductwork, a gas fireplace and soaring 11.5 ‘ ceilings just a short block from the vibrant energy of the 14th Street corridor! With the open concept living and dining space, cozy gas fireplace and private balcony, the space is simultaneously perfect for owners to relax/recharge, and entertain guests. Those who enjoy cooking will appreciate the kitchen’s cabinet space, upgraded countertops and stainless-steel appliances, not to mention being just steps to Whole Foods, Trader Joes and more. For those who appreciate someone else cooking, be prepared to enjoy the convenience of having some of the city’s top restaurants just around the corner. Located in the heart of Logan Circle, this residence offers a calm retreat featuring modern conveniences with easy accessibility to the best parts of city living. Information deemed reliable but not guaranteed. Square footage is approximate and should not be used for property valuation.
 Features & Appliances
 Ask Agent A Question
 Address Map
 MLS Addon
 Additional Information
 Financial
Listing Information
Financial
Listing Information
 Rob Spicer Broker, GRI
Spicer Real Estate
Rob Spicer Broker, GRI
Spicer Real Estate
7201 Wisconsin Avenue
 RobSpicer@SpicerRealEstate.com
 2403881030
 2403881030
 7201 Wisconsin Avenue


