
 Share
Share
 1669 COLUMBIA ROAD, Washington, DC 20009
 1,200 Sqft SQFT
 2
2
 2
2
 Basic Details
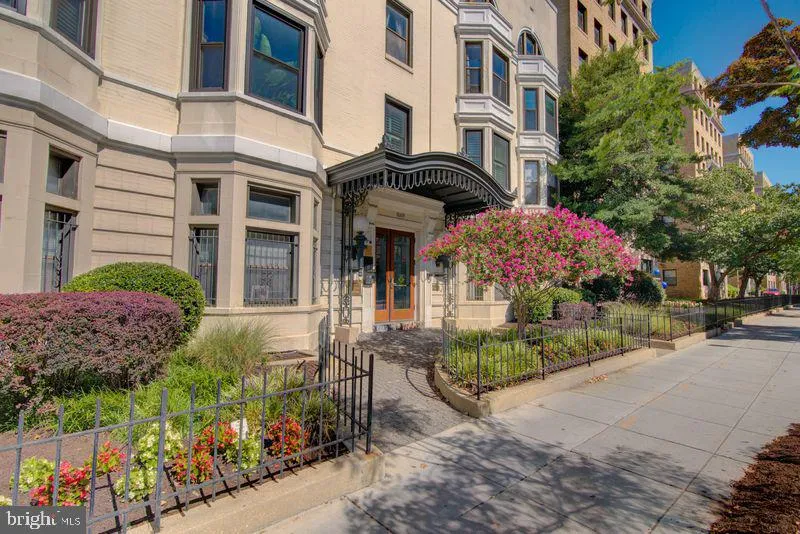
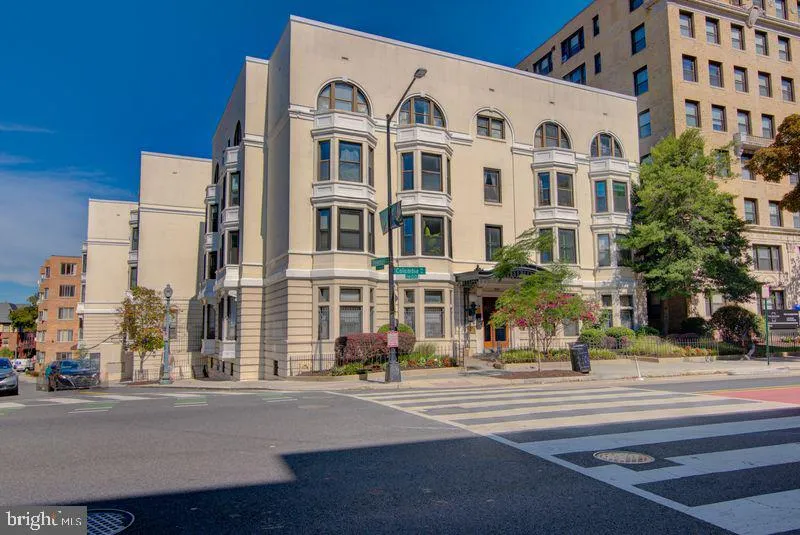
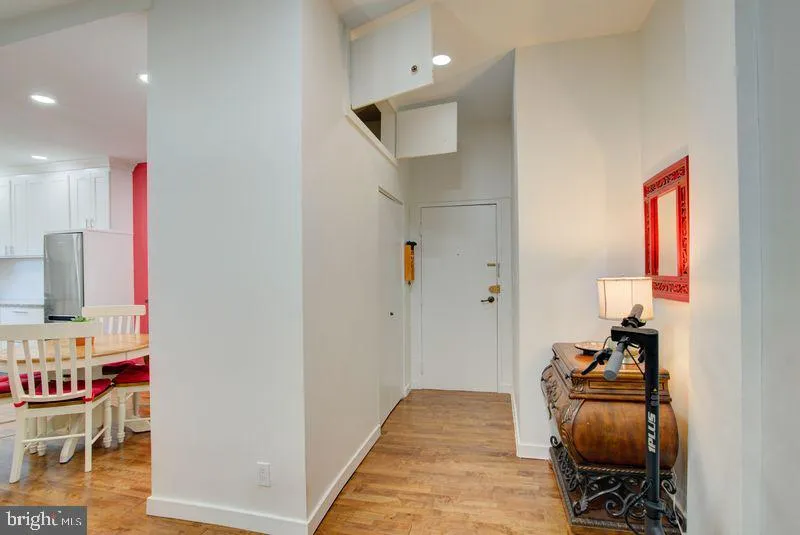
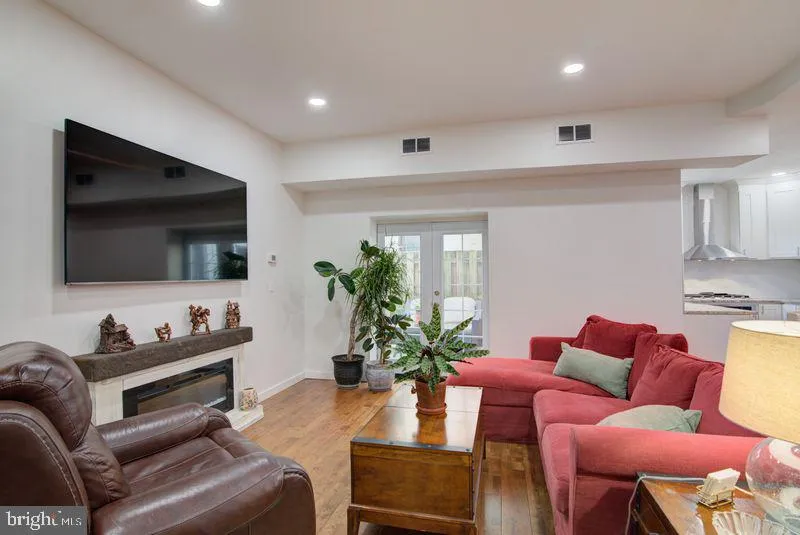
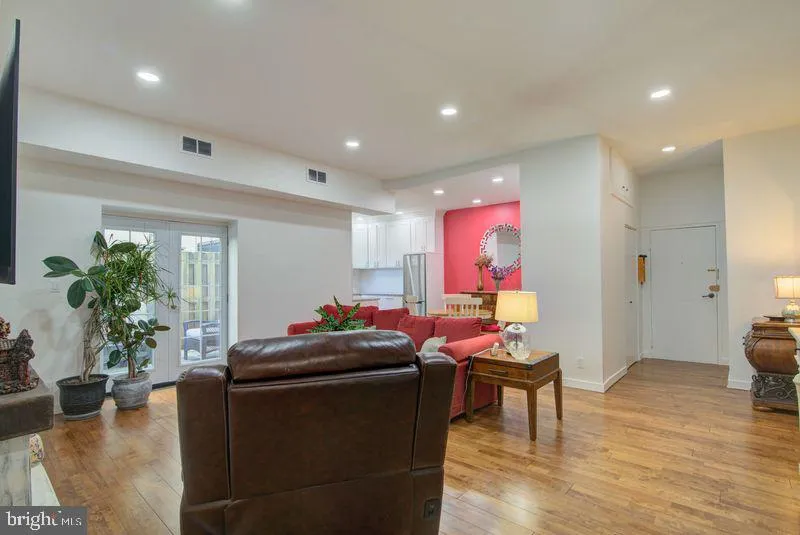
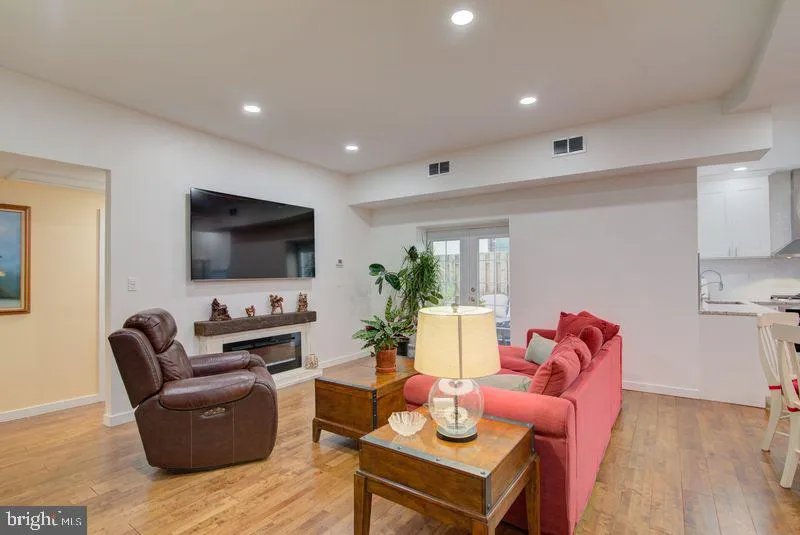
Really nice 1, 200 square foot unit with upgrades, closets and storage areas in the unit, 11 foot ceilings with recessed lighting, two, yes 2 private patios allow additional living flexibility for relaxing and entertaining. Major rehabilitation (hvac, wood plank flooring, granite counter-tops and stainless appliance...
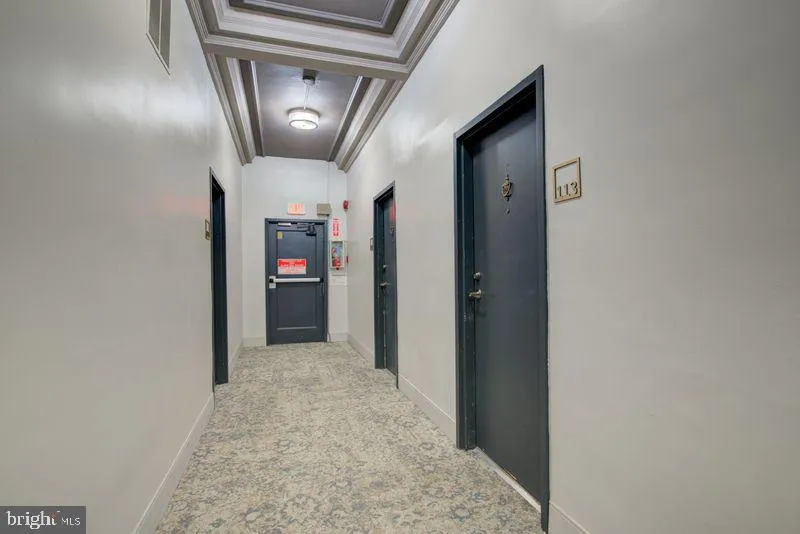
Really nice 1, 200 square foot unit with upgrades, closets and storage areas in the unit, 11 foot ceilings with recessed lighting, two, yes 2 private patios allow additional living flexibility for relaxing and entertaining. Major rehabilitation (hvac, wood plank flooring, granite counter-tops and stainless appliances in kitchen, baths) and other upgrades were performed 2 years ago. This exciting first floor unit offers loads of features for easy comfortable living. A secured building in a super, convenient location with easy access to restaurants, shopping, transportation and attractions of Adams Morgan. Close to Rock Creek Park, the National Zoo, 2 Metro Train Stations and 16th Street Bus Route. Lower level laundry and storage. Cats are welcome, sorry no dogs. We are confirming the underlining mortgage amount and rate, but is believed to be in the low $70, 000 range. This allows for easy acquisition.
 Features & Appliances
 Ask Agent A Question
 Address Map
 MLS Addon
 Additional Information
 Financial
Listing Information
Financial
Listing Information
 Rob Spicer Broker, GRI
Spicer Real Estate
Rob Spicer Broker, GRI
Spicer Real Estate
7201 Wisconsin Avenue
 RobSpicer@SpicerRealEstate.com
 2403881030
 2403881030
 7201 Wisconsin Avenue


