
 Share
Share
 1006 PERCHERON DRIVE, Leesburg, VA 20175
 4,900 Sqft SQFT
 5
5
 4
4
 Basic Details
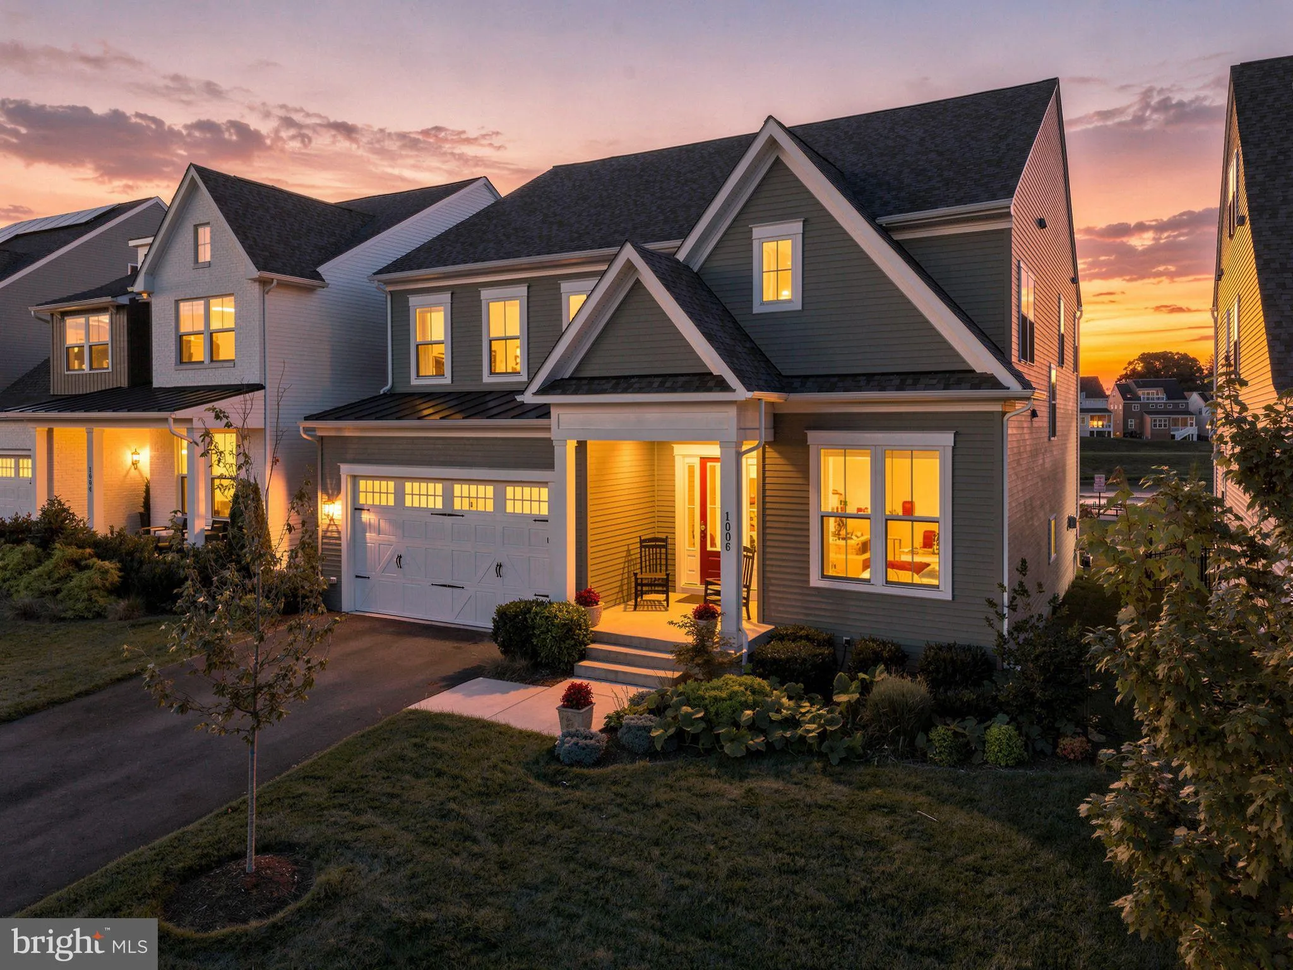
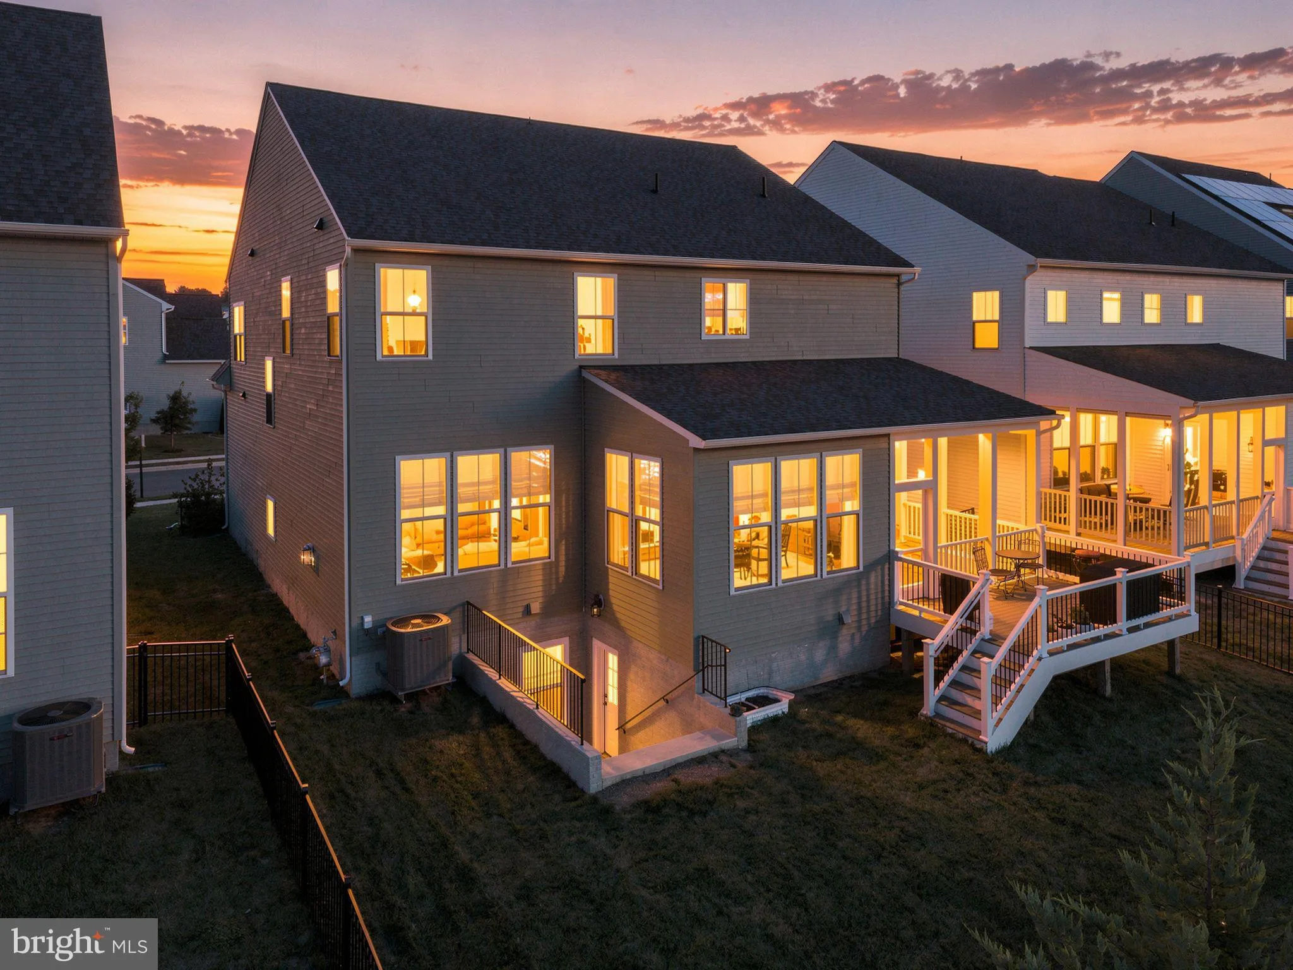
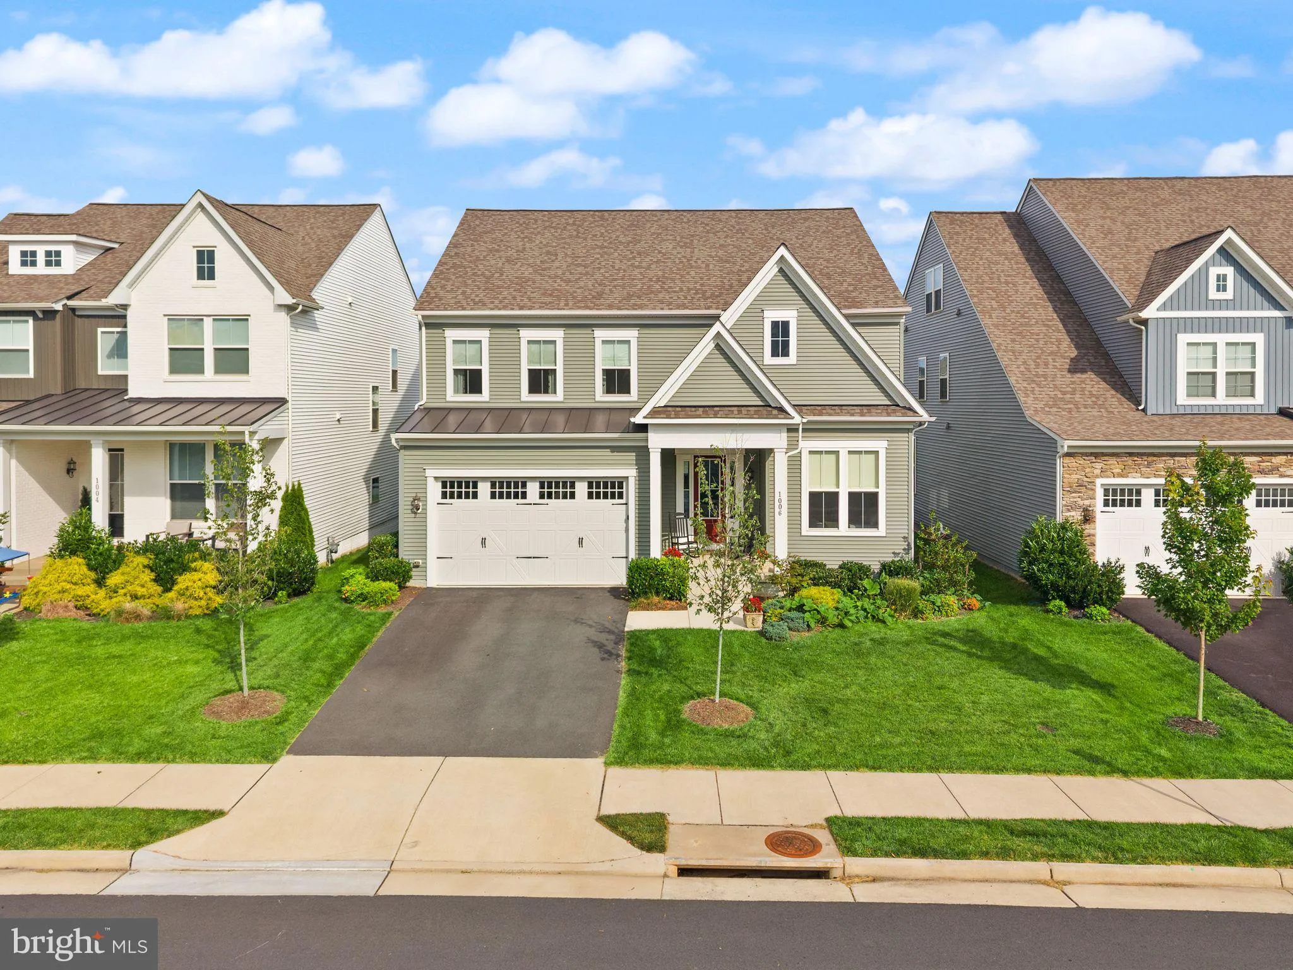
Offering a harmonious blend of modern elegance and natural beauty, this spectacular 2022-built home in Leesburg’s desirable White Oaks Farm community sits on a premium lot featuring wide-open views backing directly to a neighborhood pond and trails. Boasting over $70, 000 in custom seller upgrades and backed by a ...
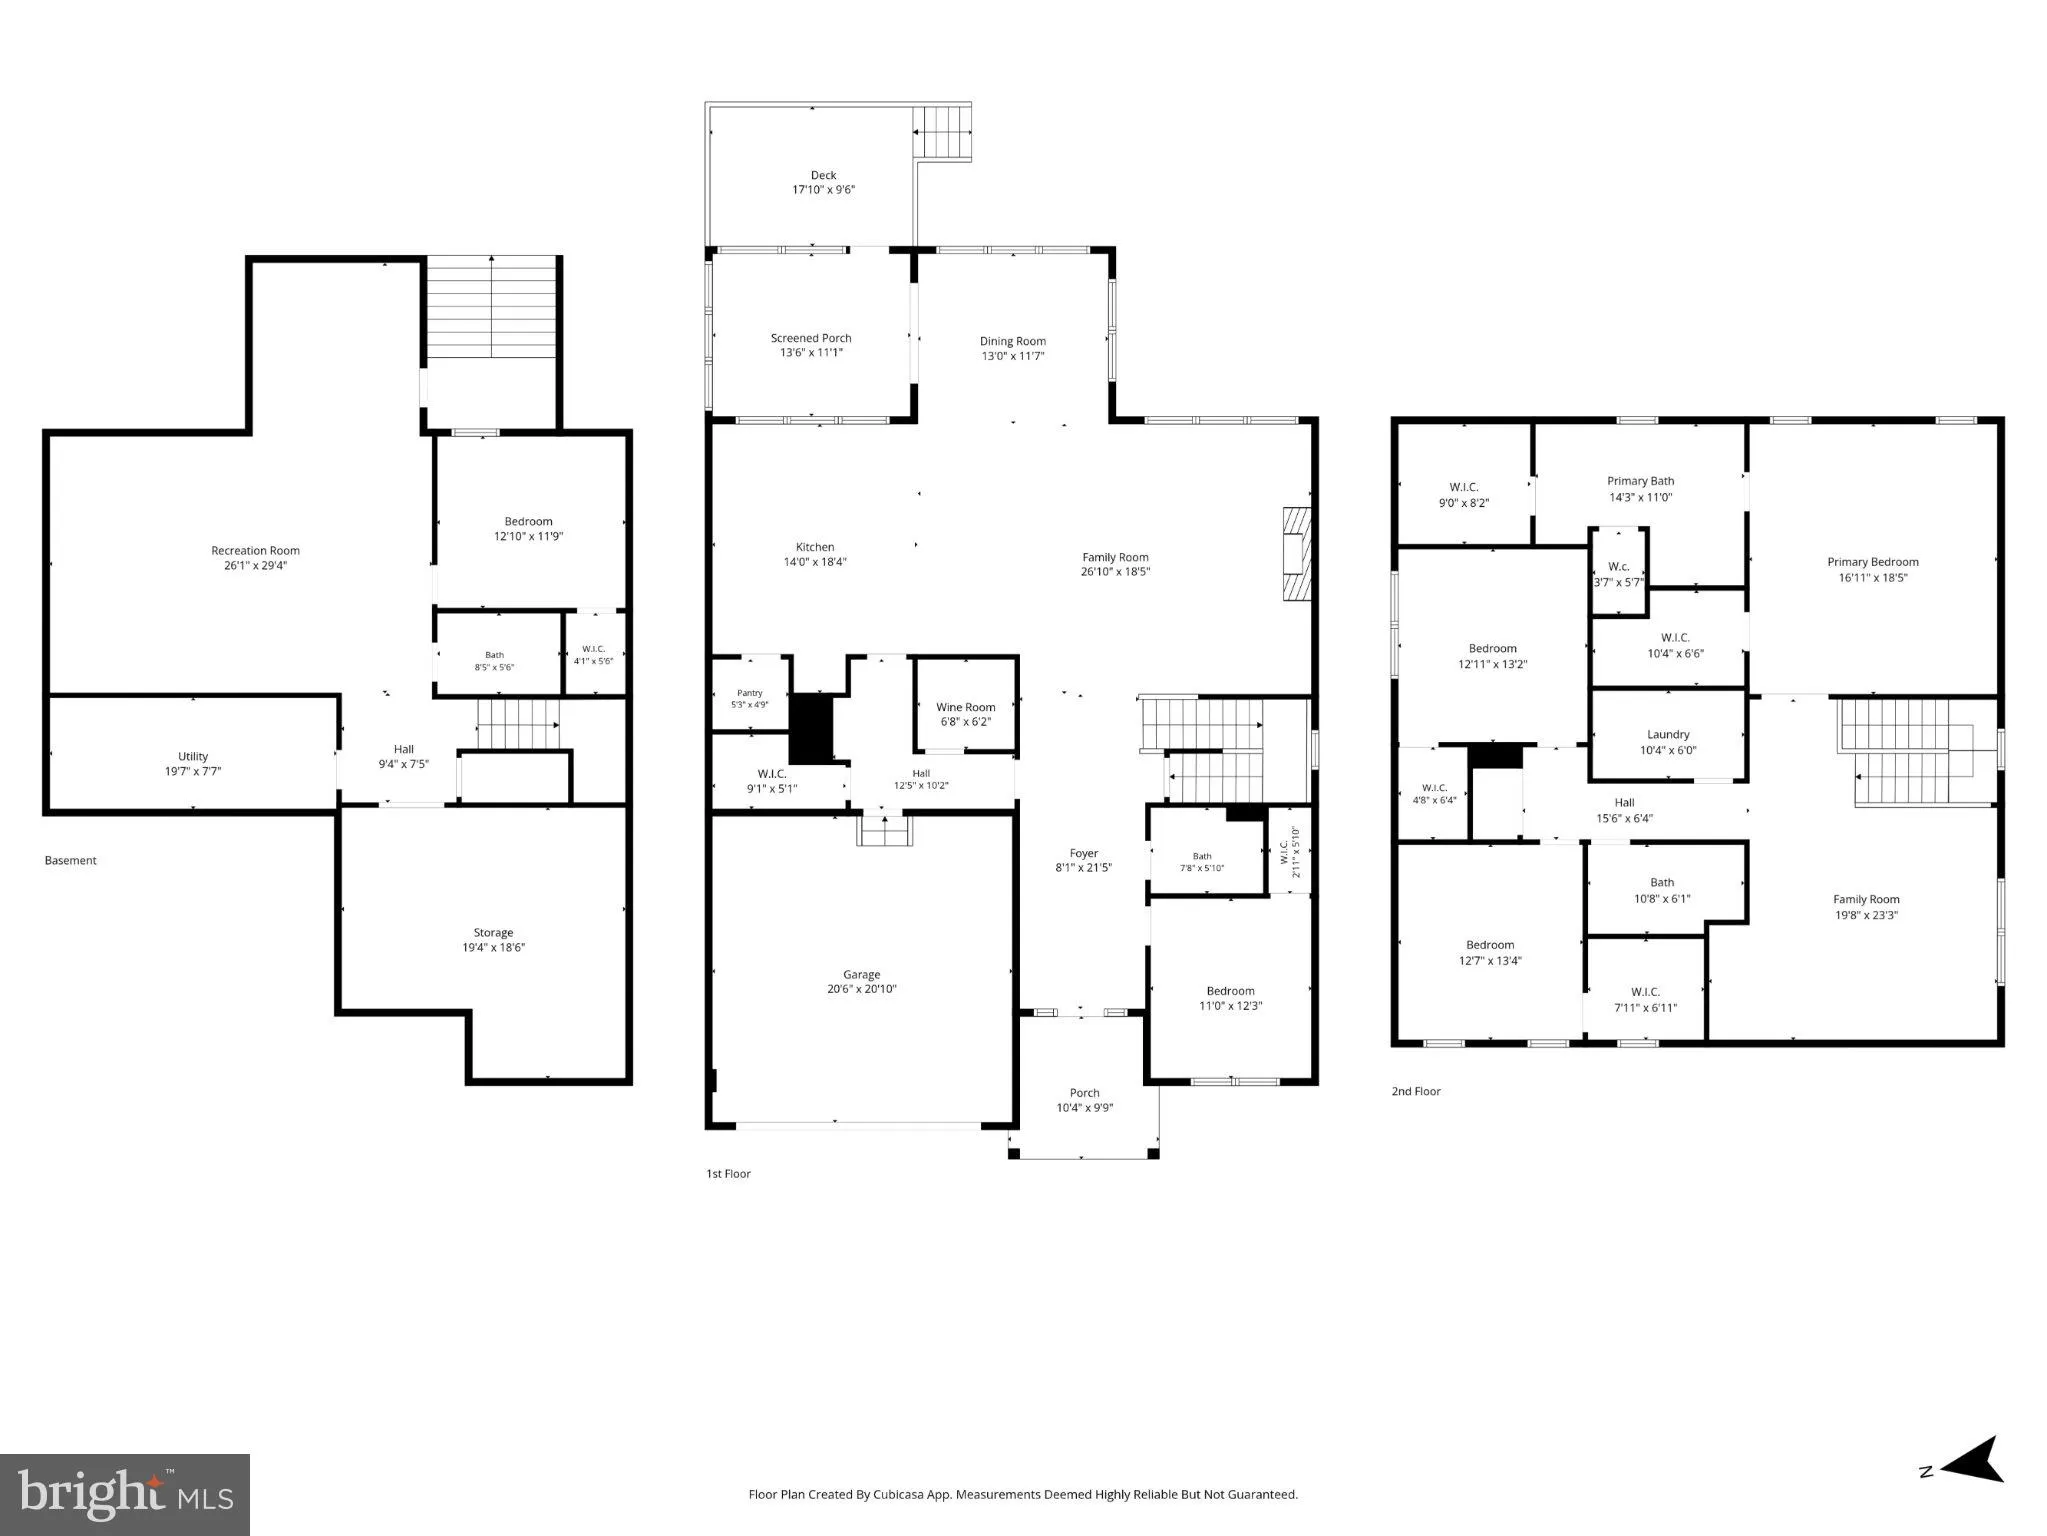
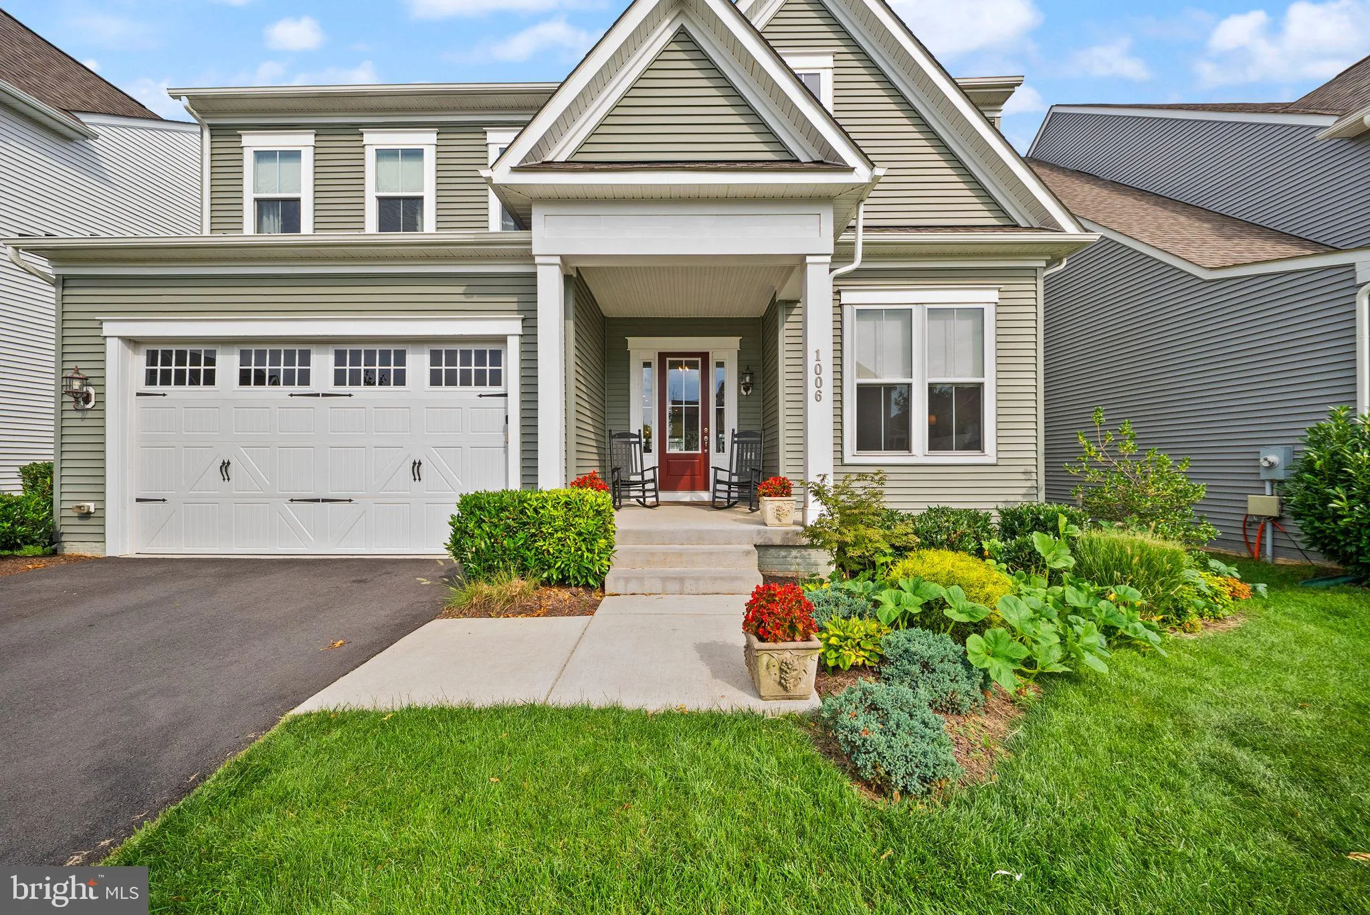
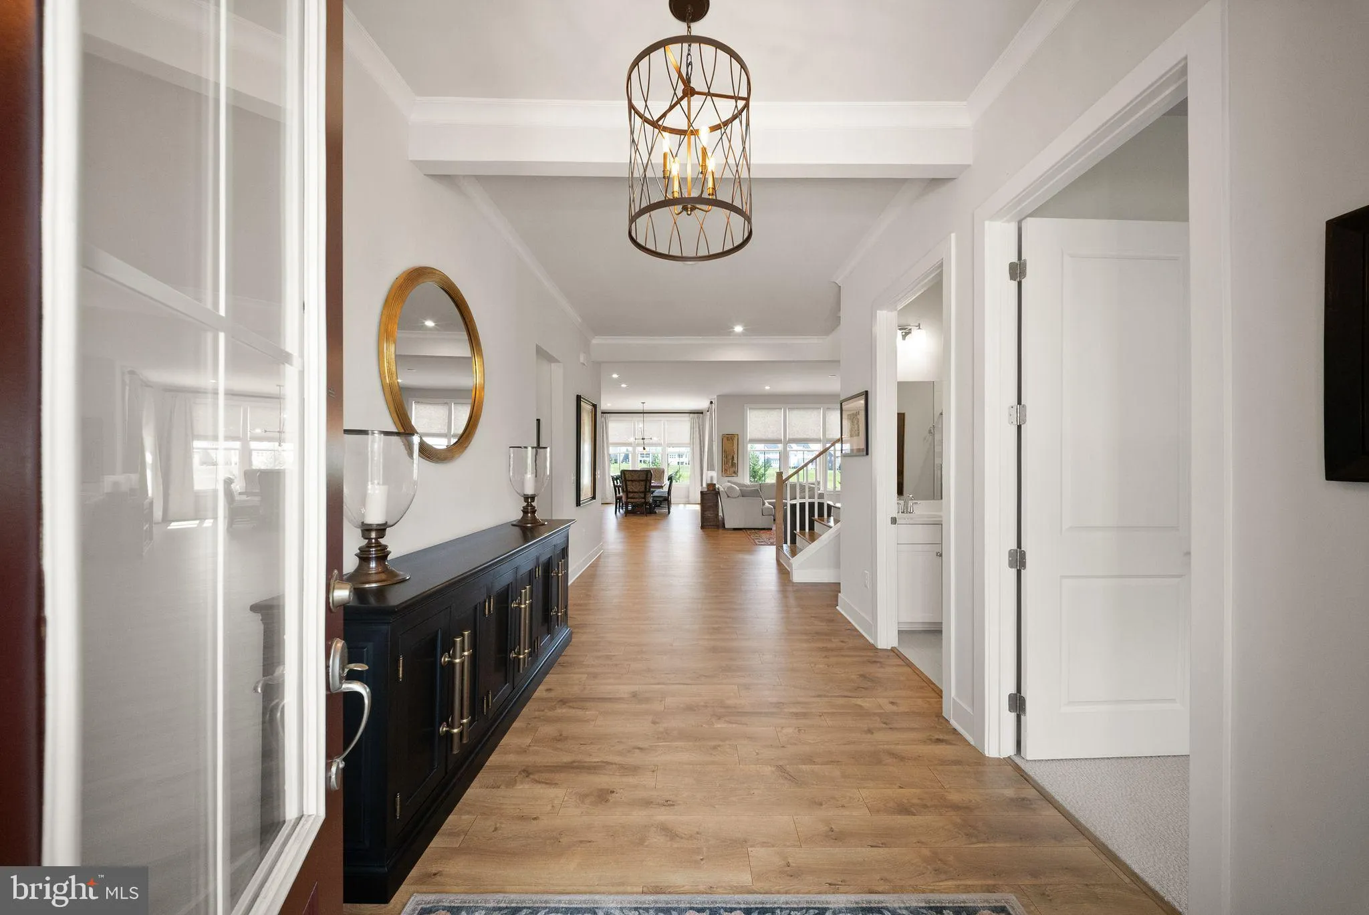
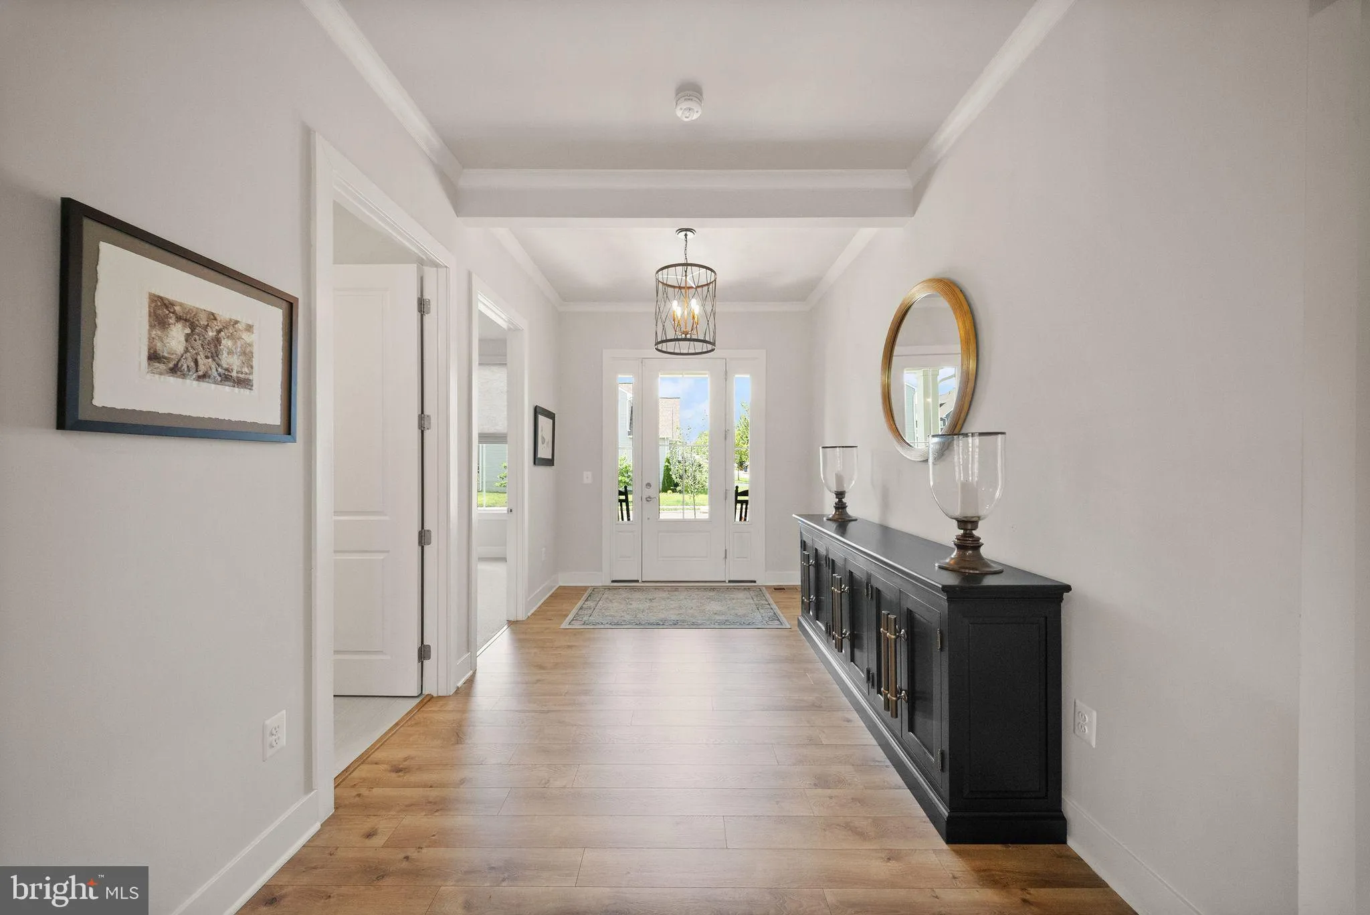
Offering a harmonious blend of modern elegance and natural beauty, this spectacular 2022-built home in Leesburg’s desirable White Oaks Farm community sits on a premium lot featuring wide-open views backing directly to a neighborhood pond and trails. Boasting over $70, 000 in custom seller upgrades and backed by a ten-year structural warranty, this residence pairs exceptional craftsmanship with refined everyday living. The main level centers around a gourmet chef’s kitchen with a GE Café appliance package, stunning quartz counters with matching backsplash, glass cabinetry extending to the ceiling, a pantry, a custom Hoodsly vent hood, and center island – perfect for both casual dining and entertaining. The dining room opens to the rear screened porch and Trex deck with incredible views. The custom wine room is fully-equipped with a wine fridge, custom cabinetry, floating shelves, and designer tile. The family room is open to the kitchen and anchored by a fireplace wall featuring custom built-in cabinetry and floating shelves. A main-level bedroom, upgraded full bath, a welcoming entryway, garage access and beautiful LVP flooring throughout completes the main level floor plan. Upstairs features an expansive primary suite offering a luxury, spa-inspired bathroom and custom-designed walk-in closets. Two large, secondary bedrooms share the hall bathroom. A dedicated laundry room is conveniently located down the hall. Additionally, the upper level opens to a second family room with tremendous flexible space. The expansive, fully finished lower level includes a large recreation room, an additional bedroom/home office, custom full bathroom, storage and utility room. The windows and double-wide walkup areaway provide natural light and easy access to the rear yard. Custom window treatments, designer lighting, and luxurious finishes throughout complete this turn-key feature-packed home. Set in a premier location, White Oaks Farm offers neighborhood walking paths, green spaces, gazebos, playgrounds, and direct trail access leading to local elementary and high schools in the LCHS pyramid. Located just minutes to the Dulles Greenway, picturesque downtown Leesburg, grocery stores, boutique shopping, fine and casual dining, parks and recreation. Enjoy weekends exploring wineries, breweries, the W&OD trail, and more.
 Features & Appliances
 Ask Agent A Question
 Address Map
 MLS Addon
 Additional Information
 Financial
Listing Information
Financial
Listing Information
 Rob Spicer Broker, GRI
Spicer Real Estate
Rob Spicer Broker, GRI
Spicer Real Estate
7201 Wisconsin Avenue
 RobSpicer@SpicerRealEstate.com
 2403881030
 2403881030
 7201 Wisconsin Avenue


