
 Share
Share
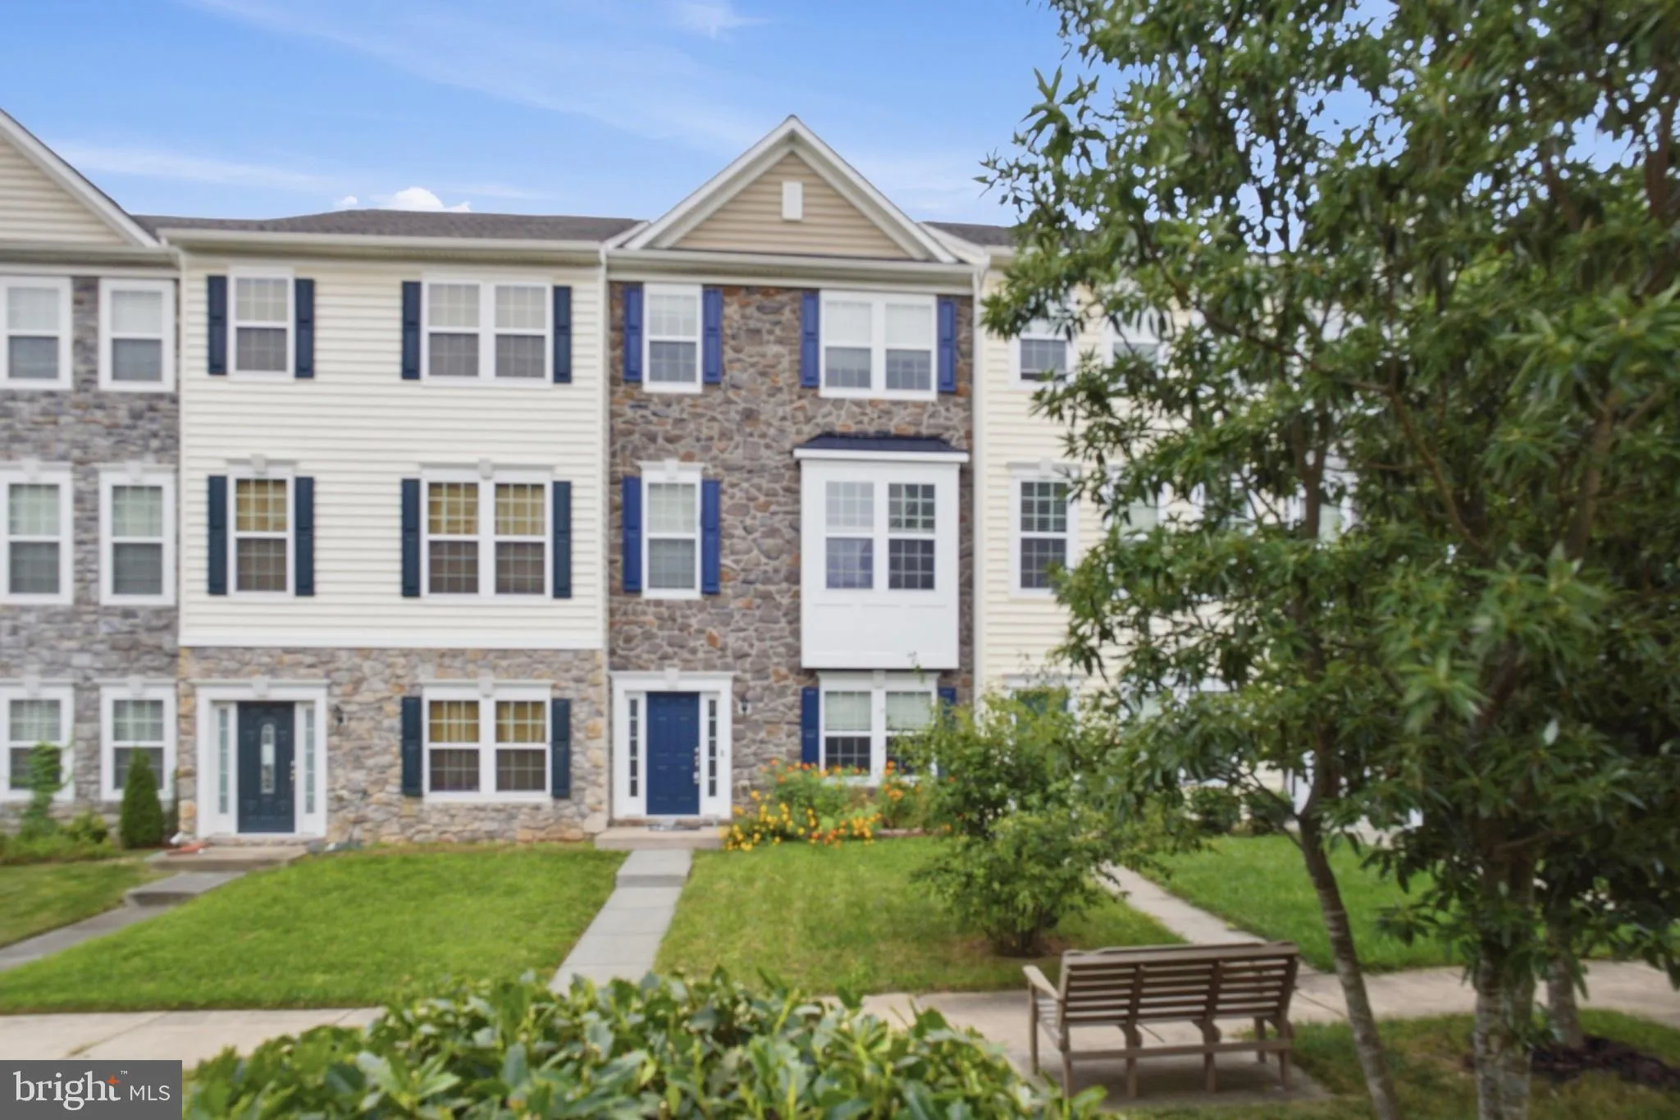
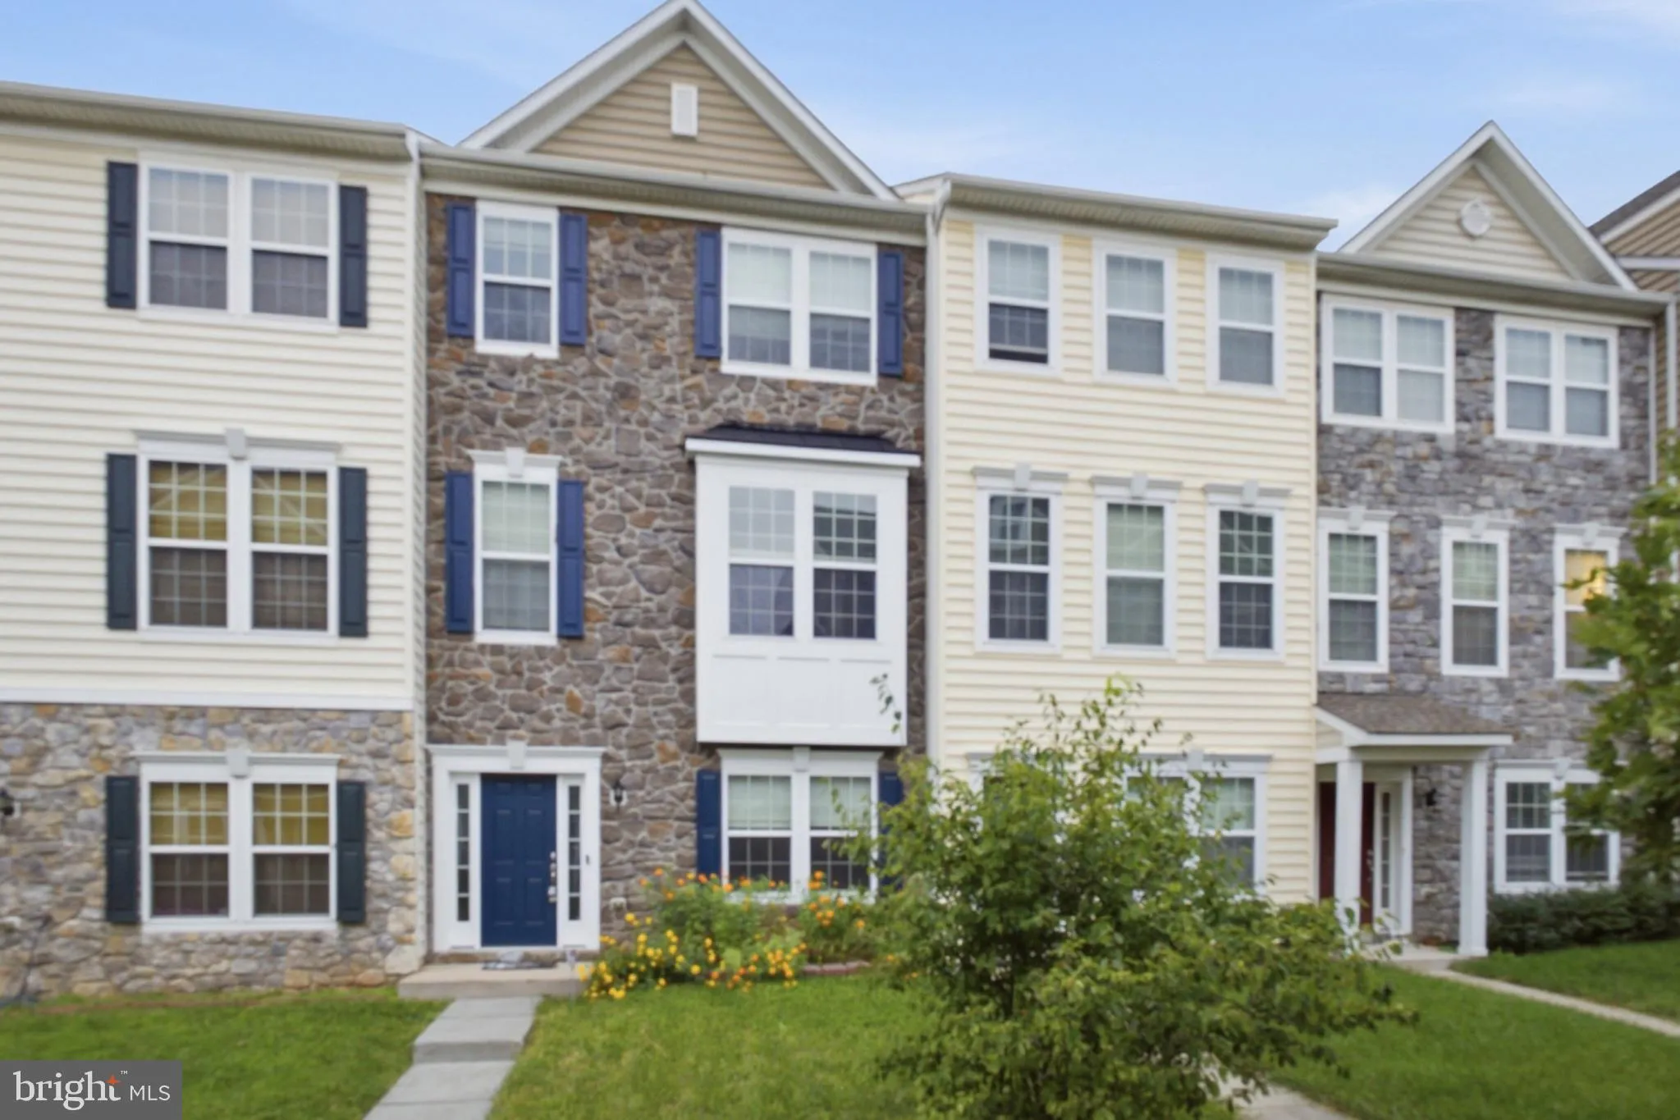
 44138 PUMA SQUARE, Chantilly, VA 20152
 2,380 Sqft SQFT
 4
4
 4
4
 Basic Details
Showings start from Sunday 9/20/2026. Welcome to 44138 Puma Square — a sophisticated, North-East facing, move-in-ready residence where thoughtful upgrades, refined finishes, and exceptional care come together to create an elevated living experience. If you are looking for low-maintenance living without giving up s...
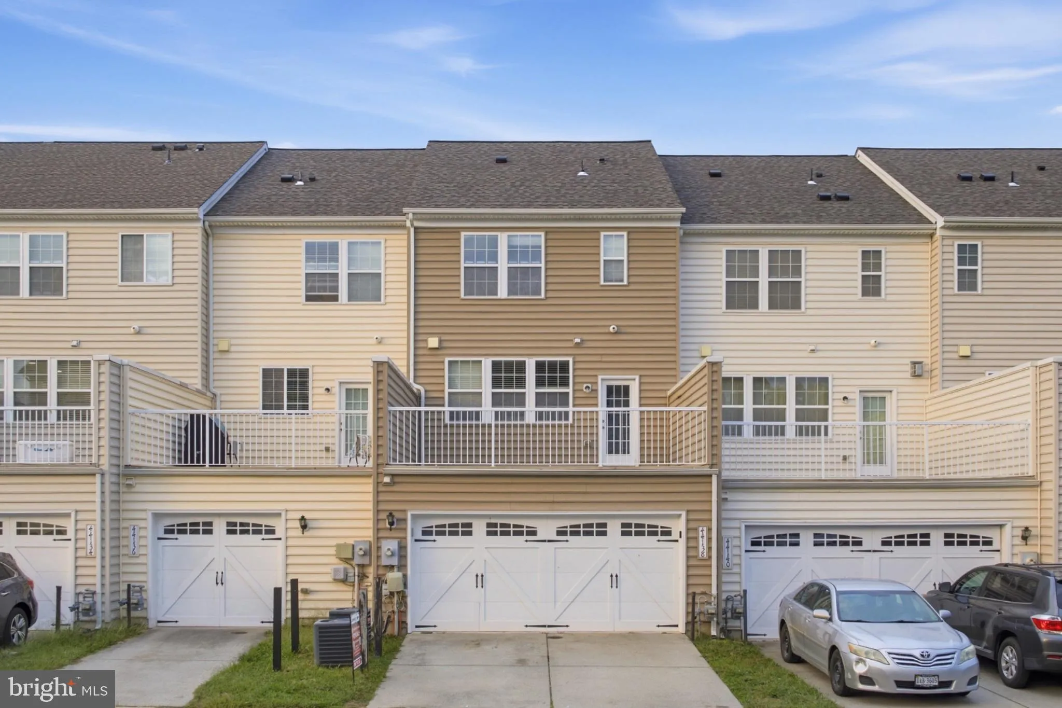
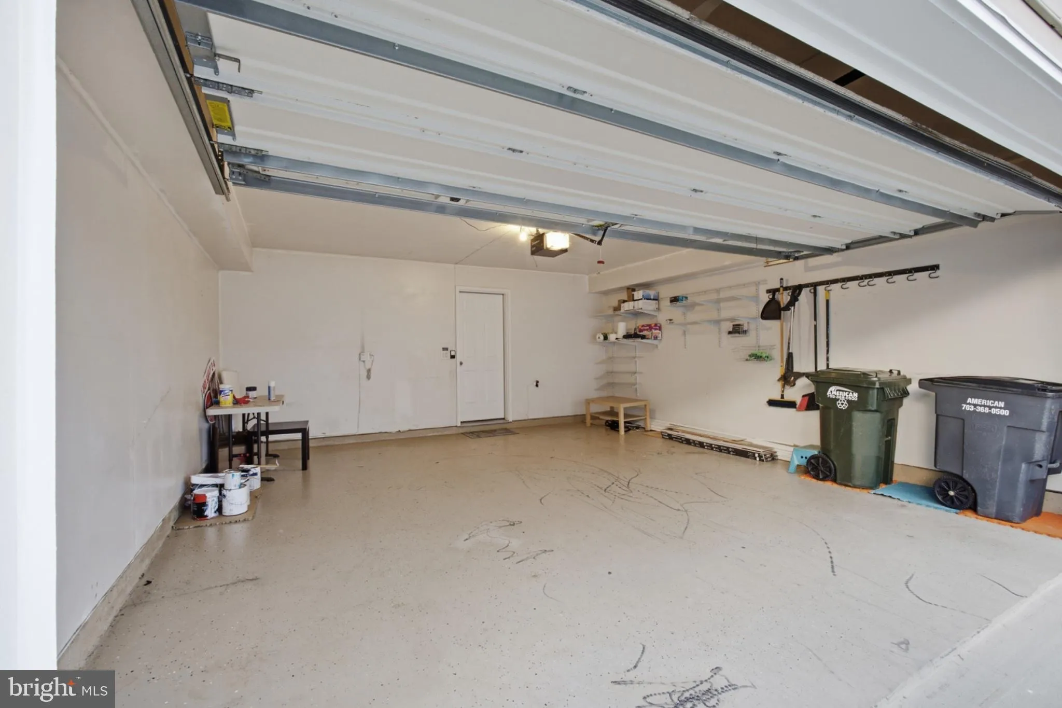
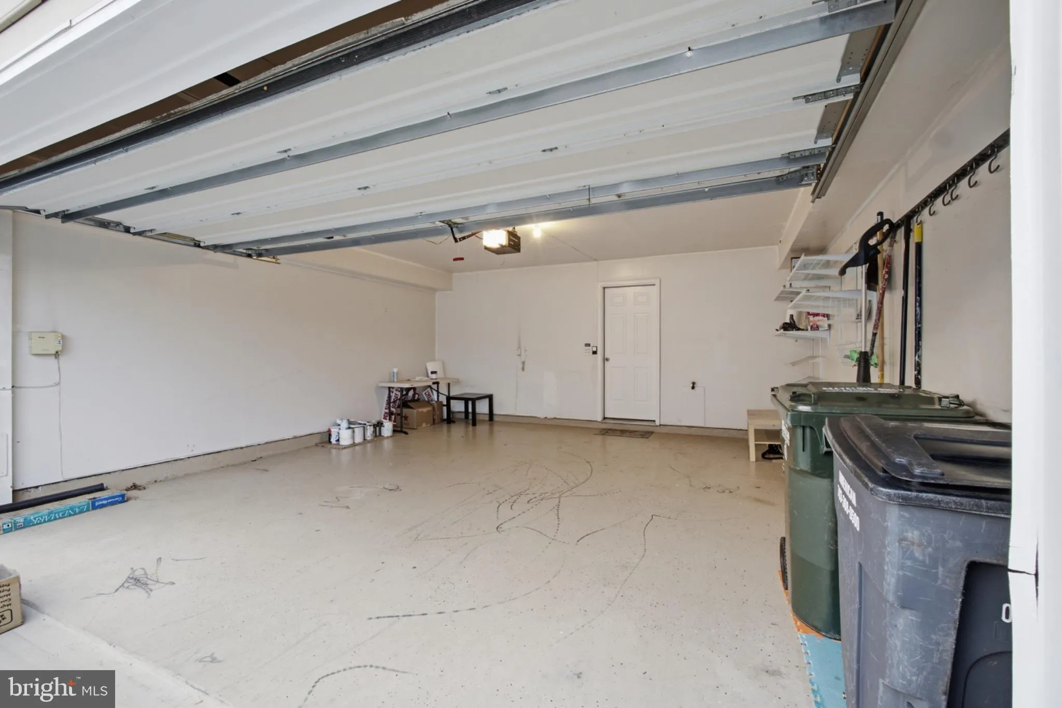
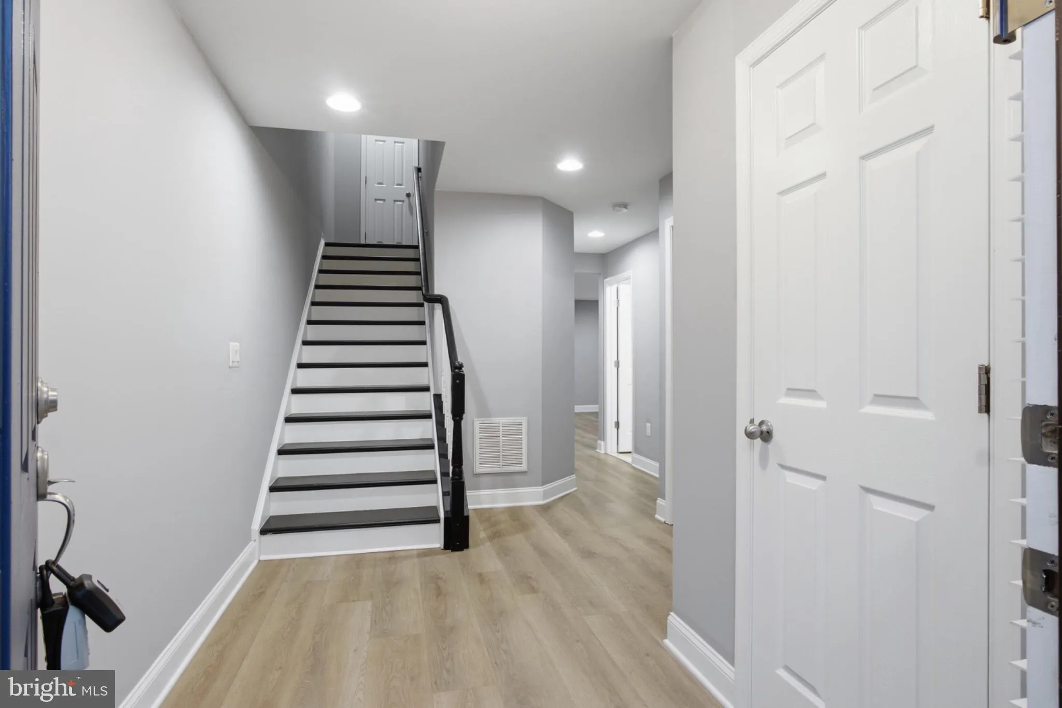
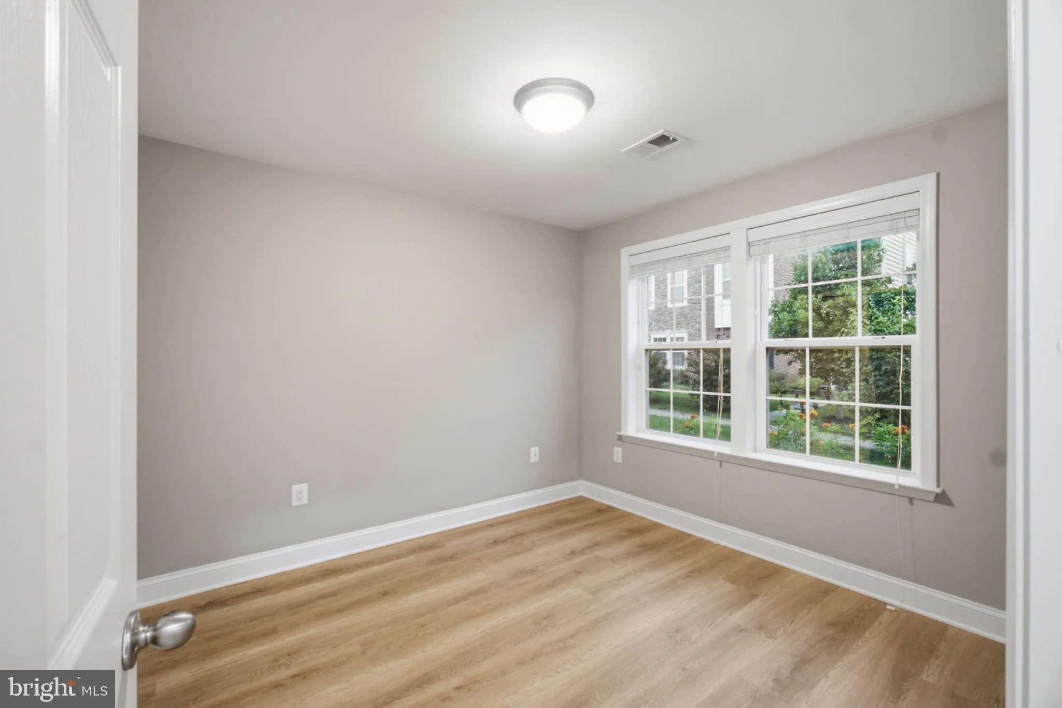
Showings start from Sunday 9/20/2026. Welcome to 44138 Puma Square — a sophisticated, North-East facing, move-in-ready residence where thoughtful upgrades, refined finishes, and exceptional care come together to create an elevated living experience. If you are looking for low-maintenance living without giving up space, parking, or flexibility, this home delivers exactly that. This beautifully appointed 4-bedroom, 3.5-bath townhome showcases a polished interior designed for both comfortable everyday living and stylish entertaining. Wide 9-inch LVP flooring throughout creates a seamless, contemporary look, while the oak stairs—painted black and white for a modern and elegant look—extend through every level, including the basement, adding stunning architectural character. The freshly painted interior offers a bright and inviting atmosphere, complemented by freshly painted white kitchen cabinetry and carefully selected updates that give the home a clean, modern presentation. The kitchen serves as a natural gathering space and is enhanced by a new microwave, while a new washer and dryer provide additional convenience. A two-car garage provides convenient parking and extra storage. One of the standout features of this home is the large outdoor deck/terrace, perfect for outdoor dining, container gardening, or simply enjoying the fresh air. Beyond its beautiful finishes, the home offers the confidence of meaningful improvements, including a new roof installed in 2021. Every level has been thoughtfully maintained to create a home that feels cohesive, polished, and truly ready to enjoy from day one. Location places you moments from Route 50, Pleasant Valley Road, and Route 609, providing quick access to major commuter routes throughout Northern Virginia. Everyday conveniences are nearby, including local restaurants, retail centers, fitness facilities, and medical services. You’ll also be just minutes from Fair Oaks, South Riding, Dulles International Airport, and the entire Chantilly corridor. Turnkey. Move-in ready. Beautifully upgraded. A distinctive residence offering refined style, exceptional comfort, and effortless living — ready to welcome its next owner.
 Features & Appliances
 Ask Agent A Question
 Address Map
 Neighborhood
 MLS Addon
 Additional Information
 Financial
Listing Information
Financial
Listing Information
 Rob Spicer Broker, GRI
Spicer Real Estate
Rob Spicer Broker, GRI
Spicer Real Estate
7201 Wisconsin Avenue
 RobSpicer@SpicerRealEstate.com
 2403881030
 2403881030
 7201 Wisconsin Avenue


