
 Share
Share
 9073 POWER HOUSE ROAD, Lorton, VA 22079
 1,360 Sqft SQFT
 1
1
 1
1
 Basic Details
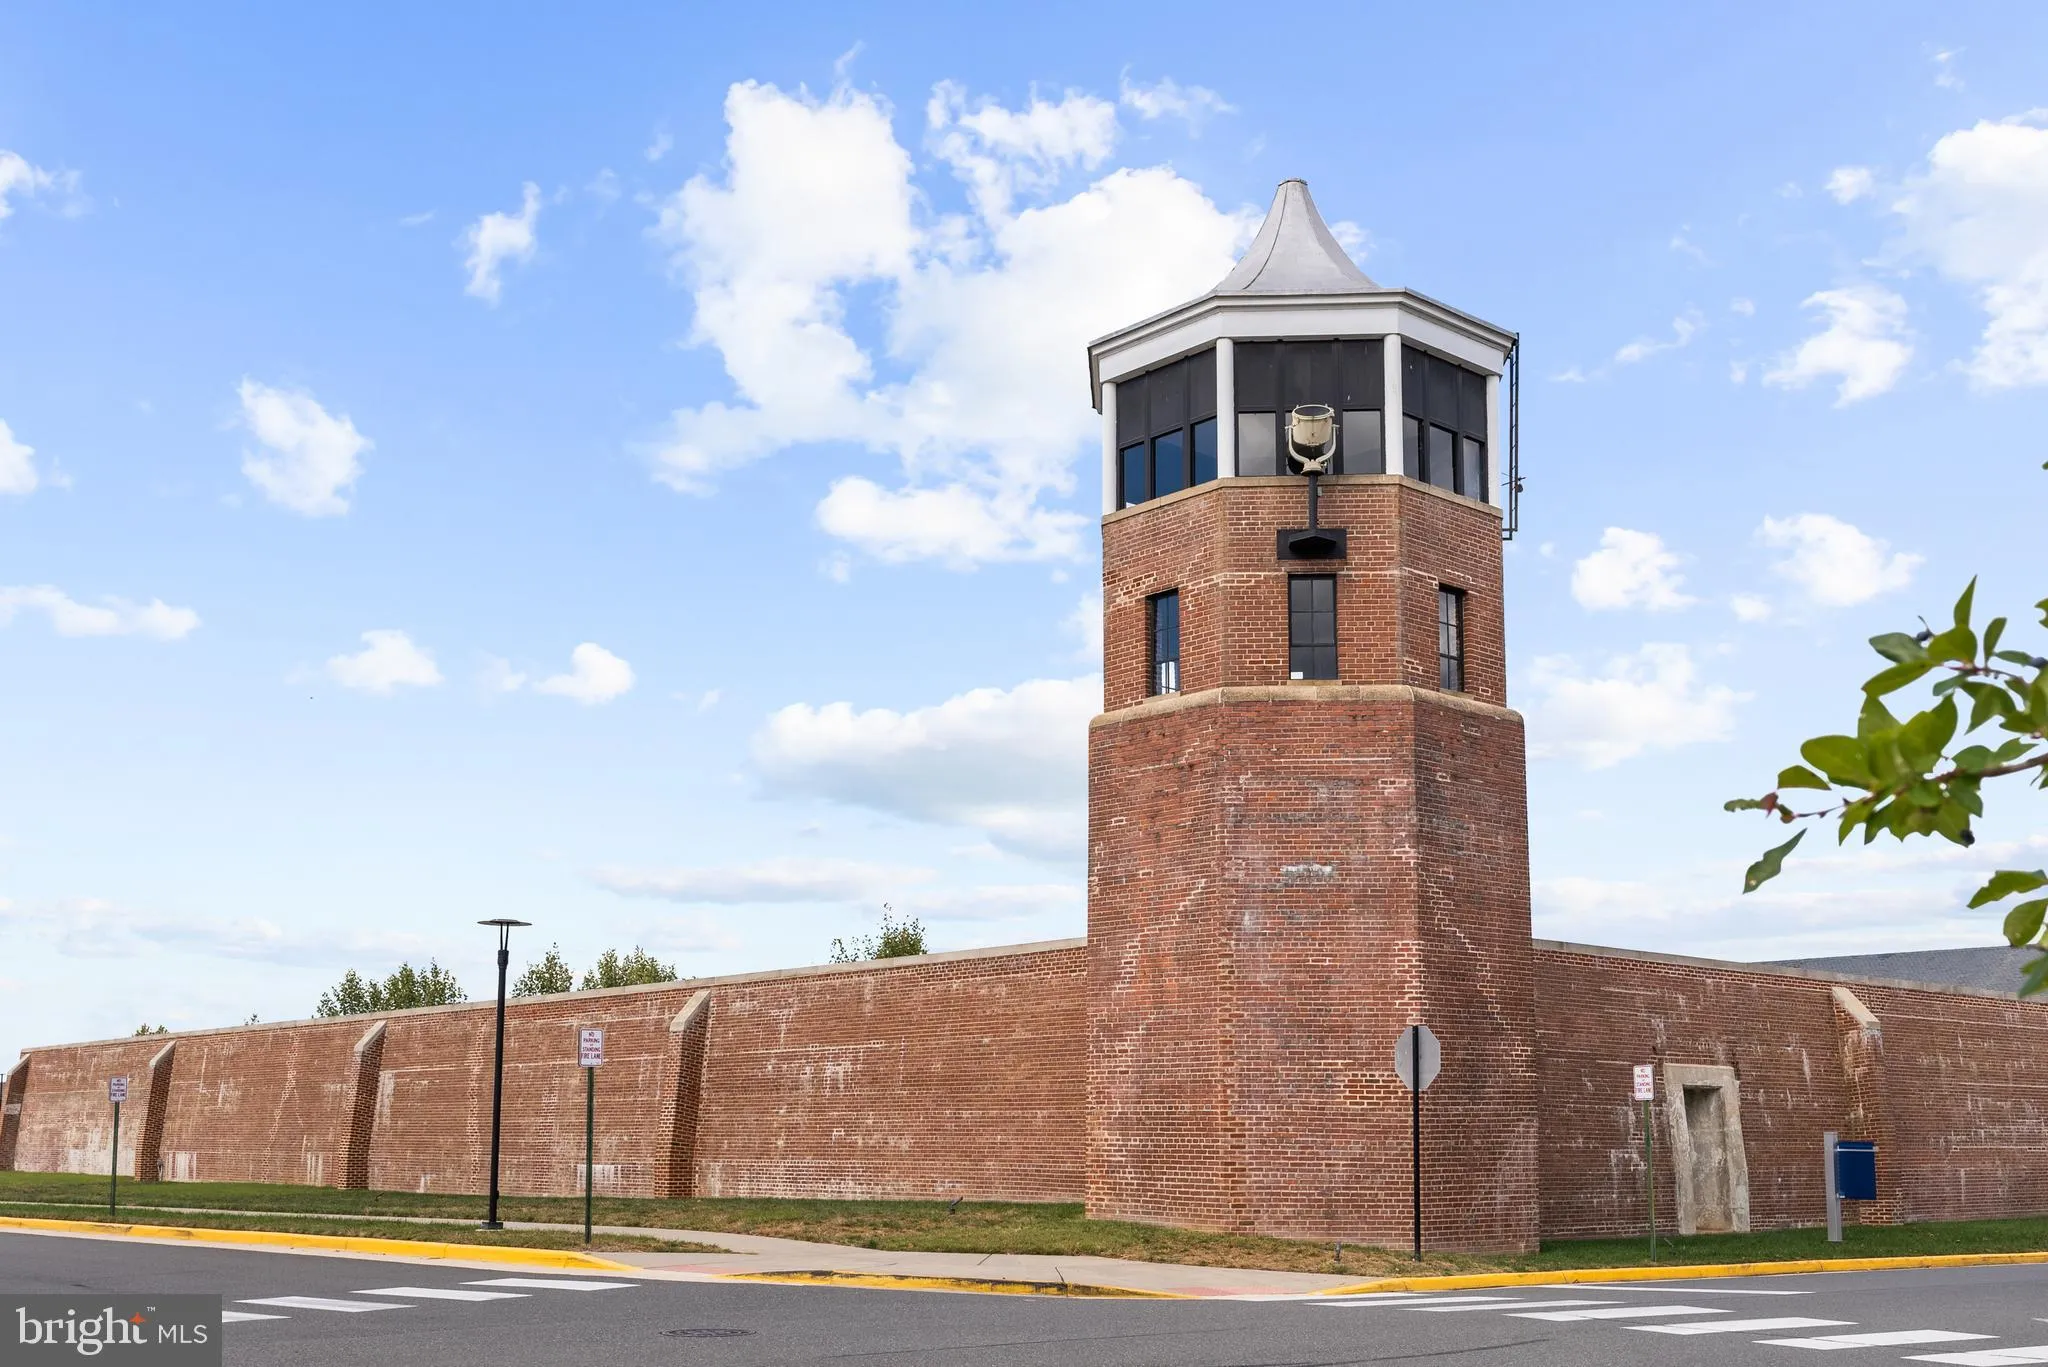
Welcome to the Quarters at Liberty. This large one bedroom, two-level condominium inside the historic residences of the former prison guards offers an industrial loft aesthetic with 1360 square feet. This home welcomes visitors into an open floor plan with a living room, dining area, and kitchen. The generously prop...
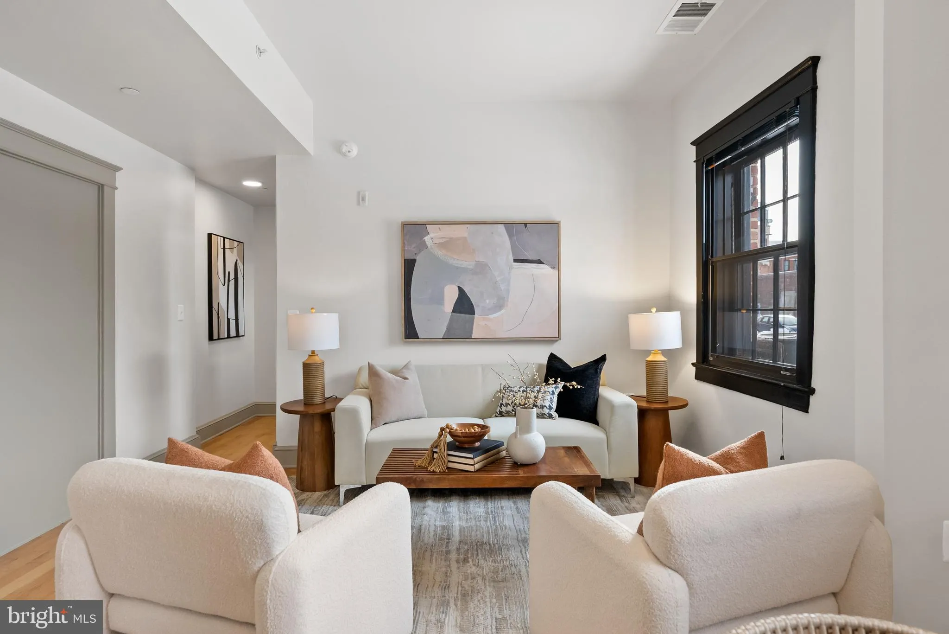
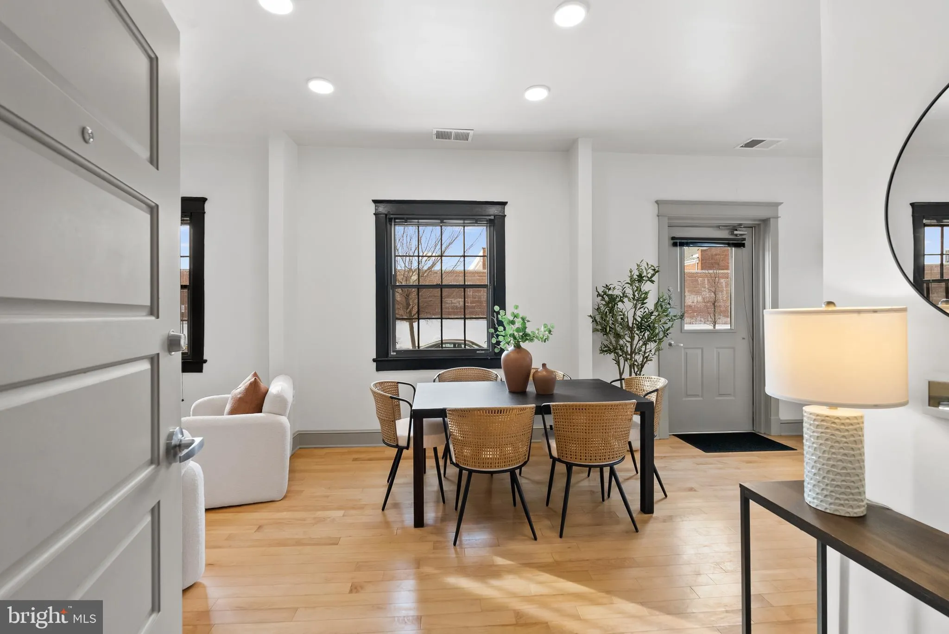
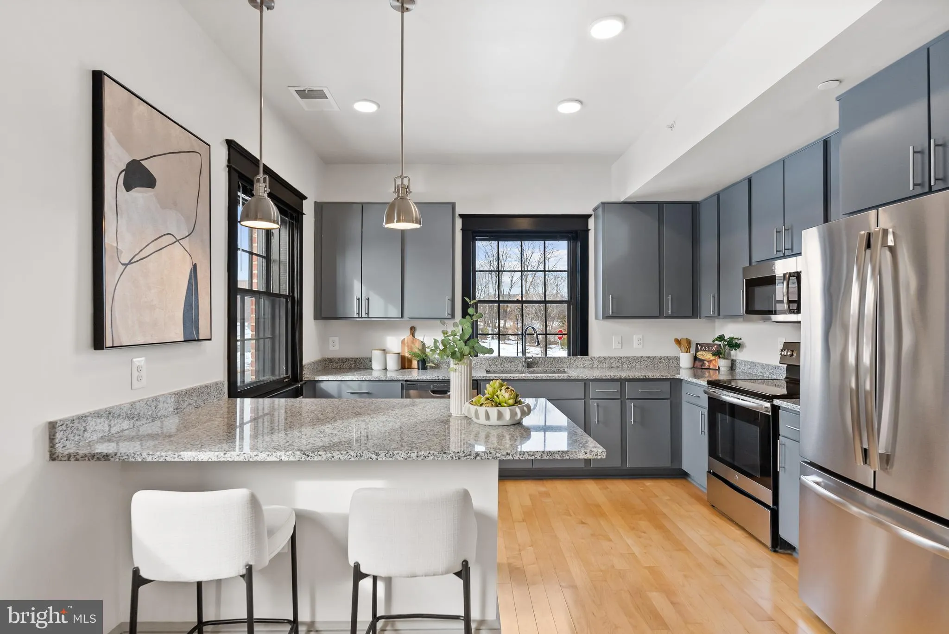
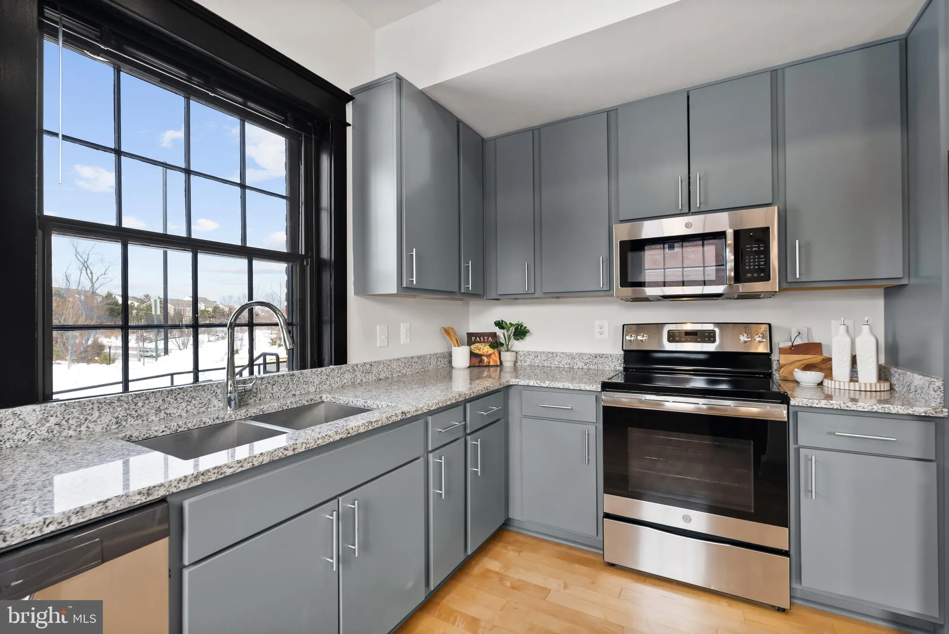
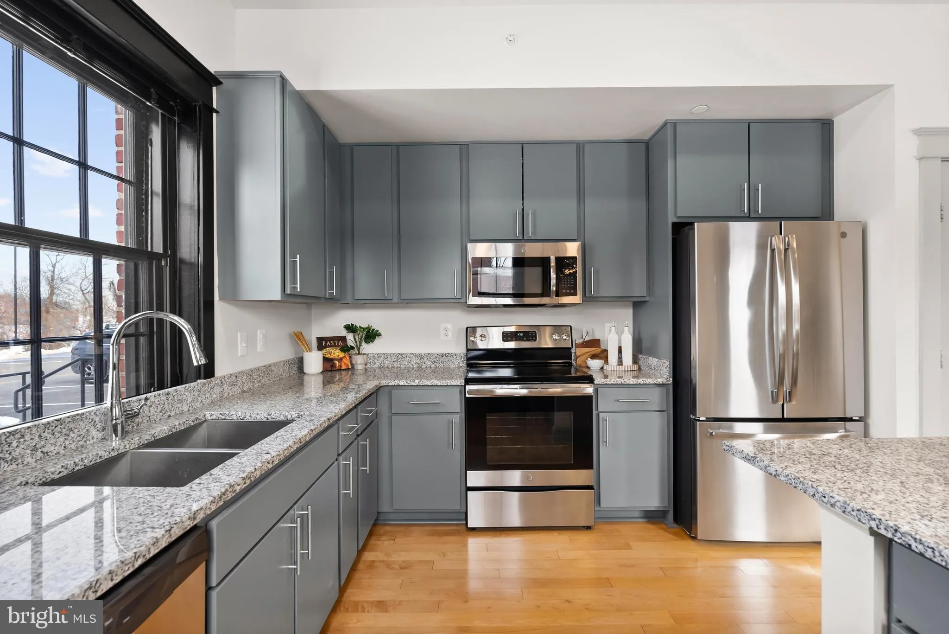
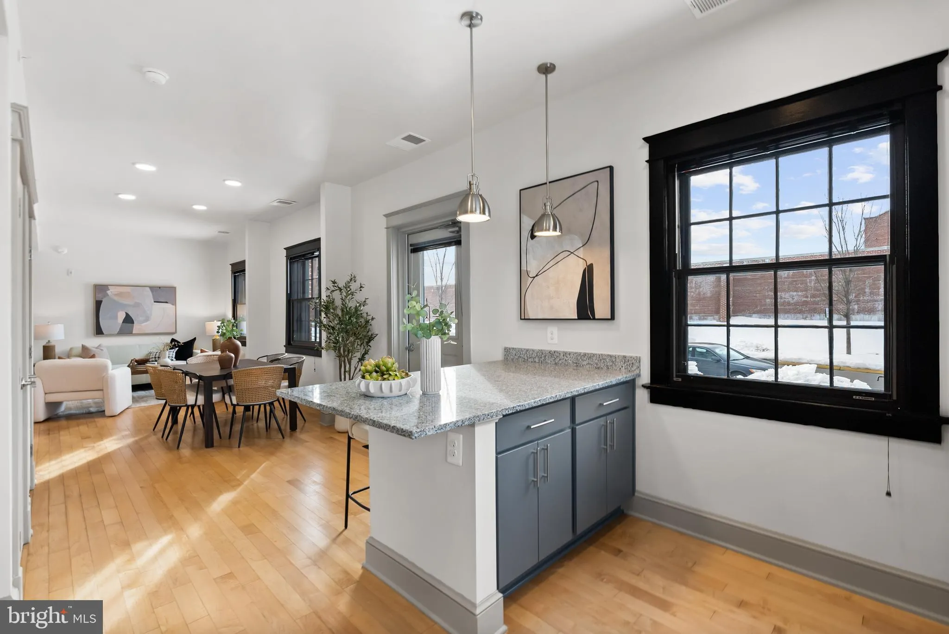
Welcome to the Quarters at Liberty. This large one bedroom, two-level condominium inside the historic residences of the former prison guards offers an industrial loft aesthetic with 1360 square feet. This home welcomes visitors into an open floor plan with a living room, dining area, and kitchen. The generously proportioned kitchen offers a breakfast bar, electric range, stainless steel appliances, granite countertops, and plentiful storage. The upstairs primary suite is appointed with a large walk-in closet with laundry and a large en-suite bathroom. Residents of the Quarters enjoy all the amenities of Liberty including the fitness room, yoga room, community center, outdoor pool, playground, and Liberty Green. Residents of Liberty enjoy shopping at Lidl, dining at Taco Rock, Yafa Grille, Ledo Pizza, and Kokee Tea, as well as working out at Sportrock, F45 or Capital MMA. The Quarters is conveniently located less than 1.5 miles from I-95, 5 miles from Occoquan, 9 miles from Fort Belvoir, 17 miles from the Pentagon, 20 miles from Reagan National Airport and Washington, DC. Photos and video are of nearly identical unit.
 Features & Appliances
 Ask Agent A Question
 Address Map
 MLS Addon
 Additional Information
 Financial
Listing Information
Financial
Listing Information
 Rob Spicer Broker, GRI
Spicer Real Estate
Rob Spicer Broker, GRI
Spicer Real Estate
7201 Wisconsin Avenue
 RobSpicer@SpicerRealEstate.com
 2403881030
 2403881030
 7201 Wisconsin Avenue


