
 Share
Share
 5500 FRIENDSHIP BOULEVARD, Chevy Chase, MD 20815
 456 Sqft SQFT
 2
2
 Basic Details
A Hidden Gem on the 24th Floor: Your Quiet Corner Above It All! Tucked into the corner of The Willoughby’s very top floor, this sun-filled studio is the kind of home that’s hard to find and even harder to leave. With no neighbors above and fewer shared walls, it’s a peaceful retreat where the city ...
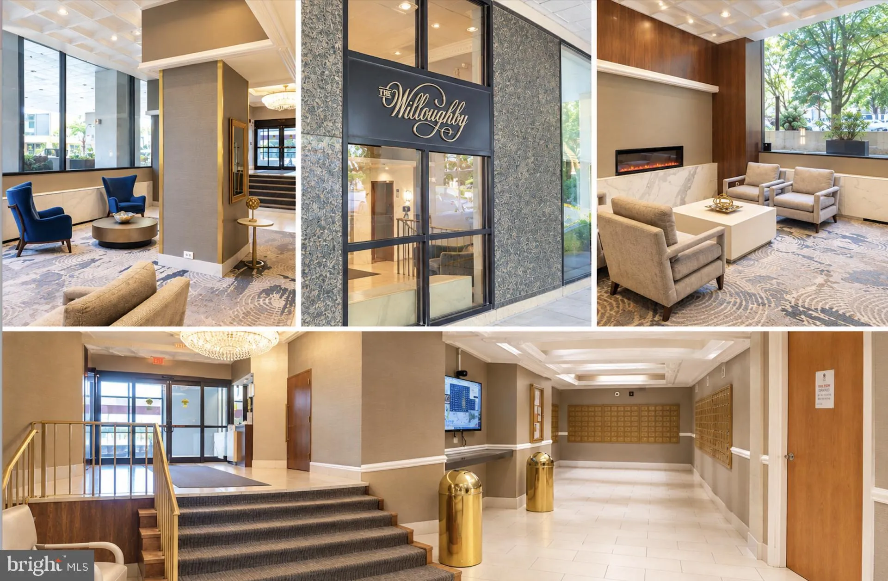
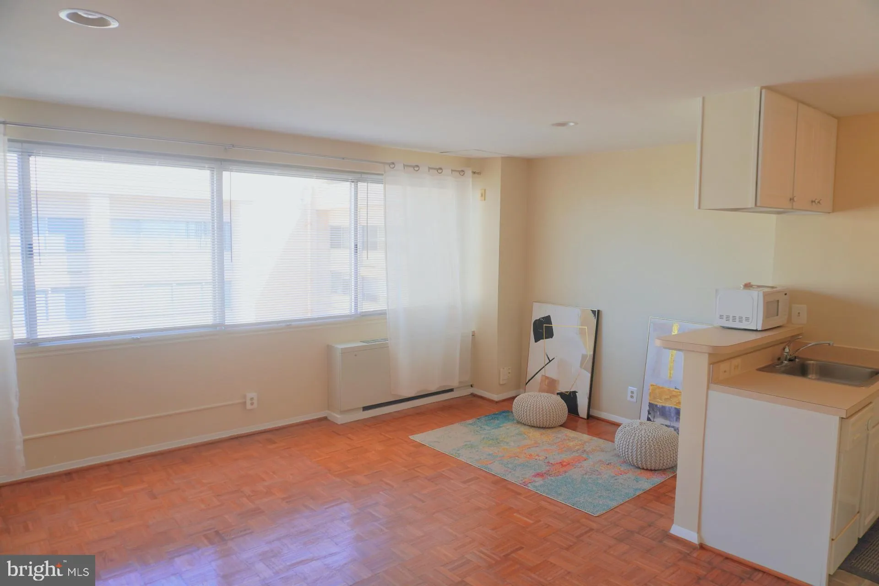
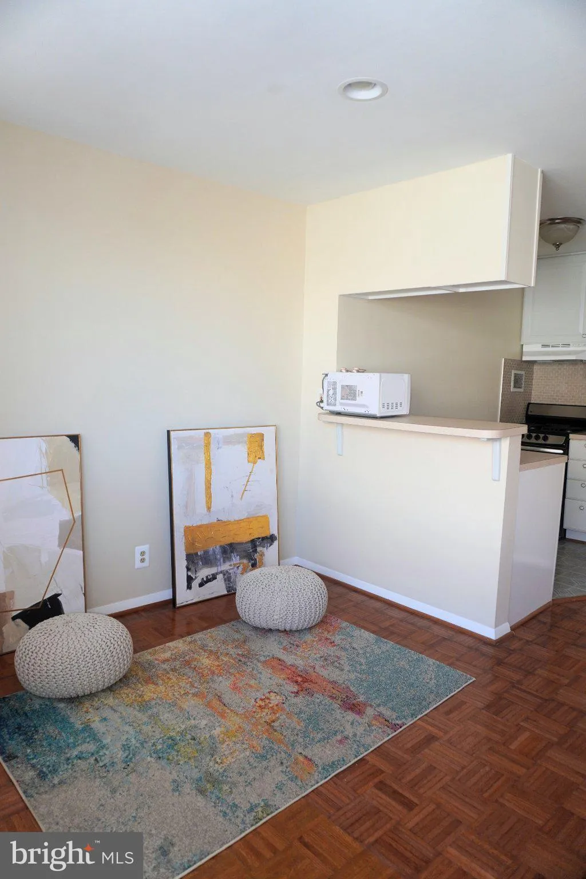
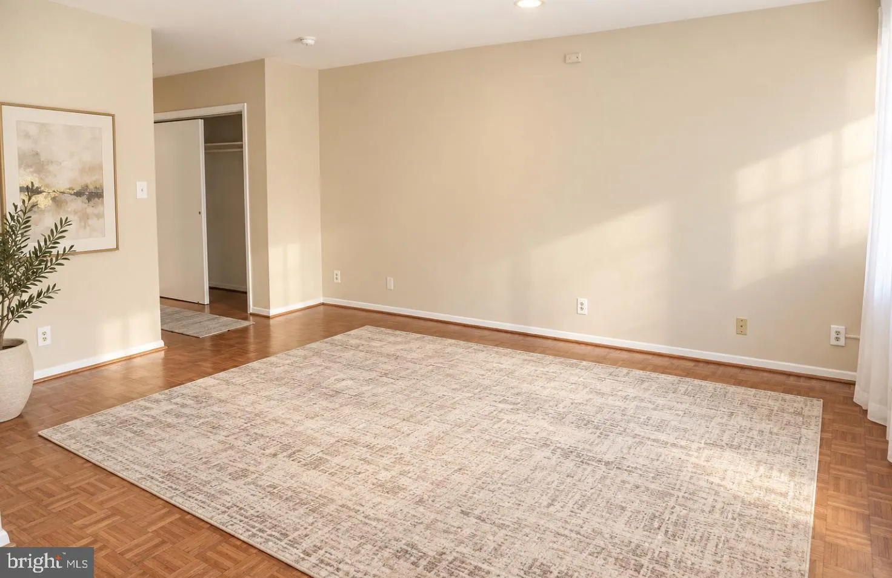
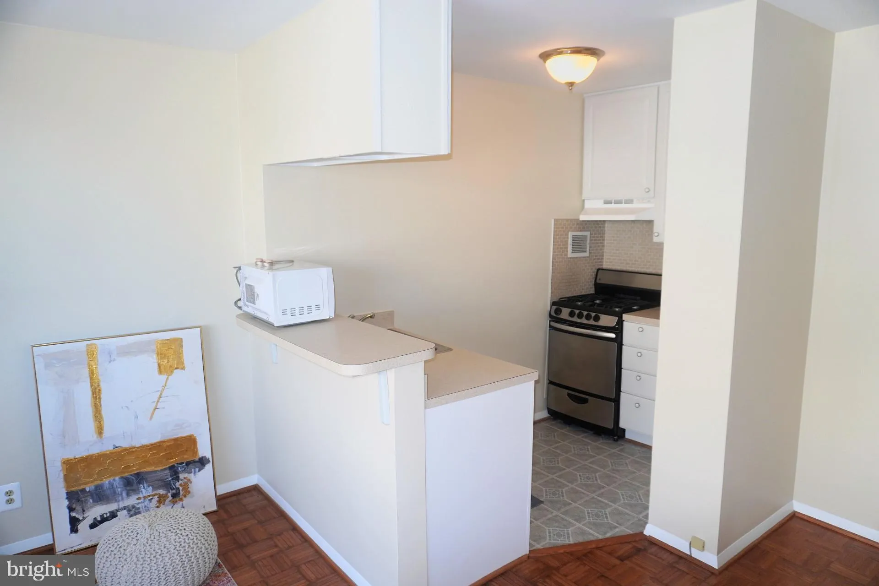
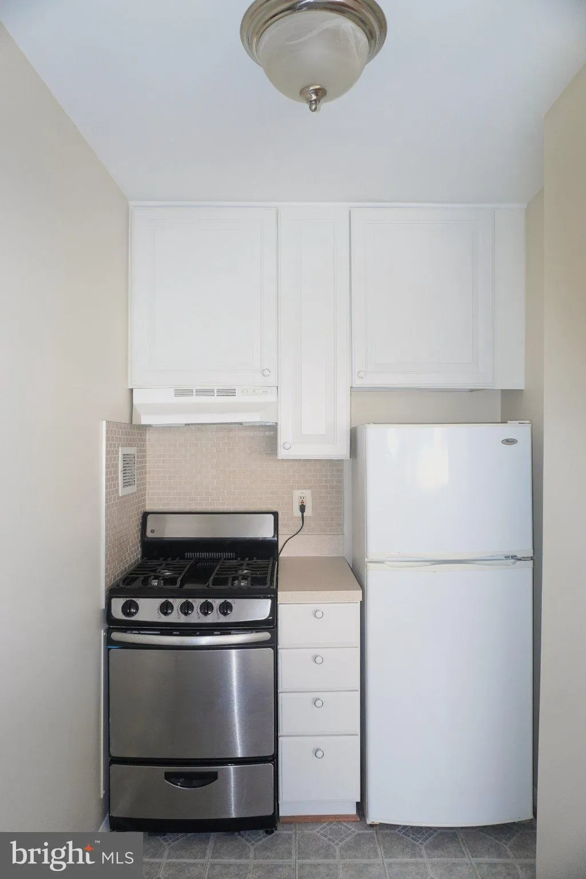
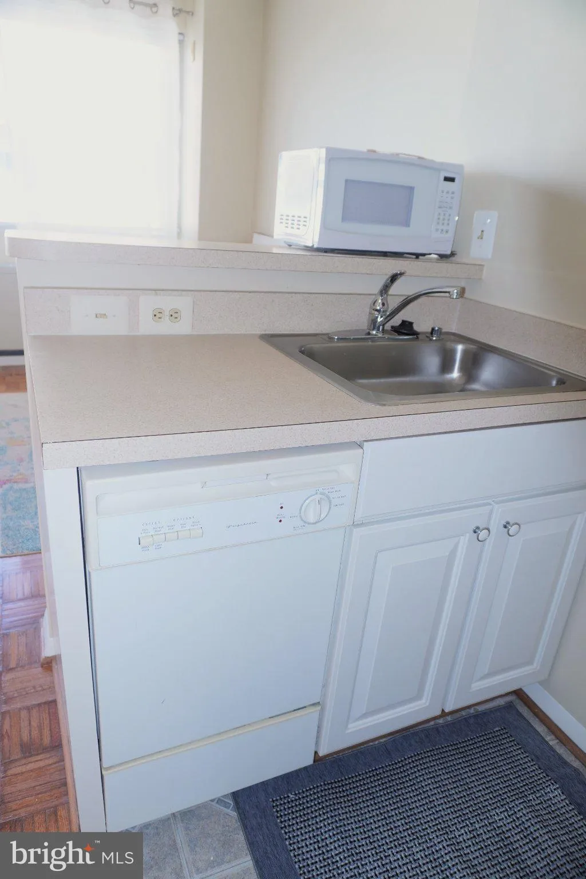
A Hidden Gem on the 24th Floor: Your Quiet Corner Above It All! Tucked into the corner of The Willoughby’s very top floor, this sun-filled studio is the kind of home that’s hard to find and even harder to leave. With no neighbors above and fewer shared walls, it’s a peaceful retreat where the city hum fades away. Morning light pours through the large windows, warming the parquet floors and making the space feel open, bright, and welcoming. Freshly painted and move-in ready, this 456-square-foot home is cozy in the best way: easy to care for, simple to make your own, and ready for someone to come home to. The kitchen has a gas range, a full-size refrigerator, and a dishwasher. Living here is refreshingly simple. The monthly condo fee covers everything except internet, including all utilities, so there are no separate electric, gas, heat, or water bills to budget for. The Willoughby is a full-service building with a 24-hour front desk and concierge, a rooftop pool and sundeck with sweeping views, a fully equipped fitness center, a library, a convenience store, and a complimentary shuttle to the Metro and nearby shopping. Laundry day is easy too, with laundry rooms right on every floor, just steps from your door. An entire floor dedicated to a new party room is coming soon, giving residents even more space to gather and celebrate. The location is hard to beat. The Friendship Heights Red Line Metro station is just a short walk away, with direct access to downtown DC, Bethesda, and beyond. Trader Joe’s and Whole Foods are both within a few blocks, and The Collection at Chevy Chase, Wisconsin Place, restaurants, cafés, and shops are all close by. This apartment is an absolute gem: a cozy, bright home for a new neighbor in a charming and welcoming community. Details: Price: $189, 000 Size: 456 sq ft studio Floor: 24th (top floor), corner unit Condition: freshly painted, move-in ready Laundry: shared laundry rooms on every floor Parking: none (no garage space included) Monthly condo fee: $528.99, includes all utilities (everything except internet) Property tax assessment: $185, 000 Annual property tax: $2, 244.84
 Features & Appliances
 Ask Agent A Question
 Address Map
 Neighborhood
 MLS Addon
 Additional Information
 Financial
Listing Information
Financial
Listing Information
 Rob Spicer Broker, GRI
Spicer Real Estate
Rob Spicer Broker, GRI
Spicer Real Estate
7201 Wisconsin Avenue
 RobSpicer@SpicerRealEstate.com
 2403881030
 2403881030
 7201 Wisconsin Avenue


