
 Share
Share
 3529 KATHERINE WAY, Frederick, MD 21704
 1,760 Sqft SQFT
 3
3
 4
4
 Basic Details
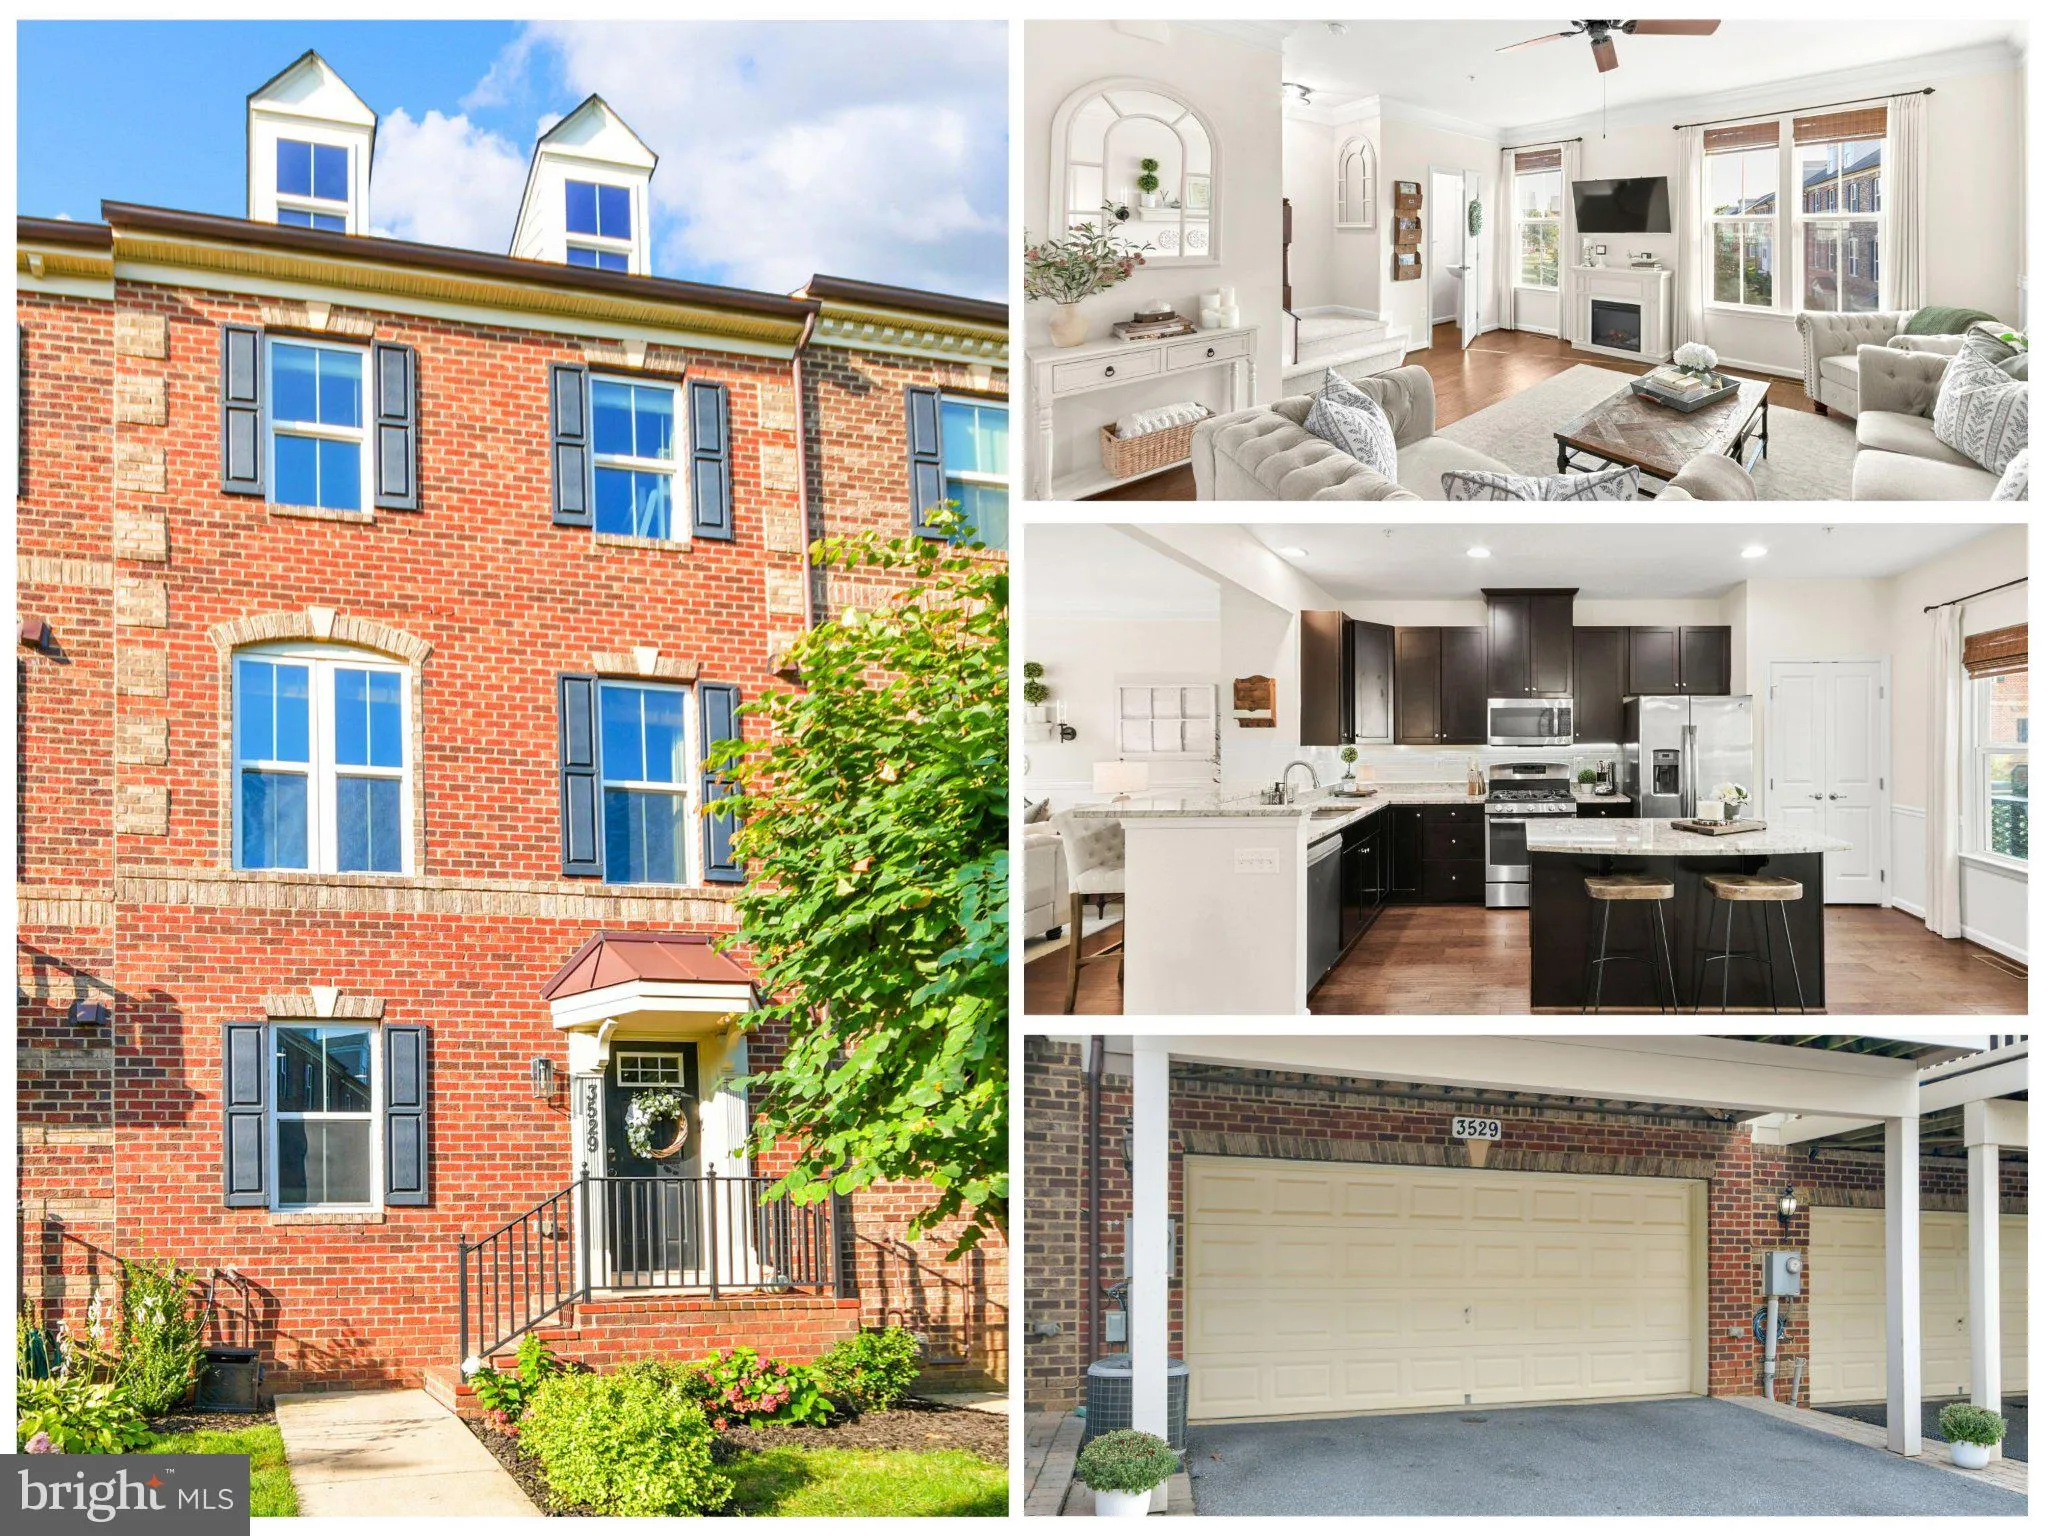
Imagine walking through the door at the end of the day and feeling like you just stepped into a MODEL HOME… That is the feeling you get at 3529 Katherine Way. Clean, stylish and thoughtfully designed, this home has been incredibly well cared for and it SHOWS. The open-concept main level is bright, inviting and...
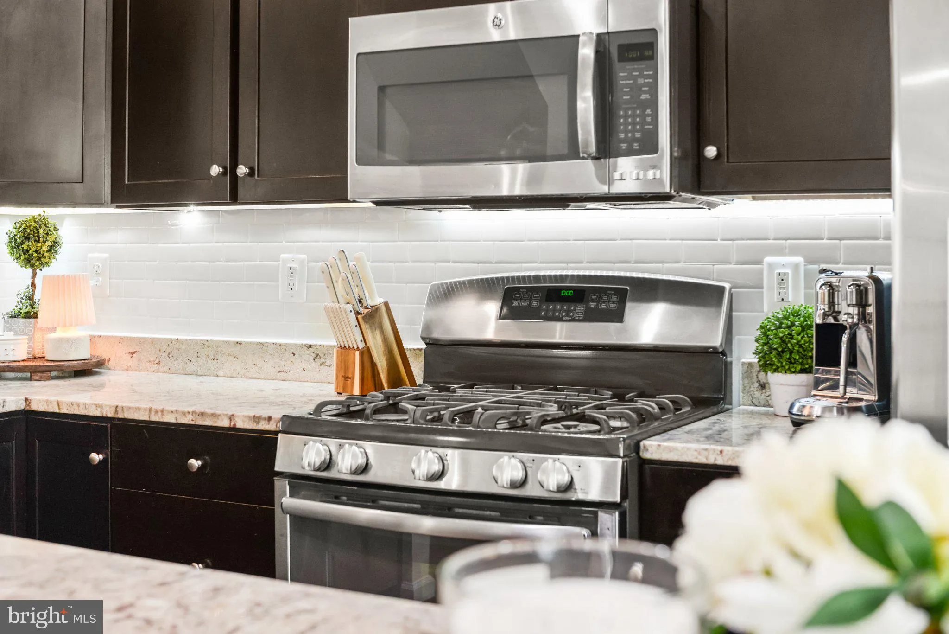
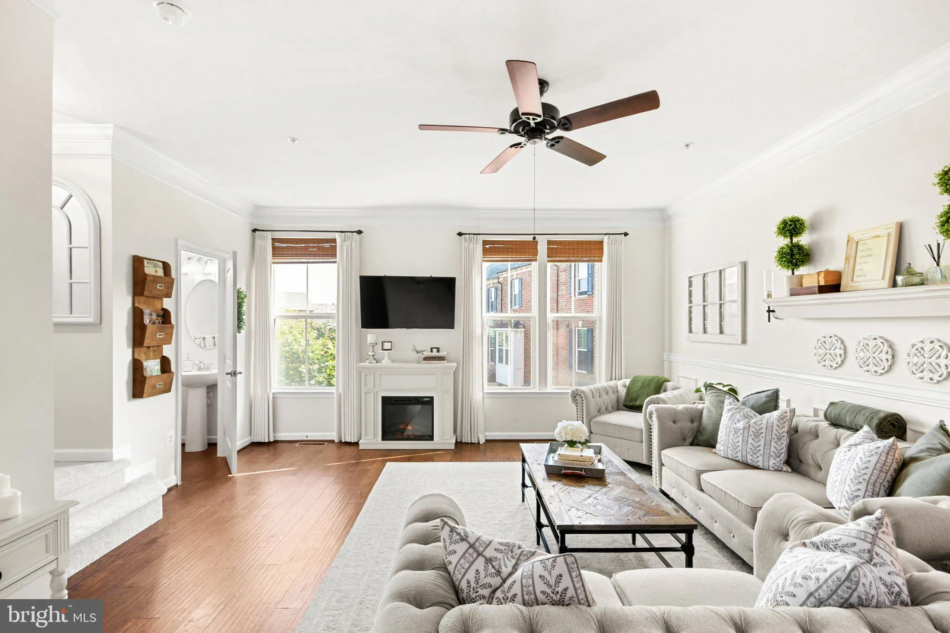
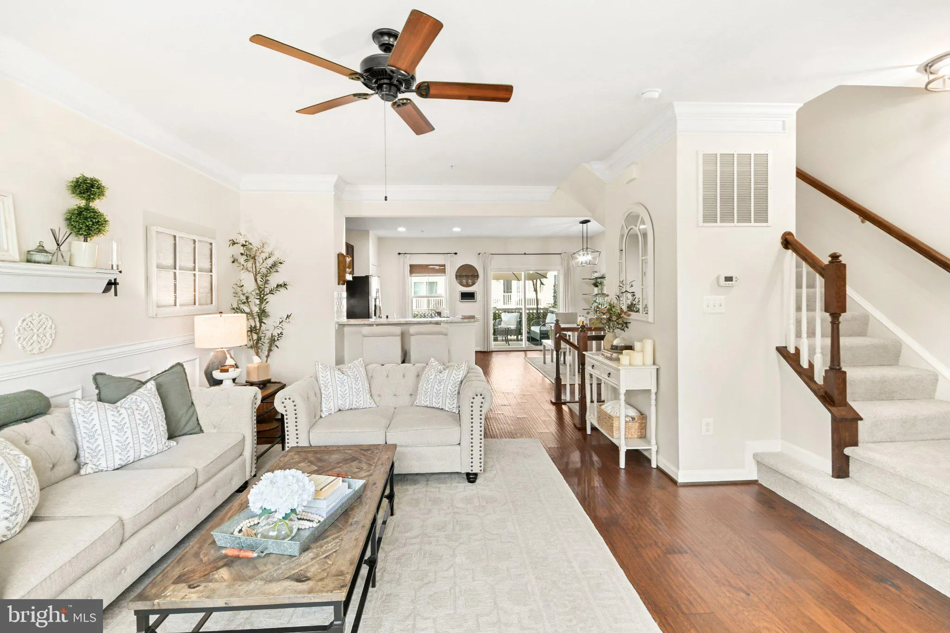
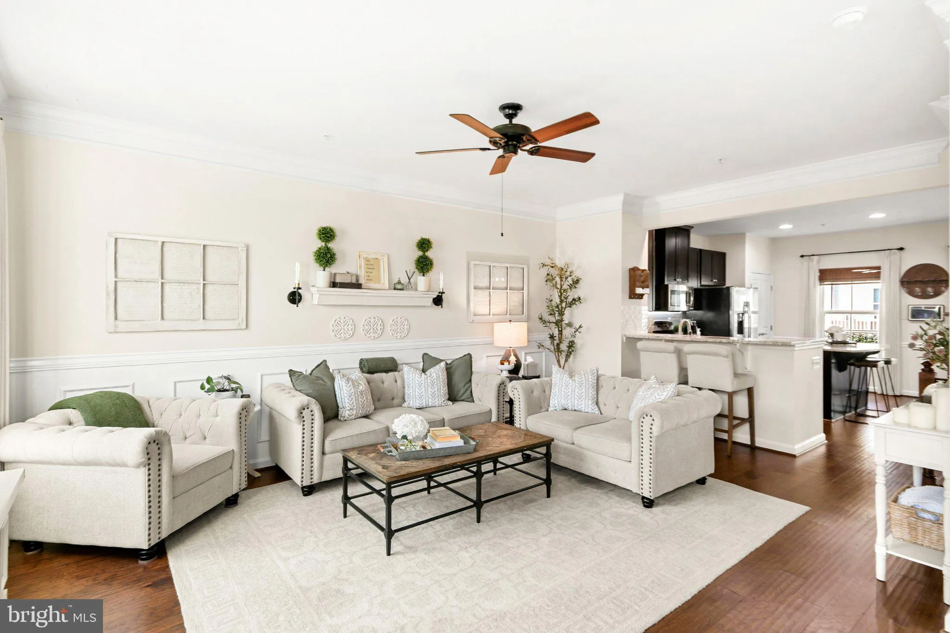
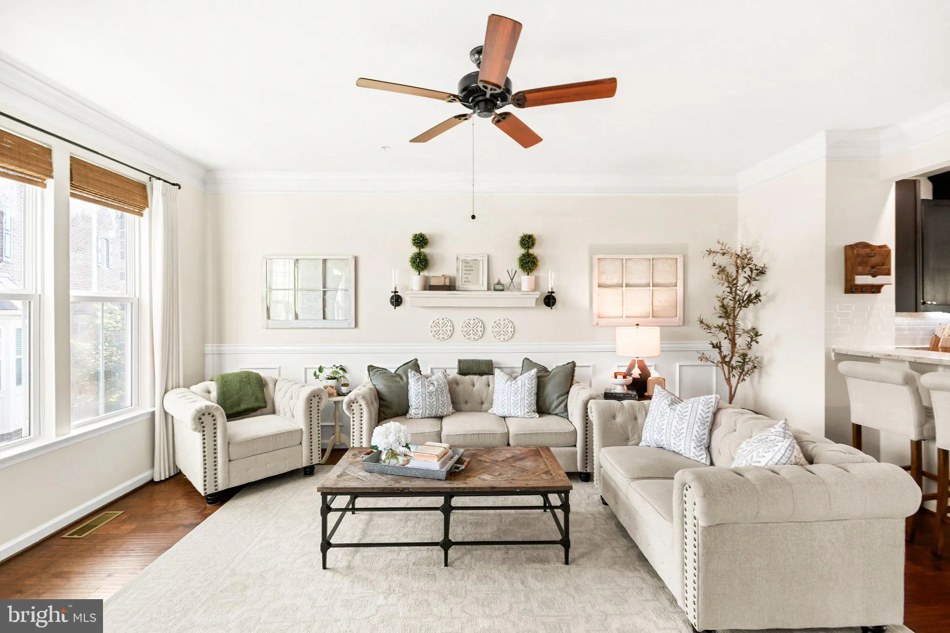
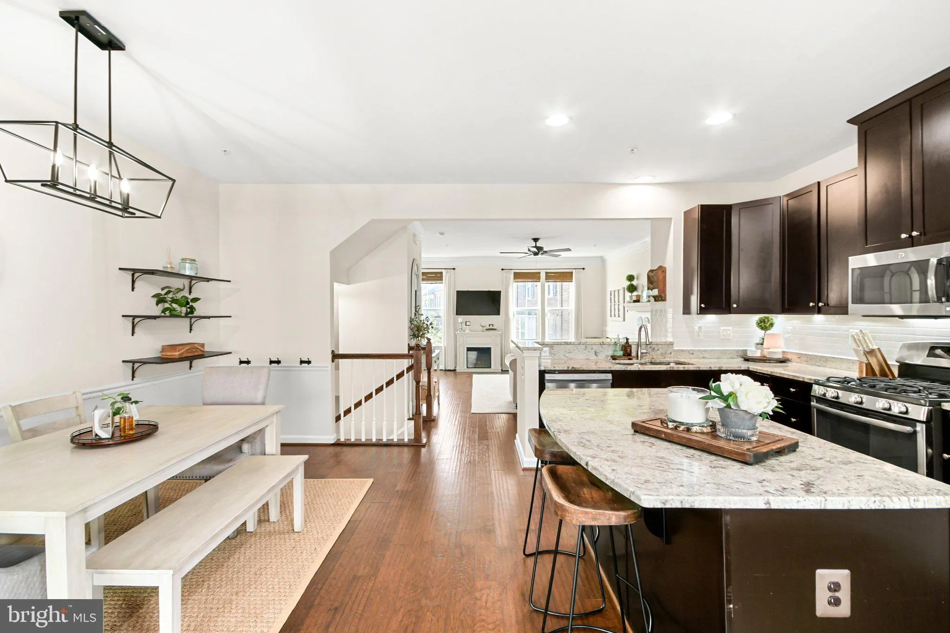
Imagine walking through the door at the end of the day and feeling like you just stepped into a MODEL HOME… That is the feeling you get at 3529 Katherine Way. Clean, stylish and thoughtfully designed, this home has been incredibly well cared for and it SHOWS. The open-concept main level is bright, inviting and perfect for everyday living or entertaining, with an updated kitchen featuring granite countertops, stainless steel appliances and a pantry for extra storage. Step outside to the peaceful rear deck…a perfect spot for morning coffee, dinner outside or simply unwinding after a long day. Upstairs, the spacious Owner’s Suite feels like its own retreat, complete with a large walk-in closet and plenty of room to relax. And with a 2-car attached garage tucked conveniently at the rear of the home, you get the functionality buyers want without sacrificing the beautiful streetscape out front. And then there is the LOCATION…right in the heart of the Villages of Urbana, with shopping, restaurants, parks, walking trails and everyday conveniences all close by. This is the kind of home where the design is ON POINT, the condition is exceptional and you can simply move in…unpack…and start enjoying it!!!
 Features & Appliances
 Ask Agent A Question
 Address Map
 Neighborhood
 MLS Addon
 Additional Information
 Financial
Listing Information
Financial
Listing Information
 Rob Spicer Broker, GRI
Spicer Real Estate
Rob Spicer Broker, GRI
Spicer Real Estate
7201 Wisconsin Avenue
 RobSpicer@SpicerRealEstate.com
 2403881030
 2403881030
 7201 Wisconsin Avenue


