
 Share
Share
 2417 WASHINGTON BOULEVARD, Arlington, VA 22201
 2,146 Sqft SQFT
 4
4
 2
2
 Basic Details
PRICE IMPROVEMENT – LIVE/WORK OPPORTUNITY IN CLARENDON! Rare opportunity to own a spacious Clarendon property offering both residential flexibility and potential for an eligible home-based business. Located on highly visible Washington Boulevard with off-street parking, a long driveway and rear parking pad. This c...
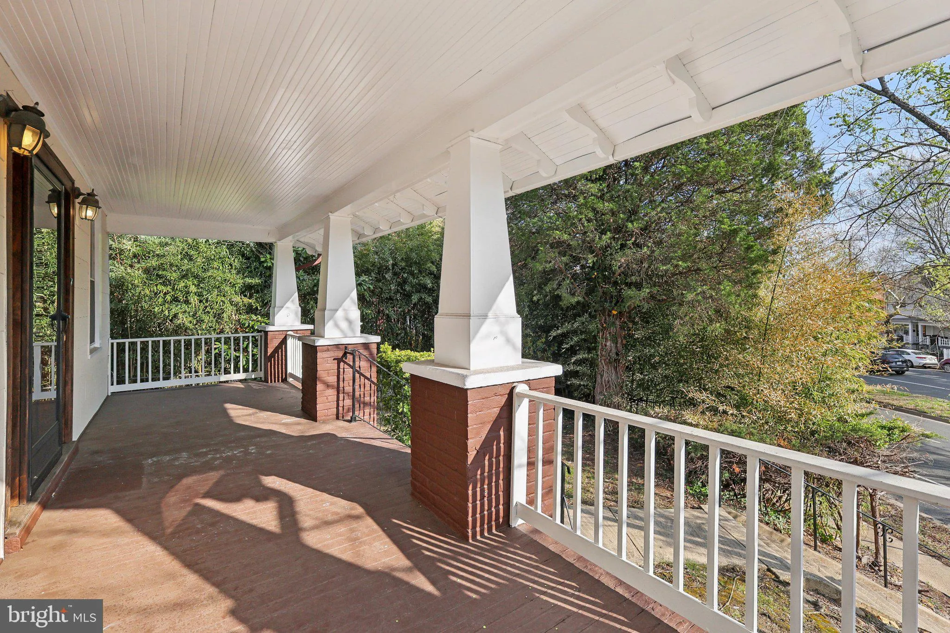
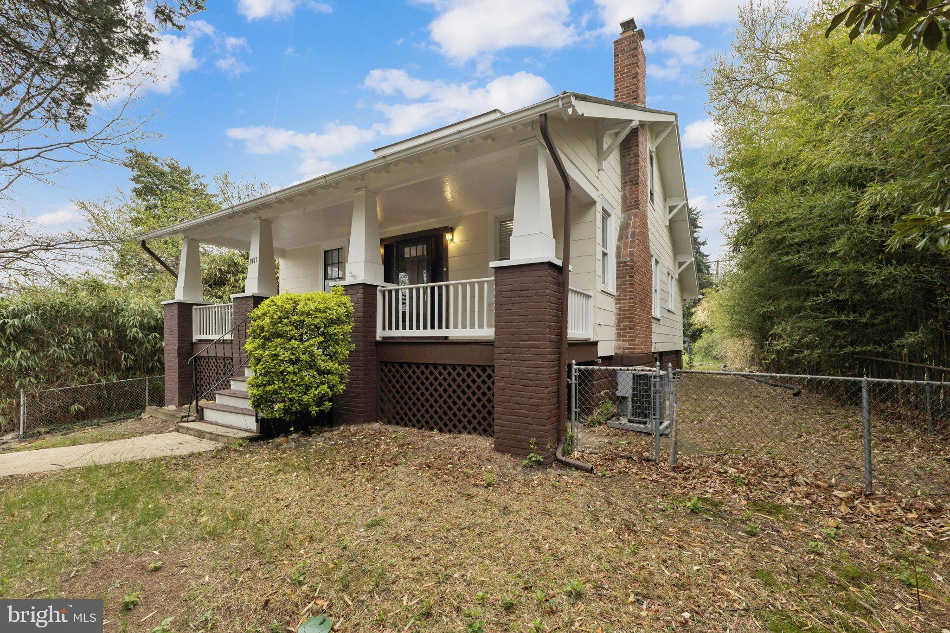
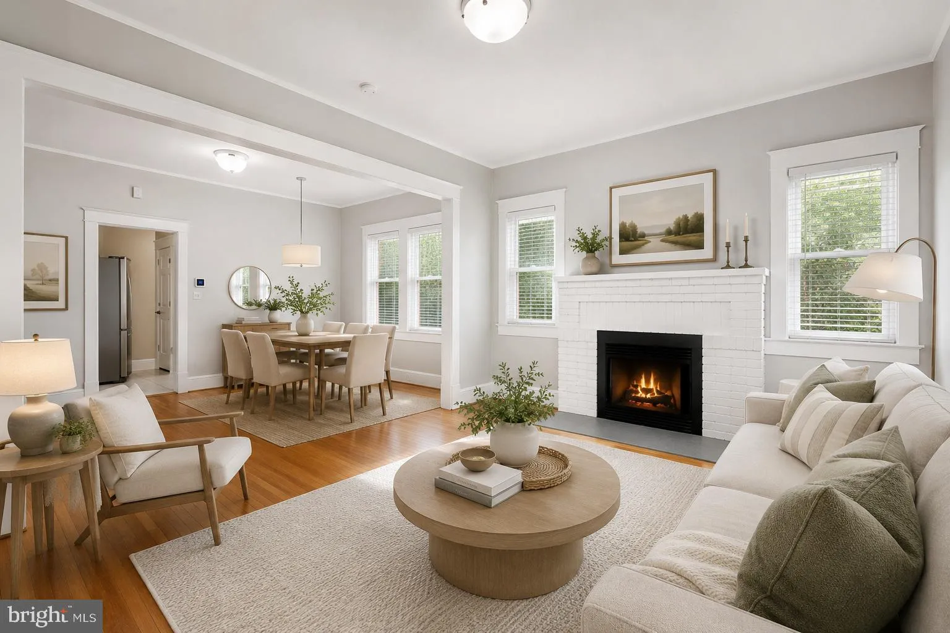
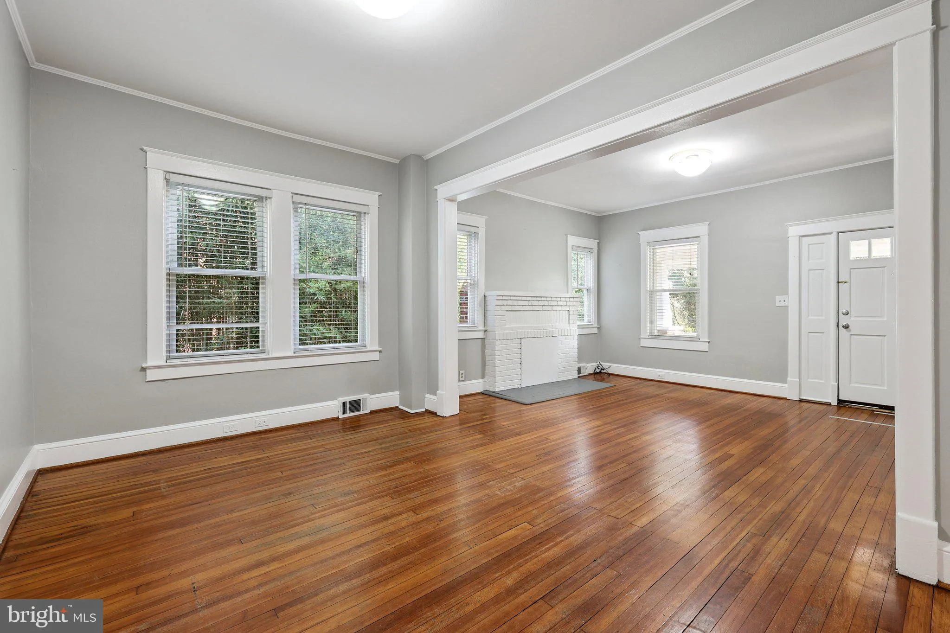
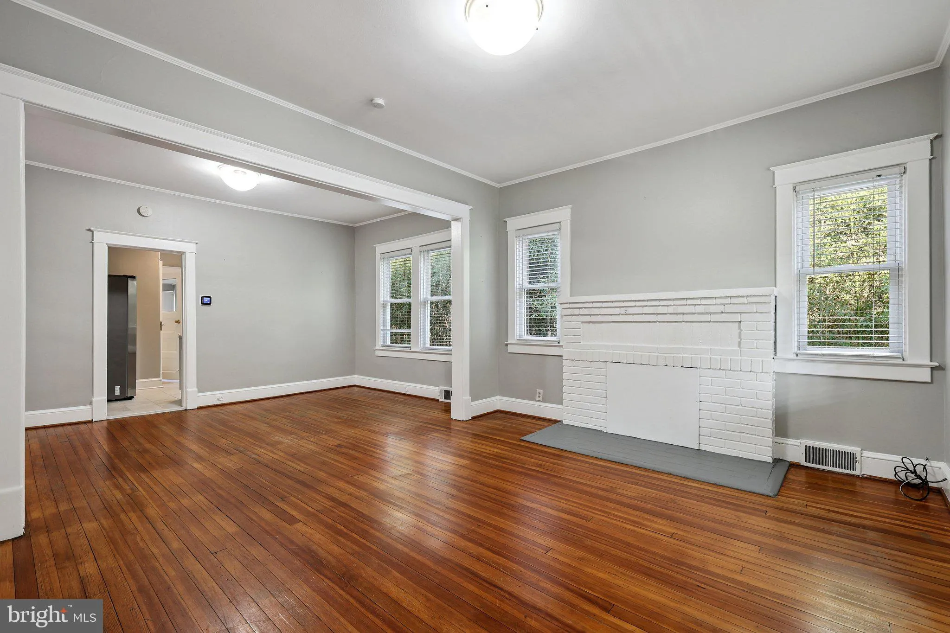
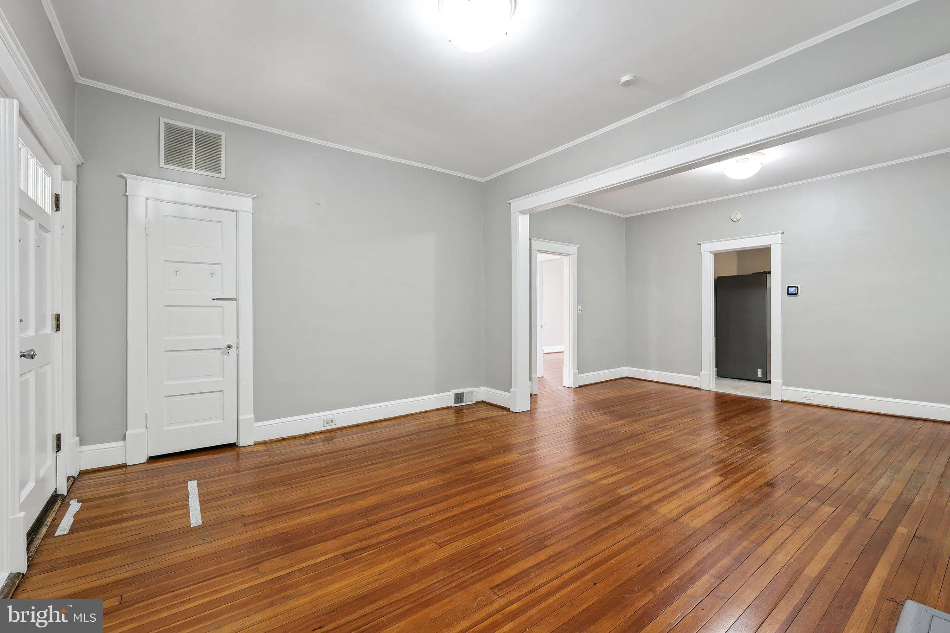
PRICE IMPROVEMENT – LIVE/WORK OPPORTUNITY IN CLARENDON! Rare opportunity to own a spacious Clarendon property offering both residential flexibility and potential for an eligible home-based business. Located on highly visible Washington Boulevard with off-street parking, a long driveway and rear parking pad. This classic bungalow features hardwood floors, a light-filled living room with fireplace, two main-level bedrooms, a full bath and updated kitchen. Upstairs, a finished loft offers additional flexible space for a bedroom, home office or creative retreat. Priced below assessed value! The lower level features a separate exterior entrance, second kitchen, finished space and an additional room, offering further possibilities for workspace, storage or future customization. Fourth bedroom in basement is NTC. HOME-BASED BUSINESS OPPORTUNITY: Arlington County allows certain professional, creative and service-oriented home occupations in R-5 properties, including consultants, accountants, attorneys, engineers, architects, computer programmers, real estate brokers, authors, editors, translators, artists, photographers, music instructors, arts and crafts instructors, tailors, dressmakers and certain small repair services. Buyer to verify requirements and suitability for intended use with Arlington County. The property also has a history of business use and previously operated as a licensed daycare. Any future daycare or other business use is subject to current zoning, licensing, permitting and code requirements. Outside, enjoy a deep backyard, detached shed, long driveway and rear parking area. An excellent candidate for FHA 203(k) or other renovation financing, allowing qualified buyers to personalize and update the property while potentially financing improvements into their mortgage. Property is vacant This classic bungalow features hardwood floors, a light-filled living room with fireplace, two main-level bedrooms, a full bath and updated kitchen. Upstairs, a finished loft offers additional flexible space for a bedroom, home office or creative retreat. The lower level features a separate exterior entrance, second kitchen, finished space and an additional room, offering further possibilities for workspace, storage or future customization. Fourth bedroom in basement is NTC. HOME-BASED BUSINESS OPPORTUNITY: Arlington County allows certain professional, creative and service-oriented home occupations in R-5 properties, including consultants, accountants, attorneys, engineers, architects, computer programmers, real estate brokers, authors, editors, translators, artists, photographers, music instructors, arts and crafts instructors, tailors, dressmakers and certain small repair services. Buyer to verify requirements and suitability for intended use with Arlington County. The property also has a history of business use and previously operated as a licensed daycare. Any future daycare or other business use is subject to current zoning, licensing, permitting and code requirements. Outside, enjoy a deep backyard, detached shed, long driveway and rear parking area. An excellent candidate for FHA 203(k) or other renovation financing, allowing qualified buyers to personalize and update the property while potentially financing improvements into their mortgage. Property is vacant and
 Features & Appliances
 Ask Agent A Question
 Address Map
 Neighborhood
 MLS Addon
 Additional Information
 Financial
Listing Information
Financial
Listing Information
 Rob Spicer Broker, GRI
Spicer Real Estate
Rob Spicer Broker, GRI
Spicer Real Estate
7201 Wisconsin Avenue
 RobSpicer@SpicerRealEstate.com
 2403881030
 2403881030
 7201 Wisconsin Avenue


