
Spicer Real Estate
  • Share
$1,450,000
Active Active
DC,Washington

Location 1337 MARYLAND AVENUE, Washington, DC 20002

  • Sqft 2,766 Sqft SQFT
  • Bed 6
  • Bath 5
Basic Details Basic Details
Description

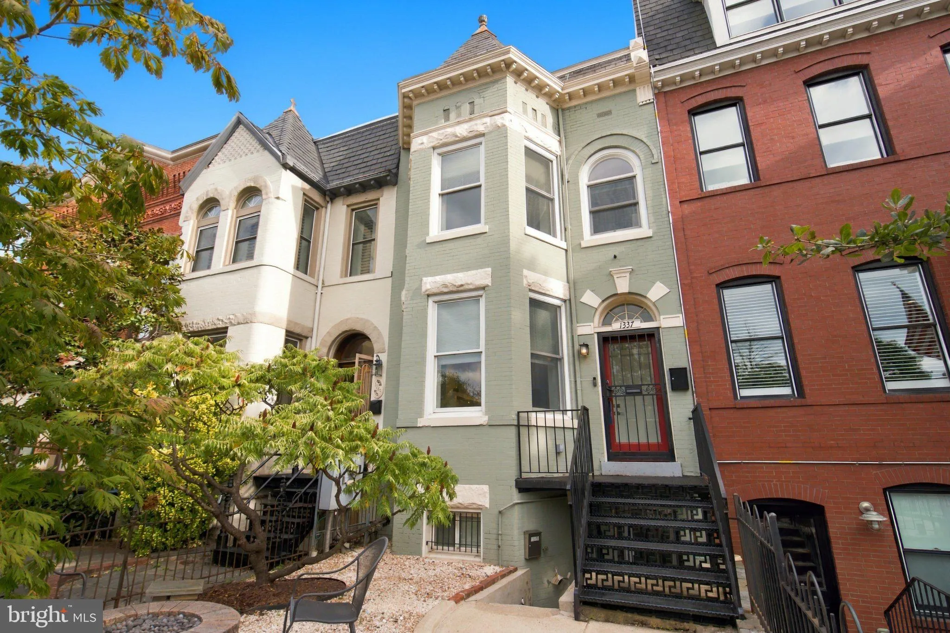
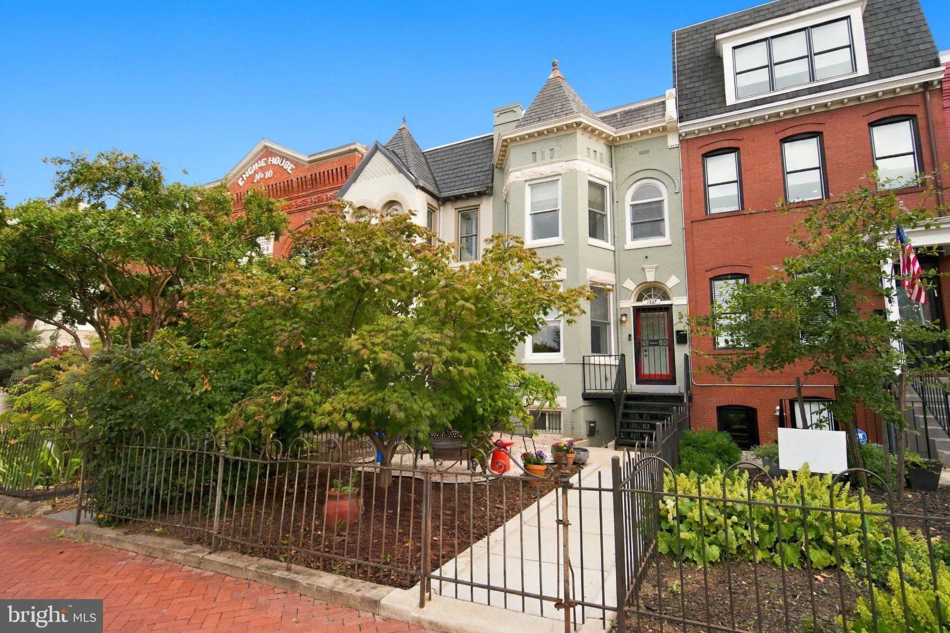
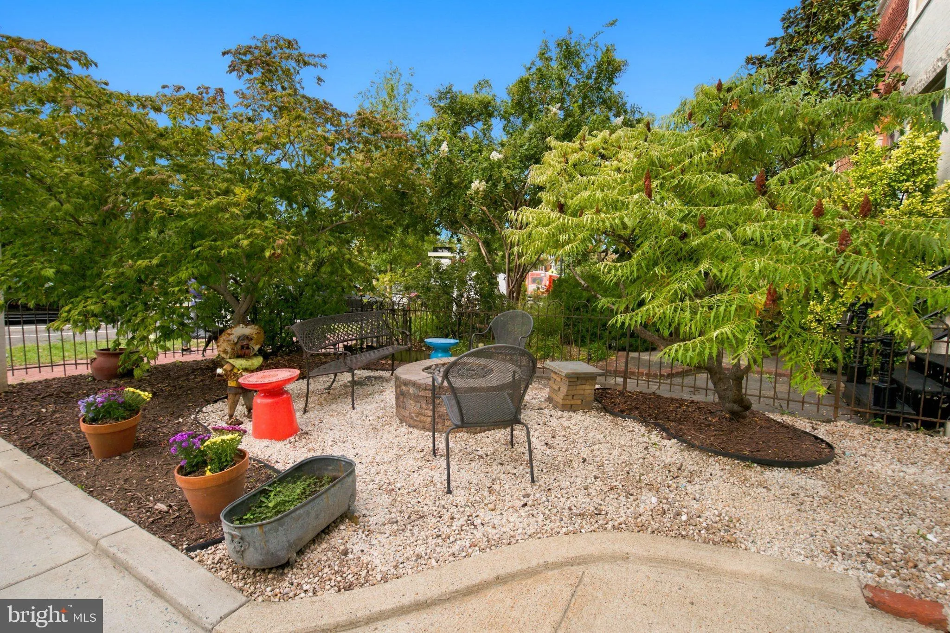
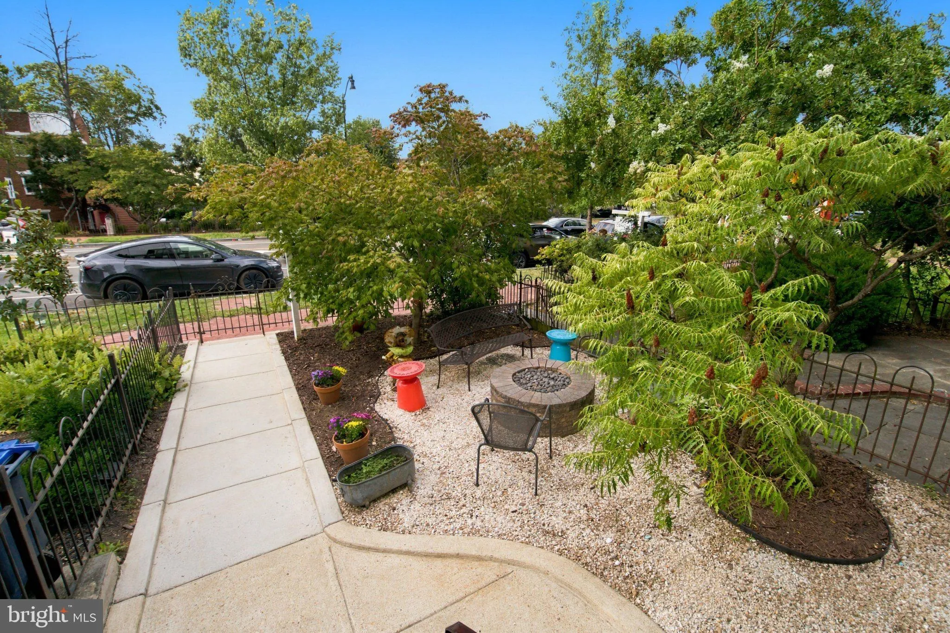
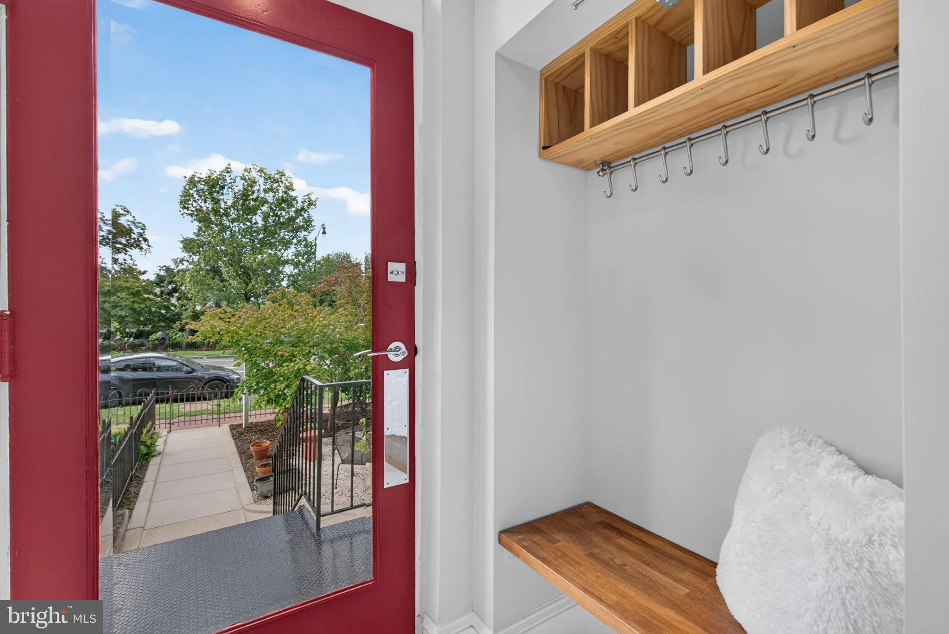
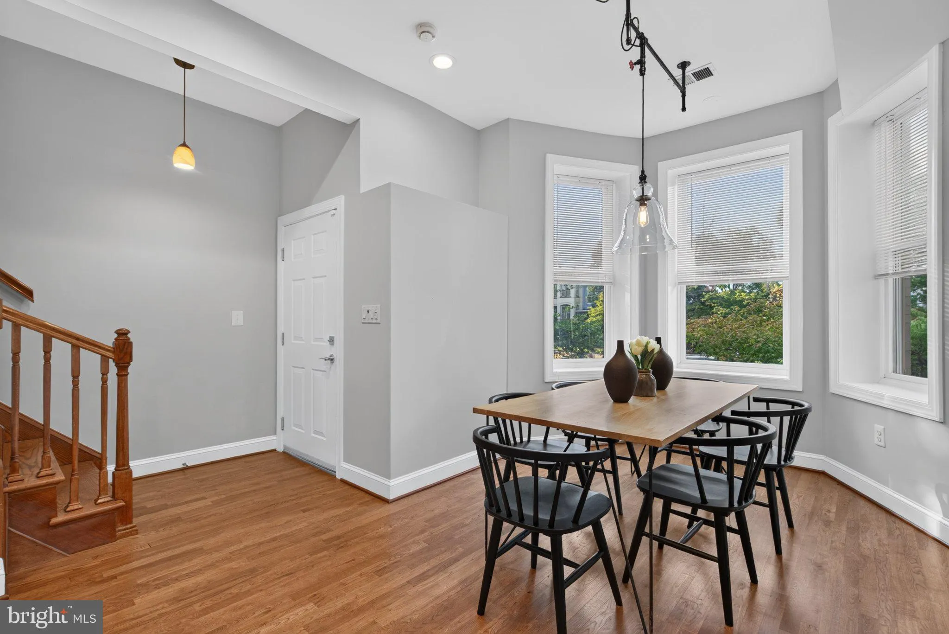
If you’re looking to find a home that combines size, amenities, custom improvements, and rental income, this will fill the bill. It has proximity to Michelin-star restaurants, shops of various kinds, parks, H street, Union Market, Union Station, metros, and museums. There isn’t much that isn’t here...

If you’re looking to find a home that combines size, amenities, custom improvements, and rental income, this will fill the bill. It has proximity to Michelin-star restaurants, shops of various kinds, parks, H street, Union Market, Union Station, metros, and museums. There isn’t much that isn’t here. Only 1.2 miles to the U.S. Capitol, 1.3 to Union Station, 1.3 to Eastern Market Metro, 1.1 to Eastern Market, 1.1 to Union Market, .7 to Whole Foods, and .2 miles to H street.

Read More
Basic Details
  • Property Type: Residential
  • Listing Type: Active
  • Listing ID: DCDC2282454
  • Price: $1,450,000
  • View: City
  • Bedrooms: 6
  • Bathrooms: 5
  • Sqft: 2,766 Sqft
  • Year Built: 1908
  • Lot Area: 0.04 Acre
  • Location: US, DC, WASHINGTON-DC, Washington, CAPITOL HILL, 20002
  • Structure Type: Interior Row/Townhouse
  • Heating System: Forced Air, Zoned, Heat Pump(s)
  • Cooling System: Central A/C, Zoned
  • Basement: English, Front Entrance, Outside Entrance, Rear Entrance, Fully Finished
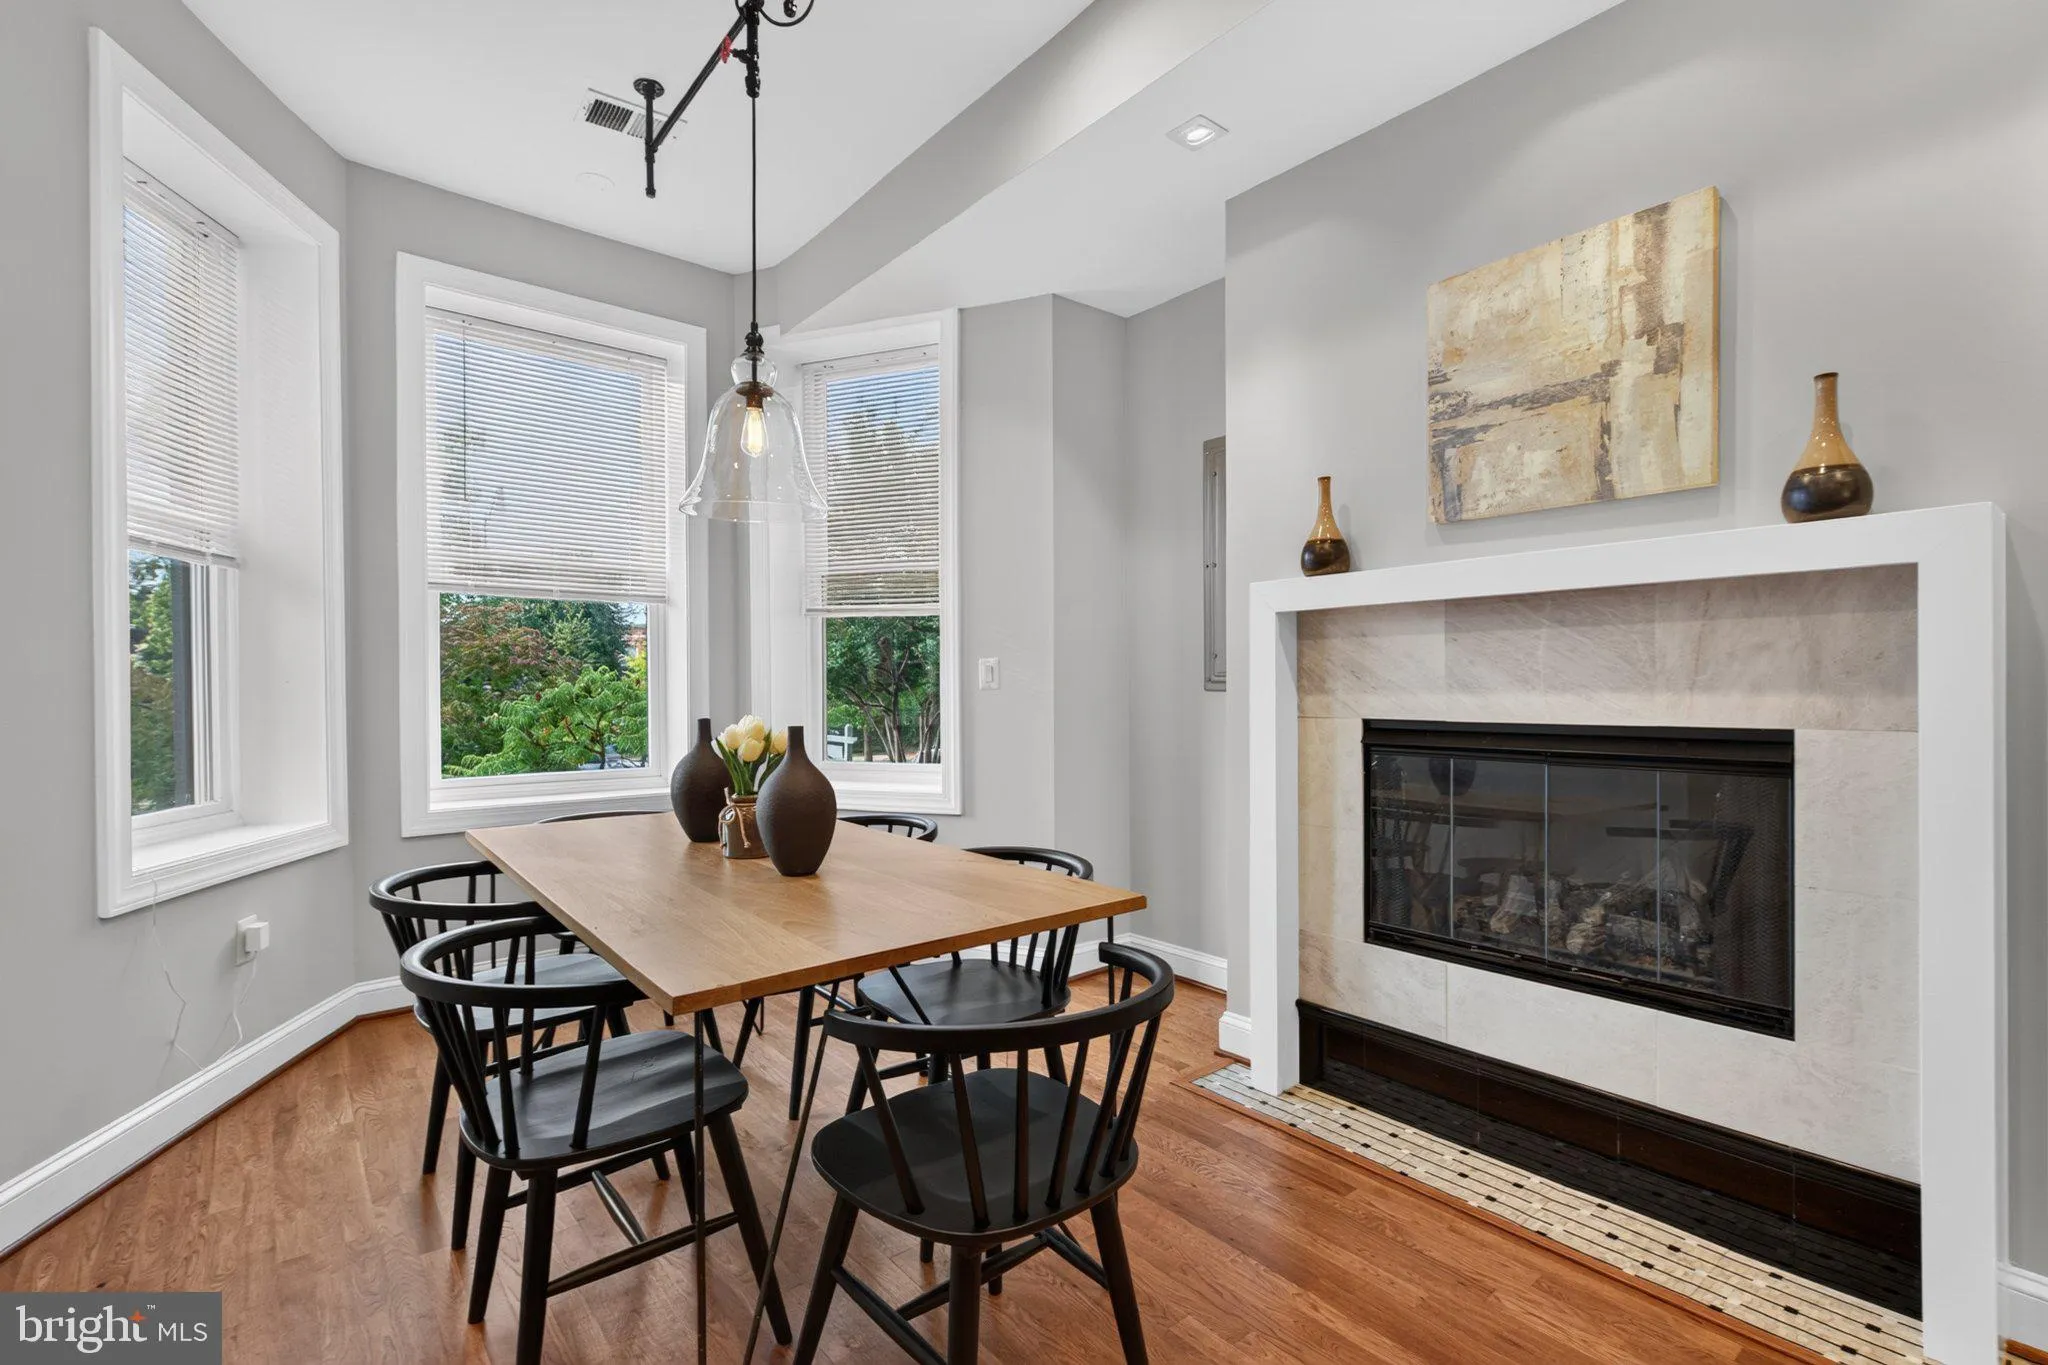
  • Fireplace: Gas/Propane
  • Patio: Balcony
  • Parking: Concrete Driveway
  • Full Bathrooms: 5
  • Listing Status: Active
Features & Appliances
Features
  • Window Features: Bay/Bow, DoublePaneWindows, Skylights
  • Architectural Style: Victorian
  • Fireplaces Total: 2
  • Flooring: Hardwood
  • Interior Features: Ceiling Fan(s), Dining Area, Entry Level Bedroom, Family Room Off Kitchen, Floor Plan - Open, Kitchen - Eat-In, Kitchen - Gourmet, Kitchen - Island, Pantry, Primary Bath(s), Skylight(s), Upgraded Countertops, Wet/Dry Bar, Wood Floors, Wine Storage
  • Sewer: Public Sewer

Appliances
  • Appliances: Dishwasher, Disposal, Dryer, Exhaust Fan, Icemaker, Microwave, Oven/Range - Gas, Range Hood, Refrigerator, Stainless Steel Appliances, Washer, WaterHeater
Ask Agent A Question Ask Agent A Question

Address Map Address Map
Neighborhood Neighborhood
  • Elementary School: MINER
  • High School: EASTERN
  • Middle School: ELIOT-HINE
MLS Addon MLS Addon
  • Office Name: Coldwell Banker Realty - Washington
  • Agent Name: George E Olson
Additional Information Additional Information
  • Water Source: Public
  • Accessibility Features: None
  • Construction Materials: Brick
  • Entry Level: 1
  • Foundation Details: Slab
  • Levels: 3
  • On Market Date: 2026-09-18
Financial Financial
  • Tax Annual Amount: 10134.0
Listing Information Listing Information
  • Co List Agent Full Name: Mark R Edwards
  • Co List Office Name: Coldwell Banker Realty - Washington
  • Originating System Name: Bright
  • Co List Agent Mls Id: 3081813
  • Co List Office Mls Id: CBRB52
  • List Agent Mls Id: 3002046
  • List Office Mls Id: CBRB52
  • MLS Status: ACTIVE-BRIGHT
  • Modification Timestamp: 2026-09-21T18:32:48Z
  • Status Change Timestamp: 2026-09-18T04:00:00Z
Rob Spicer Broker, GRI Rob Spicer Broker, GRI Spicer Real Estate

7201 Wisconsin Avenue

Mortgage Calculator
$
$ %
Years
%
$ %Per Year
$ % Per Year

$
