
Spicer Real Estate
  • Share
$400,000
Active Active
VA,Haymarket

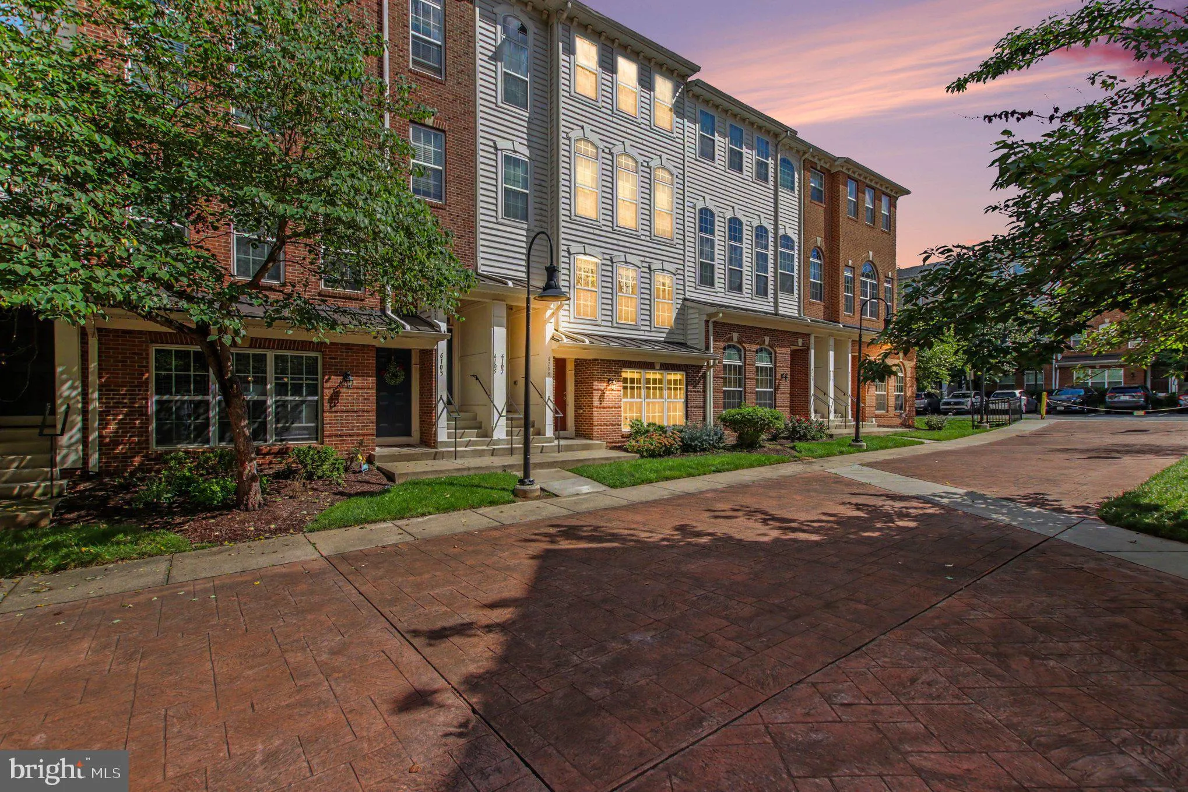
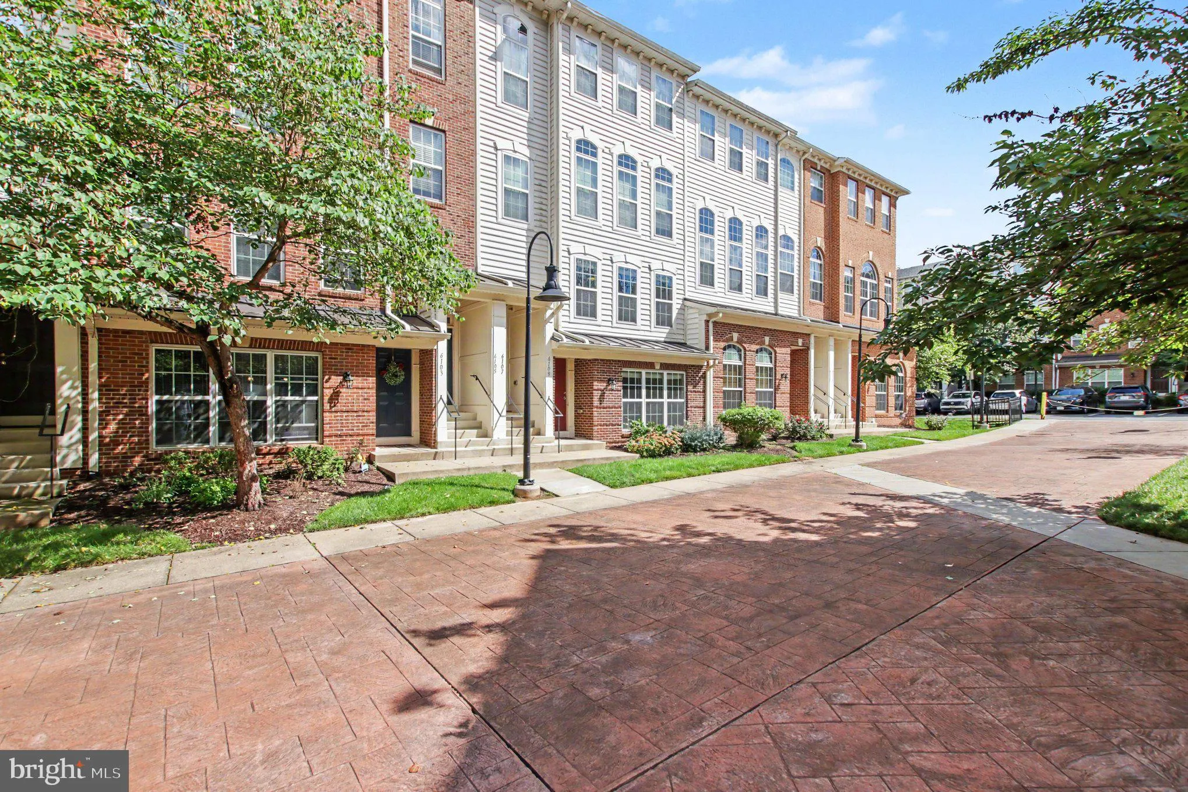
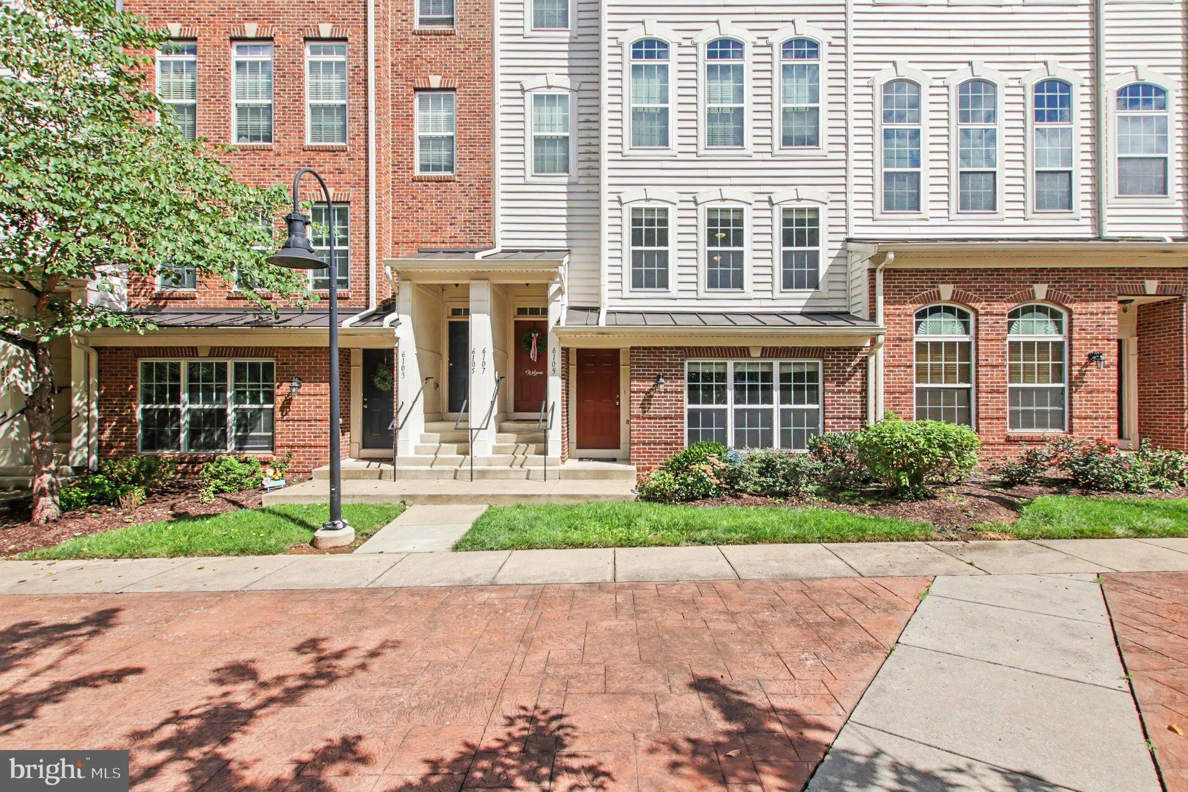
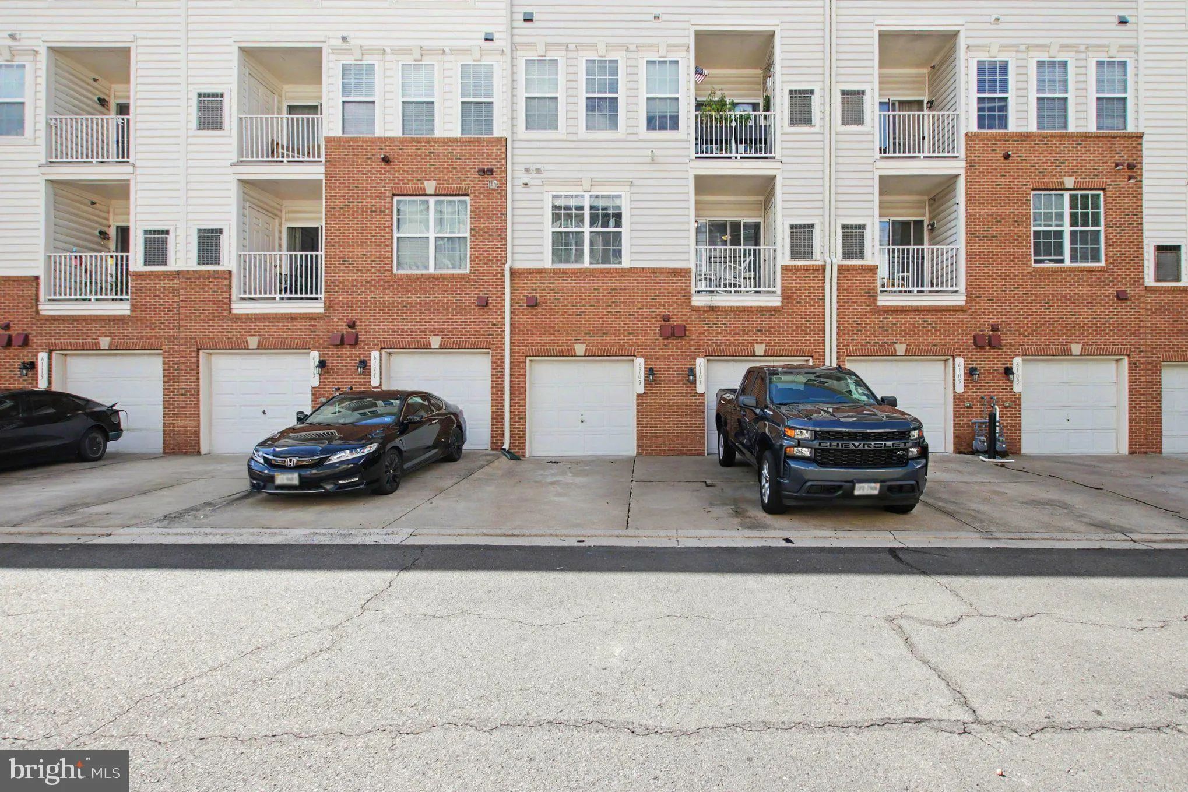
Location 6109 ASTER HAVEN CIRCLE, Haymarket, VA 20169

  • Sqft 1,496 Sqft SQFT
  • Bed 3
  • Bath 3
Basic Details Basic Details
Description

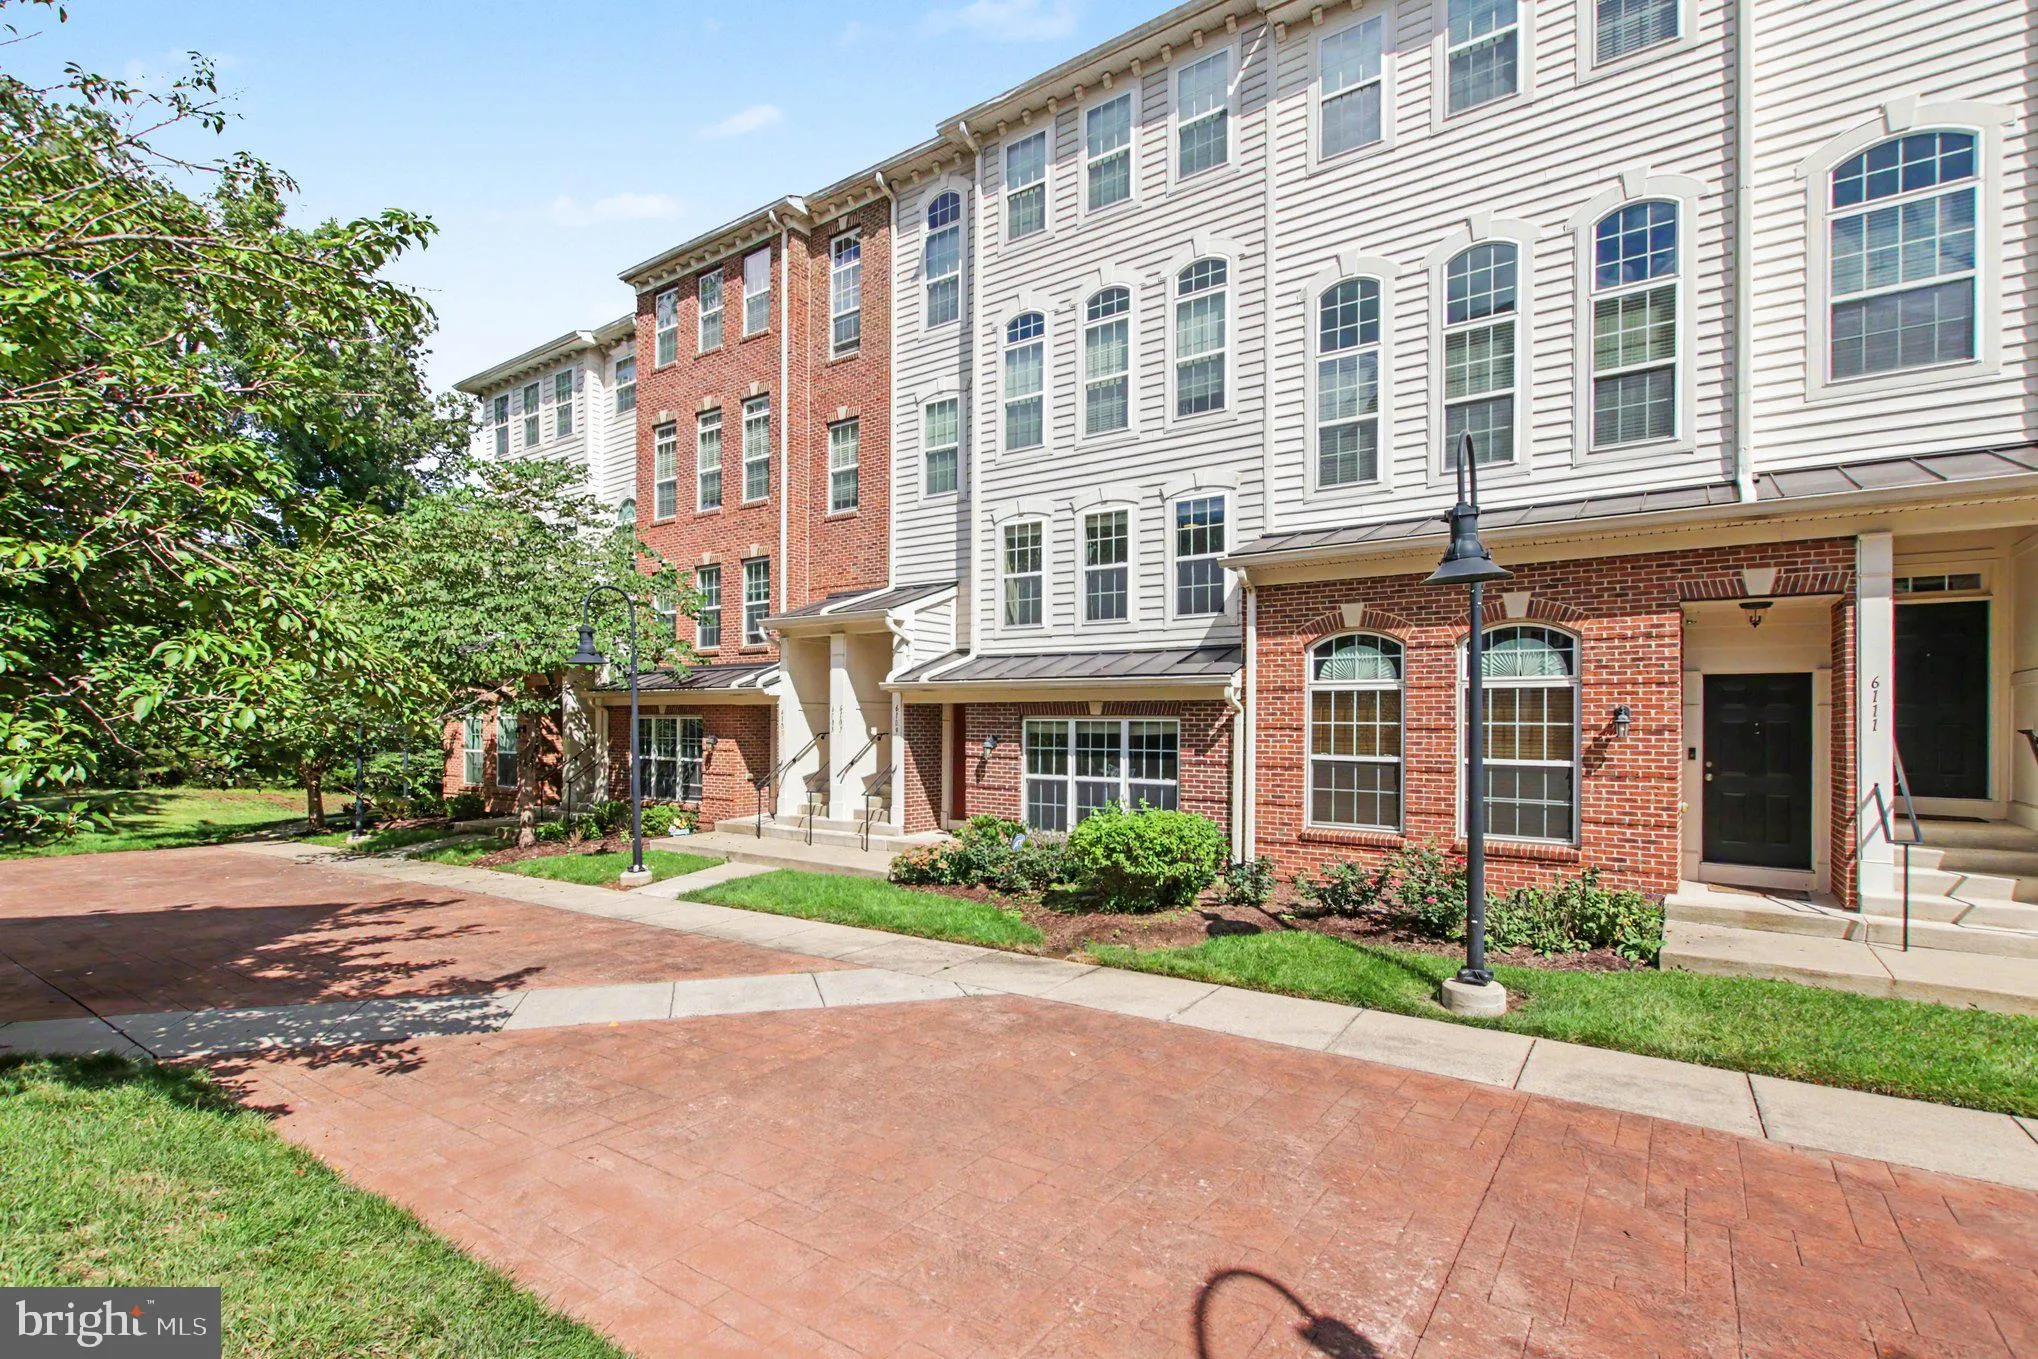
PRICED TO SELL QUICKLY*** Enjoy low-maintenance living in the heart of Haymarket! This three-bedroom, two-and-a-half-bath townhome-style condominium features an open floor plan with laminate flooring on the main level, brand-new carpet on the stairs and throughout the entire upper level, a gas fireplace, and a kitch...

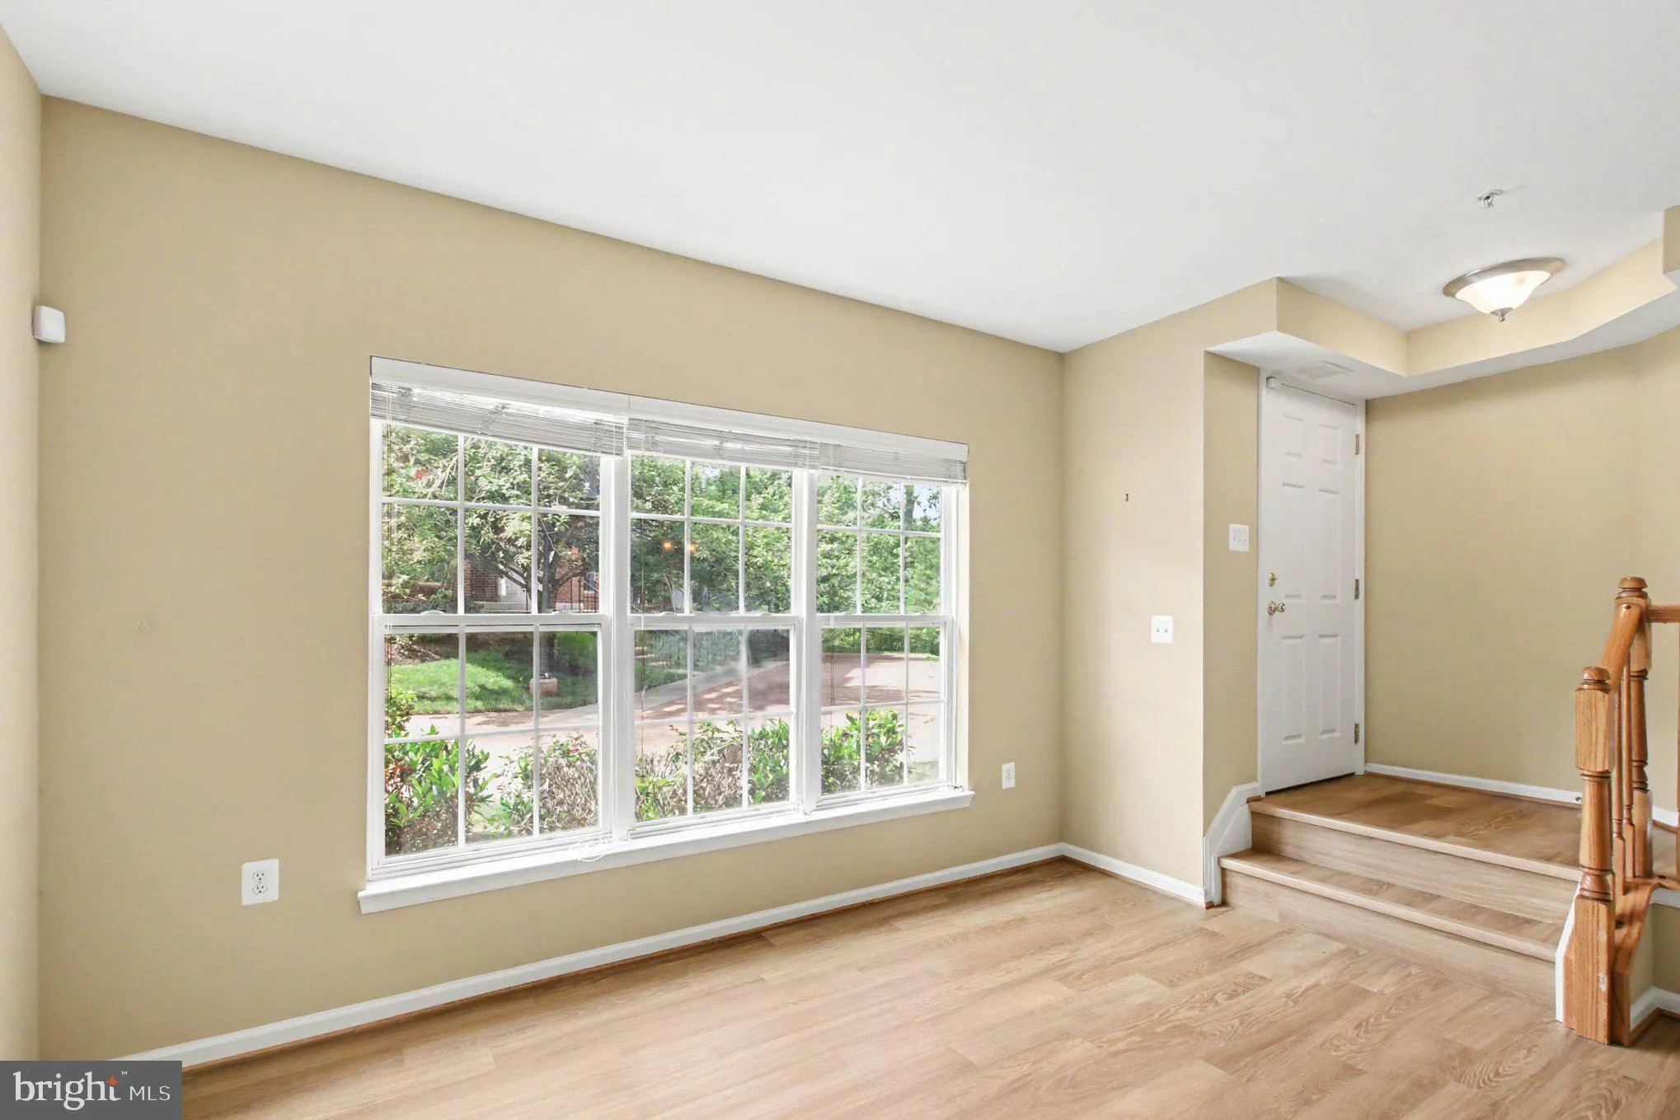
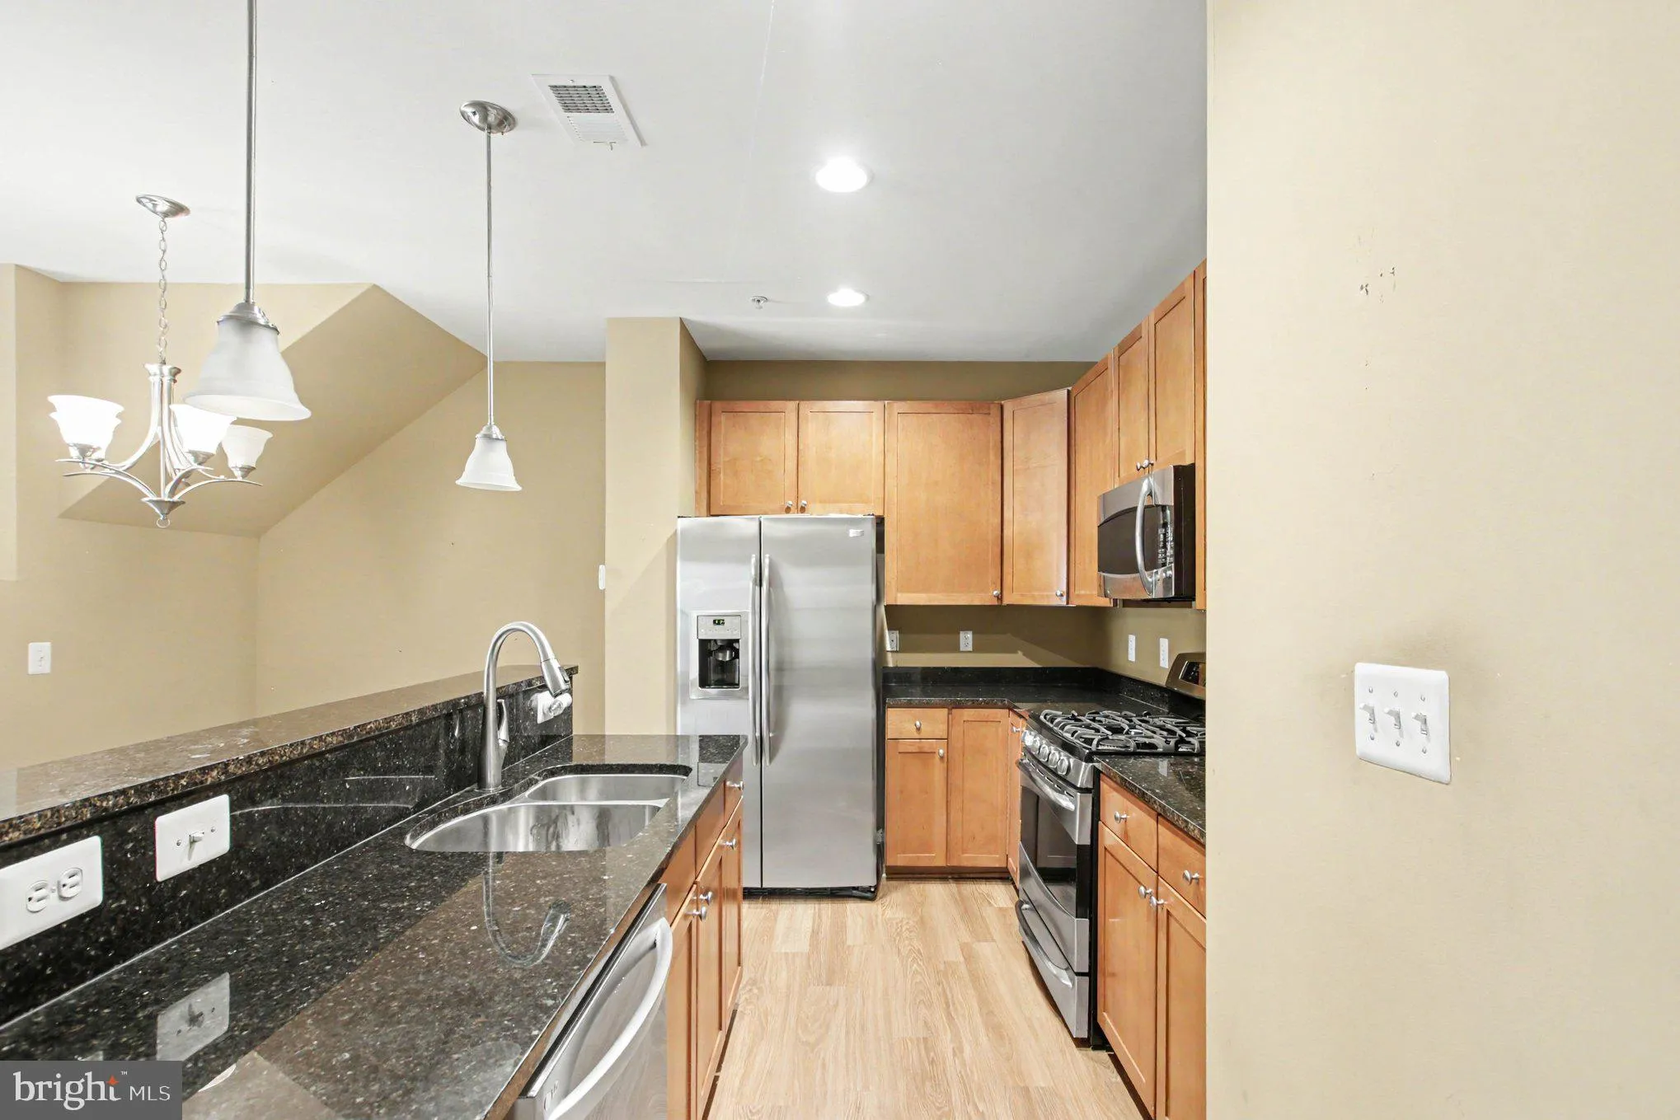
PRICED TO SELL QUICKLY*** Enjoy low-maintenance living in the heart of Haymarket! This three-bedroom, two-and-a-half-bath townhome-style condominium features an open floor plan with laminate flooring on the main level, brand-new carpet on the stairs and throughout the entire upper level, a gas fireplace, and a kitchen with granite countertops, stainless steel appliances, and a gas range. The spacious primary suite includes a walk-in closet, soaking tub, and separate shower, while a private balcony provides the perfect place to relax. Community amenities include a pool, tennis courts, playgrounds, and beautifully maintained common areas. Conveniently located just minutes from shopping, dining, schools, UVA Health Haymarket Medical Center, and major commuter routes including I-66, Route 15, and Route 29.

Read More
Basic Details
  • Property Type: Residential
  • Listing Type: Active
  • Listing ID: VAPW2127282
  • Price: $400,000
  • Bedrooms: 3
  • Bathrooms: 3
  • Half Bathrooms: 1
  • Sqft: 1,496 Sqft
  • Year Built: 2009
  • Location: US, VA, PRINCE WILLIAM-VA, Haymarket, MARKET CENTER CONDOMINIUM, 20169
  • Structure Type: Interior Row/Townhouse
  • Heating System: Forced Air
  • Cooling System: Central A/C
  • Fireplace: Gas/Propane
  • Patio: Balcony, Porch
  • Full Bathrooms: 2
  • Listing Status: Active
Features & Appliances
Features
  • Architectural Style: Other, Unit/Flat
  • Exterior Features: Sidewalks
  • Fireplaces Total: 1
  • Interior Features: Bathroom - Soaking Tub, Bathroom - Walk-In Shower, Bathroom - Tub Shower, Breakfast Area, Carpet, Ceiling Fan(s), Combination Kitchen/Dining, Dining Area, Floor Plan - Open, Upgraded Countertops
  • Sewer: Public Sewer

Appliances
  • Appliances: Built-In Microwave, Dishwasher, Disposal, Oven/Range - Gas, Refrigerator, Stainless Steel Appliances
Ask Agent A Question Ask Agent A Question

Address Map Address Map
Neighborhood Neighborhood
  • High School: BATTLEFIELD
  • Middle School: RONALD WILSON REAGAN
MLS Addon MLS Addon
  • Office Name: King George Realty
  • Agent Name: Christa Rorrer
Additional Information Additional Information
  • Water Source: Public
  • Accessibility Features: None
  • Association Amenities: Common Grounds, Club House, Community Center, Picnic Area, Pool - Outdoor, Tennis Courts, Tot Lots/Playground
  • Construction Materials: Combination
  • Foundation Details: Concrete Perimeter
  • Garage: 1.0
  • Levels: 2
  • On Market Date: 2026-08-06
Financial Financial
  • Tax Annual Amount: 4038.0
  • Association Fee: 114.0
  • Association Fee Frequency: Monthly
  • Association Fee Includes: Common Area Maintenance, Ext Bldg Maint, Lawn Maintenance, Insurance, Management, Recreation Facility, Pool(s), Reserve Funds, Road Maintenance, Sewer, Snow Removal, Trash, Water
  • Association Yn: 1
Listing Information Listing Information
  • Originating System Name: Bright
  • List Agent Mls Id: 3323127
  • List Office Mls Id: KGR1
  • MLS Status: ACTIVE-BRIGHT
  • Modification Timestamp: 2026-09-19T13:24:24Z
  • Status Change Timestamp: 2026-08-06T04:00:00Z
Rob Spicer Broker, GRI Rob Spicer Broker, GRI Spicer Real Estate

7201 Wisconsin Avenue

Mortgage Calculator
$
$ %
Years
%
$ %Per Year
$ % Per Year

$
