
 Share
Share
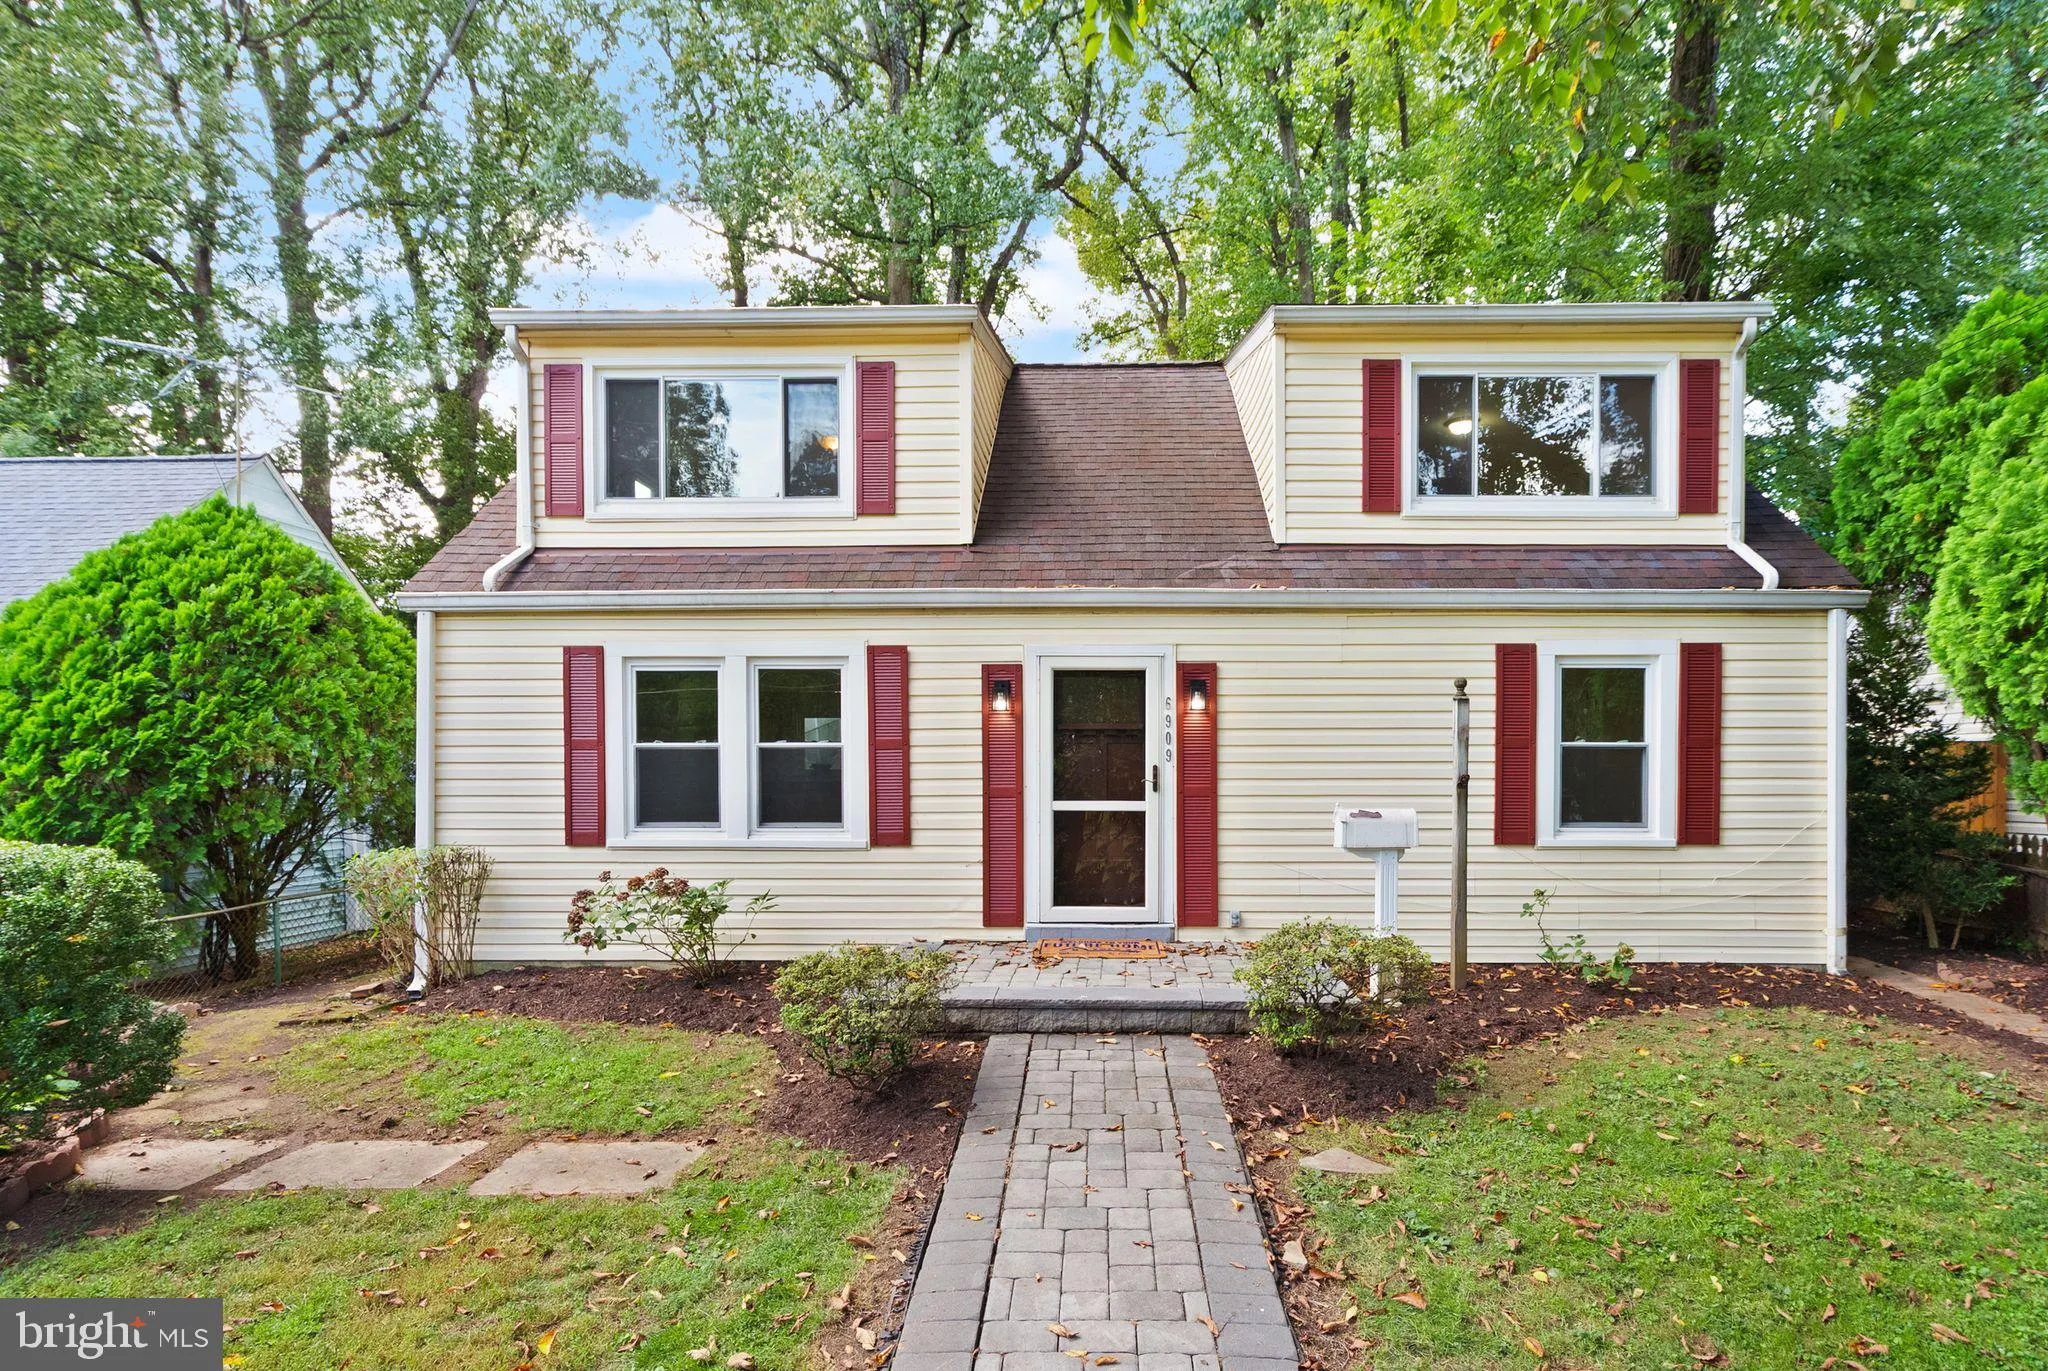

 6909 CUSTIS PARKWAY, Falls Church, VA 22042
 1,260 Sqft SQFT
 4
4
 2
2
 Basic Details
If location is at the top of your list, this Falls Church home just makes sense. Inside the Beltway and close to DC, Arlington, Tysons, major commuter routes, parks, coffee shops, restaurants, and everyday conveniences, 6909 Custis Parkway keeps you connected to everything while still feeling like home. This charmin...
If location is at the top of your list, this Falls Church home just makes sense. Inside the Beltway and close to DC, Arlington, Tysons, major commuter routes, parks, coffee shops, restaurants, and everyday conveniences, 6909 Custis Parkway keeps you connected to everything while still feeling like home. This charming Cape Cod offers four bedrooms, two renovated full bathrooms, and hardwood floors across the main and upper levels. Two bedrooms are conveniently located on the main level, including one with dual entrances that can easily become a dining room, home office, playroom, or additional living space. The spacious eat-in kitchen features granite countertops, generous cabinetry, and a pantry. Upstairs, two additional bedrooms provide privacy and flexibility for family, guests, work, or hobbies. Outside, enjoy your own green view across the street instead of looking directly into another home. The stone patio and yard create a welcoming setting for morning coffee, backyard dinners, playtime, or relaxing with friends. With flexible living space, thoughtful updates, two full bathrooms, and a location that makes daily life easier, this is a home you will want to experience in person.
 Features & Appliances
 Ask Agent A Question
 Address Map
 Neighborhood
 MLS Addon
 Additional Information
 Financial
Listing Information
Financial
Listing Information
 Rob Spicer Broker, GRI
Spicer Real Estate
Rob Spicer Broker, GRI
Spicer Real Estate
7201 Wisconsin Avenue
 RobSpicer@SpicerRealEstate.com
 2403881030
 2403881030
 7201 Wisconsin Avenue


