
Spicer Real Estate
  • Share
$599,990
Active Active
VA,Fairfax

Location 5416 NEW LONDON PARK DRIVE, Fairfax, VA 22032

  • Sqft 1,718 Sqft SQFT
  • Bed 3
  • Bath 3
Basic Details Basic Details
Description

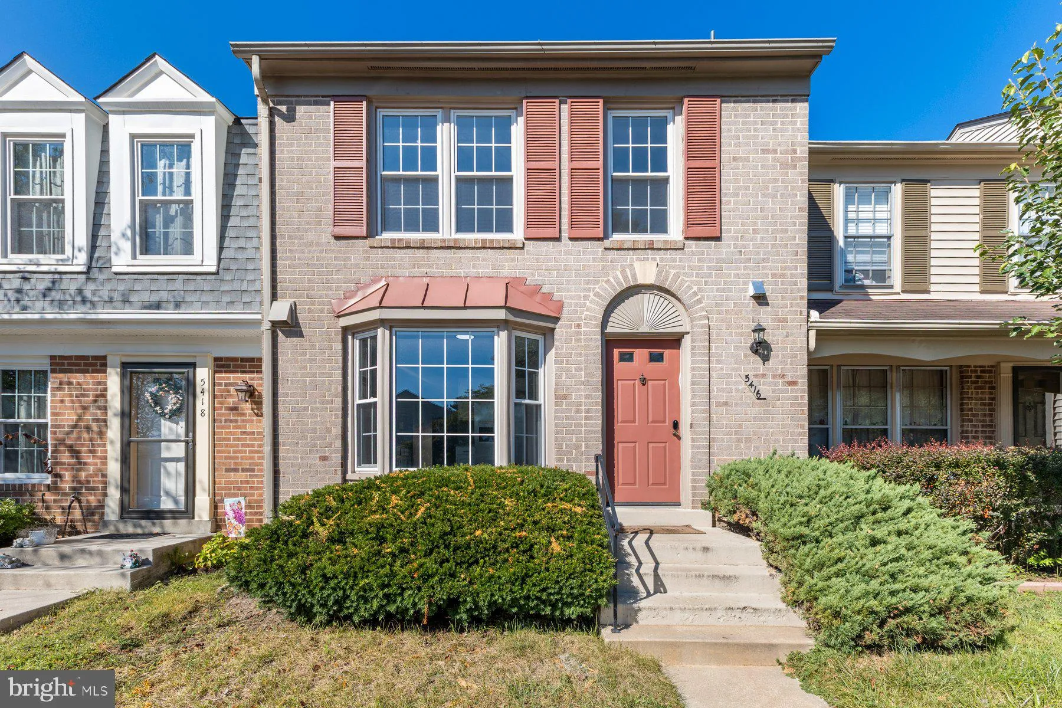
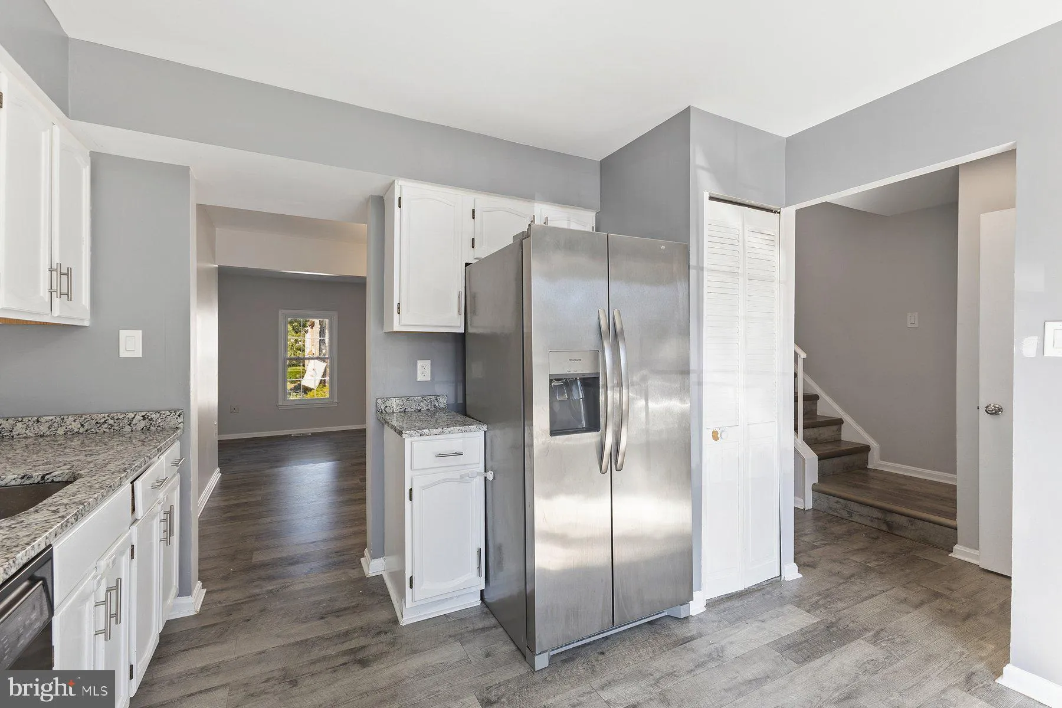
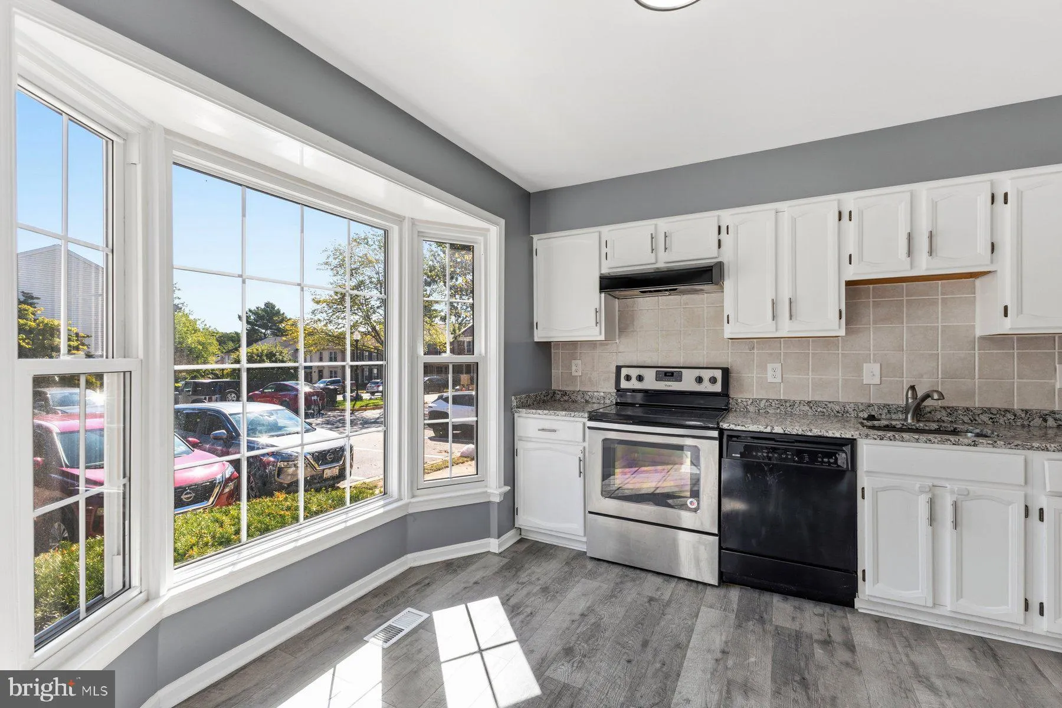
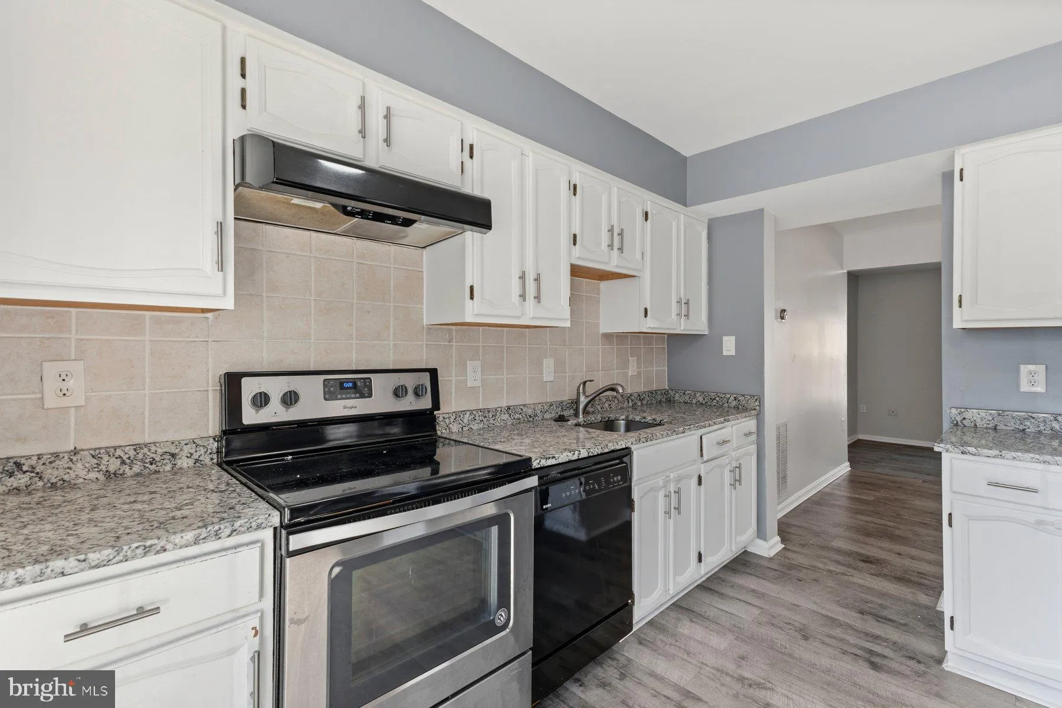
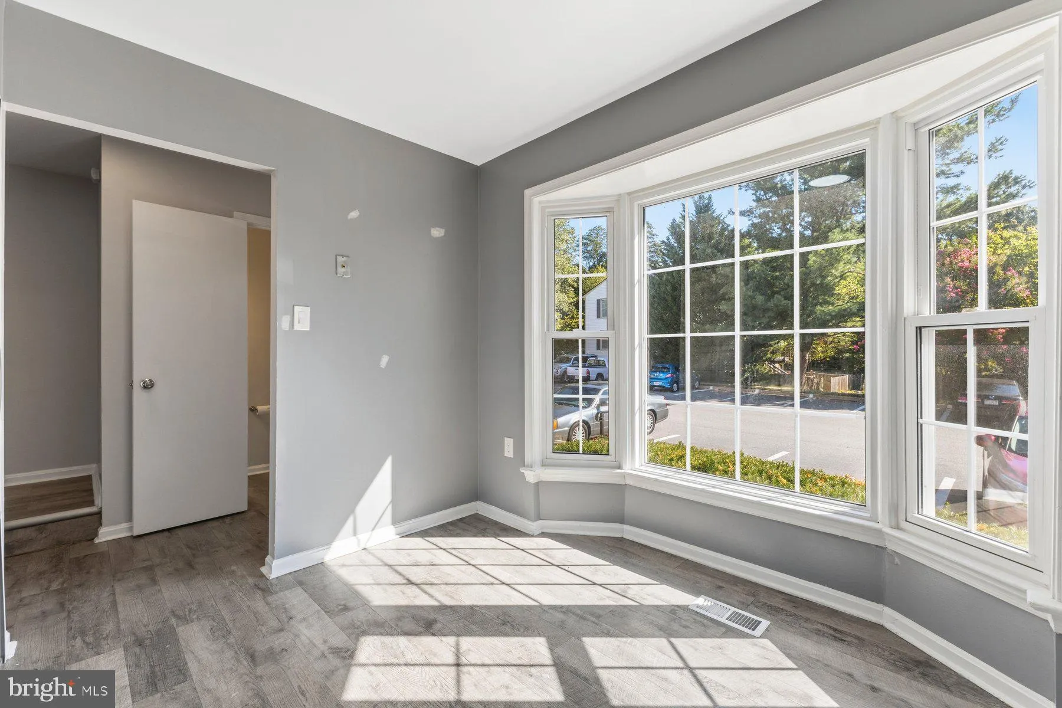
Light, bright, and move-in ready in sought-after Colony Park! This updated 3BR, 2.5BA townhome offers an open, sun-filled floor plan with an updated kitchen featuring granite counters and stainless appliances. Enjoy easy indoor-outdoor living with a large deck off the lower level — perfect for entertaining or rela...

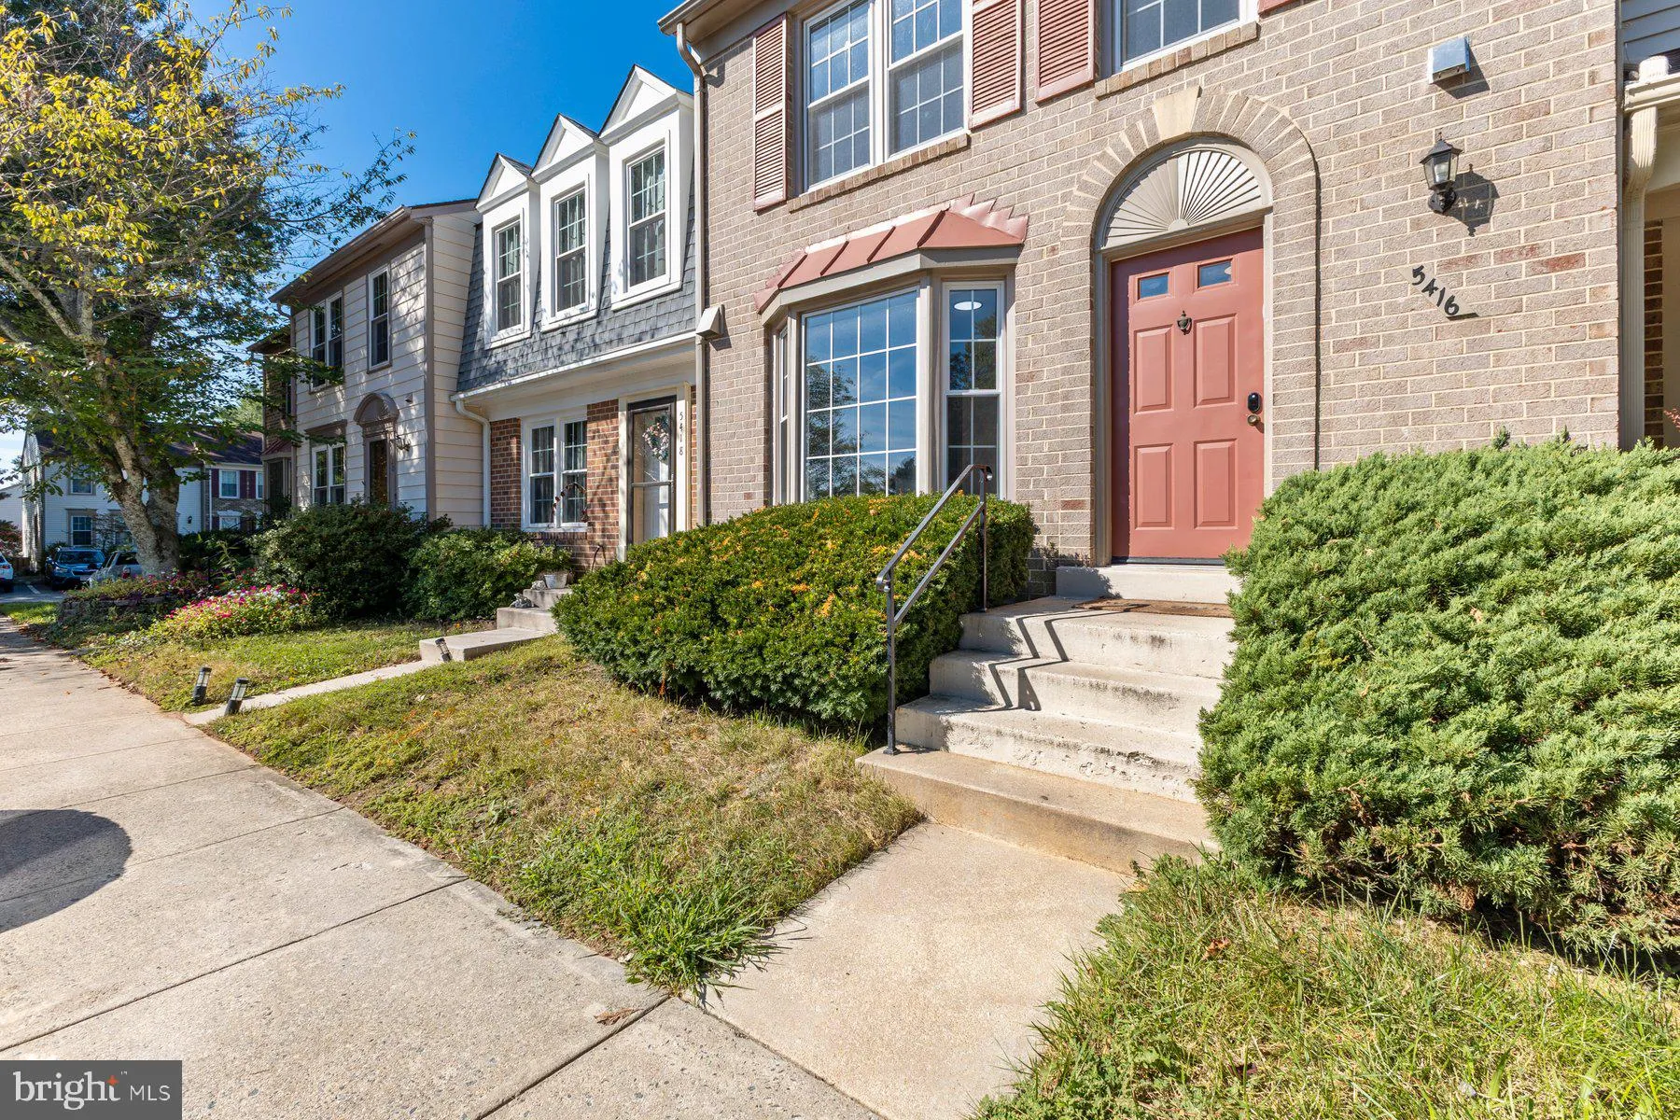
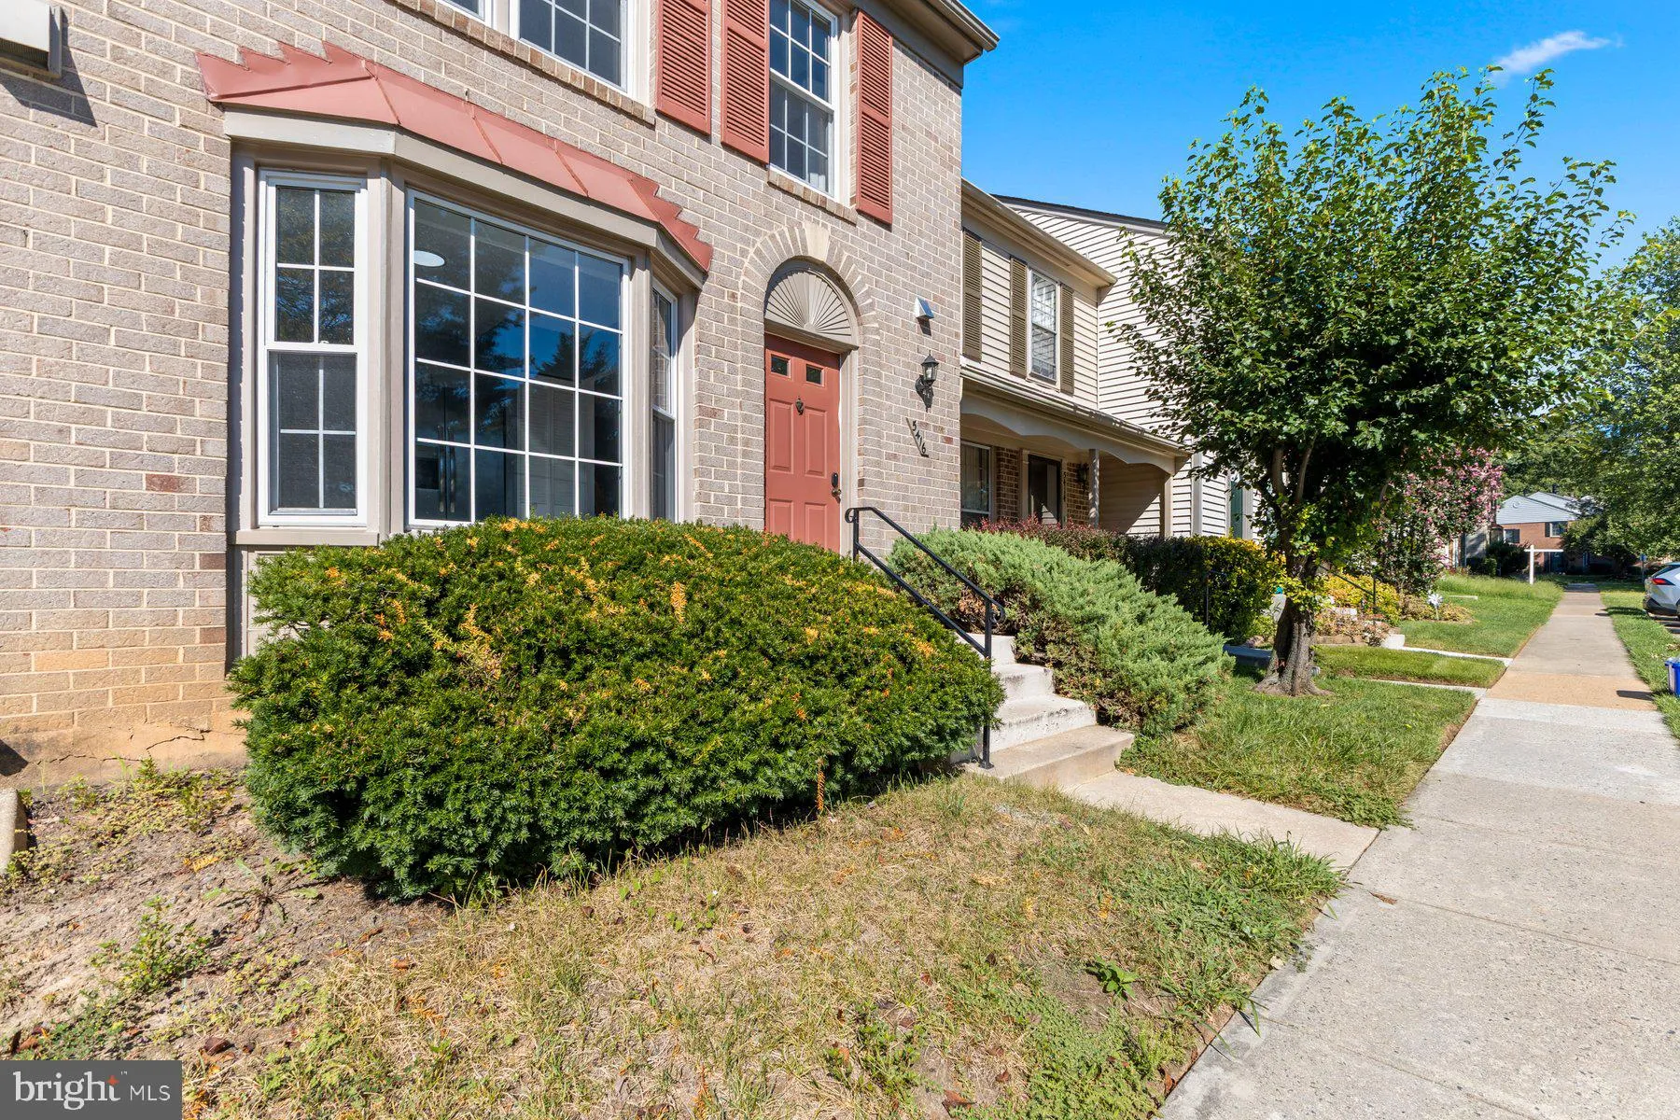
Light, bright, and move-in ready in sought-after Colony Park! This updated 3BR, 2.5BA townhome offers an open, sun-filled floor plan with an updated kitchen featuring granite counters and stainless appliances. Enjoy easy indoor-outdoor living with a large deck off the lower level — perfect for entertaining or relaxing. The finished walkout basement adds bonus living space and opens to deck and fenced yard. Cozy up by the fireplace on cool nights. Community pool included. Unbeatable location close to George Mason University, with easy access to shopping, dining, and commuter routes. Don’t miss this one, seeing is believing.

Read More
Basic Details
  • Property Type: Residential
  • Listing Type: Active
  • Listing ID: VAFX2340164
  • Price: $599,990
  • Bedrooms: 3
  • Bathrooms: 3
  • Half Bathrooms: 1
  • Sqft: 1,718 Sqft
  • Year Built: 1986
  • Lot Area: 0.03 Acre
  • Location: US, VA, FAIRFAX-VA, Fairfax, COLONY PARK, 22032
  • Structure Type: Interior Row/Townhouse
  • Heating System: Forced Air, Heat Pump(s)
  • Cooling System: Central A/C
  • Basement: Walkout Level, Daylight, Full
  • Fence: Wood
  • Parking: Assigned, Unassigned
  • Full Bathrooms: 2
  • Listing Status: Active
Features & Appliances
Features
  • Utilities: Electric Available, Sewer Available, Water Available
  • Architectural Style: Colonial
  • Fireplaces Total: 1
  • Sewer: Public Sewer

Appliances
  • Appliances: Dishwasher, Disposal, Dryer, Icemaker, Oven/Range - Electric, Stainless Steel Appliances, Washer
Ask Agent A Question Ask Agent A Question

Address Map Address Map
Neighborhood Neighborhood
  • Elementary School: BONNIE BRAE
  • High School: ROBINSON SECONDARY SCHOOL
  • Middle School: ROBINSON SECONDARY SCHOOL
MLS Addon MLS Addon
  • Office Name: RE/MAX Gateway, LLC
  • Agent Name: Scott A. MacDonald
Additional Information Additional Information
  • Water Source: Public
  • Accessibility Features: None
  • Association Amenities: Basketball Courts, Club House, Jog/Walk Path, Pool - Outdoor, Tennis Courts, Tot Lots/Playground
  • Construction Materials: Aluminum Siding, Brick
  • Foundation Details: Concrete Perimeter
  • Levels: 3
  • On Market Date: 2026-09-10
Financial Financial
  • Tax Annual Amount: 6624.0
  • Association Fee: 120.0
  • Association Fee Frequency: Monthly
  • Association Fee Includes: Pool(s), Reserve Funds, Road Maintenance, Snow Removal, Trash
  • Association Yn: 1
Listing Information Listing Information
  • Originating System Name: Bright
  • List Agent Mls Id: 44294
  • List Office Mls Id: RMAX110
  • MLS Status: ACTIVE-BRIGHT
  • Modification Timestamp: 2026-10-01T15:33:31Z
  • Status Change Timestamp: 2026-09-10T04:00:00Z
Rob Spicer Broker, GRI Rob Spicer Broker, GRI Spicer Real Estate

7201 Wisconsin Avenue

Mortgage Calculator
$
$ %
Years
%
$ %Per Year
$ % Per Year

$
