
Spicer Real Estate
  • Share
$3,250
Active Active
MD,Rockville

Location 5801 LINDEN SQUARE COURT, Rockville, MD 20852

  • Sqft 1,289 Sqft SQFT
  • Bed 2
  • Bath 2
Basic Details Basic Details
Description

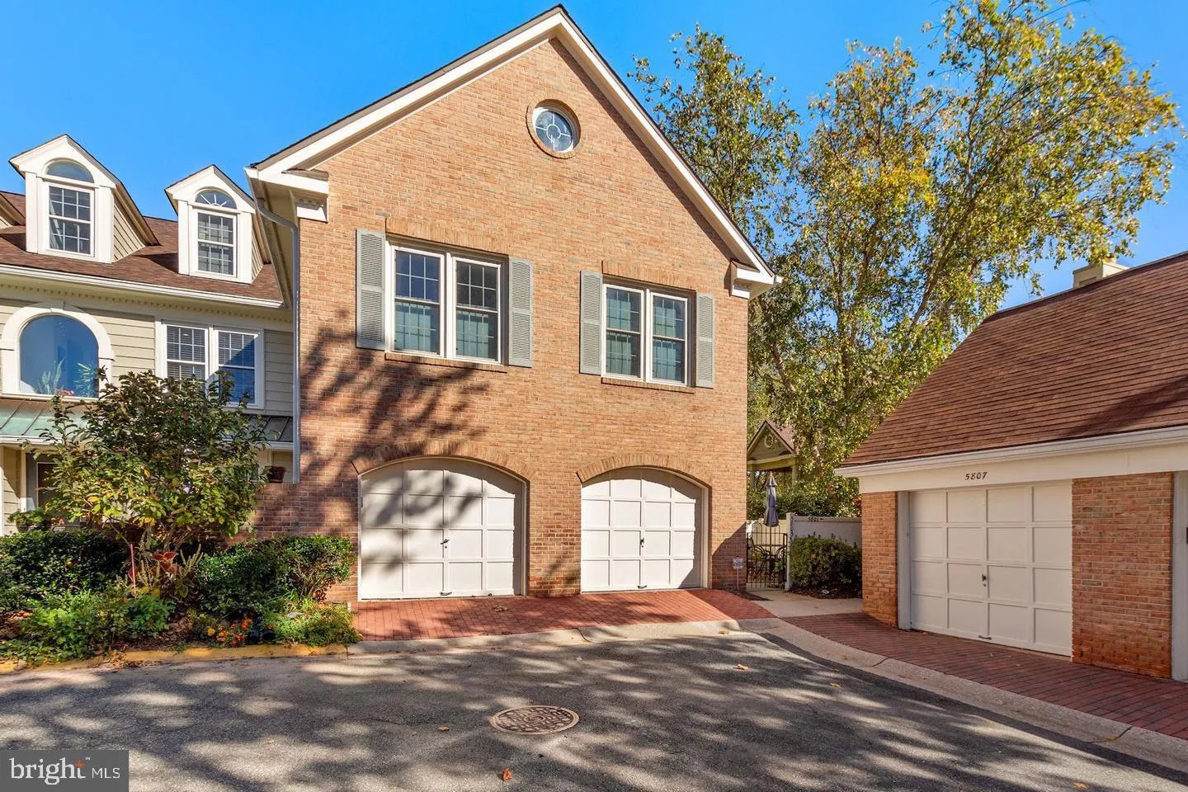
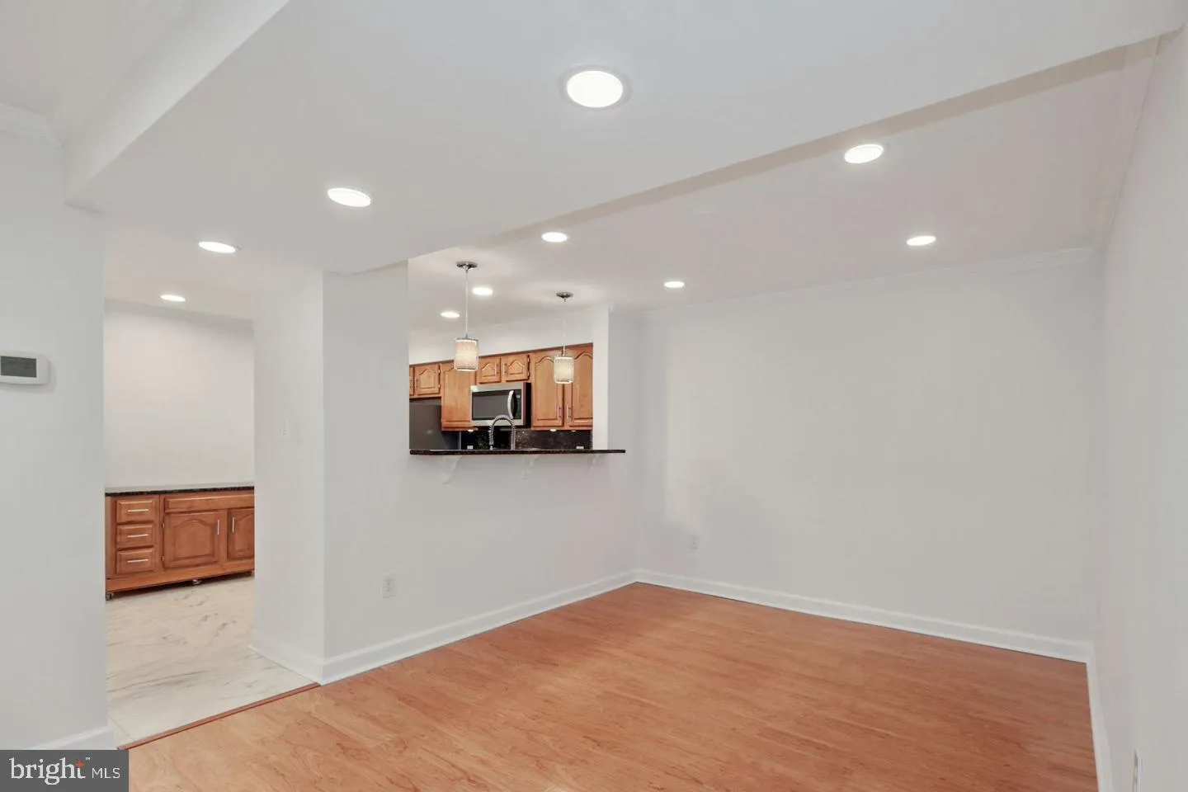
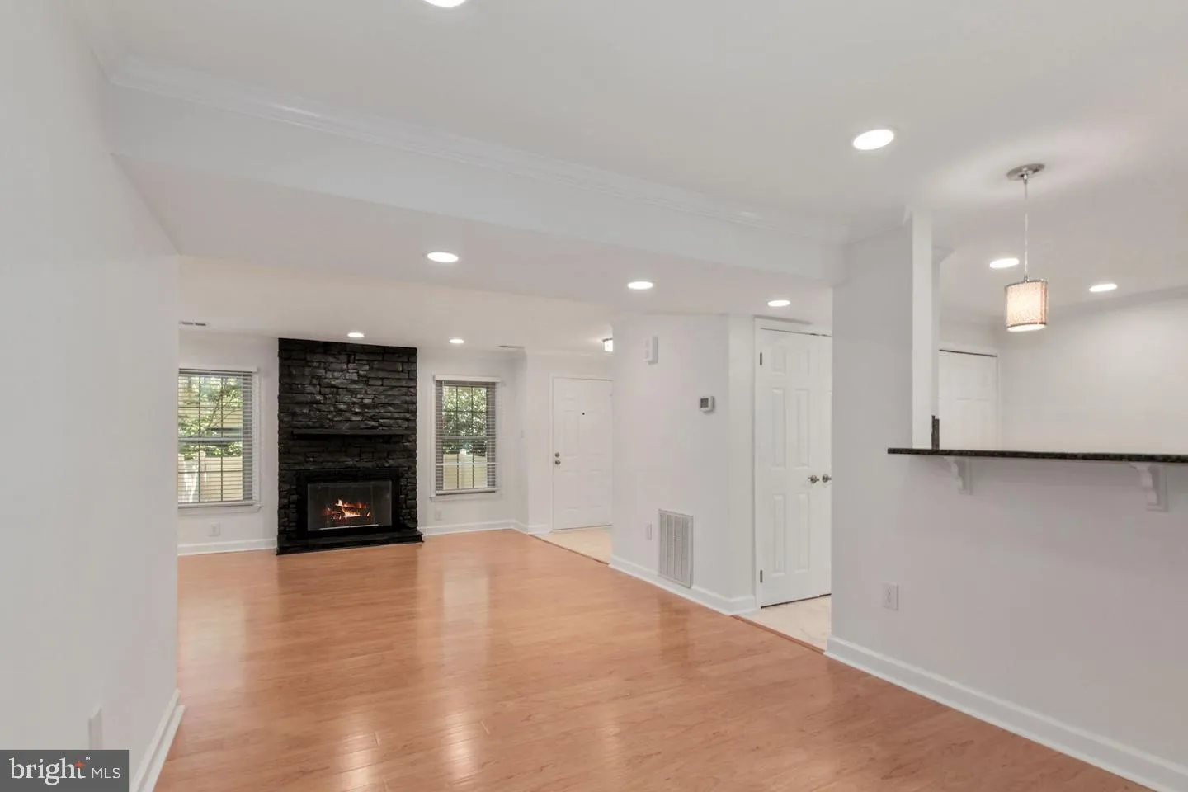
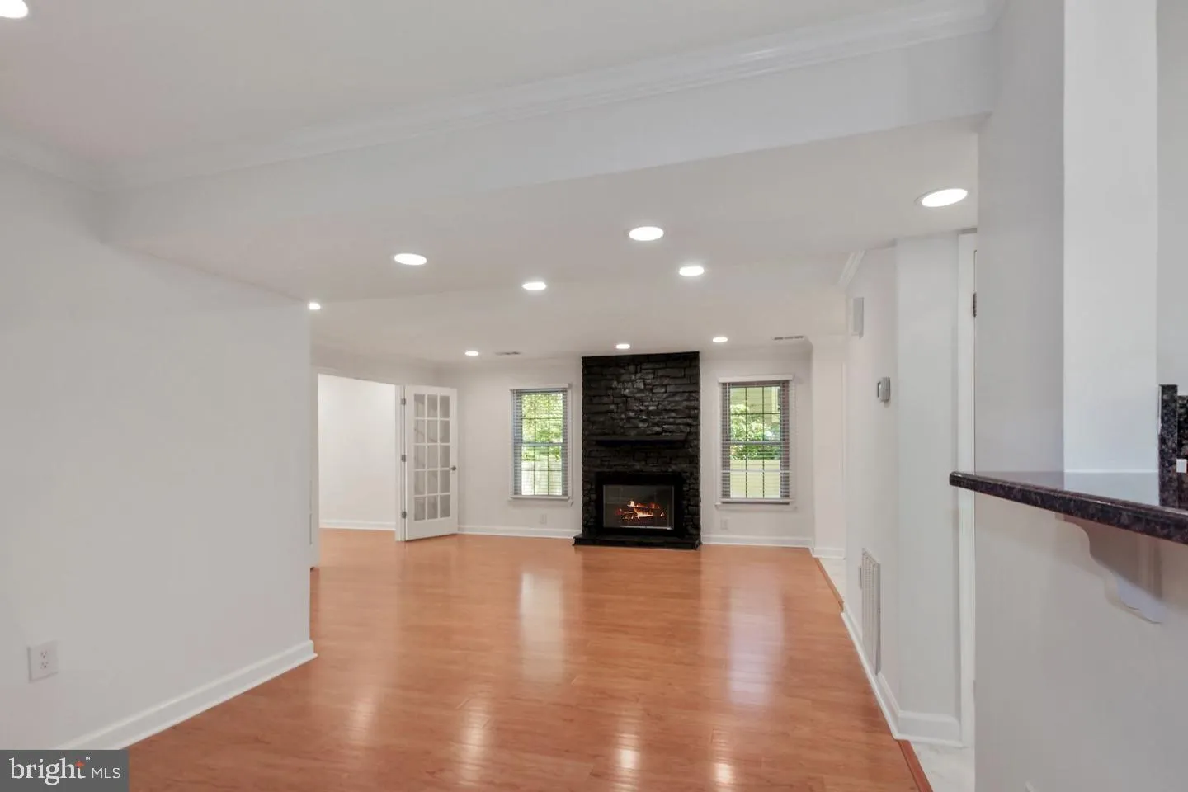
Discover the perfect blend of space, style, and convenience in this beautifully renovated 1-bedroom + den home, nestled in the sought-after Luxberry Courts community. Ideally located just minutes from I-495, I-270, and Rockville Pike, this residence offers easy access to shopping, dining, and commuter routes. Step i...

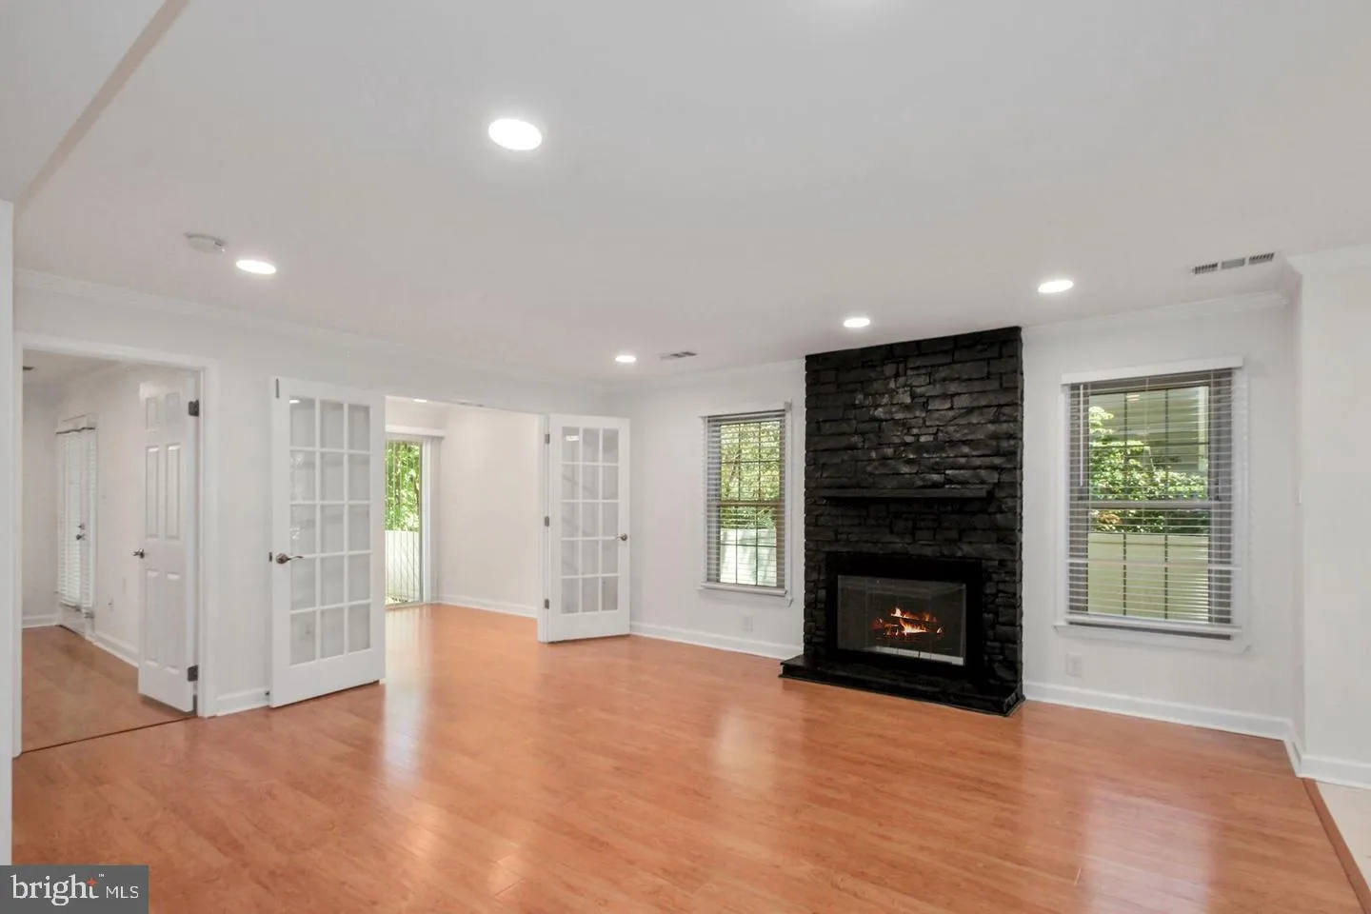
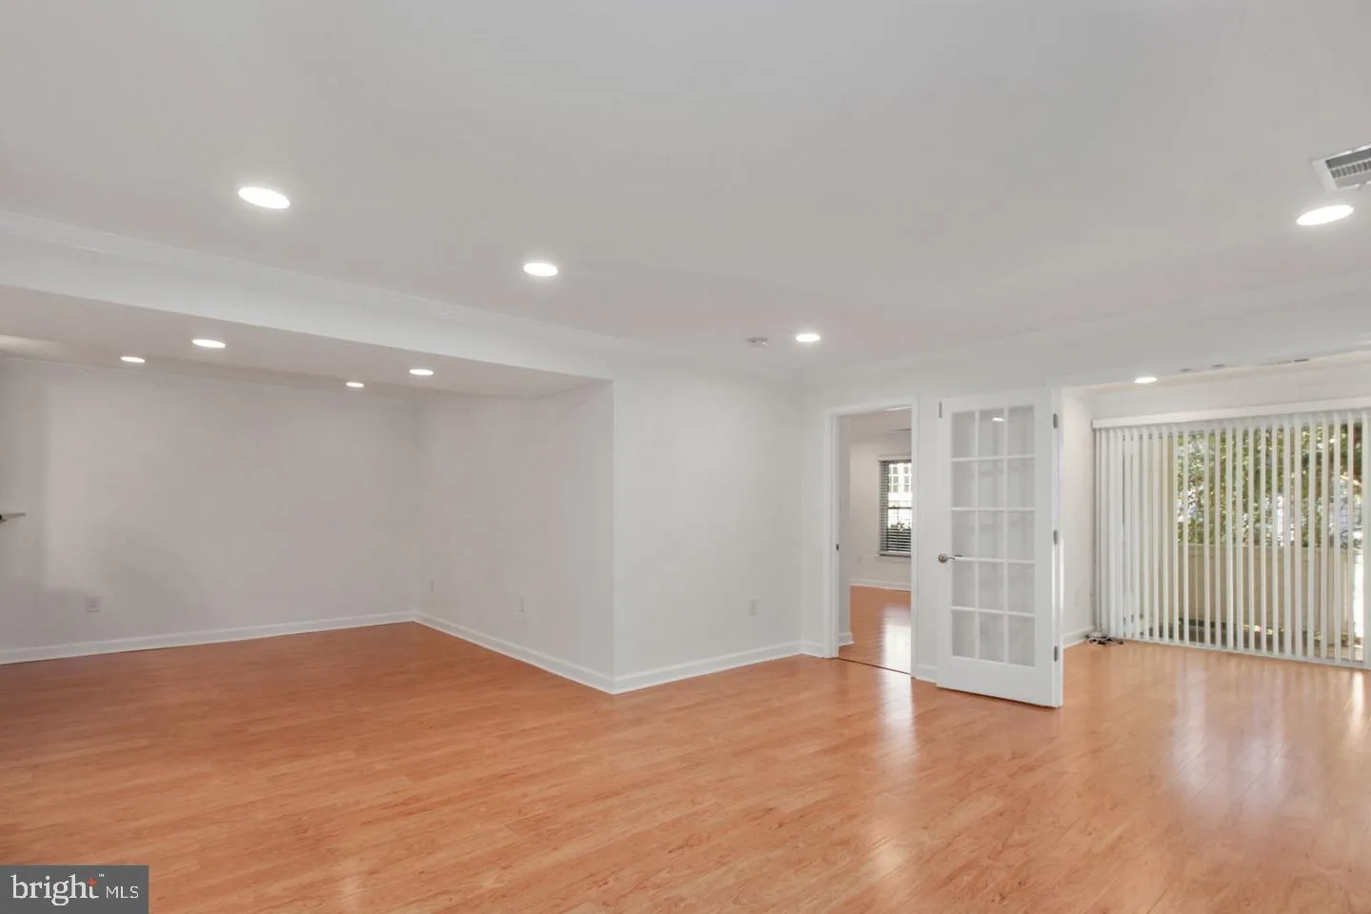
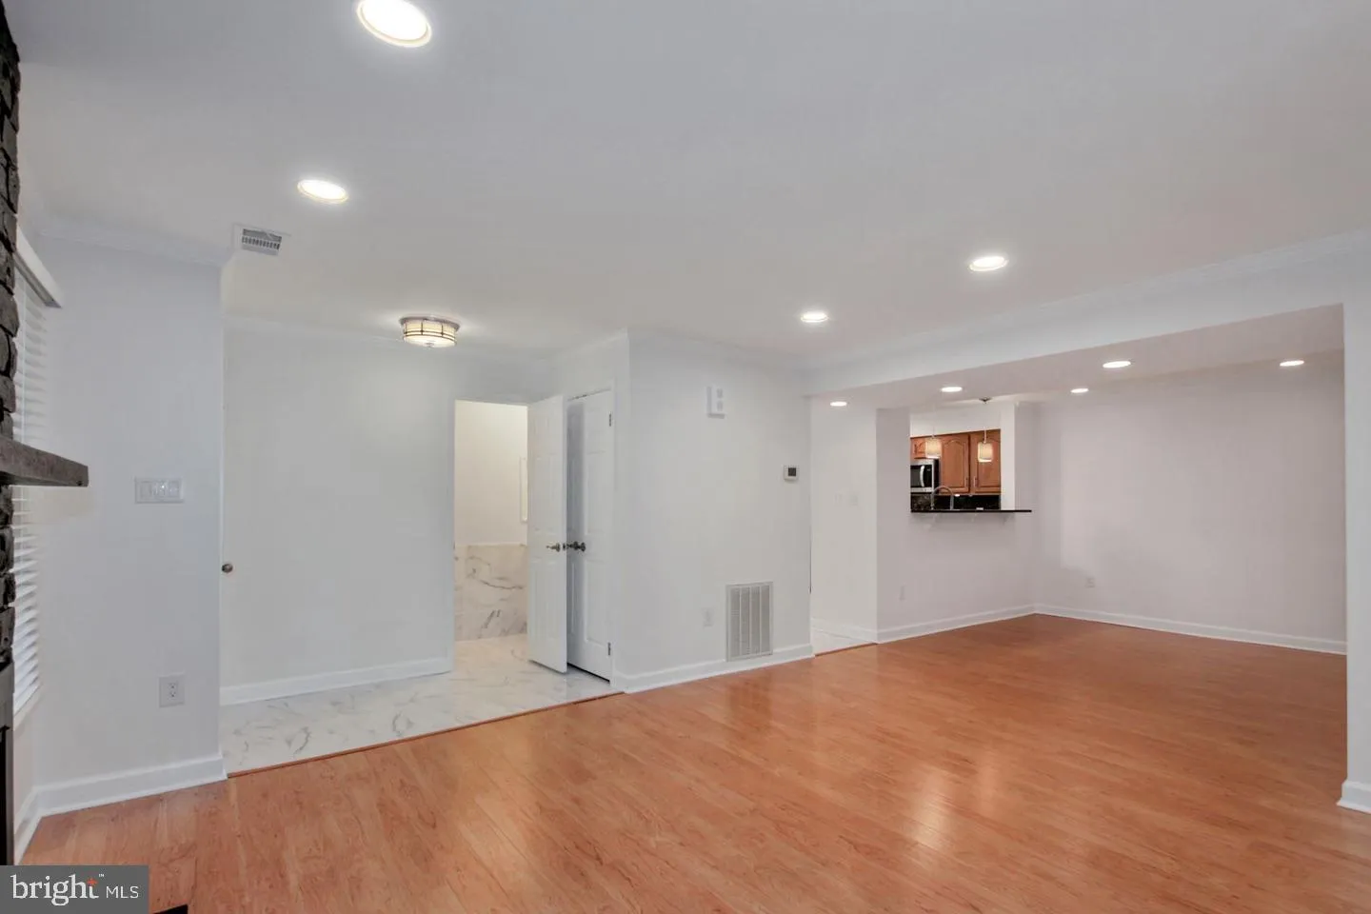
Discover the perfect blend of space, style, and convenience in this beautifully renovated 1-bedroom + den home, nestled in the sought-after Luxberry Courts community. Ideally located just minutes from I-495, I-270, and Rockville Pike, this residence offers easy access to shopping, dining, and commuter routes. Step inside to gleaming hardwood floors, recessed lighting, and an open, sun-filled layout. The renovated kitchen boasts stainless steel appliances, granite countertops, and ample cabinet space, making it a dream for home chefs. Enjoy the modern, updated bathrooms, full-sized in-unit washer/dryer, and private outdoor space—perfect for relaxing or entertaining. The versatile den can serve as a home office, guest room, or media space to suit your lifestyle. Additional highlights include garage parking for added convenience and access to community amenities such as a seasonal pool and tennis courts. This is a Lease assumption – current lease runs through May 31/2027 at the rate of $3, 250. Entry-only listing agreement.

Read More
Basic Details
  • Property Type: Residential Lease
  • Listing Type: Active
  • Listing ID: MDMC2254814
  • Price: $3,250
  • View: Garden/Lawn
  • Bedrooms: 2
  • Bathrooms: 2
  • Half Bathrooms: 1
  • Sqft: 1,289 Sqft
  • Year Built: 1988
  • Location: US, MD, MONTGOMERY-MD, Rockville, LUXBERRY COURTS, 20852
  • Structure Type: Unit/Flat/Apartment
  • Heating System: Forced Air
  • Cooling System: Central A/C
  • Fireplace: Wood
  • Patio: Balcony, Patio
  • Parking: Paved Parking, Private
  • Full Bathrooms: 1
  • Listing Status: Active
  • Roof: Asphalt
Features & Appliances
Features
  • Window Features: Double Hung
  • Architectural Style: Colonial
  • Exterior Features: Other
  • Fireplaces Total: 1
  • Flooring: Hardwood, Marble
  • Interior Features: Ceiling Fan(s), Combination Dining/Living, Floor Plan - Open, Kitchen - Gourmet, Kitchen - Table Space, Recessed Lighting, Upgraded Countertops, Window Treatments
  • Sewer: Public Sewer

Appliances
  • Appliances: Built-In Microwave, Dishwasher, Disposal, Dryer - Electric, Dryer - Front Loading, Oven - Self Cleaning, Oven/Range - Electric, Refrigerator
Ask Agent A Question Ask Agent A Question

Address Map Address Map
Neighborhood Neighborhood
  • Elementary School: KENSINGTON PARKWOOD
  • High School: WALTER JOHNSON
  • Middle School: NORTH BETHESDA
MLS Addon MLS Addon
  • Office Name: Long & Foster Real Estate, Inc.
  • Agent Name: Tyler Austin Charles
Additional Information Additional Information
  • Water Source: Public
  • Accessibility Features: 32"+ wide Doors
  • Association Amenities: Common Grounds, Swimming Pool, Tennis Courts
  • Construction Materials: Brick, Fiberglass Siding
  • Electric: 110 Volts
  • Entry Level: 1
  • Foundation Details: Slab
  • Garage: 1.0
  • Levels: 1
  • Number Of Units Total: 1
  • On Market Date: 2026-09-08
  • Rent Includes: HOA/Condo Fee, Lawn Service, Parking, Sewer, Taxes, Trash Removal
  • Stories Total: 1
Financial Financial
  • Association Fee Frequency: Monthly
  • Association Fee Includes: Custodial Services Maintenance, Ext Bldg Maint, Lawn Maintenance, Management, Pool(s), Recreation Facility, Reserve Funds, Sewer, Snow Removal
  • Association Yn: 1
Listing Information Listing Information
  • Originating System Name: Bright
  • List Agent Mls Id: 3278547
  • List Office Mls Id: LNG9
  • MLS Status: ACTIVE-BRIGHT
  • Modification Timestamp: 2026-09-08T14:35:06Z
  • Status Change Timestamp: 2026-09-08T04:00:00Z
Rob Spicer Broker, GRI Rob Spicer Broker, GRI Spicer Real Estate

7201 Wisconsin Avenue

Mortgage Calculator
$
$ %
Years
%
$ %Per Year
$ % Per Year

$
