
 Share
Share
 3801 NEWARK STREET, Washington, DC 20016
 707 Sqft SQFT
 1
1
 1
1
 Basic Details
SUN-FILLED CORNER RESIDENCE WITH GREEN VIEWS & RESERVED PARKING IN MCLEAN GARDENS Welcome home to this bright and beautifully situated 707-square-foot, second-floor corner residence in sought-after McLean Gardens. Surrounded by mature trees and gardens, with windows on three sides, this special home enjoys abun...
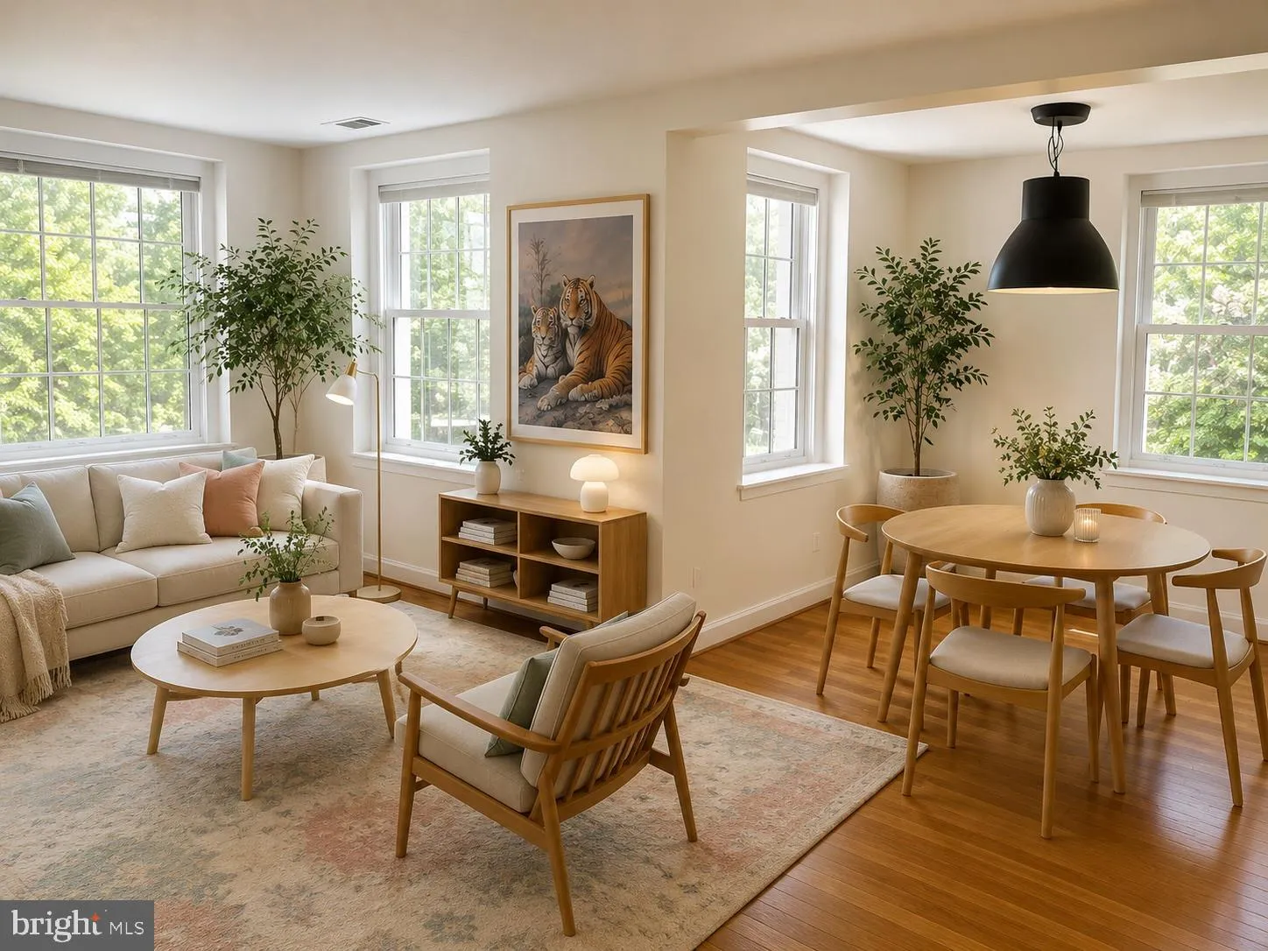
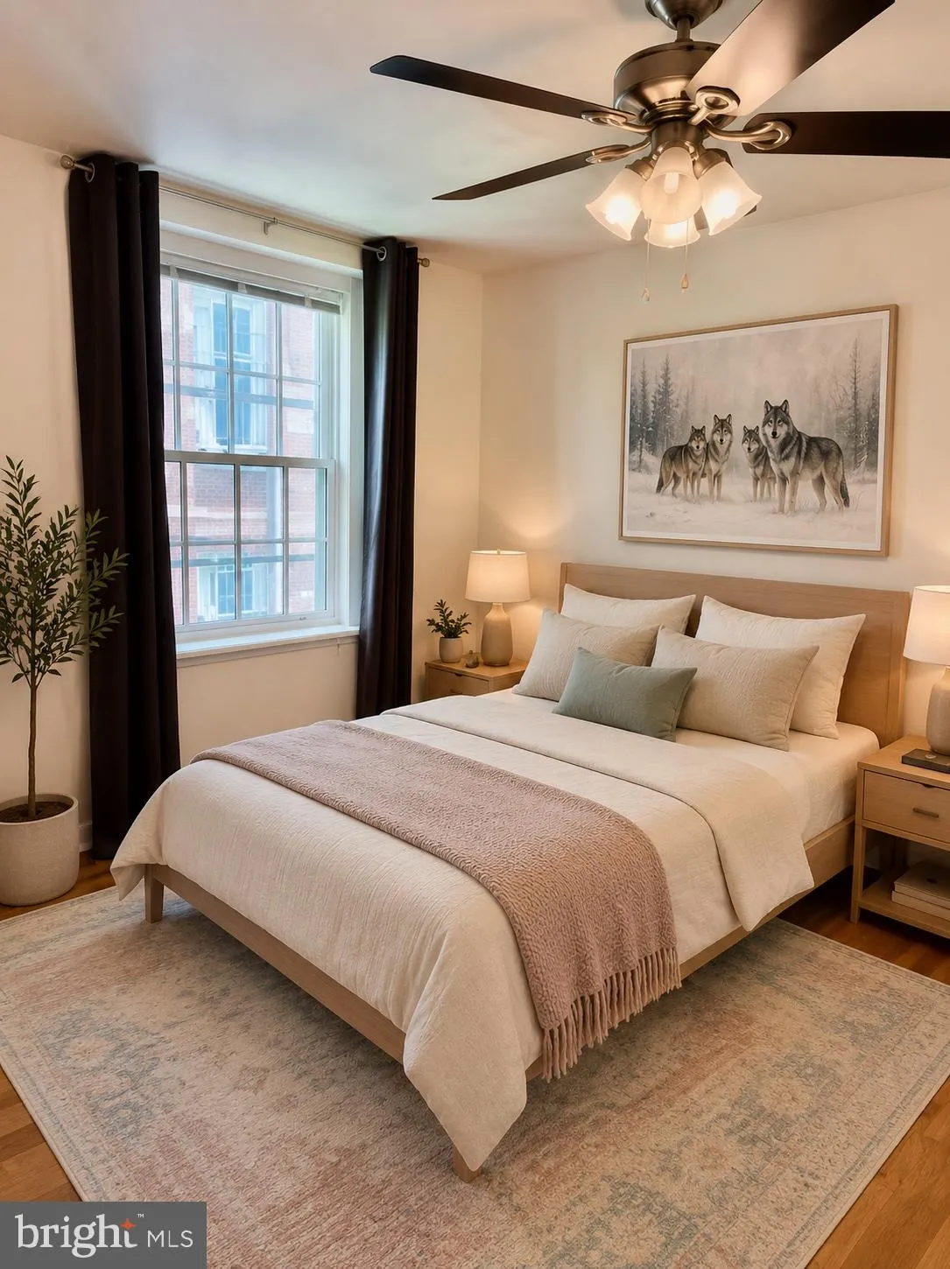
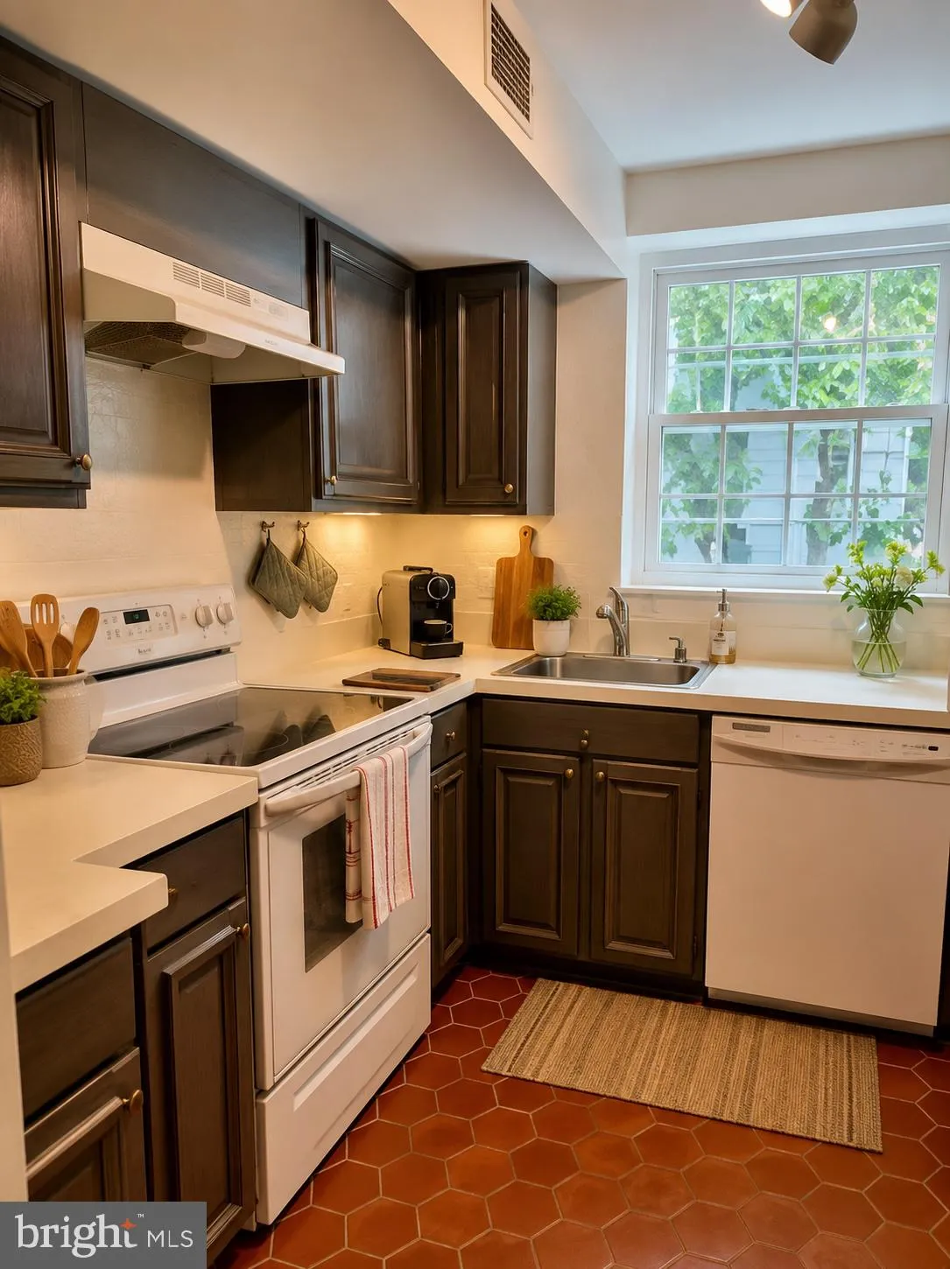
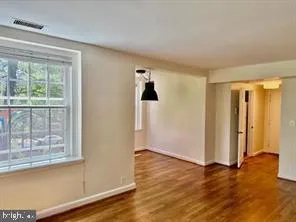
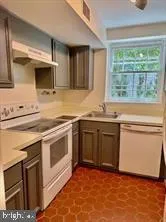
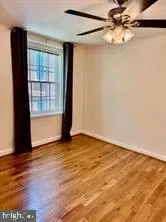
SUN-FILLED CORNER RESIDENCE WITH GREEN VIEWS & RESERVED PARKING IN MCLEAN GARDENS Welcome home to this bright and beautifully situated 707-square-foot, second-floor corner residence in sought-after McLean Gardens. Surrounded by mature trees and gardens, with windows on three sides, this special home enjoys abundant natural light, leafy views, privacy, and a wonderful sense of tranquility. The thoughtfully designed floor plan offers comfortable living and dining areas with beautiful hardwood floors, while the spacious bedroom overlooks peaceful backyard greenery. An in-unit washer and dryer is conveniently tucked into its own dedicated room, and a separate private storage room in the basement provides valuable additional space, and a particularly coveted McLean Gardens feature: an off-street reserved parking space is included! Pets are welcome! In accordance with the Association’s By-Laws, residents may have one dog and one cat, or two cats. Set amid 23 beautifully landscaped acres, McLean Gardens offers a park-like environment with expansive lawns, mature trees, barbecue and picnic areas, benches, bicycle racks, a community/party room with book exchange, and a wonderful outdoor swimming pool with lap lanes during the summer season. The location offers an exceptional combination of greenery and city convenience. Just outside the community are the Newark Street Community Garden, playgrounds, dog park, and pickleball and tennis courts. Nearby shopping and dining include Wegmans, Lidl, Giant, Tatte, CVS, along with numerous restaurants, cafés, shops, and neighborhood services. Ideally located just off Wisconsin Avenue and west of Cleveland Park, McLean Gardens offers convenient access to Metrobus routes as well as the Tenleytown-AU and Cleveland Park Red Line Metro stations. $2, 475/month. Pet rent: $20/month/pet. Reserved parking: Included in rent. Application fee $50/adult. Move-in fee $500. Security deposit equivalent to one month’s rent. Unfurnished (photos showing furniture are for illustration purposes only). Floor plan is approximate and indicative only. Sunlight. Greenery. Privacy. In-unit laundry. Private storage. Reserved parking. All in one of Northwest Washington’s most established and inviting communities—a wonderful place to call home.
 Features & Appliances
 Ask Agent A Question
 Address Map
 Neighborhood
 MLS Addon
 Additional Information
 Financial
Listing Information
Financial
Listing Information
 Rob Spicer Broker, GRI
Spicer Real Estate
Rob Spicer Broker, GRI
Spicer Real Estate
7201 Wisconsin Avenue
 RobSpicer@SpicerRealEstate.com
 2403881030
 2403881030
 7201 Wisconsin Avenue


