
 Share
Share
 616 PICKFORD PLACE, Washington, DC 20002
 1,340 Sqft SQFT
 3
3
 2
2
 Basic Details
Corner Light + Captivating Garden + Convenient Location + CHARMED Capitol Hill Life! One of the historic Hill’s most intimate one-way blocks, pristine Pickford Place, pairs a quiet setting with central location steps to the best of the neighborhood! Easy stroll to Union Station, Whole Foods, Atlas District, Stanto...
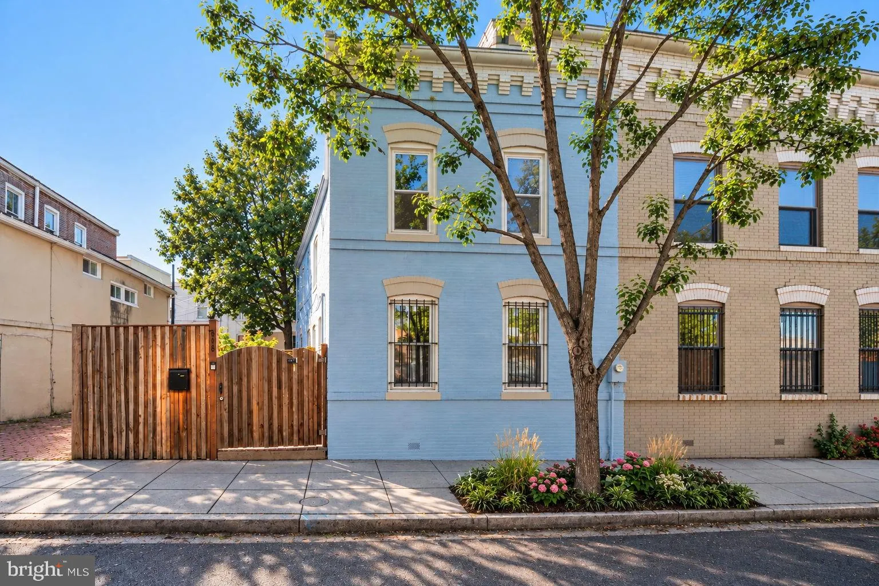
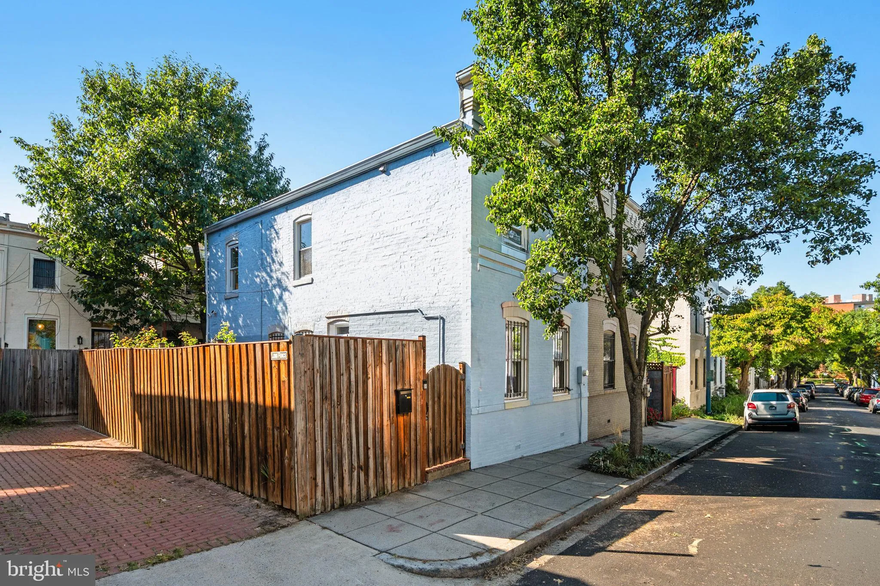
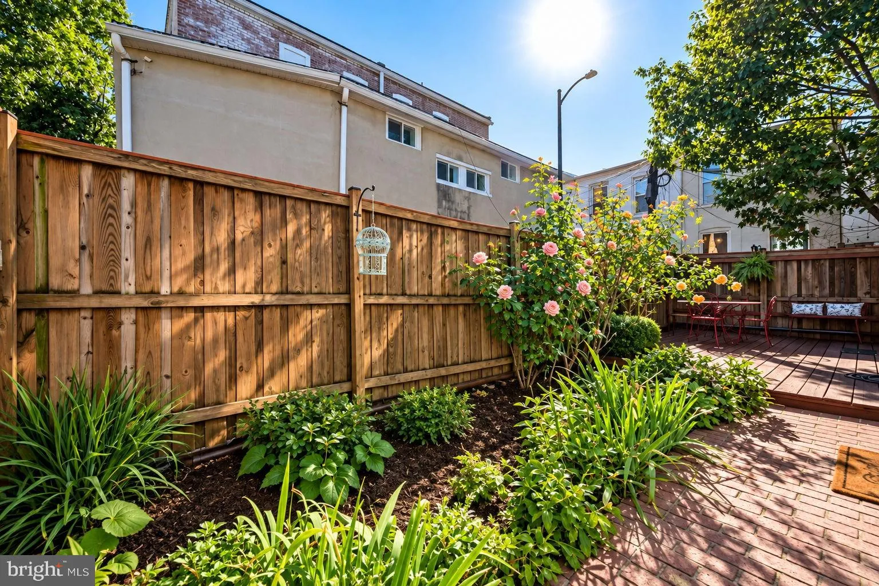
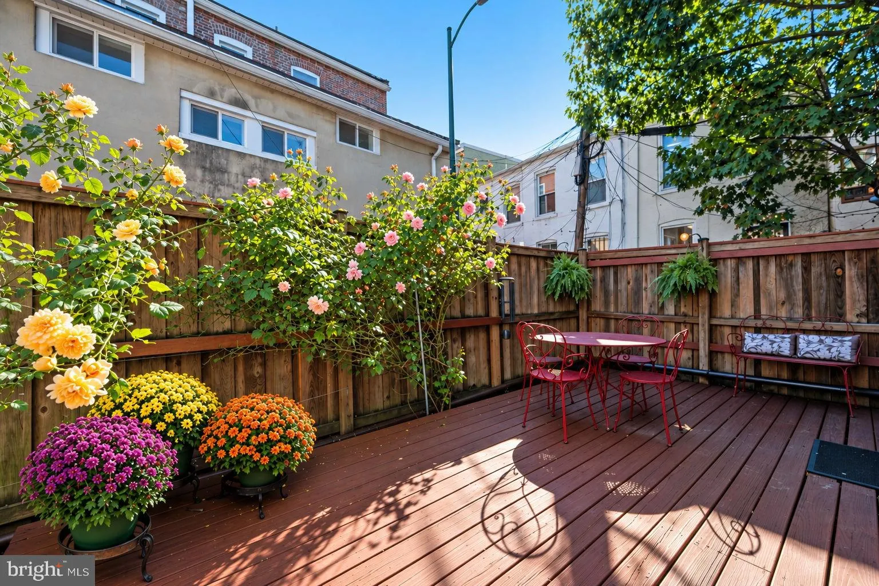
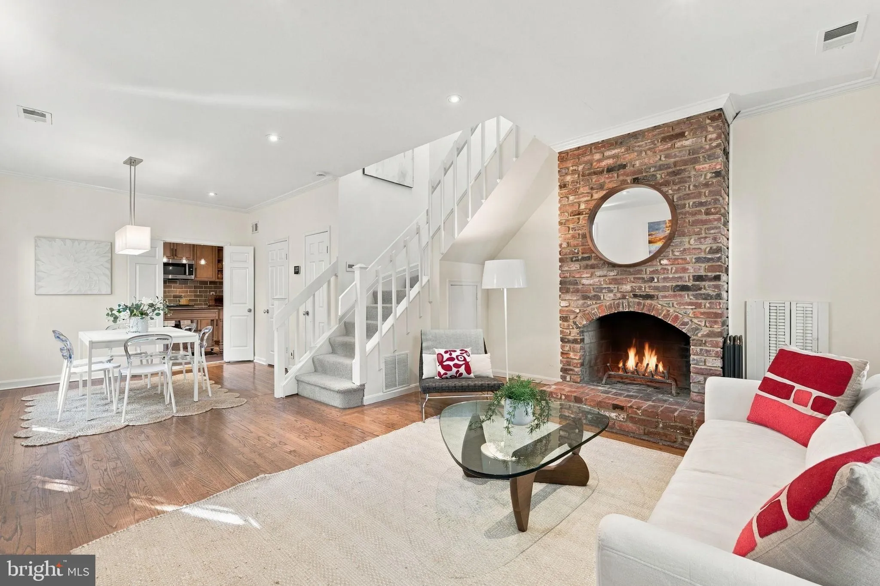
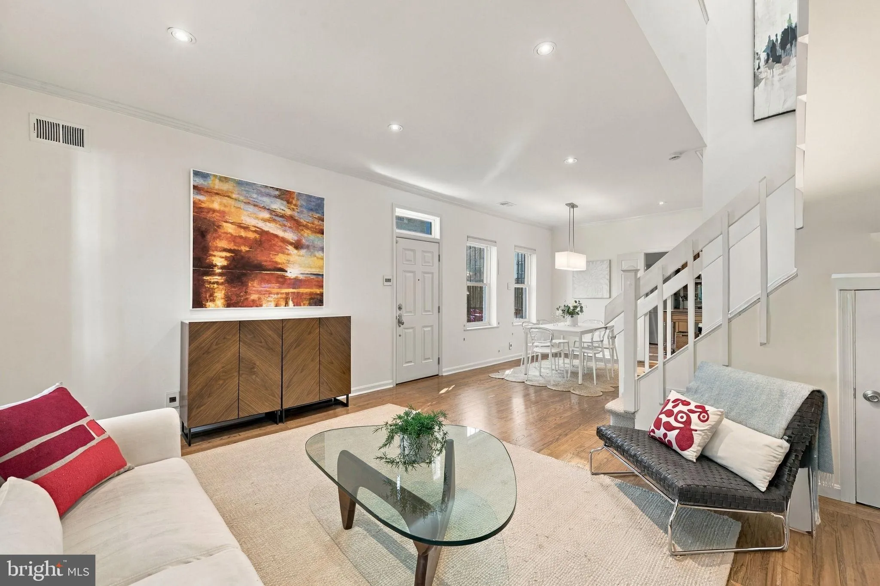
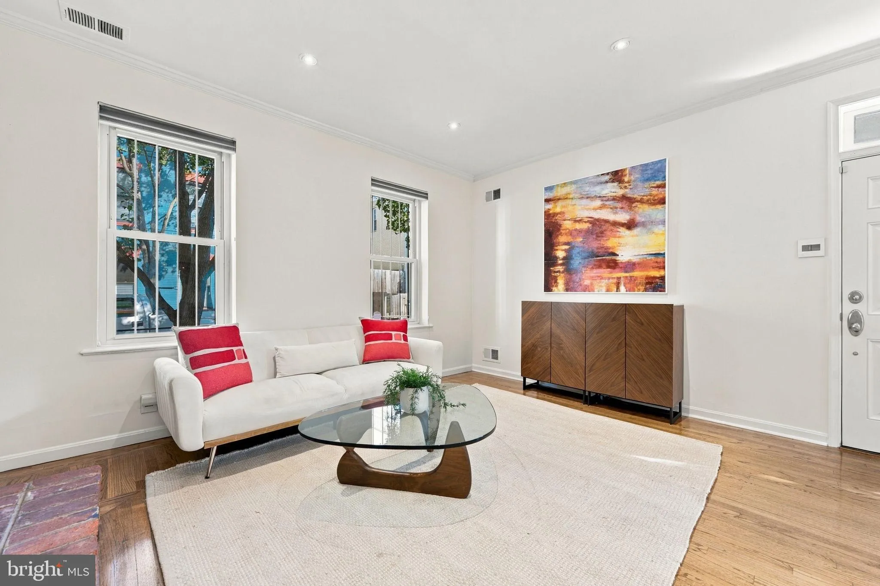
Corner Light + Captivating Garden + Convenient Location + CHARMED Capitol Hill Life! One of the historic Hill’s most intimate one-way blocks, pristine Pickford Place, pairs a quiet setting with central location steps to the best of the neighborhood! Easy stroll to Union Station, Whole Foods, Atlas District, Stanton Park, Barracks Row, and much more. This rare end-of-row home makes the most of its commanding corner position, with southern, eastern, and western exposures. From the sunny side entrance, hardwood floors flow through spacious living, dining, and cooking zones. Brick hearth adds warmth and character and stunning chef’s kitchen delivers offers custom cabinets, a center island, and French doors to delightful private deck and glorious garden. Up the sky-lit central stairs, bright bedrooms, bath and laundry (front bedroom currently configured as lovely open office/den). Come experience this bright beauty in person. OPEN SUNDAY 1-3 or call us for a private tour!
 Features & Appliances
 Ask Agent A Question
 Address Map
 Neighborhood
 MLS Addon
 Additional Information
 Financial
Listing Information
Financial
Listing Information
 Rob Spicer Broker, GRI
Spicer Real Estate
Rob Spicer Broker, GRI
Spicer Real Estate
7201 Wisconsin Avenue
 RobSpicer@SpicerRealEstate.com
 2403881030
 2403881030
 7201 Wisconsin Avenue


