
Spicer Real Estate
  • Share
$4,200
Active Active
MD,Bowie

Location 13908 AMBERLY COURT, Bowie, MD 20720

  • Sqft 3,200 Sqft SQFT
  • Bed 6
  • Bath 4
Basic Details Basic Details
Description

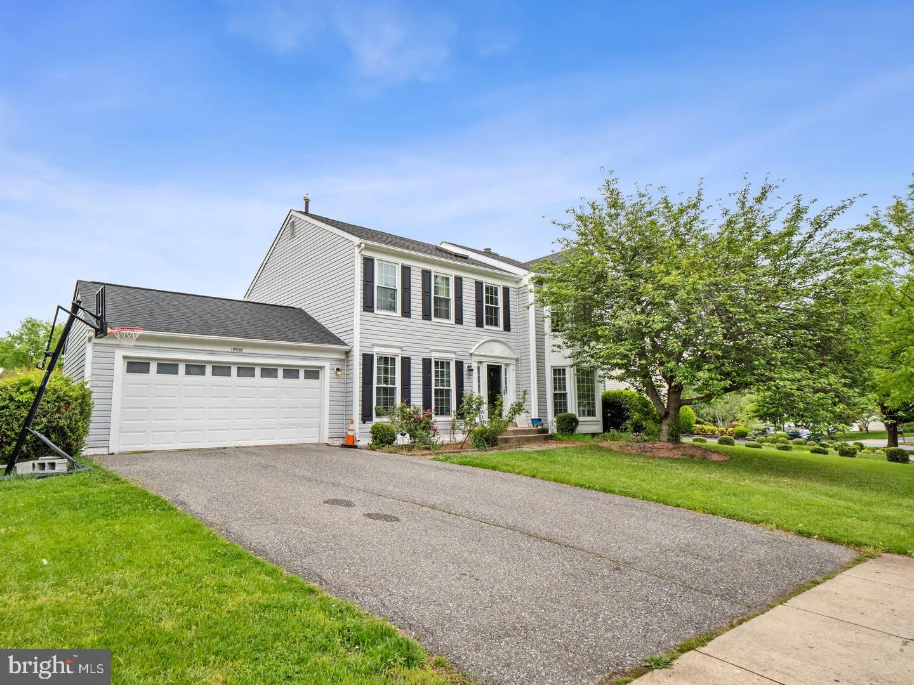
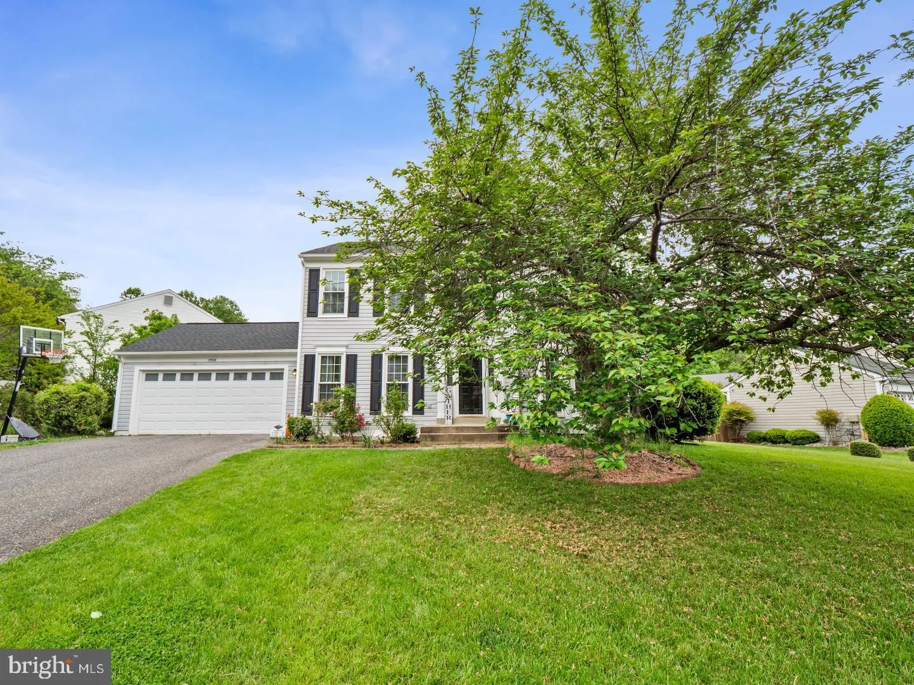
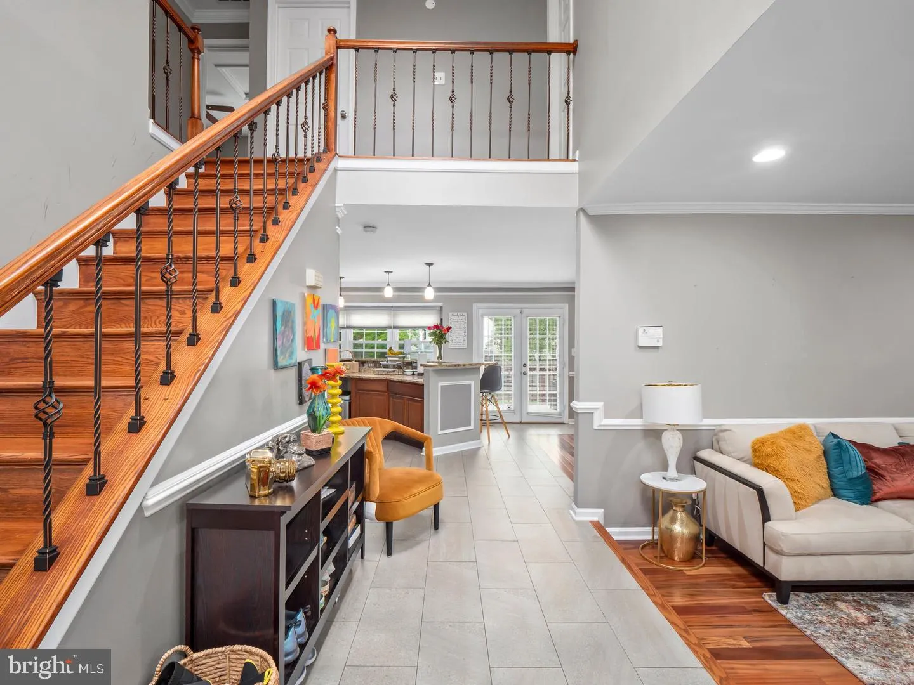
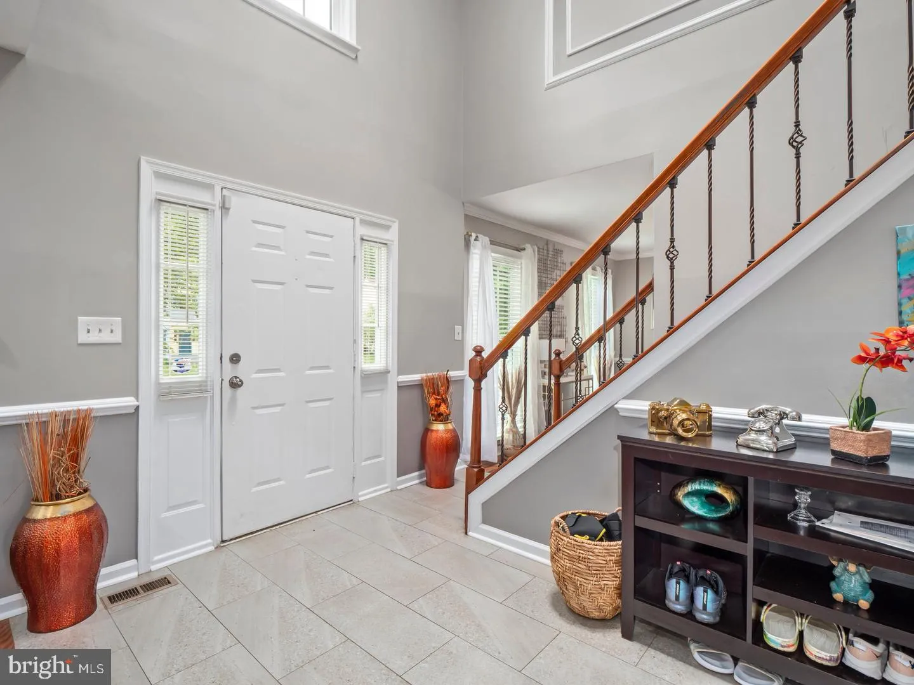
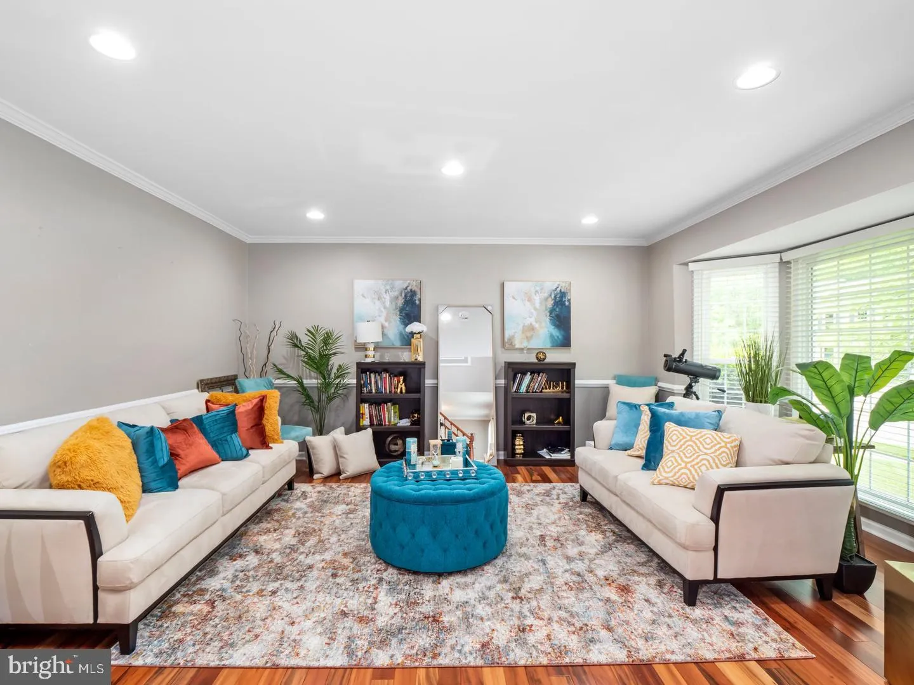
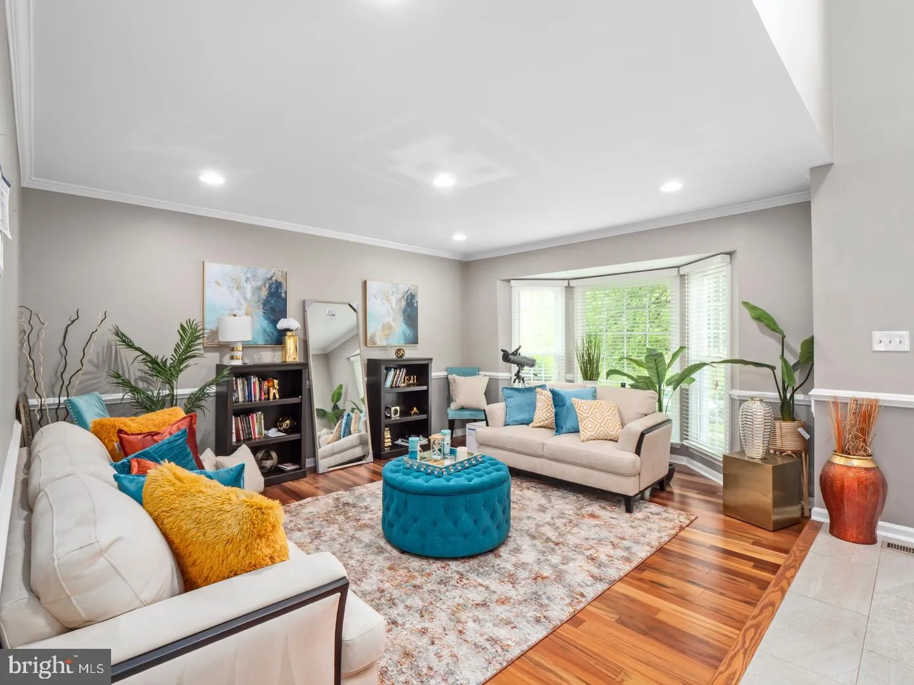
Beautifully renovated 6 bedroom (2 NTC in basement) 3.5 bath colonial with appx 3, 200 SF of living space for rent! Open floor plan and lots of natural light. Updated kitchen with granite countertops, stainless steel appliances and separate dining area. Fully finished walk out basement with a full bathroom and 2 den...

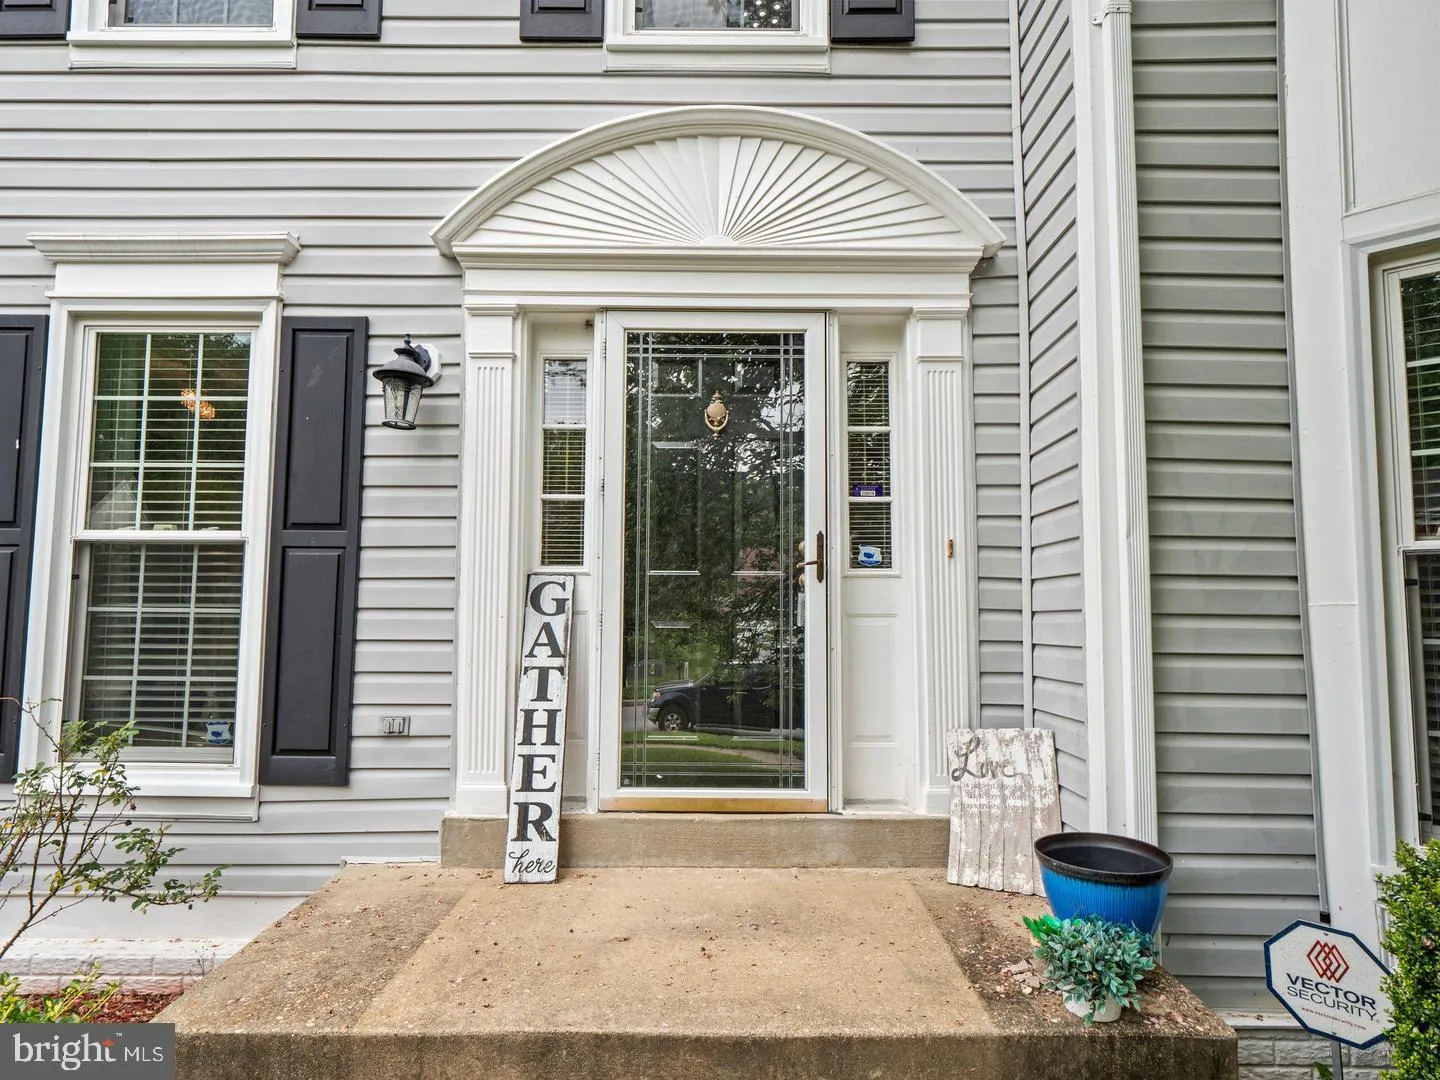
Beautifully renovated 6 bedroom (2 NTC in basement) 3.5 bath colonial with appx 3, 200 SF of living space for rent! Open floor plan and lots of natural light. Updated kitchen with granite countertops, stainless steel appliances and separate dining area. Fully finished walk out basement with a full bathroom and 2 dens which can be used as bedrooms. Gleaming hardwood floors throughout. Large backyard is fully fenced. 4th bedroom on the upper floor is currently being used as an extended walk-in closet. Property is currently vacant, photos are from when it was occupied. French doors in the kitchen and light in the primary bathroom are being replaced.

Read More
Basic Details
  • Property Type: Residential Lease
  • Listing Type: Active
  • Listing ID: MDPG2218254
  • Price: $4,200
  • Bedrooms: 6
  • Bathrooms: 4
  • Half Bathrooms: 1
  • Sqft: 3,200 Sqft
  • Year Built: 1989
  • Lot Area: 0.26 Acre
  • Location: US, MD, PRINCE GEORGES-MD, Bowie, OLD STAGE KNOLLS PLAT TH, 20720
  • Structure Type: Detached
  • Heating System: Forced Air
  • Cooling System: Ceiling Fan(s), Central A/C
  • Basement: Other, Connecting Stairway, Daylight, Full, Full, Fully Finished, Heated, Improved, Interior Access, Outside Entrance, Rear Entrance, Walkout Stairs
  • Fence: Wood, Privacy
  • Patio: Deck
  • Parking: Asphalt Driveway
  • Full Bathrooms: 3
  • Listing Status: Active
Features & Appliances
Features
  • Window Features: Skylights, Double Hung
  • Architectural Style: Colonial
  • Fireplaces Total: 1
  • Interior Features: Breakfast Area, Ceiling Fan(s), Crown Moldings, Dining Area, Floor Plan - Traditional, Kitchen - Gourmet, Primary Bath(s), Recessed Lighting, Skylight(s), Upgraded Countertops, Walk-in Closet(s), Wood Floors
  • Sewer: Public Sewer

Appliances
  • Appliances: Built-In Microwave, Dishwasher, Disposal, Dryer - Front Loading, Exhaust Fan, Oven/Range - Electric, Refrigerator, Stainless Steel Appliances, Washer - Front Loading
Ask Agent A Question Ask Agent A Question

Address Map Address Map
Neighborhood Neighborhood
  • Elementary School: WHITEHALL
  • High School: BOWIE
  • Middle School: SAMUEL OGLE
MLS Addon MLS Addon
  • Office Name: NBI Realty, LLC
  • Agent Name: Jane N Quach
Additional Information Additional Information
  • Water Source: Public
  • Accessibility Features: None
  • Construction Materials: Other
  • Foundation Details: Slab
  • Garage: 2.0
  • Levels: 3
  • Lot Features: Rear Yard
  • On Market Date: 2026-09-08
  • Stories Total: 3
Financial Financial
  • Association Fee Frequency: Annually
  • Association Yn: 1
Listing Information Listing Information
  • Originating System Name: Bright
  • List Agent Mls Id: 80910
  • List Office Mls Id: NBI1
  • MLS Status: ACTIVE-BRIGHT
  • Modification Timestamp: 2026-09-08T13:40:58Z
  • Status Change Timestamp: 2026-09-08T04:00:00Z
Rob Spicer Broker, GRI Rob Spicer Broker, GRI Spicer Real Estate

7201 Wisconsin Avenue

Mortgage Calculator
$
$ %
Years
%
$ %Per Year
$ % Per Year

$
