
 Share
Share
 13178 LADYBANK LANE, Herndon, VA 20171
 3,020 Sqft SQFT
 3
3
 4
4
 Basic Details
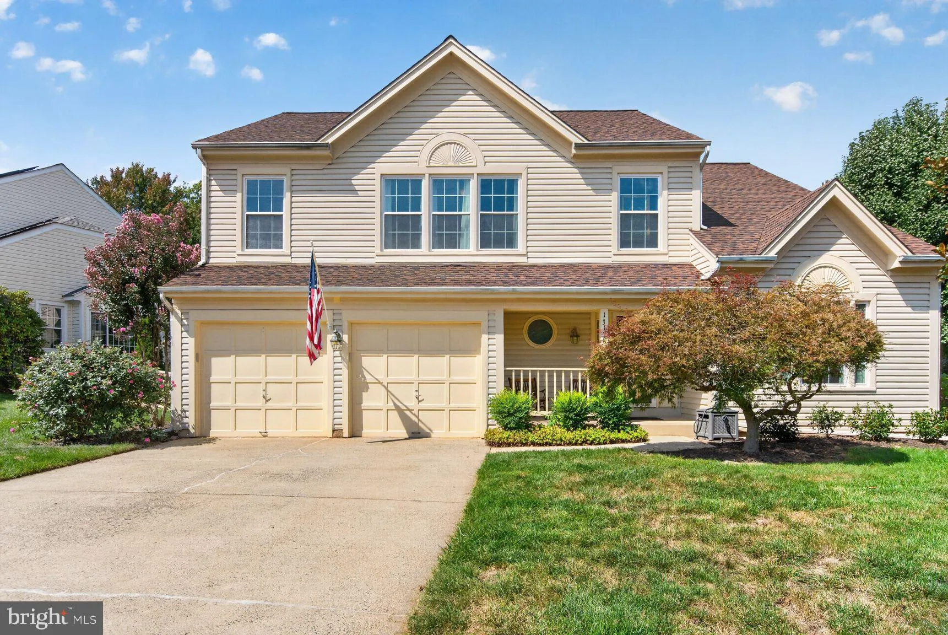
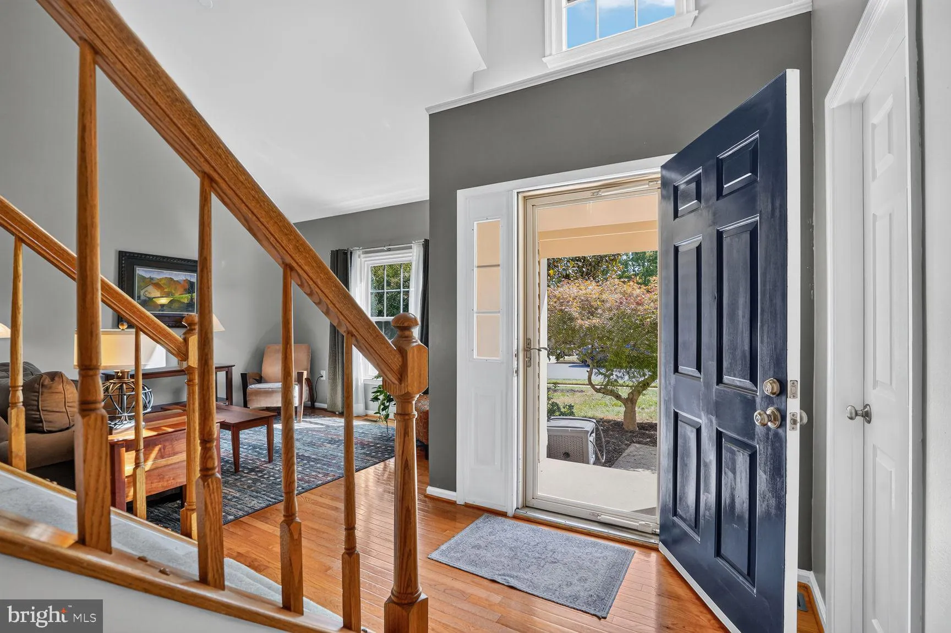
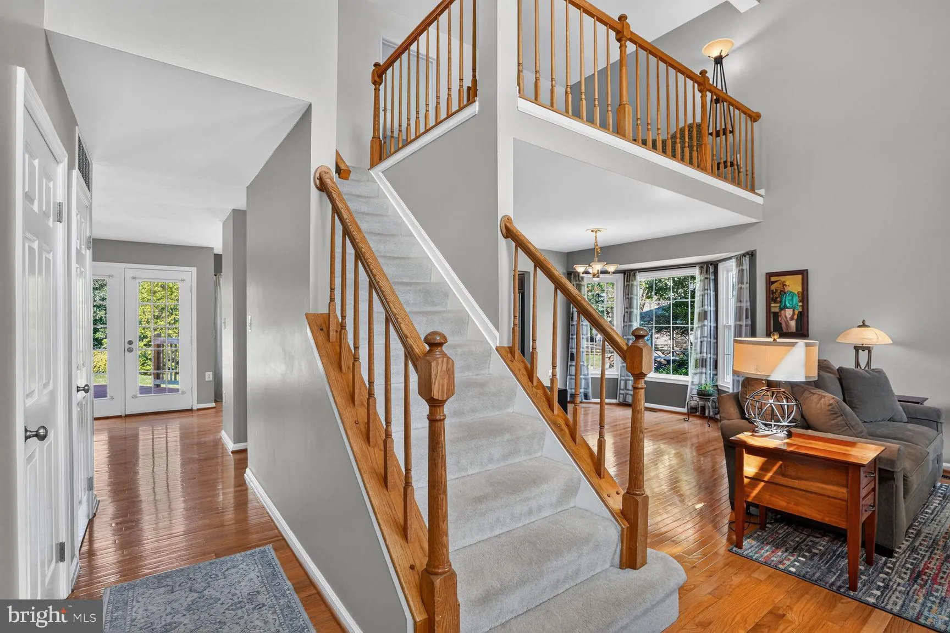
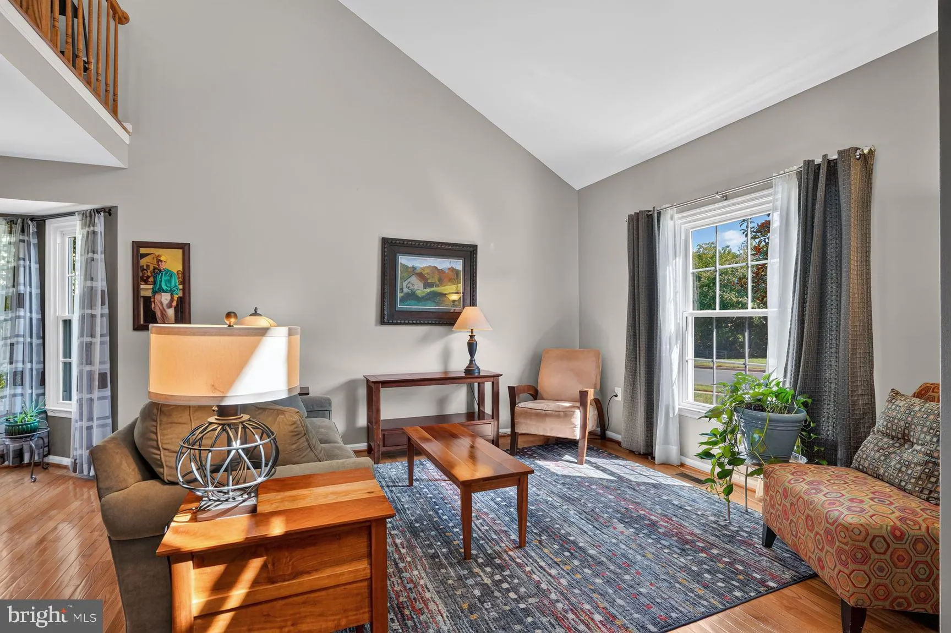
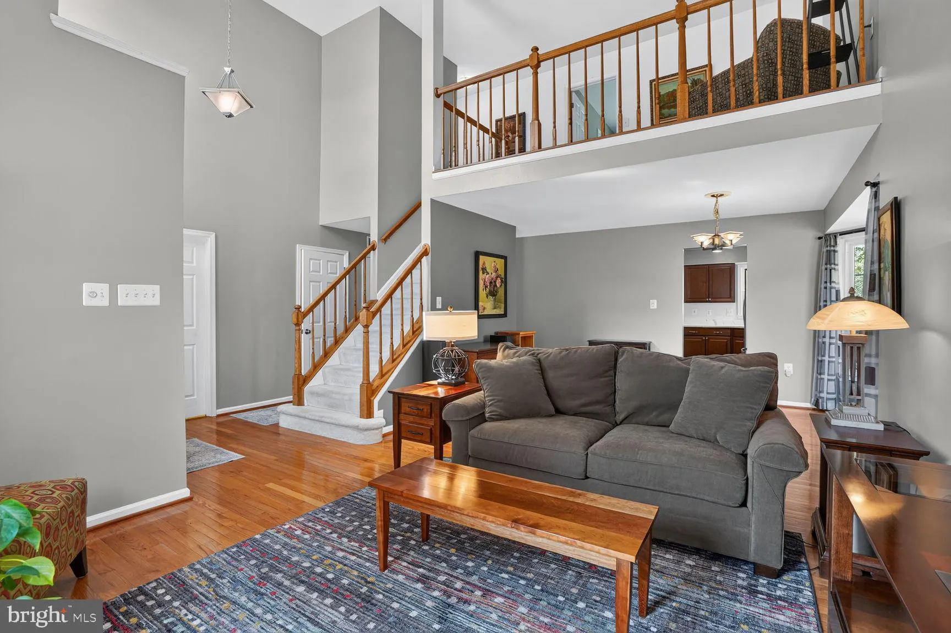
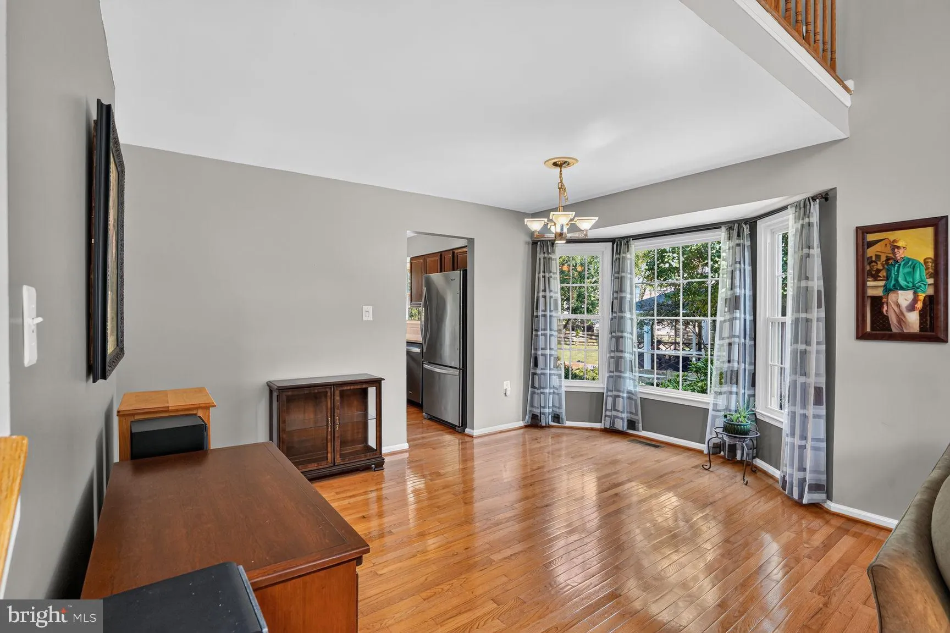
This house will check all the boxes. It has been stylishly updated and the major systems have been replaced to provide instant, carefree enjoyment the moment you move in. It is bright, fresh and move-in ready. The document folder has a detailed list of all improvements and the dates that they were done; roof, HVAC, ...
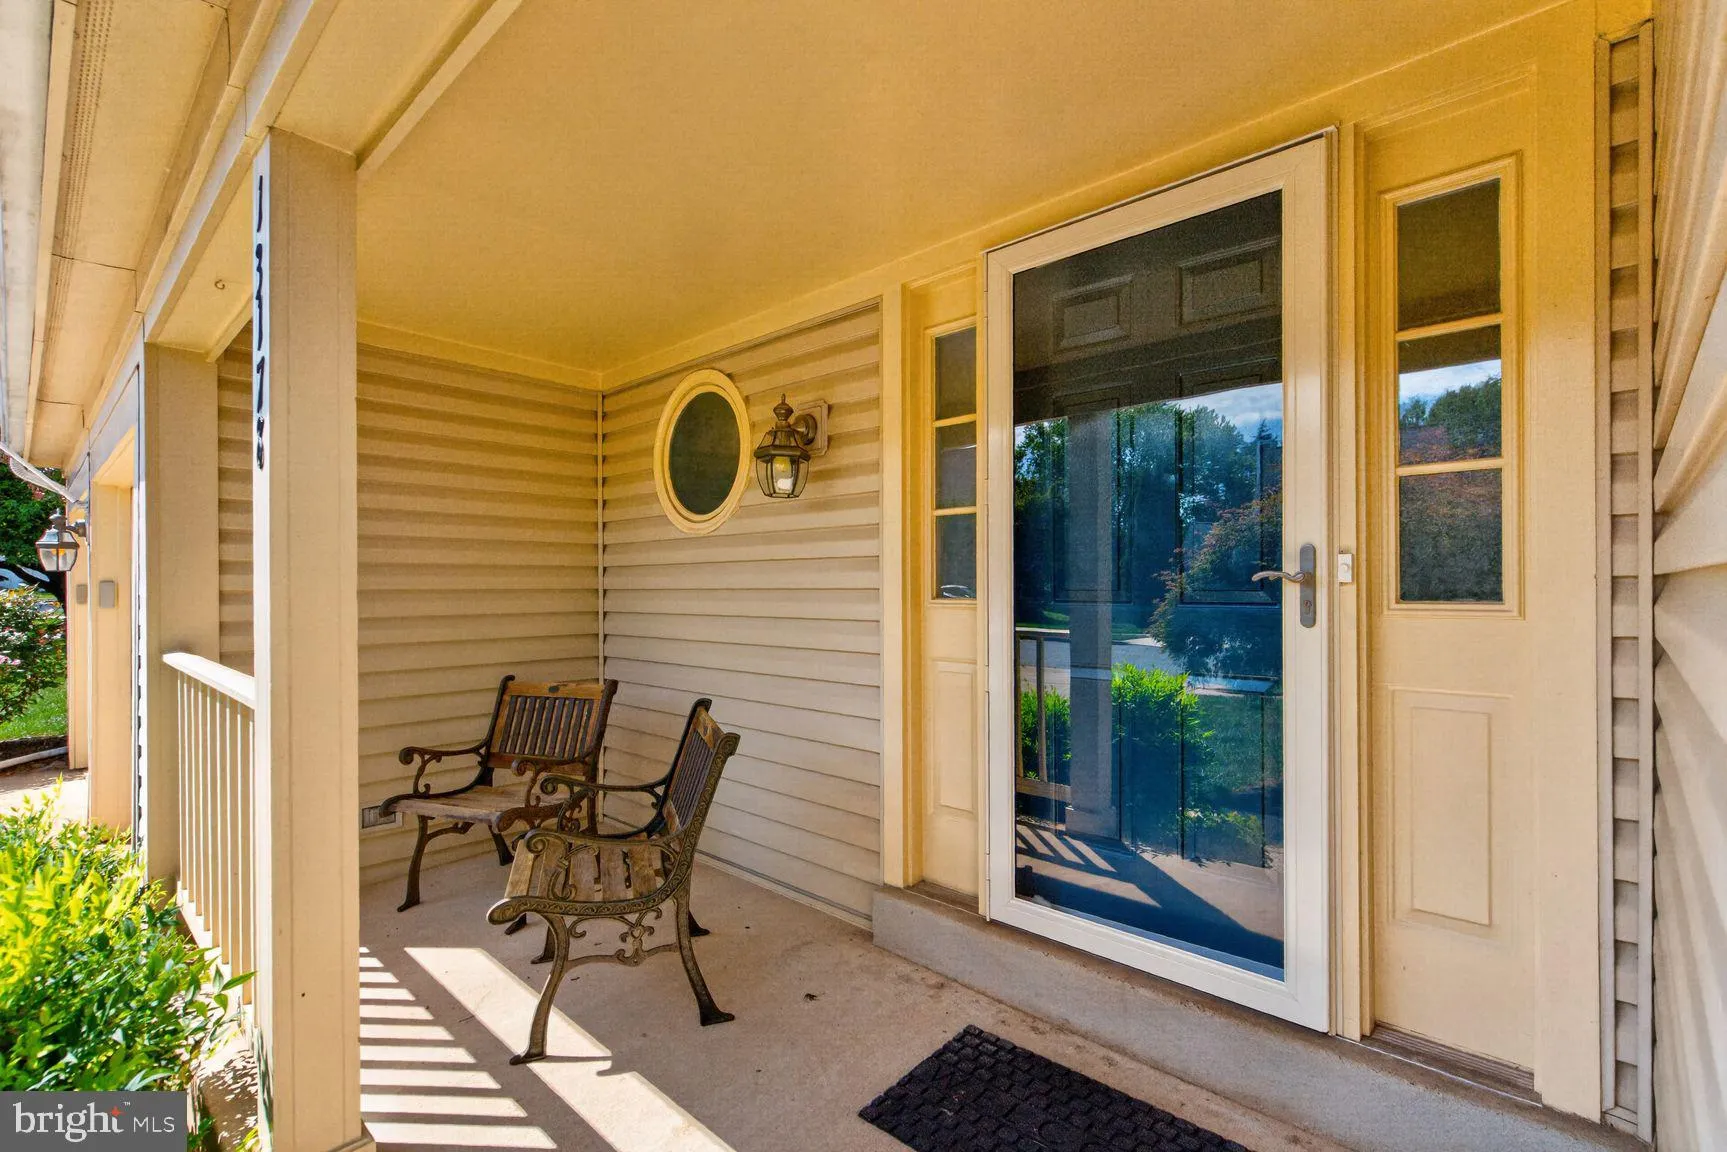
This house will check all the boxes. It has been stylishly updated and the major systems have been replaced to provide instant, carefree enjoyment the moment you move in. It is bright, fresh and move-in ready. The document folder has a detailed list of all improvements and the dates that they were done; roof, HVAC, appliances, bathrooms and more. The popular “Huntley” model features a Primary bedroom suite with a sitting area that can easily be sectioned off to make a 4th bedroom with just a wall and door. The lower level features built-in bookshelves, cabinets and entertainment center with wiring for surround sound. It also includes an egress window for peace of mind. The centrally located community of Chantilly Highlands has wonderful access to all the commuting routes that one might need. The Herndon silver line metro stop is only 4.8 miles / 11 minutes away. The HOA has a pool with lap lanes used by the competitive summer swim team, along with tennis courts, playgrounds and walking trails. This motivated seller is ready to pass along their lovingly and meticulously cared for house to a new owner. Don’t wait to schedule your viewing. This one is special.
 Features & Appliances
 Ask Agent A Question
 Address Map
 Neighborhood
 MLS Addon
 Additional Information
 Financial
Listing Information
Financial
Listing Information
 Rob Spicer Broker, GRI
Spicer Real Estate
Rob Spicer Broker, GRI
Spicer Real Estate
7201 Wisconsin Avenue
 RobSpicer@SpicerRealEstate.com
 2403881030
 2403881030
 7201 Wisconsin Avenue


