
 Share
Share
 1203 COLUMBIA ROAD, Washington, DC 20009
 2,257 Sqft SQFT
 5
5
 2
2
 Basic Details
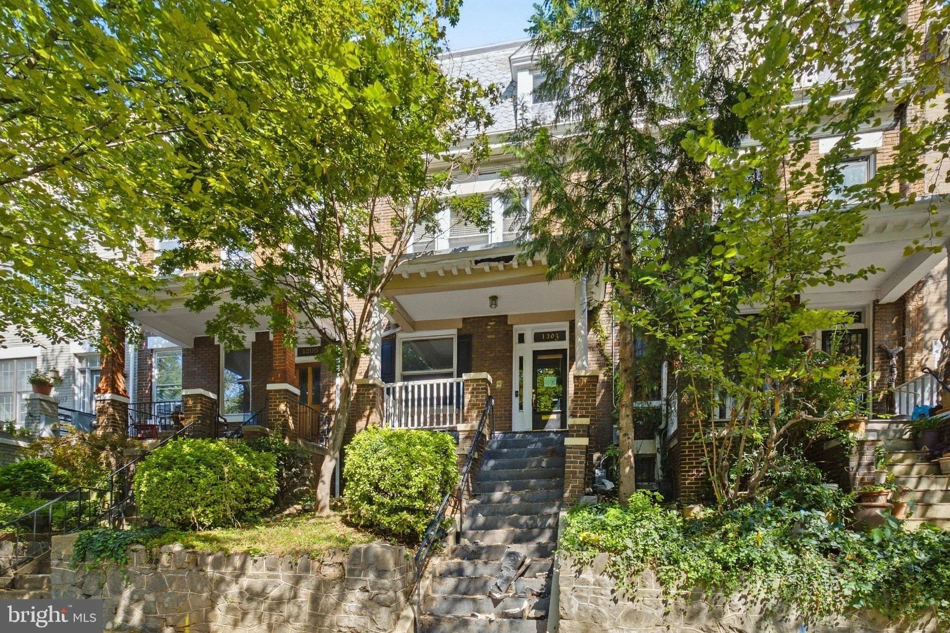
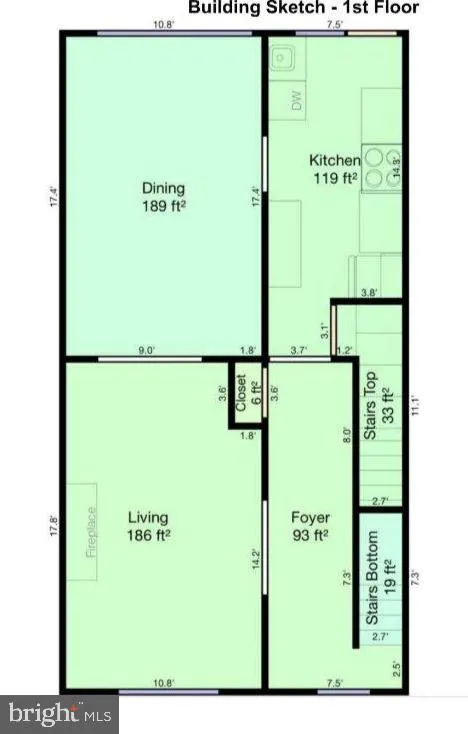
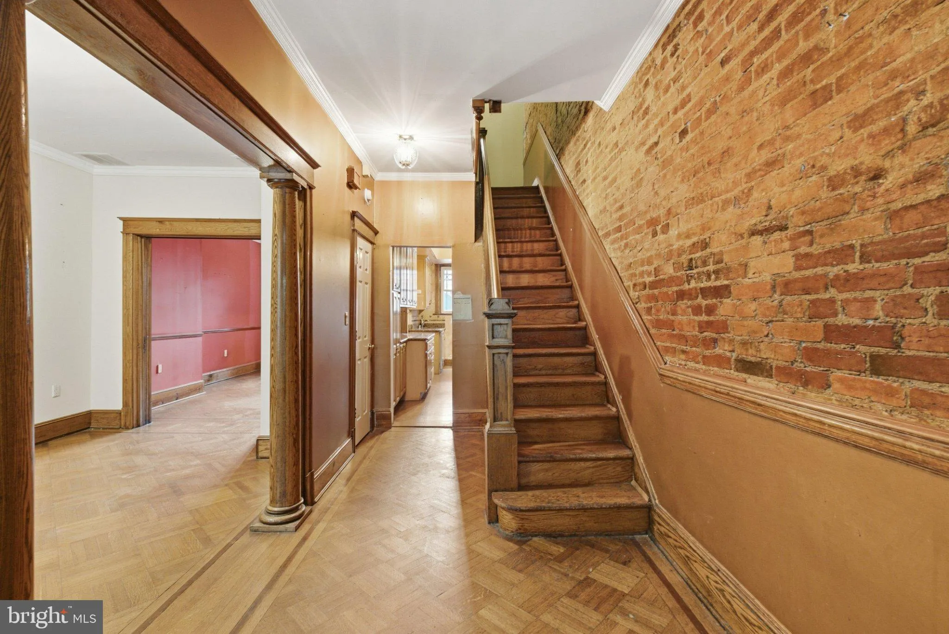
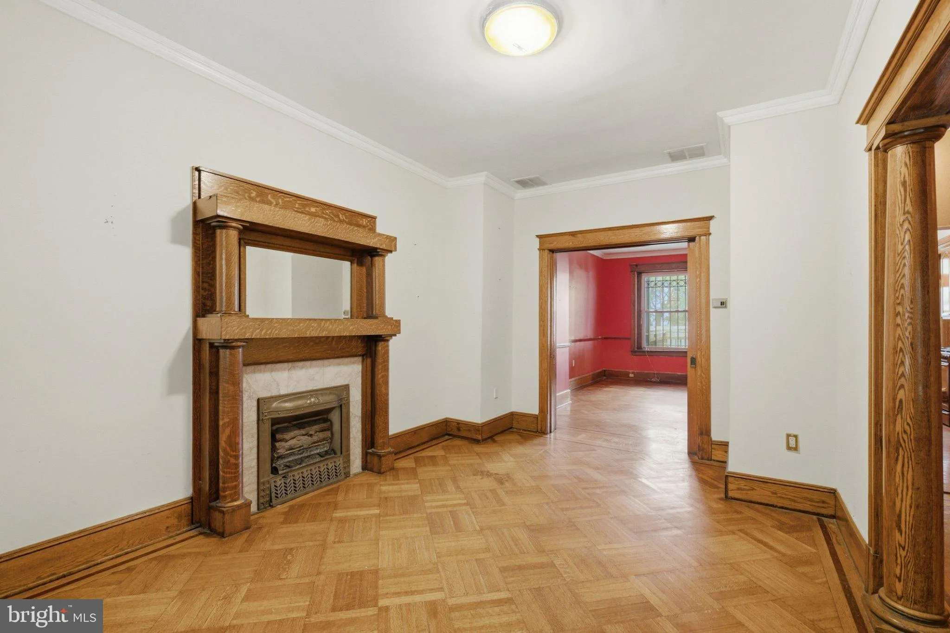
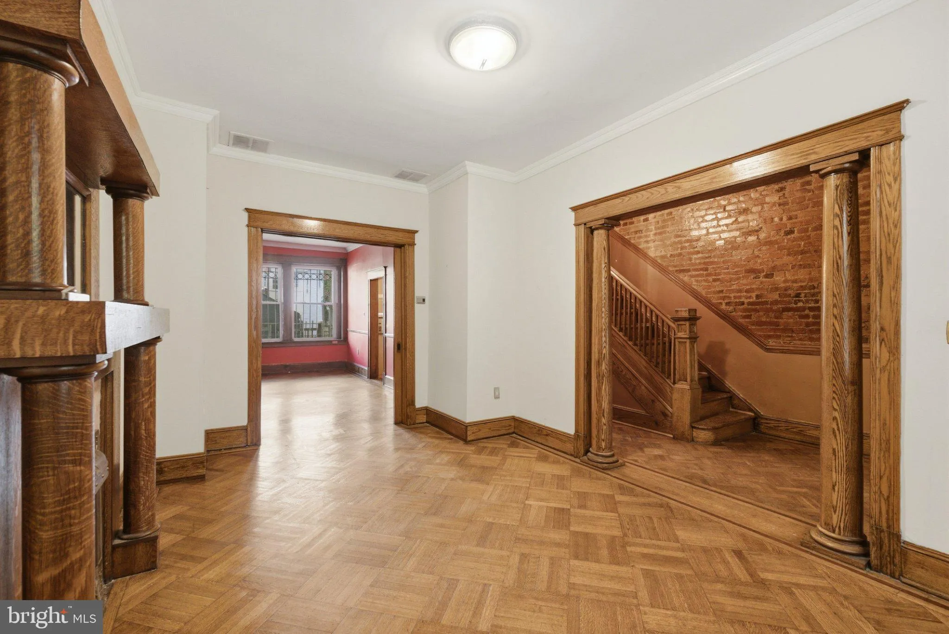
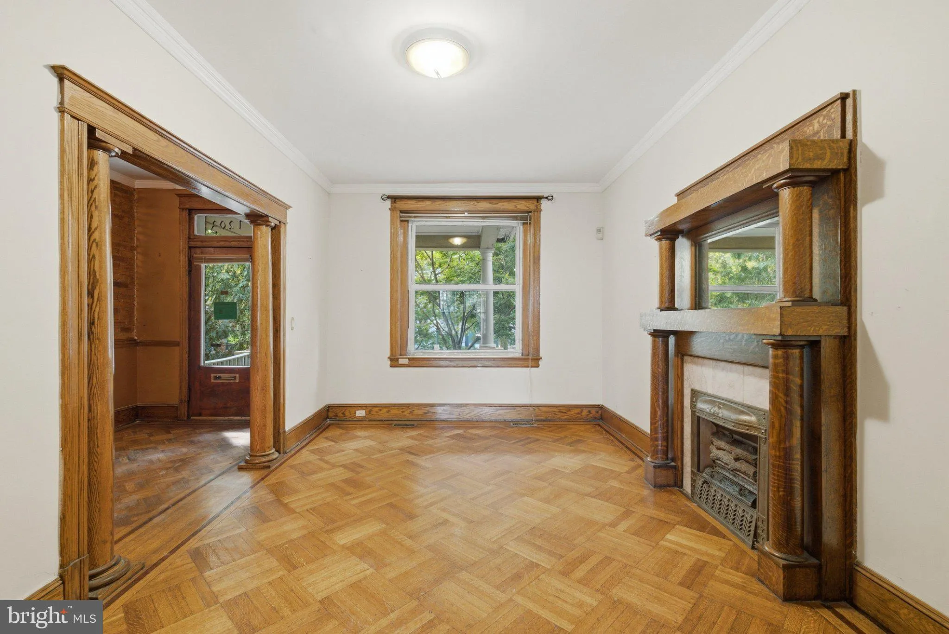
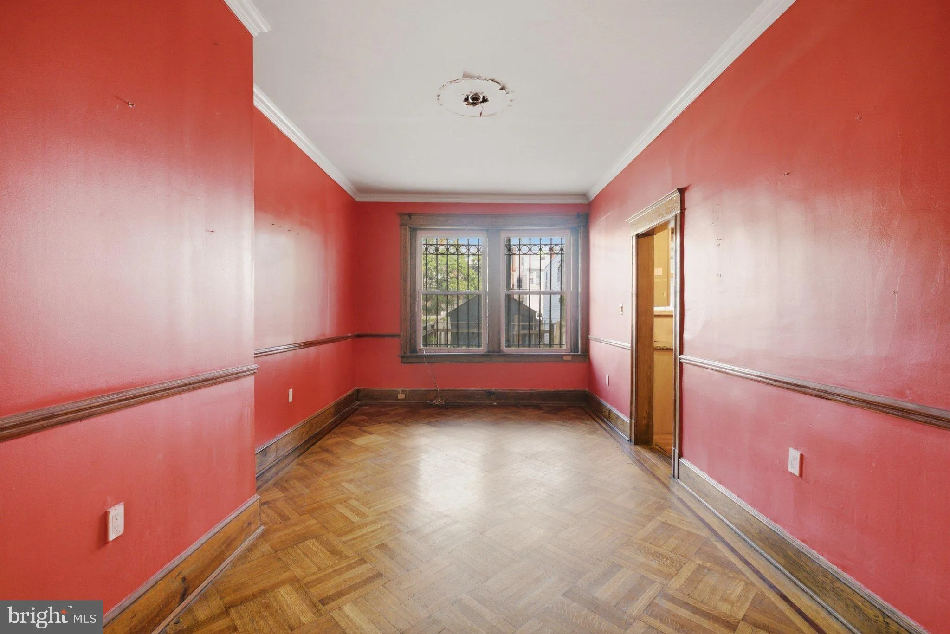
Four-level Columbia Heights rowhouse offering substantial space, original character and outstanding potential. The traditional main level includes a gracious foyer, living room with fireplace and original woodwork, separate dining room and kitchen with wood cabinetry and granite counters. Hardwood floors and period ...
Four-level Columbia Heights rowhouse offering substantial space, original character and outstanding potential. The traditional main level includes a gracious foyer, living room with fireplace and original woodwork, separate dining room and kitchen with wood cabinetry and granite counters. Hardwood floors and period details like a pocket door remain in some portions of the home. Additional features include front porch, rear deck, rear balcony, and a deep 2, 762-sf lot. The unfinished 755-sf basement has connecting stairs and rear walk-up access. Detached one-car garage.
Property sold “as-is”. Buyer and/or buyer’s agent responsible for verifying all pertinent information deemed relevant by the prospective buyer, including but not limited to square footage, acreage, utilities, taxes, zoning, permitting, condition, school zones, HOAs, etc.
LOI and Proof of funds must be submitted with all offers.
 Features & Appliances
 Ask Agent A Question
 Address Map
 MLS Addon
 Additional Information
 Financial
Listing Information
Financial
Listing Information
 Rob Spicer Broker, GRI
Spicer Real Estate
Rob Spicer Broker, GRI
Spicer Real Estate
7201 Wisconsin Avenue
 RobSpicer@SpicerRealEstate.com
 2403881030
 2403881030
 7201 Wisconsin Avenue


