
 Share
Share
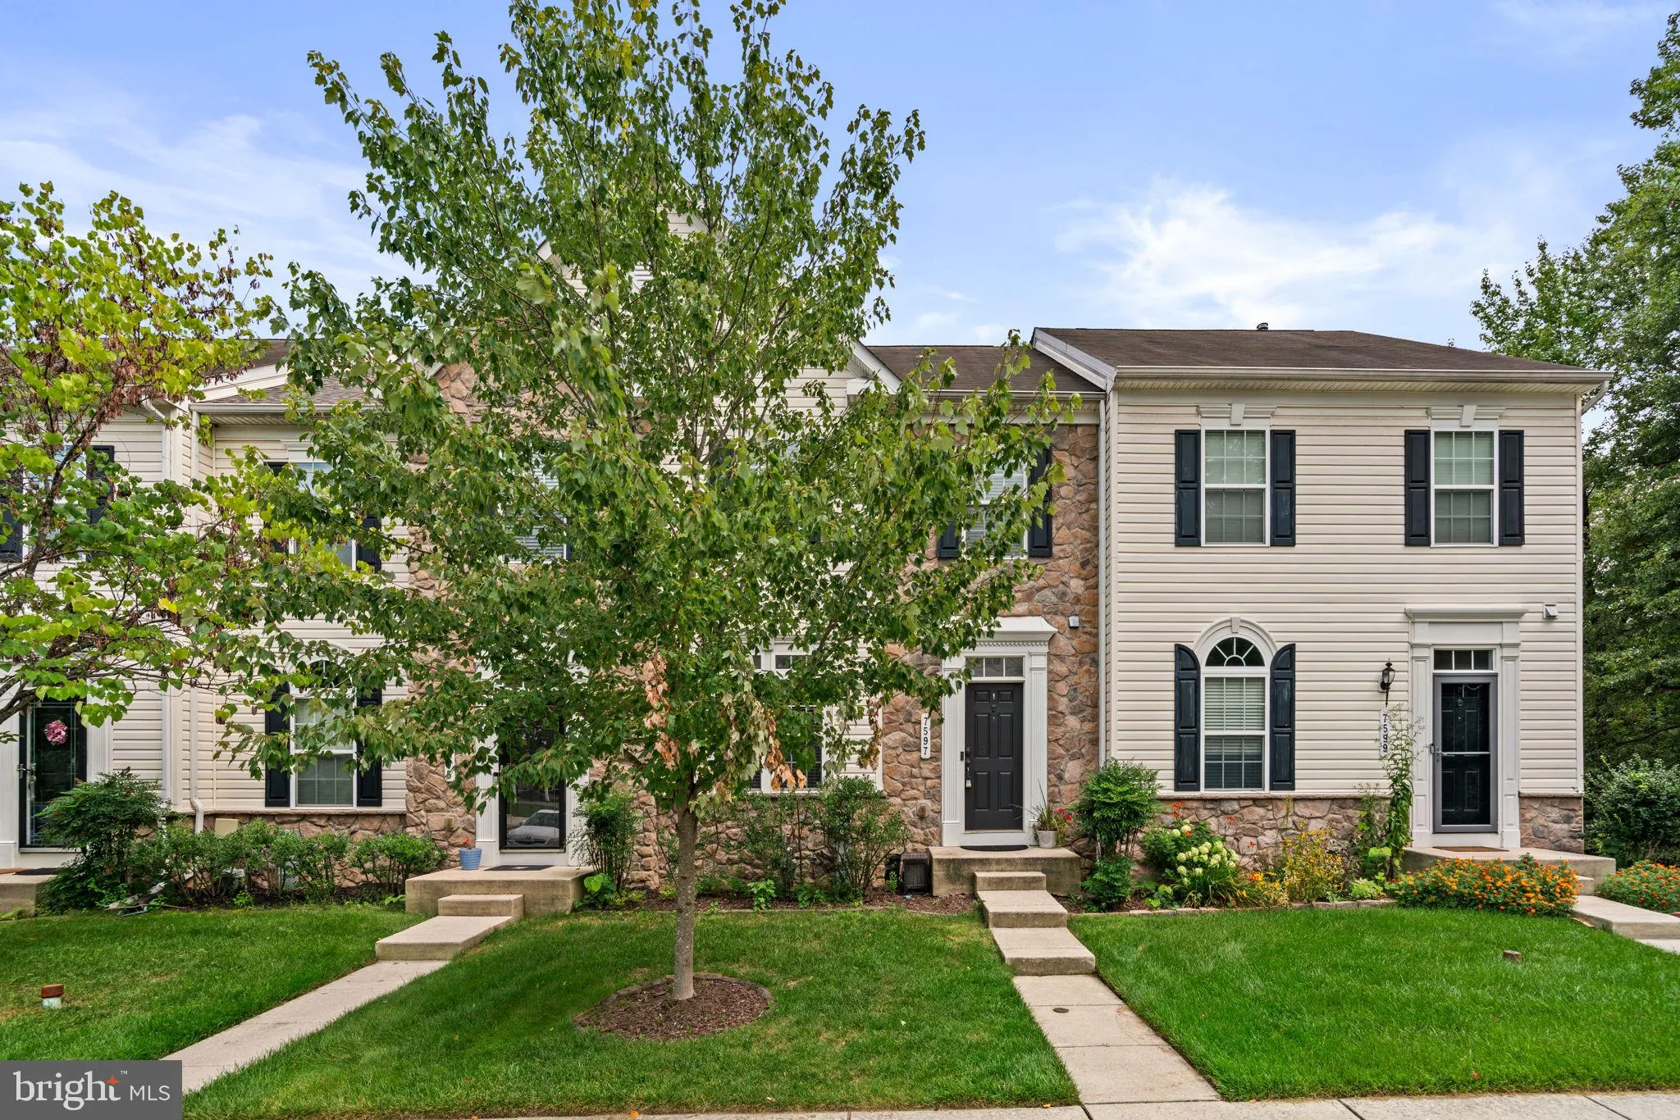
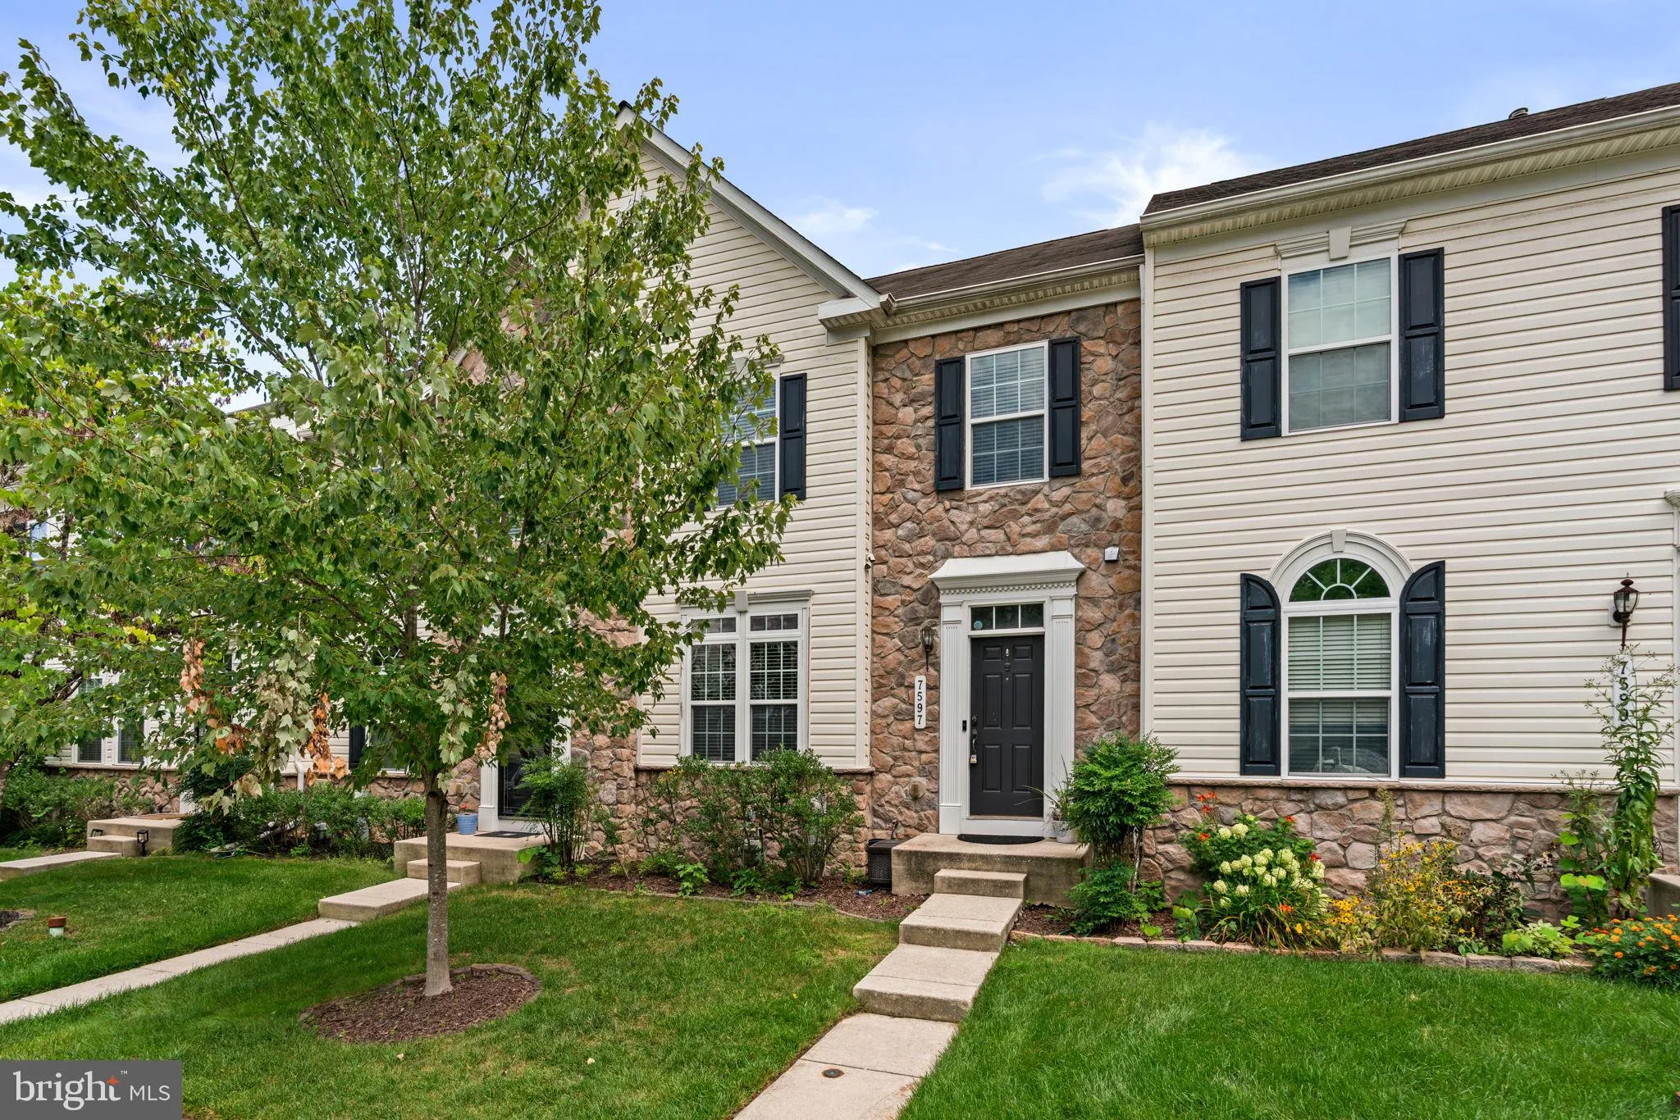
 7597 TAUNTON COURT, Hanover, MD 21076
 1,694 Sqft SQFT
 3
3
 3
3
 Basic Details
OPEN HOUSE/SHOWINGS SAT 9/12 FROM 9AM to 11AM | Welcome to 7597 Taunton Court, a beautifully maintained three-bedroom, two-and-a-half-bath townhome in the desirable Villages of Dorchester community. Offering 1, 694 finished square feet, this home features a spacious, open-concept main level filled with natural light...
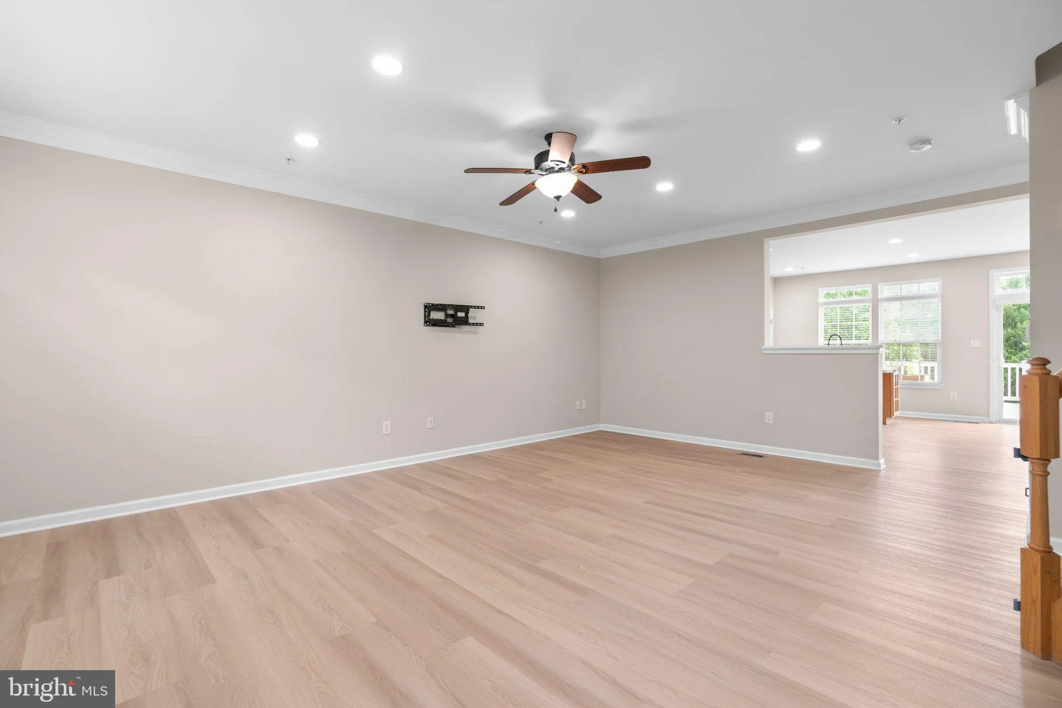
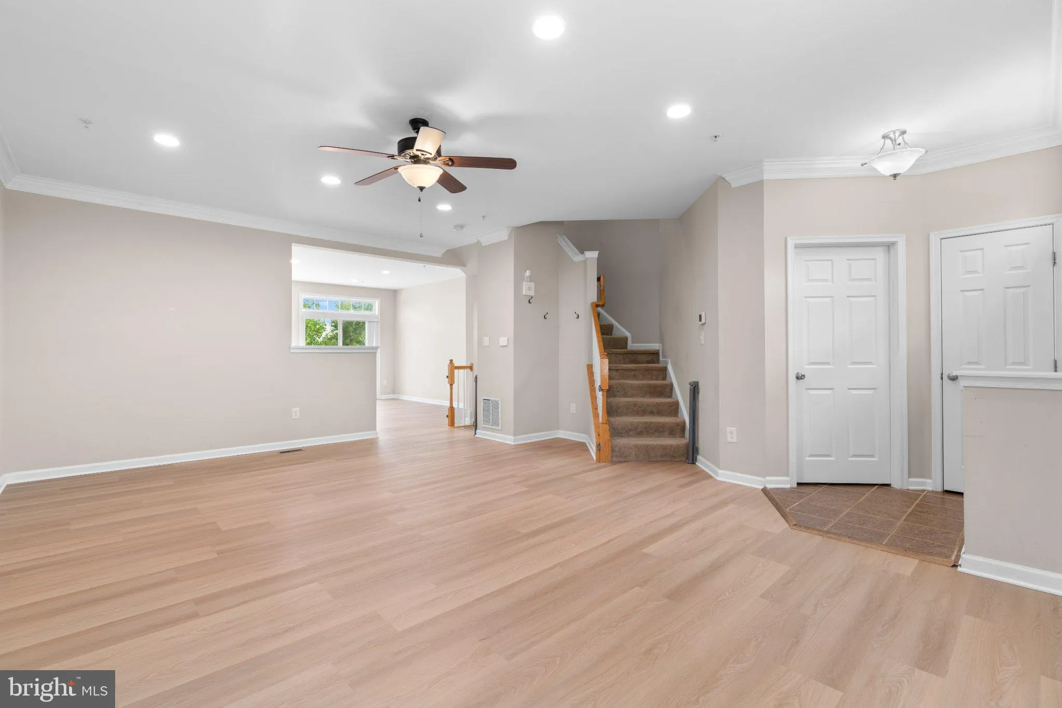
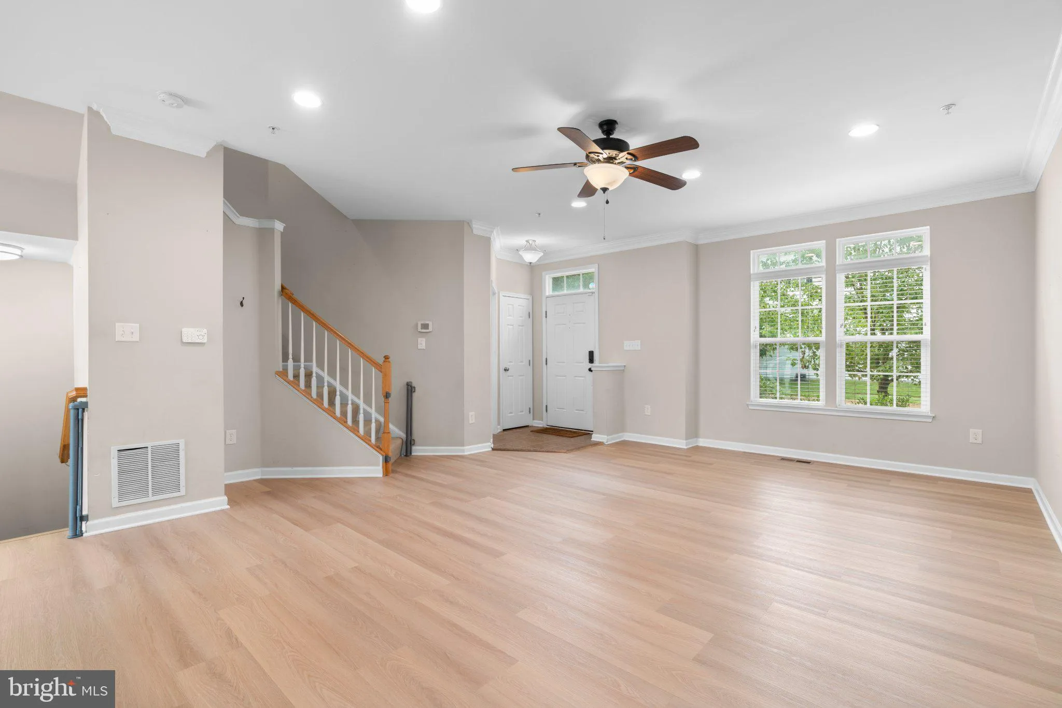
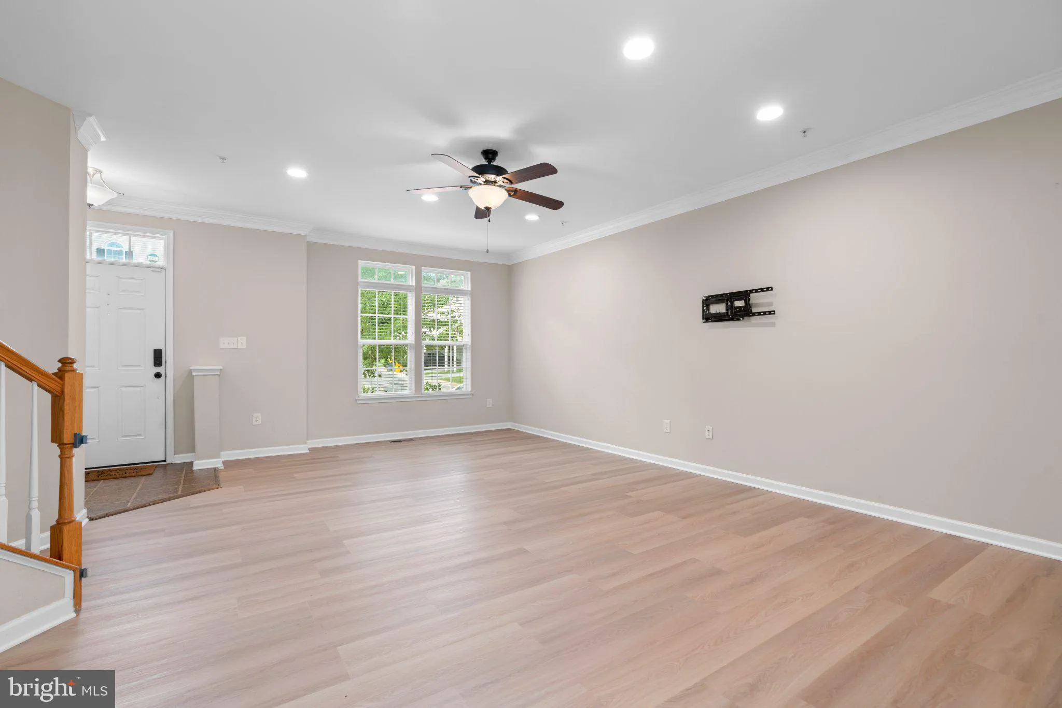
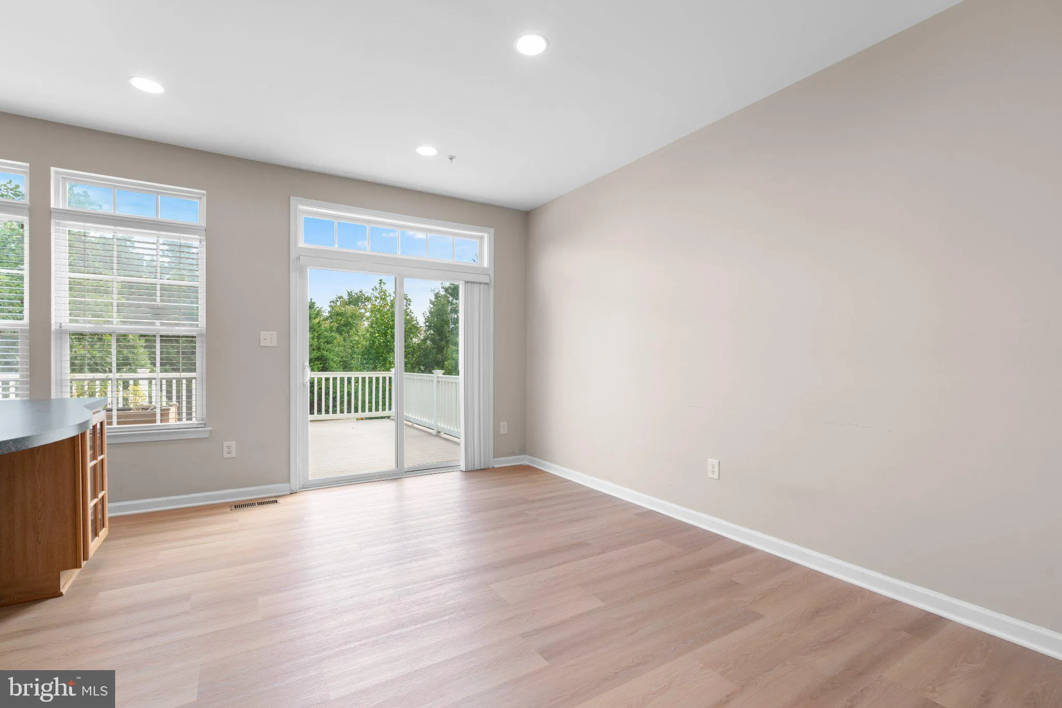
OPEN HOUSE/SHOWINGS SAT 9/12 FROM 9AM to 11AM | Welcome to 7597 Taunton Court, a beautifully maintained three-bedroom, two-and-a-half-bath townhome in the desirable Villages of Dorchester community. Offering 1, 694 finished square feet, this home features a spacious, open-concept main level filled with natural light, detailed moldings, and a convenient powder room. The large eat-in kitchen includes stainless steel appliances, gas cooking, abundant cabinetry, a pantry, and an oversized center island with seating. Sliding glass doors open to an expansive 20-by-16-foot composite deck. Upstairs, the spacious primary suite features a tray ceiling, walk-in closet, and private bathroom with a double vanity, soaking tub, and separate shower. Two additional bedrooms and a full hall bathroom complete the upper level. The 826-square-foot unfinished walkout basement provides excellent storage, a workshop area, and laundry. Additional features include natural gas heat, central air conditioning, public water and sewer, and two assigned parking spaces. Tenants will enjoy access to the community pool, clubhouse, playgrounds, picnic area, and walking and jogging trails. Conveniently located near Arundel Mills, Live! Casino, BWI Airport, Fort Meade, restaurants, shopping, and major commuter routes, including Routes 295, 100, 175, and 32, as well as I-95. Available beginning September 1, 2026, for $2, 700 per month. The lease term is a minimum of 12 months and a maximum of 36 months. Applicants must have a minimum credit score of 650, gross monthly income of at least 2.3 times the monthly rent, and a clean rental history. The security deposit is due at lease signing. Pets are considered on a case-by-case basis and require landlord approval. Tenants are responsible for all utilities, including electricity, water, and internet, as well as lawn care, routine maintenance, and minor repairs costing up to $200. Renters insurance is required throughout the lease term. No smoking is permitted.
 Features & Appliances
 Ask Agent A Question
 Address Map
 Neighborhood
 MLS Addon
 Additional Information
Listing Information
Additional Information
Listing Information
 Rob Spicer Broker, GRI
Spicer Real Estate
Rob Spicer Broker, GRI
Spicer Real Estate
7201 Wisconsin Avenue
 RobSpicer@SpicerRealEstate.com
 2403881030
 2403881030
 7201 Wisconsin Avenue


