
 Share
Share
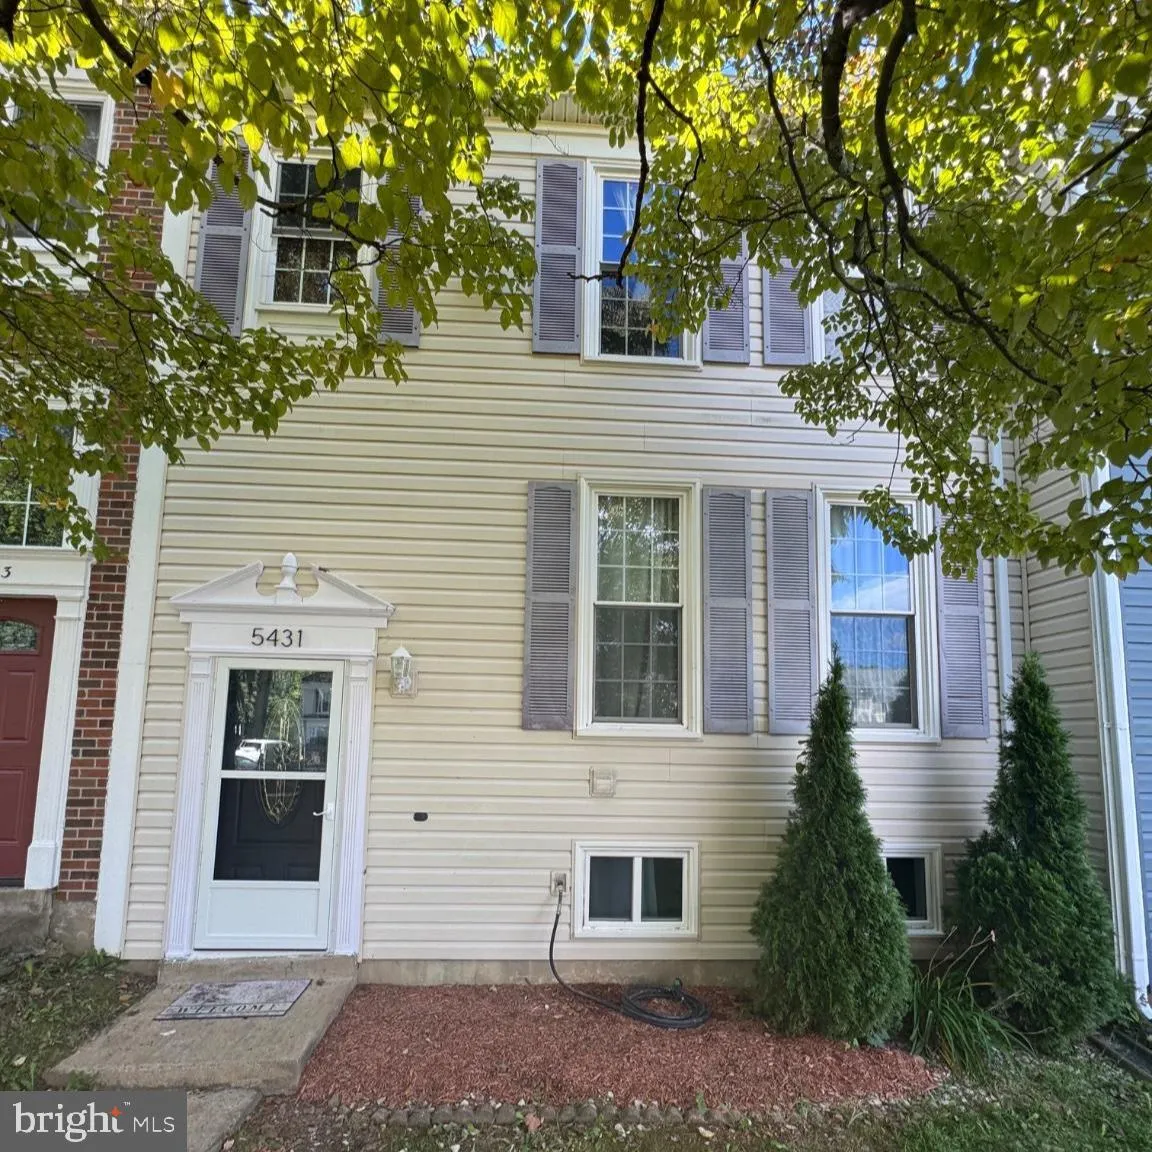
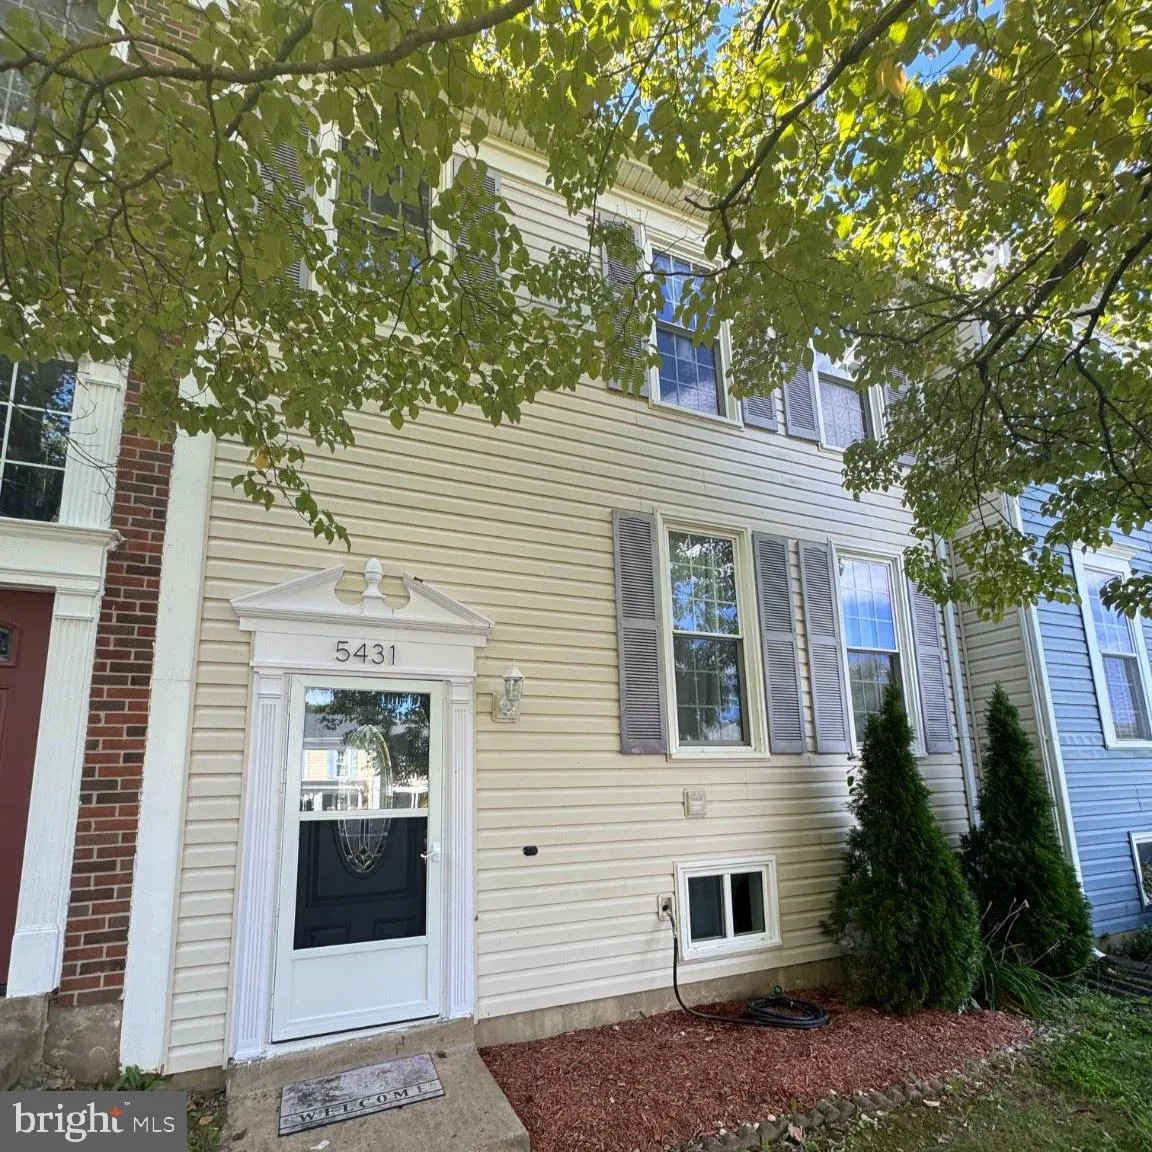
 5431 HELM COURT, Fairfax, VA 22032
 2,244 Sqft SQFT
 4
4
 4
4
 Basic Details
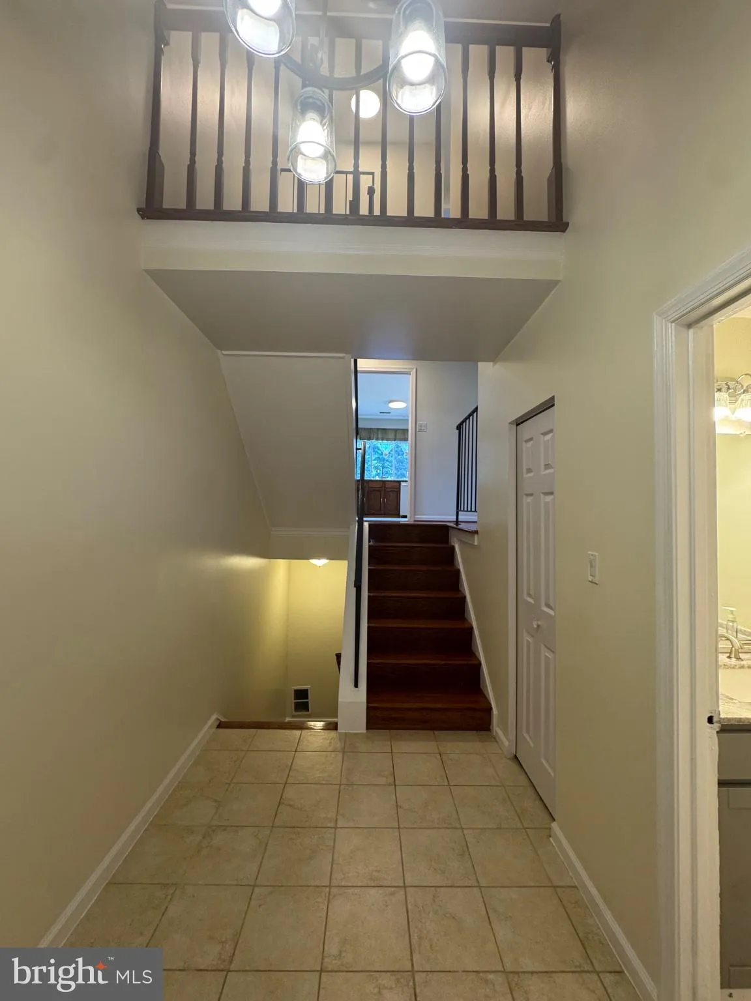
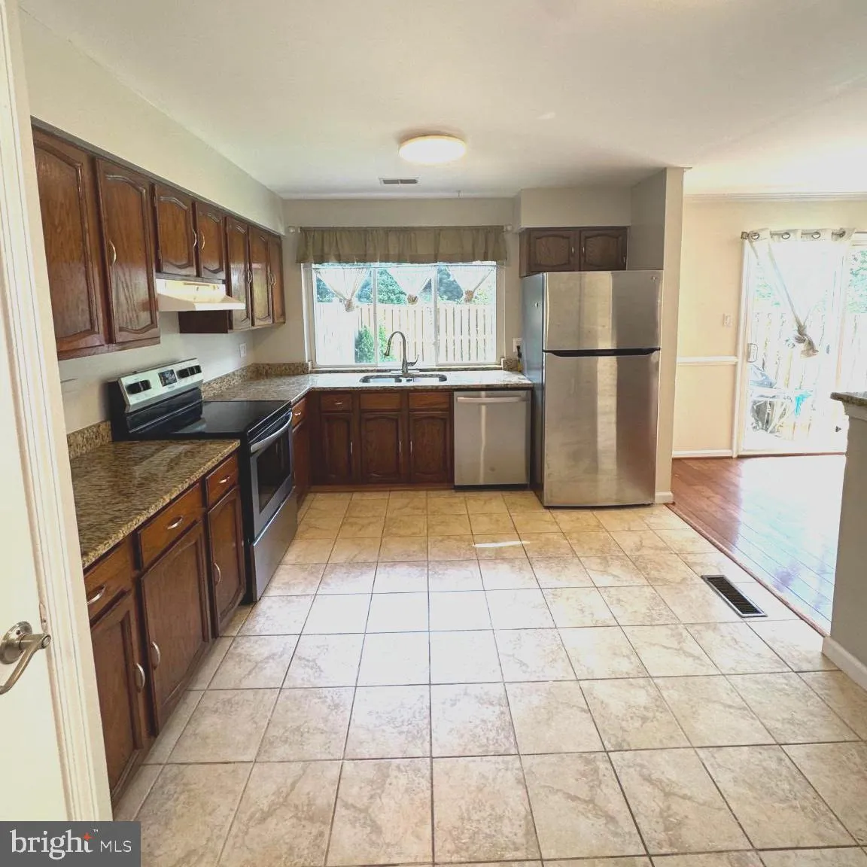
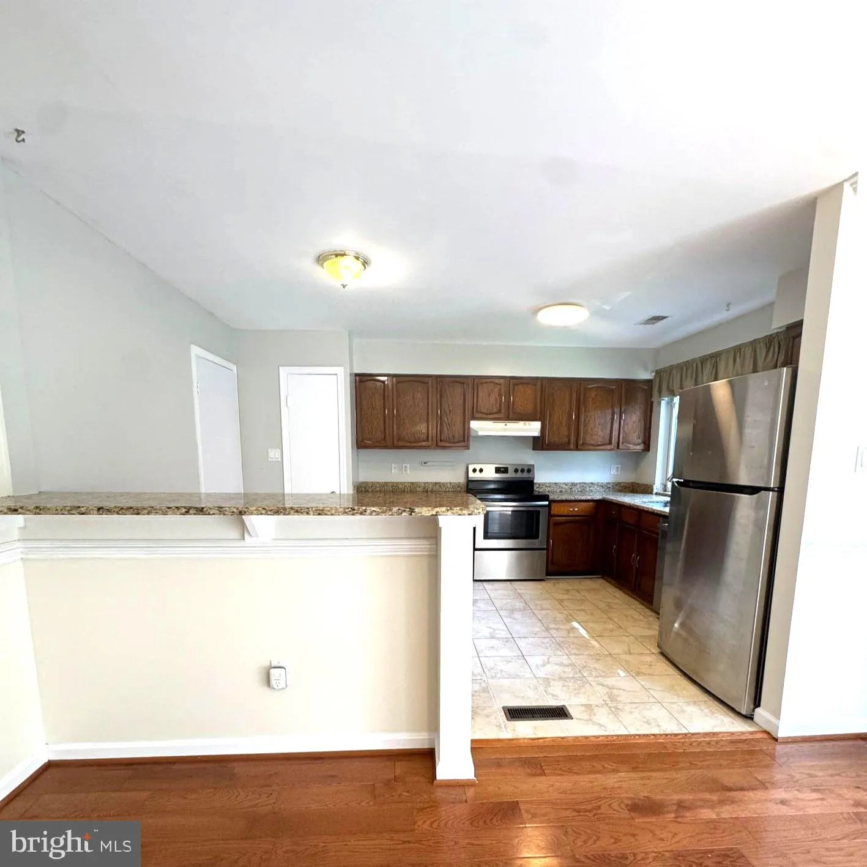
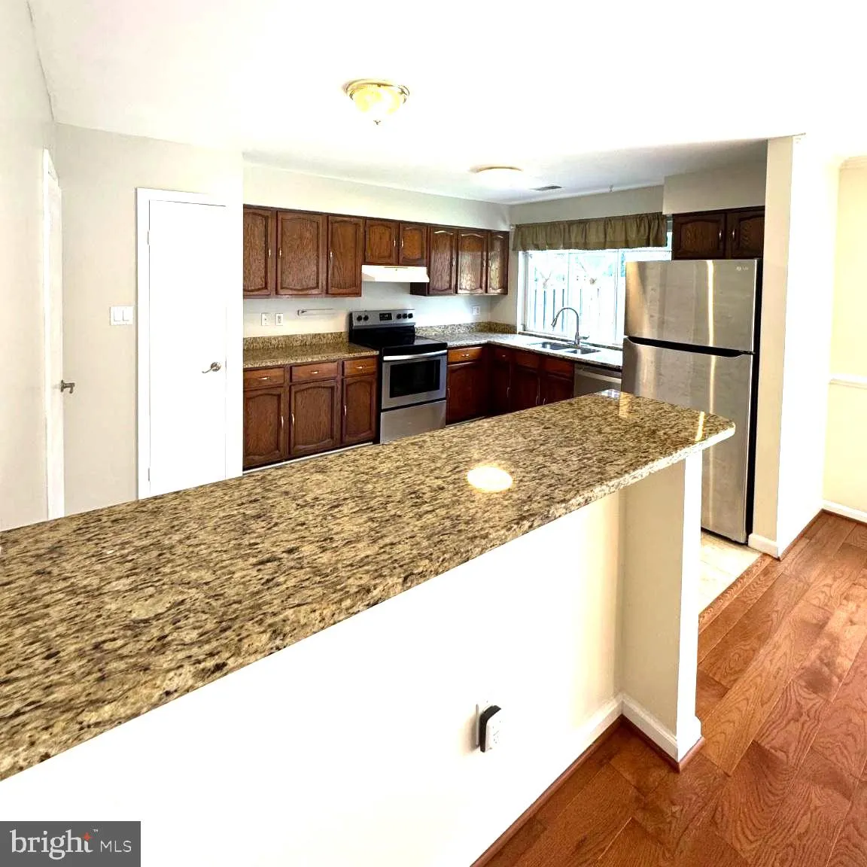
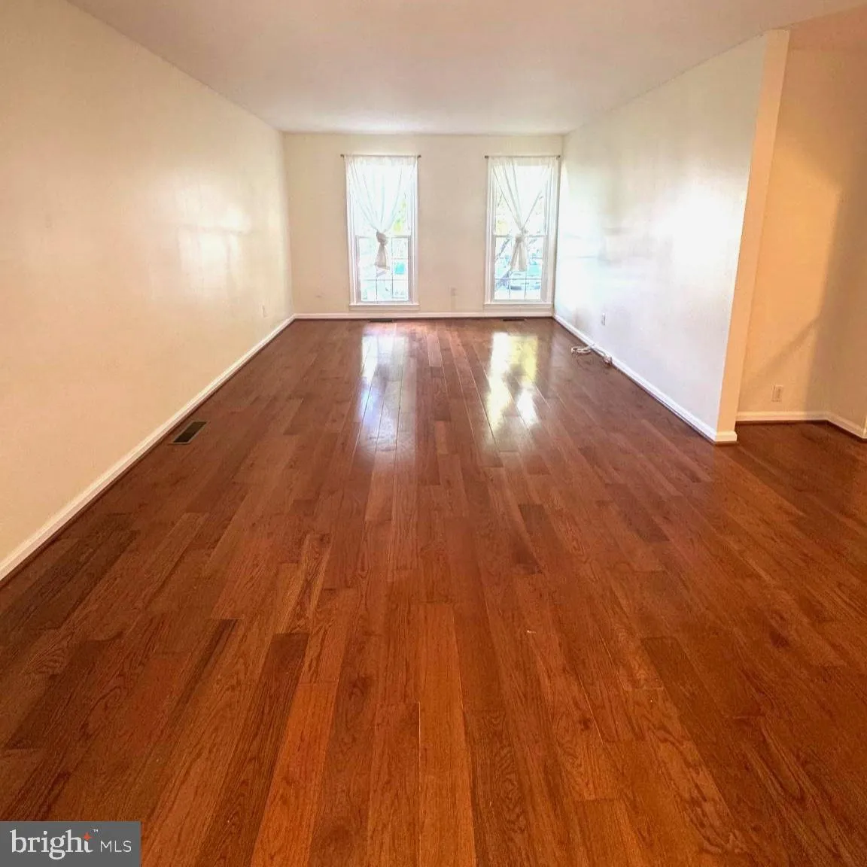
Welcome to this beautifully renovated home featuring 4 spacious bedrooms and 3.5 bathrooms, ideally located in a desirable neighborhood within a great school subdivision. The home has been freshly painted and offers a bright, inviting layout with hardwood flooring throughout the main level and an updated staircase. ...
Welcome to this beautifully renovated home featuring 4 spacious bedrooms and 3.5 bathrooms, ideally located in a desirable neighborhood within a great school subdivision. The home has been freshly painted and offers a bright, inviting layout with hardwood flooring throughout the main level and an updated staircase. The updated kitchen features granite countertops and an open-bar design, perfect for entertaining and everyday living. Numerous major updates provide comfort and peace of mind, including: Updated windows and appliances, Newer HVAC system, Updated electrical system, Newer roof, Updated siding and exterior doors, Fully finished, basement with additional living space, Fully fenced backyard, ideal for outdoor activities and privacy. With its extensive renovations, spacious floor plan, and desirable location, this home is truly move-in ready and a must-see!
 Features & Appliances
 Ask Agent A Question
 Address Map
 Neighborhood
 MLS Addon
 Additional Information
Listing Information
Additional Information
Listing Information
 Rob Spicer Broker, GRI
Spicer Real Estate
Rob Spicer Broker, GRI
Spicer Real Estate
7201 Wisconsin Avenue
 RobSpicer@SpicerRealEstate.com
 2403881030
 2403881030
 7201 Wisconsin Avenue


