
 Share
Share
 7384 HALLCREST DRIVE, Mclean, VA 22102
 2,442 Sqft SQFT
 3
3
 4
4
 Basic Details
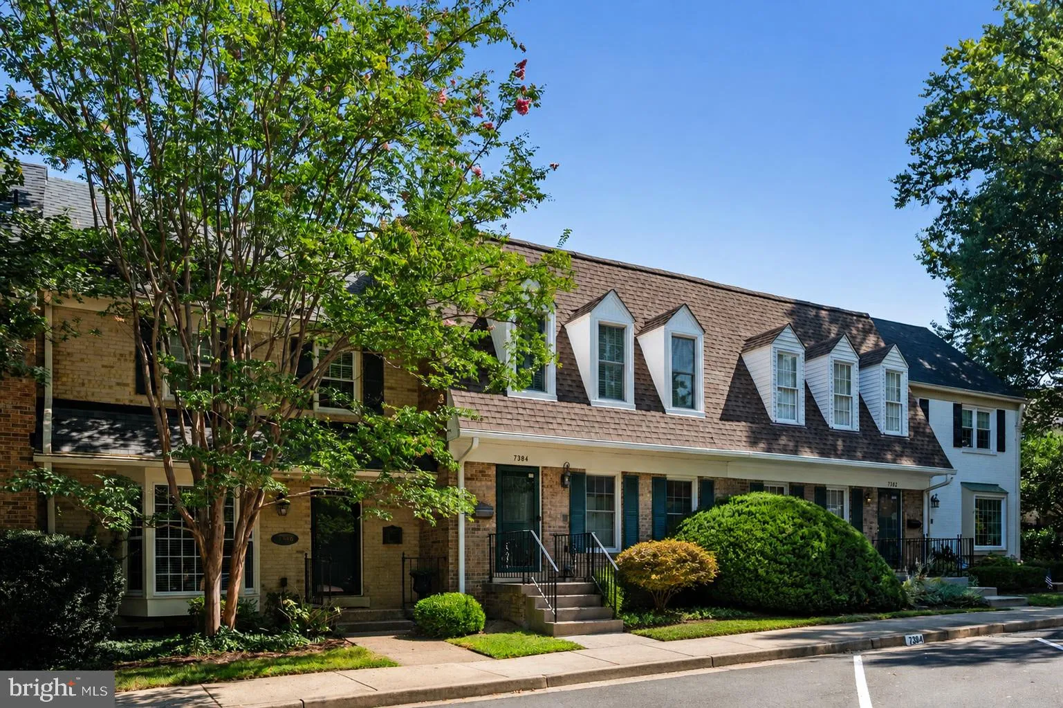
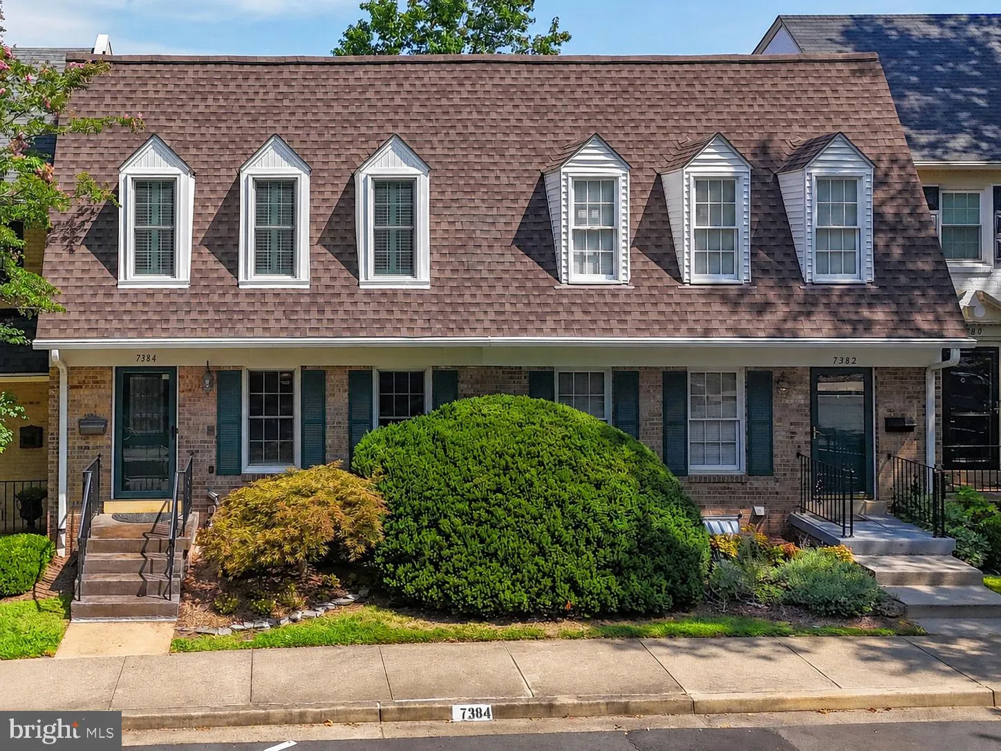
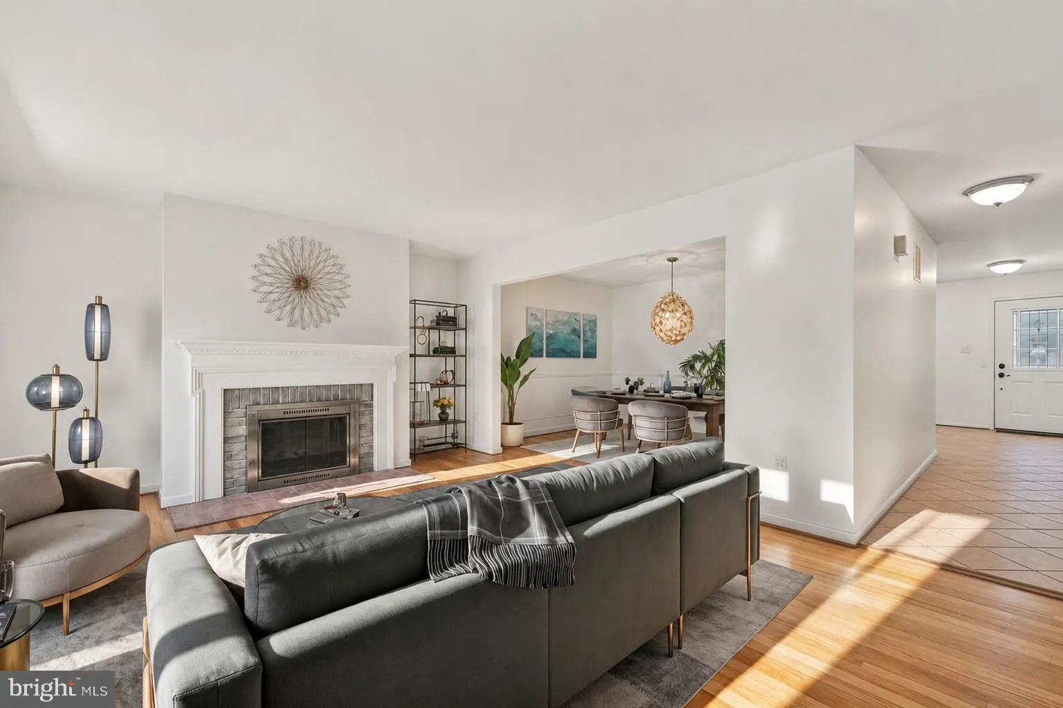
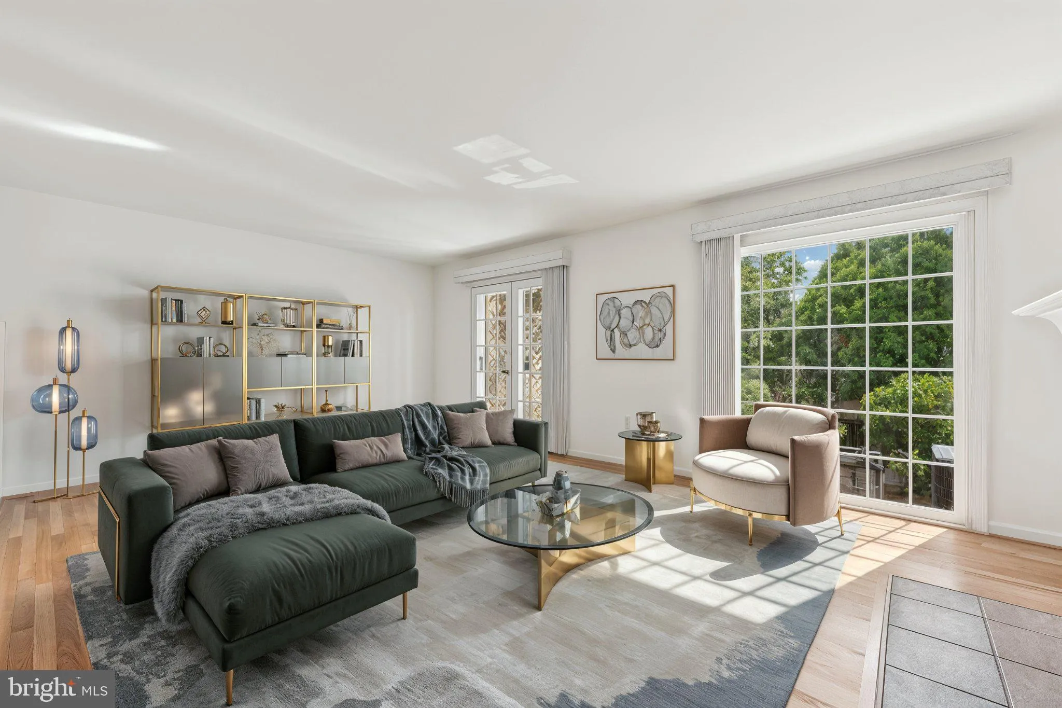
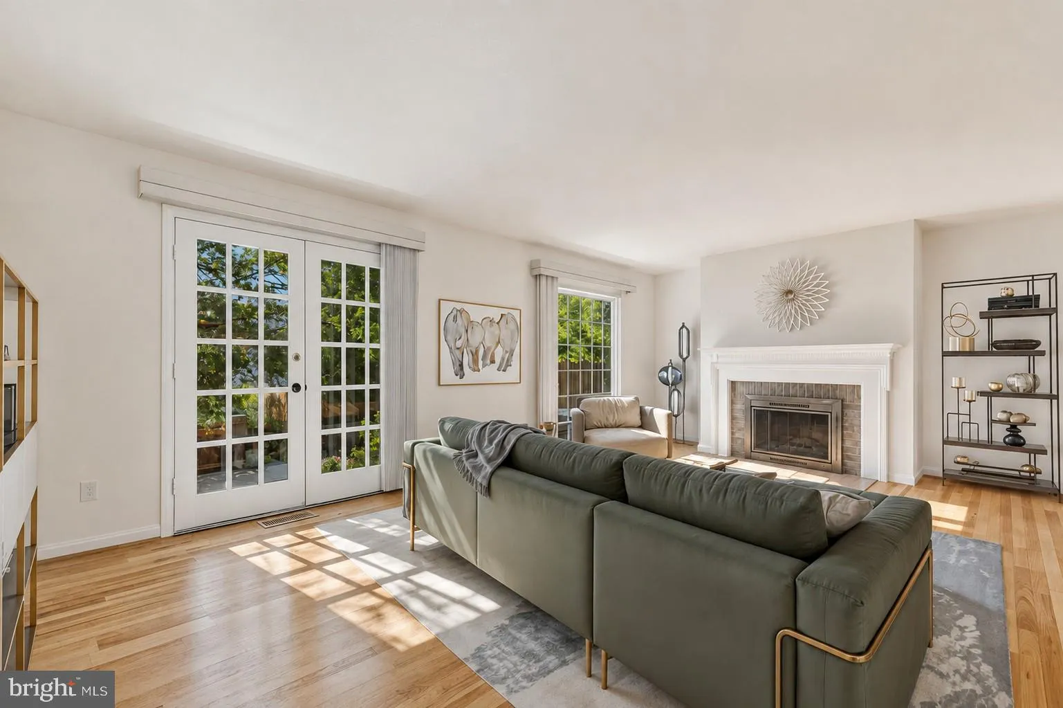
Discover a beautifully maintained Hallcrest Heights home offering 2, 442 square feet of usable space across three levels, with the middle level serving as the main entry and living area. The main level features inviting living and dining rooms with oak hardwood floors, a kitchen and entry hallway with textured, non-...
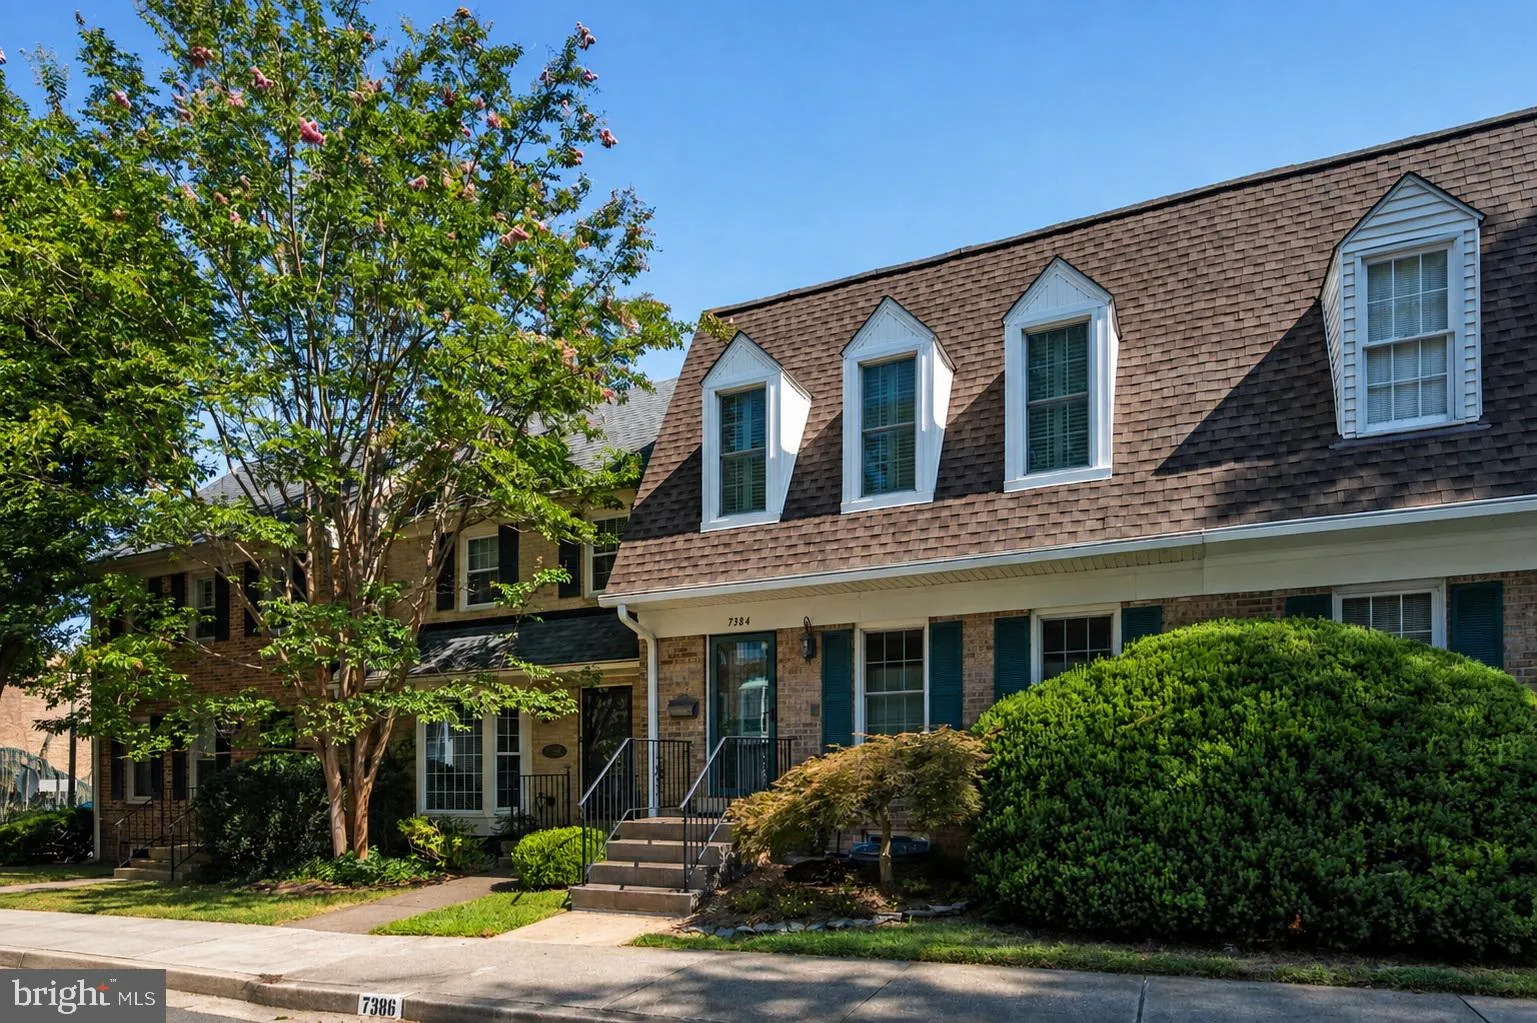
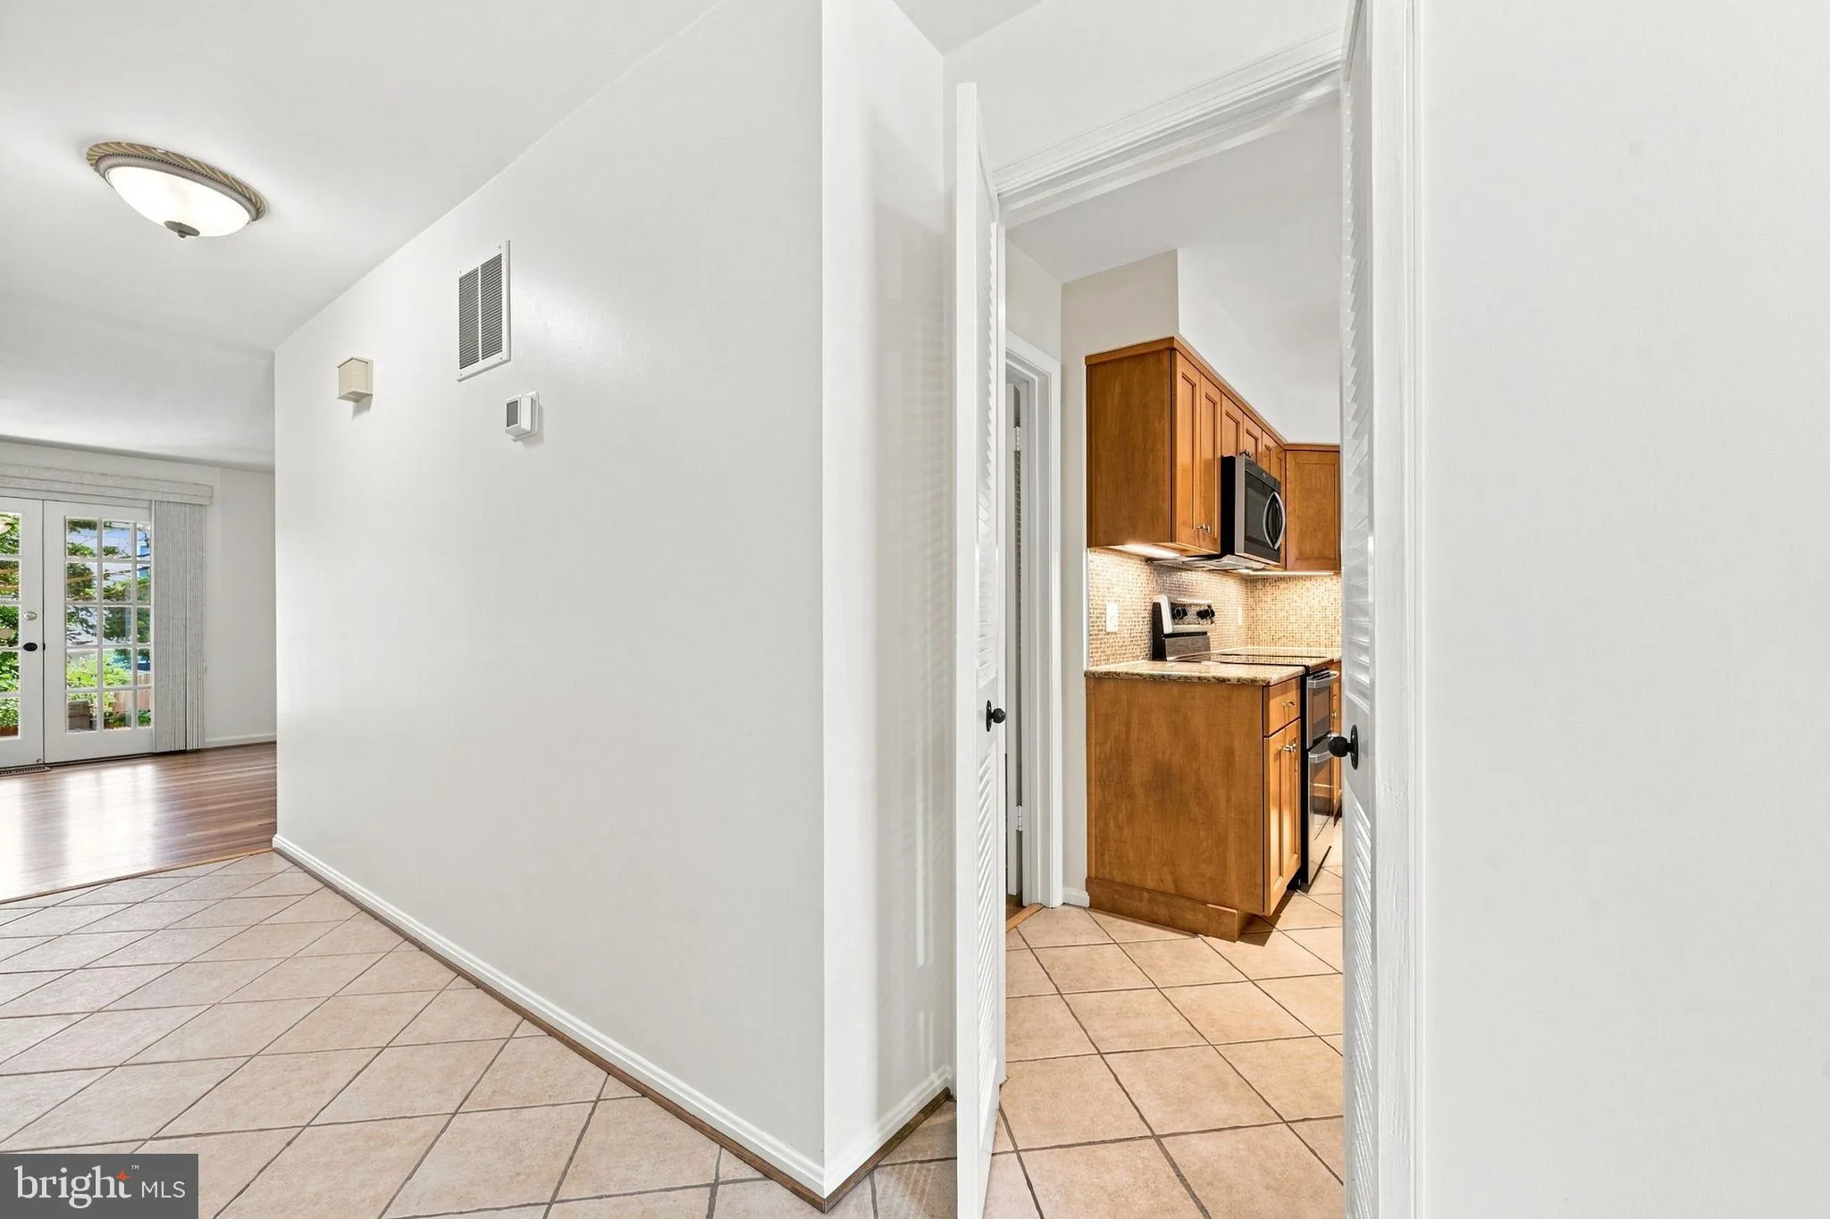
Discover a beautifully maintained Hallcrest Heights home offering 2, 442 square feet of usable space across three levels, with the middle level serving as the main entry and living area. The main level features inviting living and dining rooms with oak hardwood floors, a kitchen and entry hallway with textured, non-slip ceramic tile flooring, and a convenient half bath. Danish designer lamps in the kitchen and dining room convey with the home. Upstairs, find three comfortable bedrooms and two full baths, including a primary bath with a walk-in shower. Hardwood flooring lies beneath the durable nylon-pile carpeting throughout the upper level, while the bathrooms feature tile or vinyl flooring. Ample closet space provides excellent storage, and approximately 15 inches of attic insulation helps keep the upper level warm in winter and cool in summer.
The lower level offers a full bath and a flexible room next to the bath that can serve as a study or additional bedroom, along with a separate video/family room. The lower level features mostly laminate flooring, with vinyl flooring in the utility room and bathroom, while both stairways are carpeted. The home has been extensively renovated over the years, including the kitchen, bathrooms, and family room. Major updates include a 2023 roof, new paneled interior doors and hardware in 2023, a 2025 Carrier central AC unit, a 2020 Carrier gas furnace and Rheem water heater, a 2024 LG refrigerator, and a 2025 Bosch dishwasher. A 240-volt circuit for a Level 2 EV charger is hard-wired to a box next to the front steps. Windows and exterior doors are updated, exterior shutters are new, and the brick home’s exterior cladding and window trim are covered in white aluminum for reduced painting and exterior maintenance.
Enjoy outdoor living on the rear paver patio, complete with a cast-aluminum table and six chairs, ideal for elegant barbecues and entertaining. Perennial plantings around the patio provide attractive, low-maintenance landscaping. Ideally situated with easy access to Route 66, the Beltway, Dulles Access Road, and Route 123, the home is also within walking distance of the McLean Metro and Lewinsville Park. The Hallcrest Heights community offers ample green space and is well suited for families, walkers, and dog owners. McLean High School is approximately one mile away, with the home located in the highly rated Franklin Sherman Elementary, Longfellow Middle, and McLean High School pyramid. Enjoy convenient access to nearby shopping, dining, recreation, and major commuter routes while being close to the amenities of McLean. Schedule your tour now!
 Features & Appliances
 Ask Agent A Question
 Address Map
 Neighborhood
 MLS Addon
 Additional Information
 Financial
Listing Information
Financial
Listing Information
 Rob Spicer Broker, GRI
Spicer Real Estate
Rob Spicer Broker, GRI
Spicer Real Estate
7201 Wisconsin Avenue
 RobSpicer@SpicerRealEstate.com
 2403881030
 2403881030
 7201 Wisconsin Avenue


