
Spicer Real Estate
  • Share
$5,100
Active Active
VA,Alexandria

Location 6261 EDSALL ROAD, Alexandria, VA 22312

  • Sqft 2,348 Sqft SQFT
  • Bed 4
  • Bath 5
Basic Details Basic Details
Description

Welcome to modern, elevated living in this remarkably spacious four-bedroom, three-and-a-half-bath townhome designed for maximum flexibility, comfort, and style across four finished levels. The ground level features an oversized two-car garage equipped with an EV plug-in, alongside a private lower-level bedroom suit...

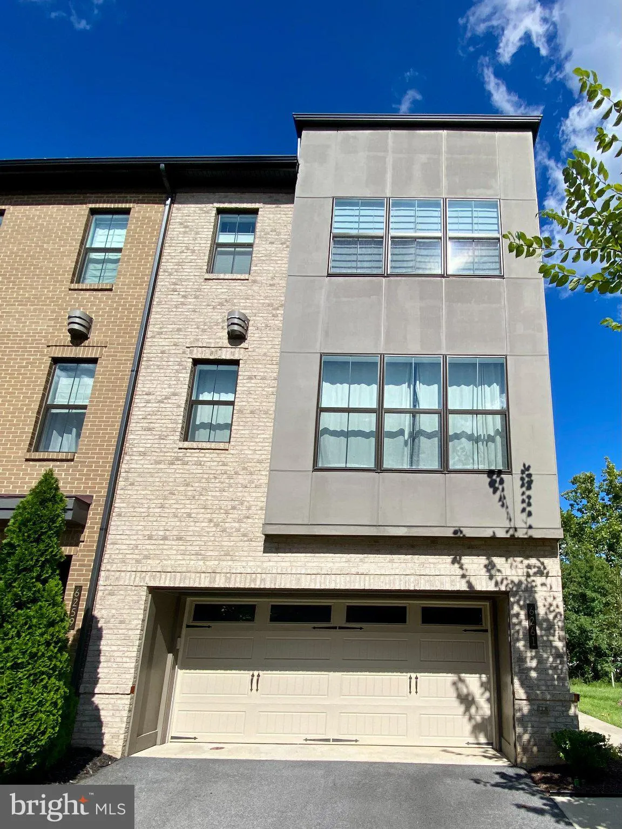
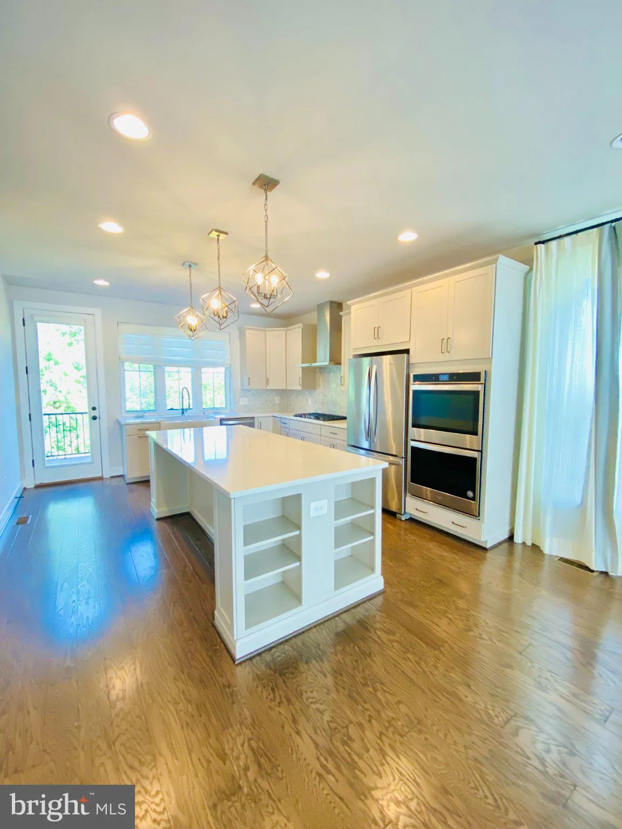
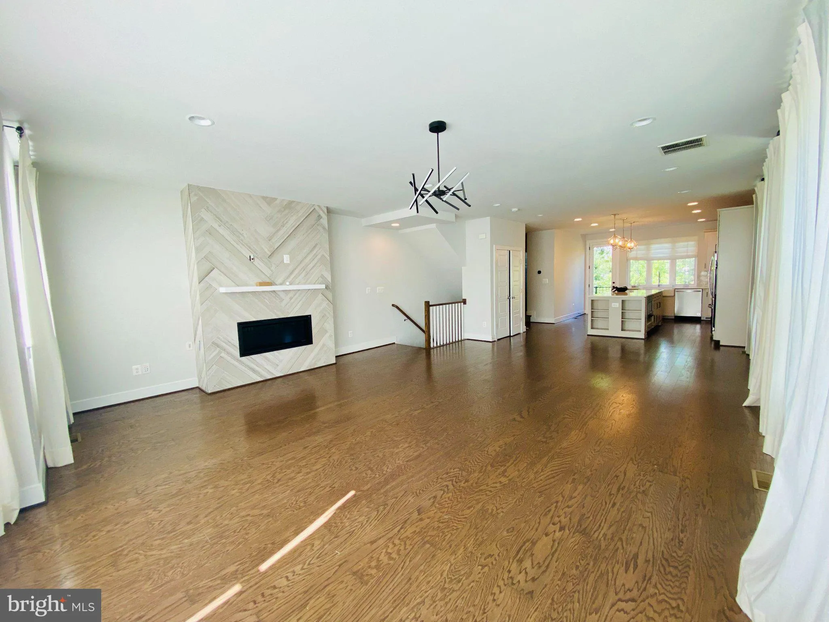
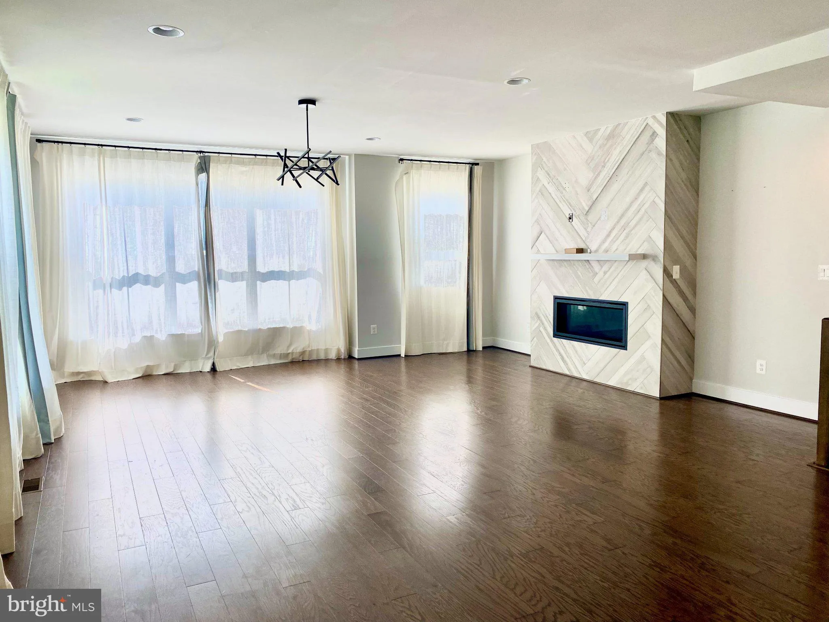
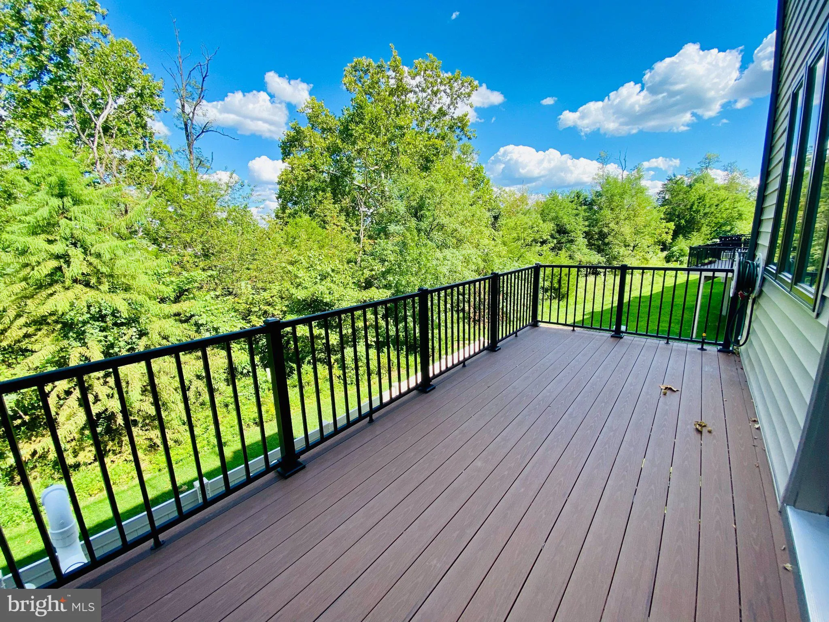
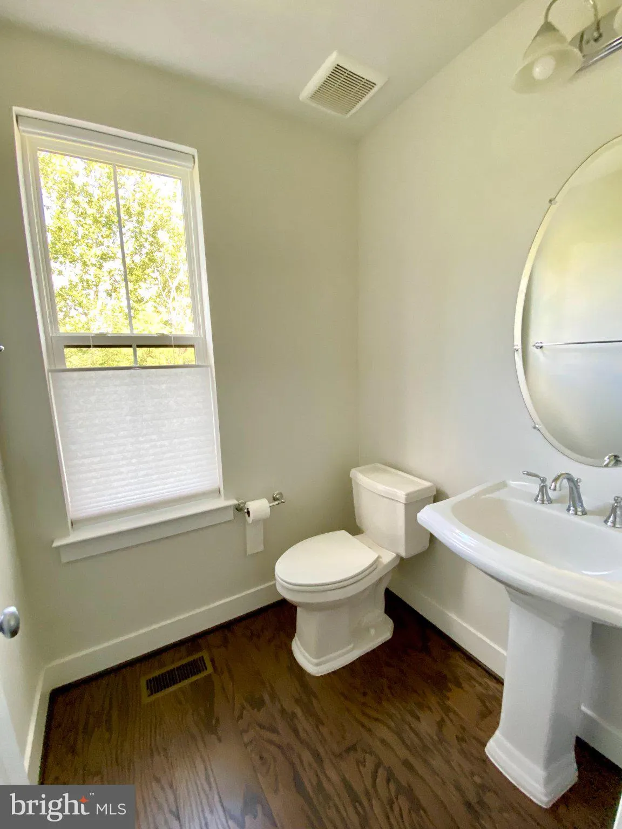
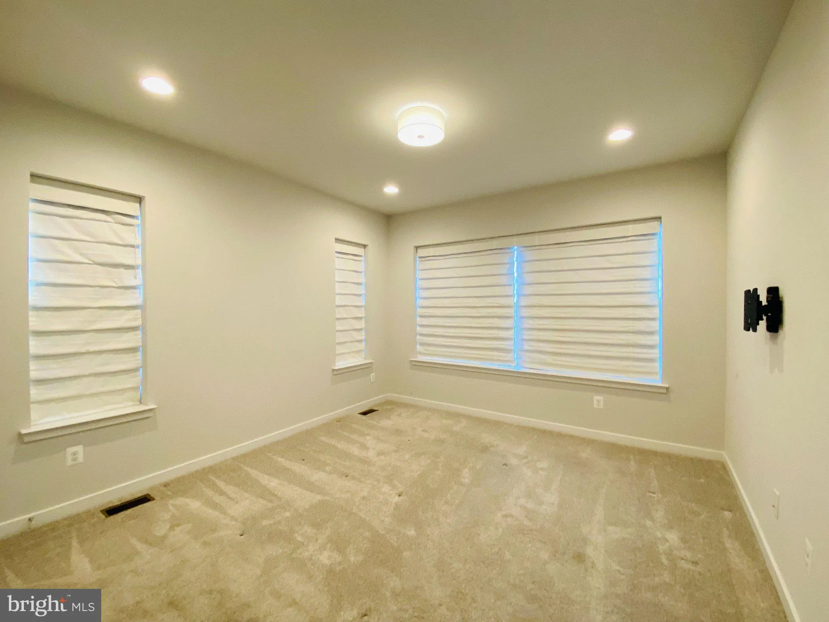
Welcome to modern, elevated living in this remarkably spacious four-bedroom, three-and-a-half-bath townhome designed for maximum flexibility, comfort, and style across four finished levels. The ground level features an oversized two-car garage equipped with an EV plug-in, alongside a private lower-level bedroom suite with a full bathroom and direct access to the backyard area. On the main level, an open-concept layout connects a expansive family room, dedicated dining area, and a contemporary gourmet kitchen complete with sleek stainless steel appliances, quartz countertops, and a convenient half bathroom. The upper level offers a serene primary bedroom suite with a private full bath, two additional light-filled bedrooms, a second full bathroom, and an upper-level laundry area. Crowning the home, the top-floor loft features an additional half bathroom and opens onto a private rooftop terrace offering breathtaking, scenic views—making it an ideal retreat for outdoor relaxing or entertaining.

Read More
Basic Details
  • Property Type: Residential Lease
  • Listing Type: Active
  • Listing ID: VAFX2339924
  • Price: $5,100
  • Bedrooms: 4
  • Bathrooms: 5
  • Half Bathrooms: 1
  • Sqft: 2,348 Sqft
  • Year Built: 2021
  • Lot Area: 0.05 Acre
  • Location: US, VA, FAIRFAX-VA, Alexandria, BREN POINTE, 22312
  • Structure Type: End of Row/Townhouse
  • Heating System: Forced Air
  • Cooling System: Central A/C
  • Basement: Front Entrance, Fully Finished, Garage Access, Side Entrance
  • Parking: Asphalt Driveway, Lighted Parking, Paved Parking, Unassigned
  • Full Bathrooms: 4
  • Listing Status: Active
Features & Appliances
Features
  • Utilities: Electric Available, Natural Gas Available, Phone Available, Sewer Available, Water Available
  • Window Features: ENERGY STAR Qualified, Screens, Vinyl Clad
  • Architectural Style: Traditional
  • Exterior Features: BBQ Grill, Gutter System, Play Area, Play Equipment, Sidewalks, Street Lights, Tennis Court(s)
  • Fireplaces Total: 1
  • Interior Features: Bathroom - Walk-In Shower, Carpet, Combination Dining/Living, Combination Kitchen/Dining, Dining Area, Floor Plan - Traditional, Kitchen - Gourmet, Pantry, Walk-in Closet(s)
  • Sewer: Public Sewer

Appliances
  • Appliances: Built-In Microwave, Cooktop, Dishwasher, Disposal, Dryer, Energy Efficient Appliances, Oven - Wall, Range Hood, Washer, Water Heater - Tankless
Ask Agent A Question Ask Agent A Question

Address Map Address Map
Neighborhood Neighborhood
  • Elementary School: BREN MAR PARK
  • High School: EDISON
  • Middle School: HOLMES
MLS Addon MLS Addon
  • Office Name: United Realty, Inc.
  • Agent Name: Zhuhui Alvarez
Additional Information Additional Information
  • Water Source: Public
  • Accessibility Features: None
  • Association Amenities: Basketball Courts, Dog Park, Pool - Outdoor, Tennis Courts, Tot Lots/Playground
  • Construction Materials: Brick, Concrete
  • Foundation Details: Pillar/Post/Pier, Slab
  • Garage: 2.0
  • Levels: 4
  • On Market Date: 2026-09-08
Financial Financial
  • Association Fee: 185.0
  • Association Fee Frequency: Monthly
  • Association Fee Includes: Common Area Maintenance, Pool(s), Recreation Facility, Road Maintenance, Snow Removal
  • Association Yn: 1
Listing Information Listing Information
  • Originating System Name: Bright
  • List Agent Mls Id: 3055205
  • List Office Mls Id: URI1
  • MLS Status: ACTIVE-BRIGHT
  • Modification Timestamp: 2026-09-08T04:06:08Z
  • Status Change Timestamp: 2026-09-08T04:05:03Z
Rob Spicer Broker, GRI Rob Spicer Broker, GRI Spicer Real Estate

7201 Wisconsin Avenue

Mortgage Calculator
$
$ %
Years
%
$ %Per Year
$ % Per Year

$
