
Spicer Real Estate
  • Share
$3,750,000
Active Active
MD,Potomac

Location 10240 DEMOCRAC, Potomac, MD 20854

  • Sqft 11,750 Sqft SQFT
  • Bed 10
  • Bath 8
Basic Details Basic Details
Description

**Opportunity Knocks!!!!**re listed

Basic Details
  • Property Type: Residential
  • Listing Type: Active
  • Listing ID: MDMC2211422
  • Price: $3,750,000
  • View: Pond, Garden/Lawn, Trees/Woods
  • Bedrooms: 10
  • Bathrooms: 8
  • Half Bathrooms: 1
  • Sqft: 11,750 Sqft
  • Year Built: 1986
  • Lot Area: 2 Acre
  • Location: US, MD, MONTGOMERY-MD, Potomac, CAMOTOP, 20854
  • Structure Type: Detached
  • Heating System: Central, Energy Star Heating System
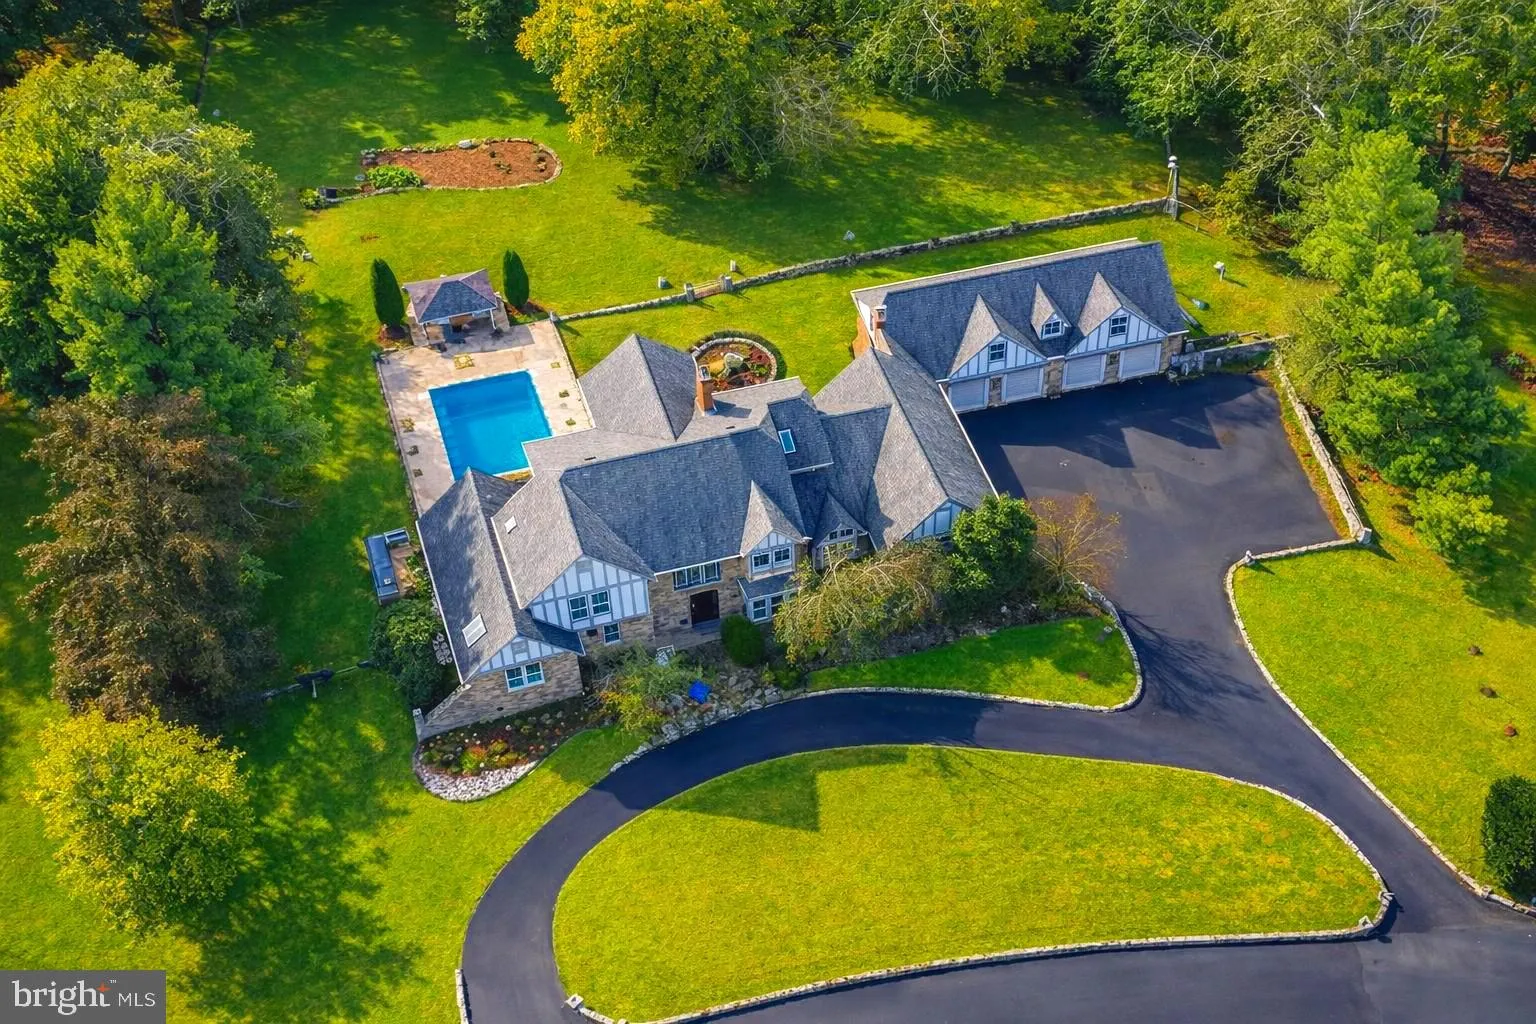
  • Swimming Pool: AboveGround
  • Cooling System: Central A/C
  • Basement: Daylight, Full, Walkout Level, Walkout Stairs, Windows, SumpPump, Outside Entrance, Heated, Improved, Rear Entrance, Fully Finished, Full, Front Entrance, Side Entrance, Interior Access
  • Fence: Fully, Privacy, Split Rail
  • Fireplace: Screen, Stone, Wood, Marble, Equipment
  • Patio: Balcony, Patio, Roof, Screened, Deck, Terrace, WrapAround
  • Parking: Concrete Driveway, Circular Driveway
  • Full Bathrooms: 7
  • Listing Status: Active
  • Roof: Asphalt, Composite
Features & Appliances
Features
  • Utilities: Cable TV Available, Electric Available, Natural Gas Available, Phone Available, PhoneConnected, Sewer Available, Water Available
  • Window Features: Bay/Bow, Energy Efficient, Palladian, Skylights
  • Architectural Style: Colonial, Transitional
  • Exterior Features: Extensive Hardscape, Exterior Lighting, Sport Court, Play Area
  • Fireplaces Total: 2
  • Flooring: Marble, Heated, Luxury Vinyl Plank
  • Interior Features: Attic, Breakfast Area, Built-Ins, Butlers Pantry, Cedar Closet(s), Crown Moldings, Curved Staircase, Dining Area, Entry Level Bedroom, Floor Plan - Open, Kitchen - Eat-In, Kitchen - Island, Primary Bath(s), Recessed Lighting, Skylight(s), Bathroom - Tub Shower, Upgraded Countertops, Walk-in Closet(s), Water Treat System, Window Treatments, Family Room Off Kitchen, Formal/Separate Dining Room, Pantry, Wood Floors, Bathroom - Jetted Tub, Bathroom - Stall Shower, Bathroom - Walk-In Shower, Kitchen - Country, Kitchen - Gourmet
  • Sewer: Public Sewer

Appliances
  • Appliances: Cooktop, Cooktop - Down Draft, Compactor, Dishwasher, Disposal, Energy Efficient Appliances, Oven - Double, Oven - Wall, Oven/Range - Electric, Range Hood, Refrigerator, Stainless Steel Appliances, Stove, WaterHeater, Dryer, Washer
Ask Agent A Question Ask Agent A Question

Address Map Address Map
Neighborhood Neighborhood
  • Elementary School: SEVEN LOCKS
  • High School: WINSTON CHURCHILL
  • Middle School: CABIN JOHN
MLS Addon MLS Addon
  • Office Name: Hometime Realty, LLC
  • Agent Name: Angie Hashempour
Additional Information Additional Information
  • Water Source: Public
  • Accessibility Features: Doors - Lever Handle(s), Level Entry - Main
  • Construction Materials: Frame, Stone
  • Electric: 110 Volts, 120/240V, Circuit Breakers
  • Foundation Details: Concrete Perimeter, Brick/Mortar
  • Garage: 4.0
  • Levels: 4
  • On Market Date: 2026-07-30
Financial Financial
  • Tax Annual Amount: 27654.0
Listing Information Listing Information
  • Originating System Name: Bright
  • List Agent Mls Id: 131988
  • List Office Mls Id: HRLLC1
  • MLS Status: ACTIVE-BRIGHT
  • Modification Timestamp: 2026-09-16T20:57:59Z
  • Status Change Timestamp: 2026-09-16T20:57:06Z
Rob Spicer Broker, GRI Rob Spicer Broker, GRI Spicer Real Estate

7201 Wisconsin Avenue

Mortgage Calculator
$
$ %
Years
%
$ %Per Year
$ % Per Year

$
