
 Share
Share

 6922 WINNERS CIRCLE, Fairfax Station, VA 22039
 5,499 Sqft SQFT
 5
5
 5
5
 Basic Details
Welcome to 6922 Winners Circle, a spacious one-owner home tucked away on a private, beautifully landscaped two-acre cul-de-sac lot in Fairfax Station. Offering 5 bedrooms, 4.5 baths, and 5, 954 square feet of living space across three finished levels, this inviting residence pairs a warm, comfortable floor plan with...
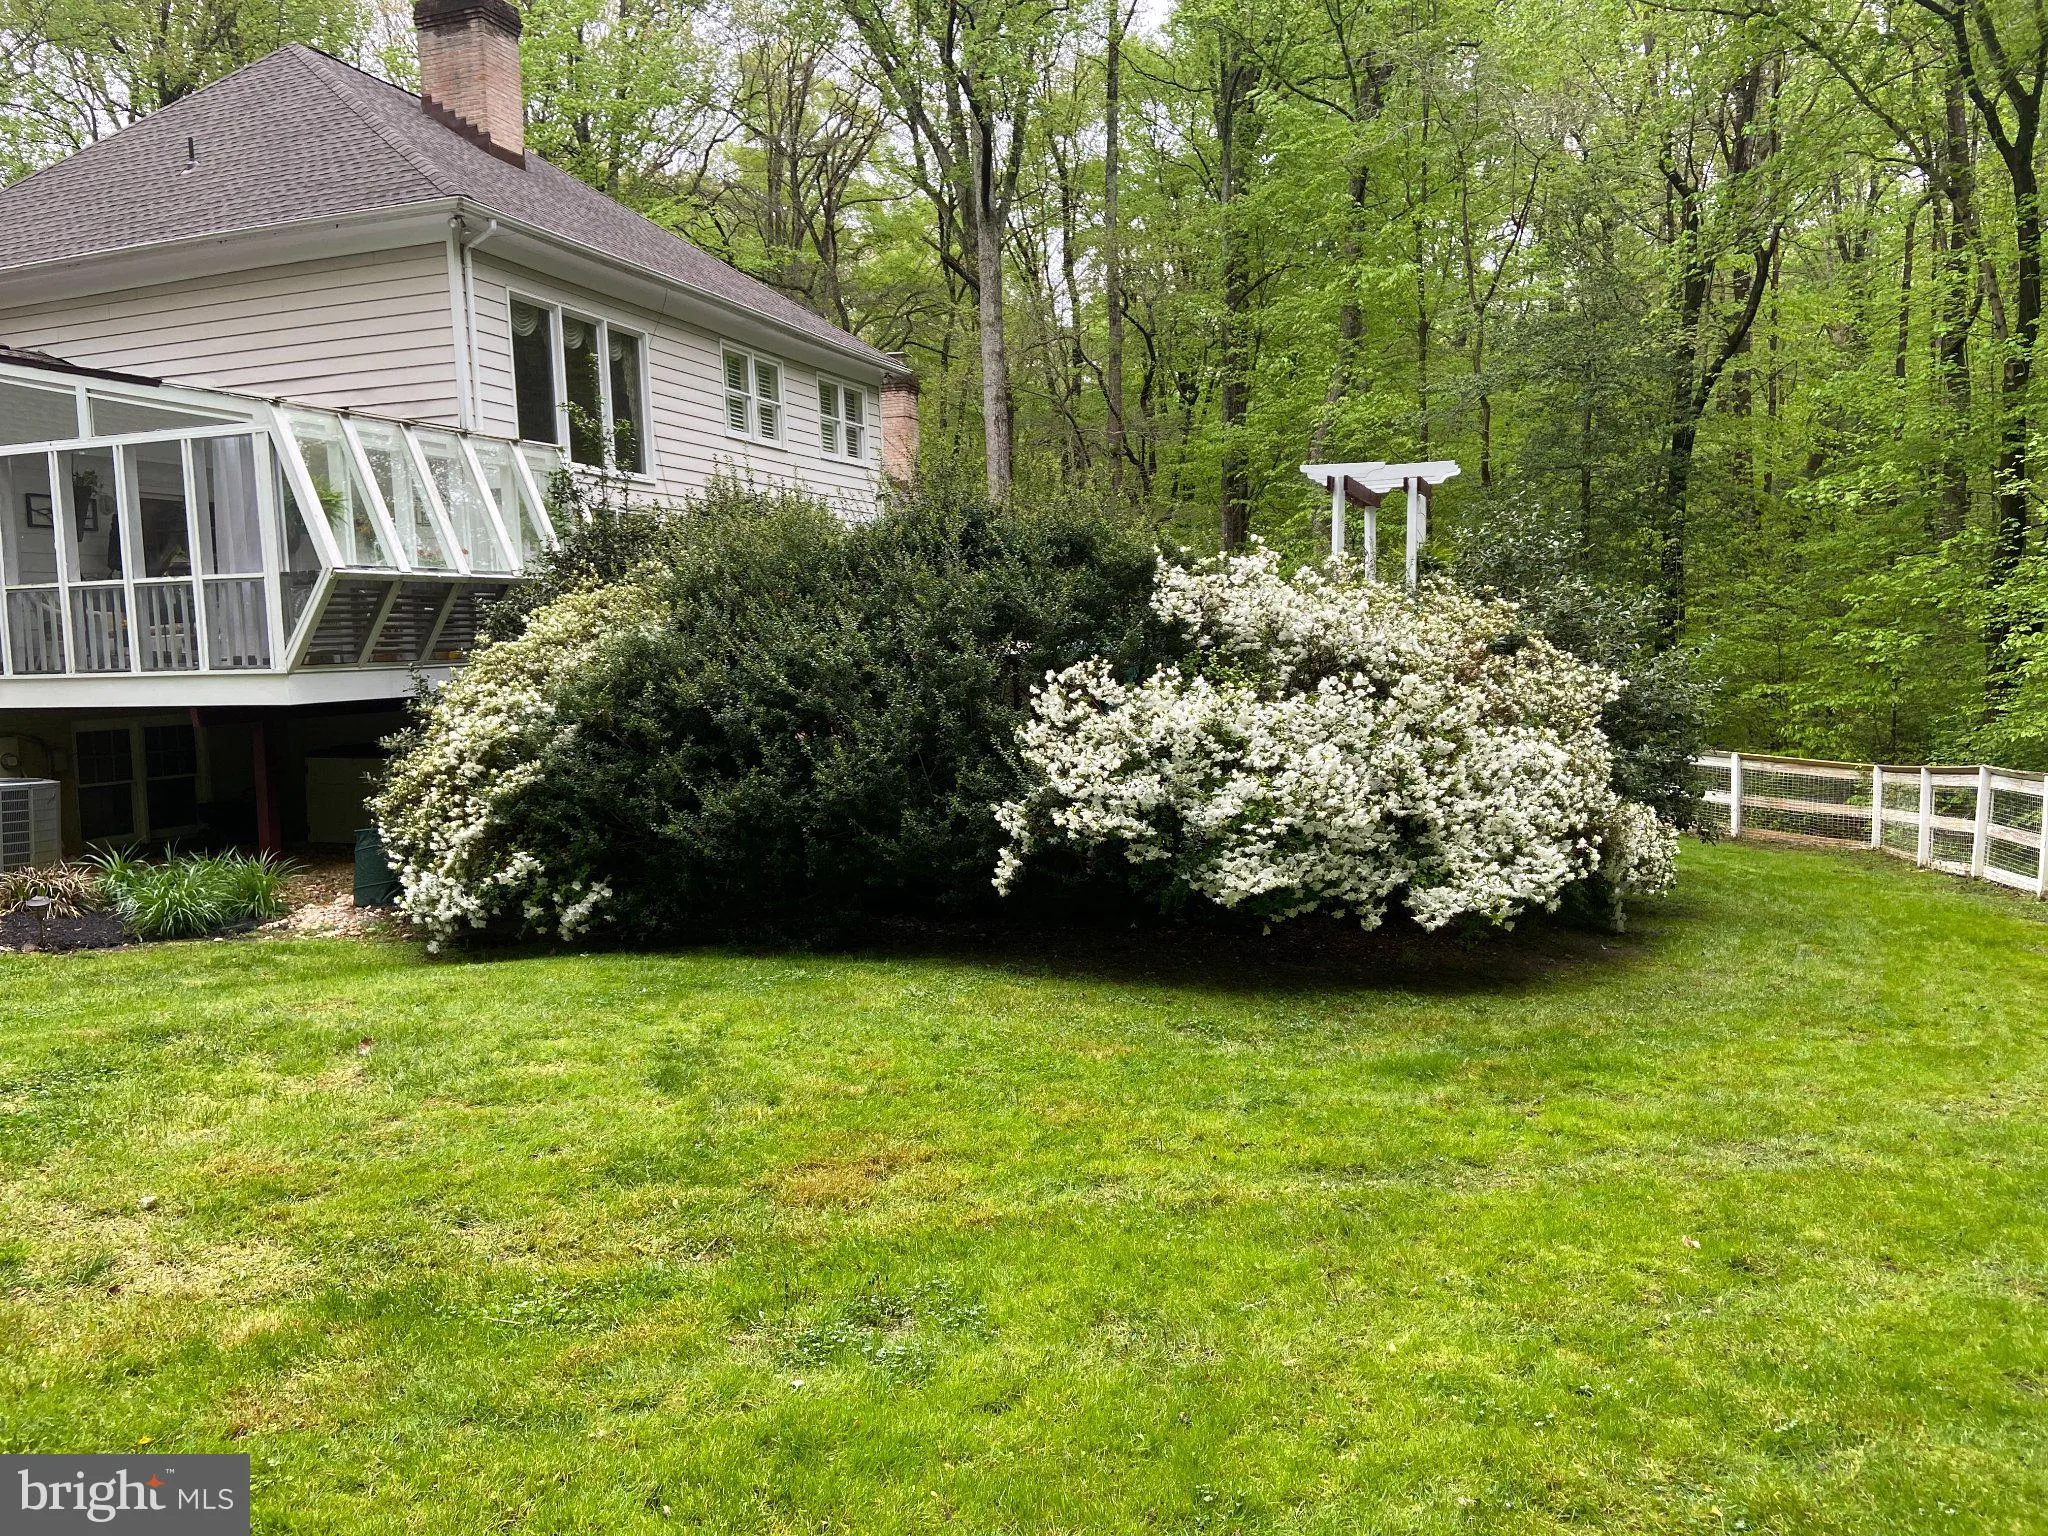
Welcome to 6922 Winners Circle, a spacious one-owner home tucked away on a private, beautifully landscaped two-acre cul-de-sac lot in Fairfax Station. Offering 5 bedrooms, 4.5 baths, and 5, 954 square feet of living space across three finished levels, this inviting residence pairs a warm, comfortable floor plan with memorable features, including a main-level primary suite, four wood-burning fireplaces, and seamless access to the deck, glassed-in screened porch, patio, and expansive fenced backyard. A fully finished walkout lower level provides exceptional flexibility for entertaining and overnight guests. Designed for comfortable living and effortless entertaining, the home’s open interior is filled with warmth and natural light from its southern exposure. Multiple wood-burning fireplaces create inviting gathering spaces, while the dramatic great room is distinguished by rich cedar-planked walls. The main-level owner’s suite offers convenient everyday living, and the expansive finished walkout lower level—with a bedroom, full bath, wet bar, and generous recreation space—is ideal for hosting family and friends. Indoor spaces flow outdoors with the porch and three-level deck, overlooking a large fenced yard framed by lush landscaping and foliage that brings fresh color and beauty with every season, all in a peaceful cul-de-sac setting. Canterberry is an established, gorgeously wooded community conveniently located across from Burke Lake Golf Center and the adjacent Burke Lake Park for walking, biking, fishing, and boating. You’ll enjoy the plentiful nearby shopping and dining options in Clifton, Fairfax, Burke or Springfield, plus easy travel into DC and throughout Northern Virginia with access to the corridors of Interstates 95 & 66, Route 123 and the Fairfax County Parkway. The services of the Springfield Metro or Burke Virginia Railway Express are mere minutes from this home. Come home to Canterberry at the end of the day for a peaceful respite and tranquil lifestyle within minutes of anything your heart desires around Northern Virginia! Start planning to move to YOUR dream home today!
 Features & Appliances
 Ask Agent A Question
 Address Map
 Neighborhood
 MLS Addon
 Additional Information
 Financial
Listing Information
Financial
Listing Information
 Rob Spicer Broker, GRI
Spicer Real Estate
Rob Spicer Broker, GRI
Spicer Real Estate
7201 Wisconsin Avenue
 RobSpicer@SpicerRealEstate.com
 2403881030
 2403881030
 7201 Wisconsin Avenue


