
 Share
Share
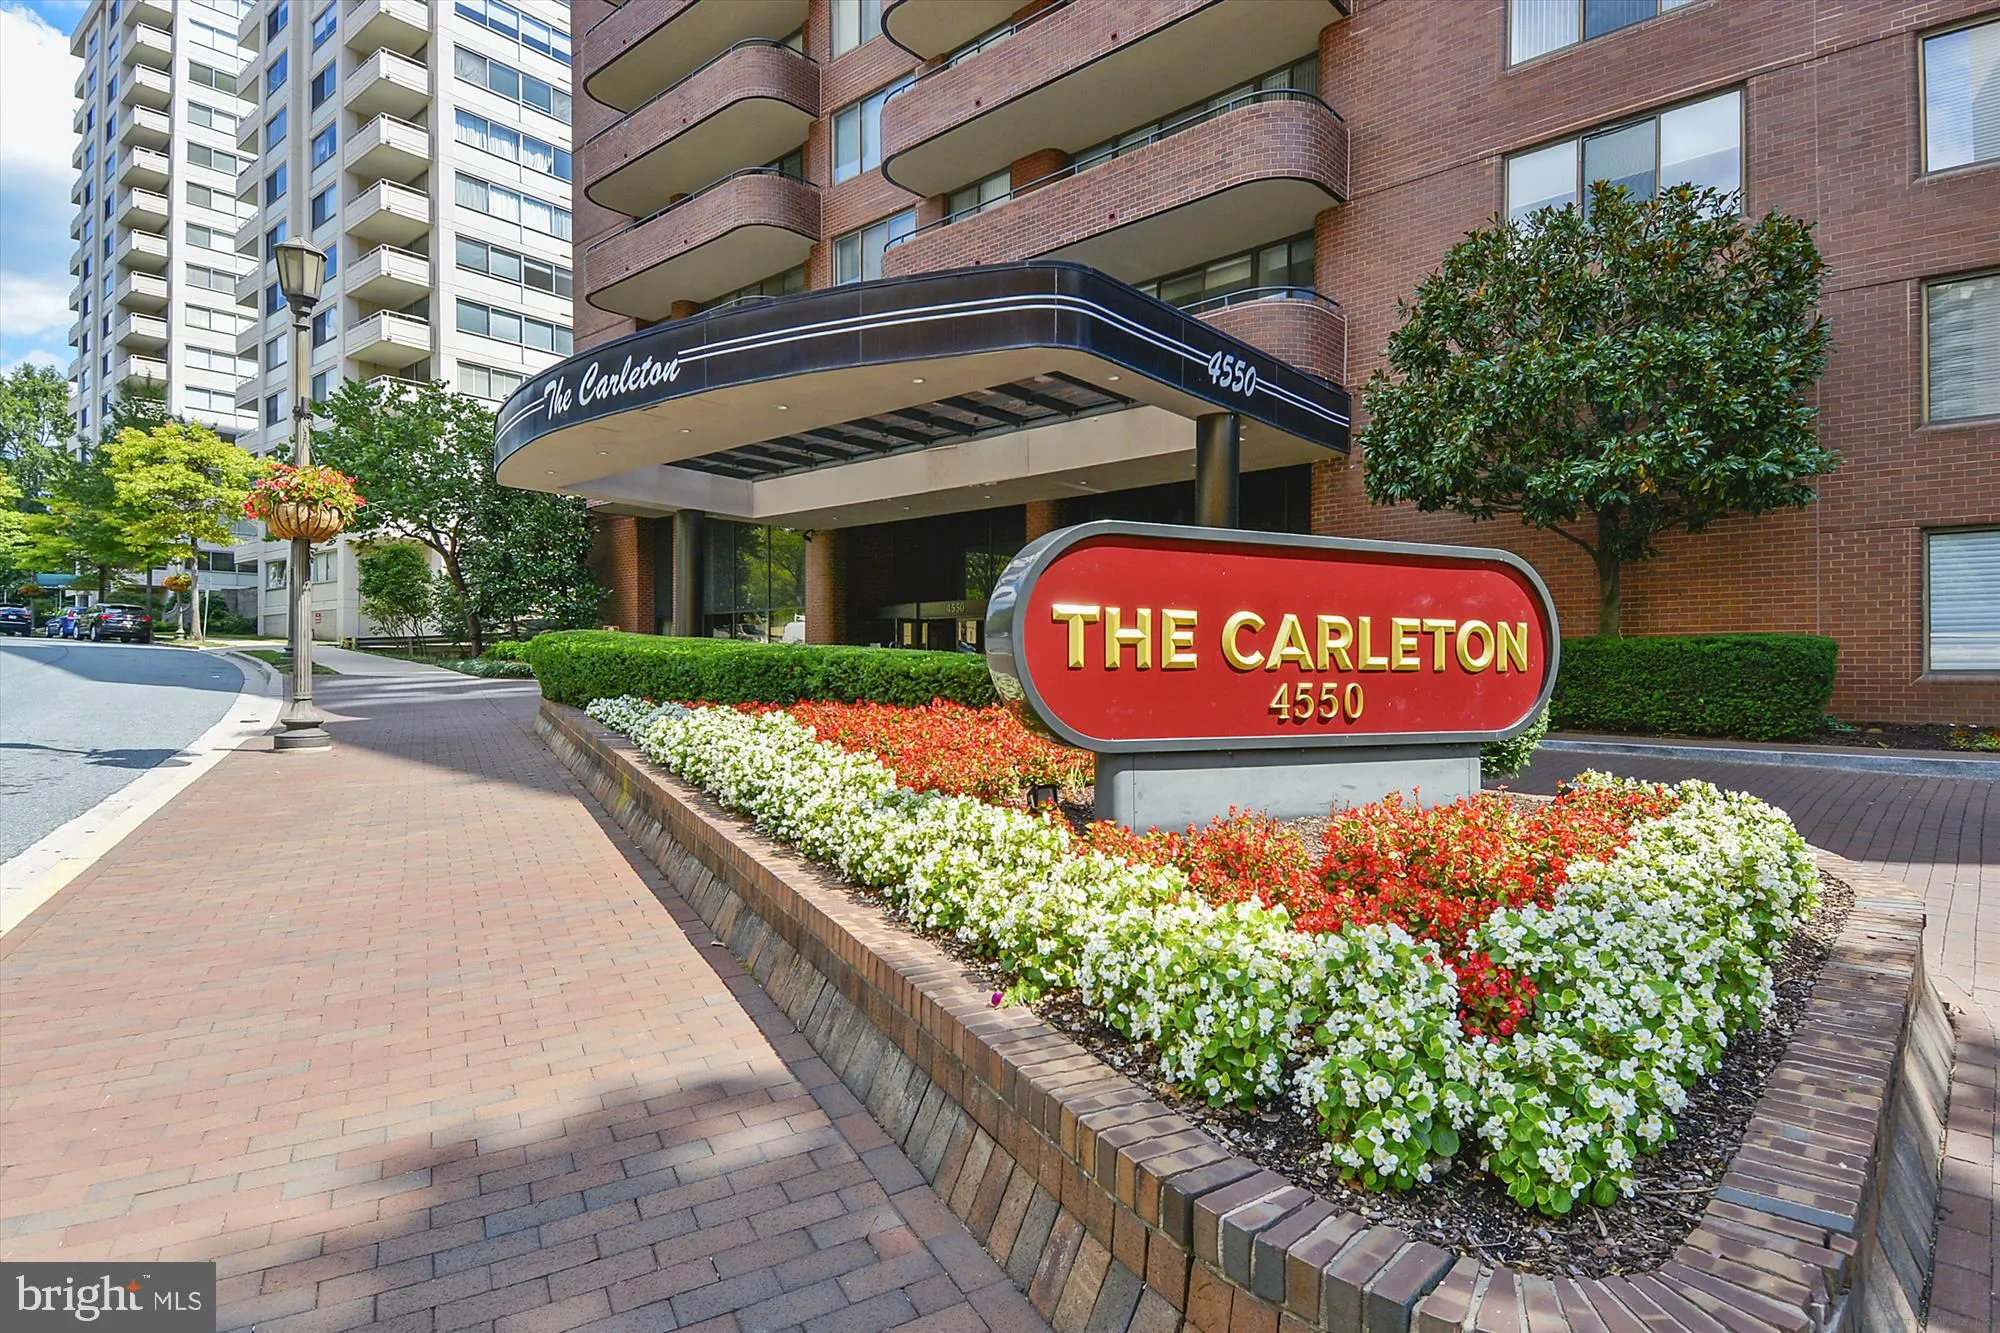
 4550 PARK AVENUE, Chevy Chase, MD 20815
 1,314 Sqft SQFT
 2
2
 2
2
 Basic Details
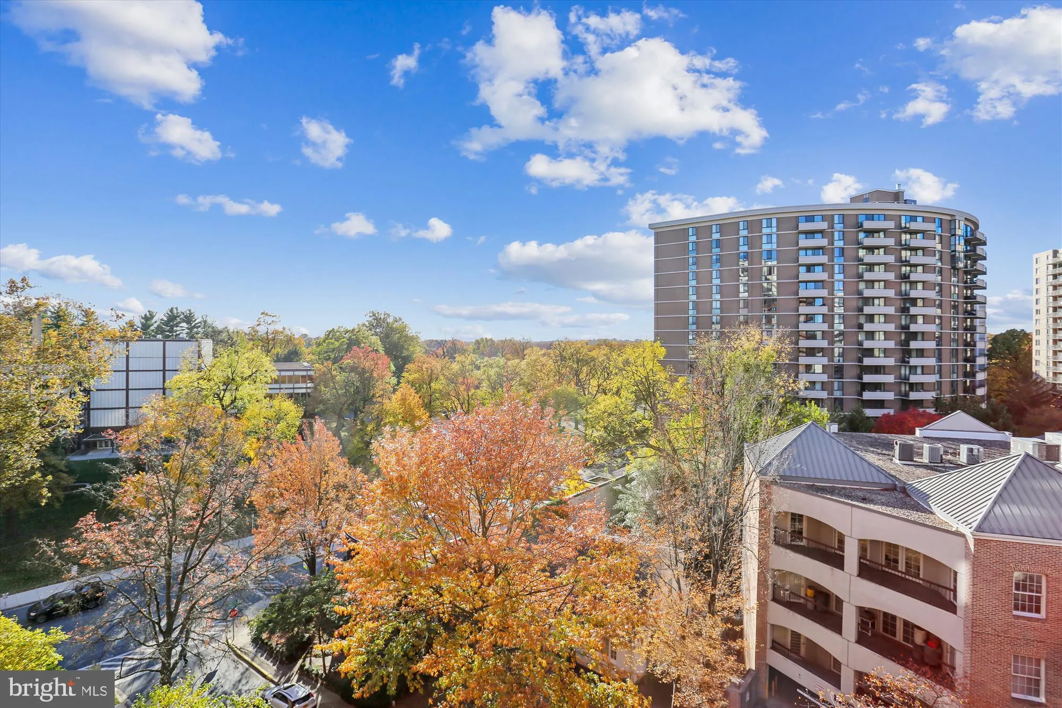
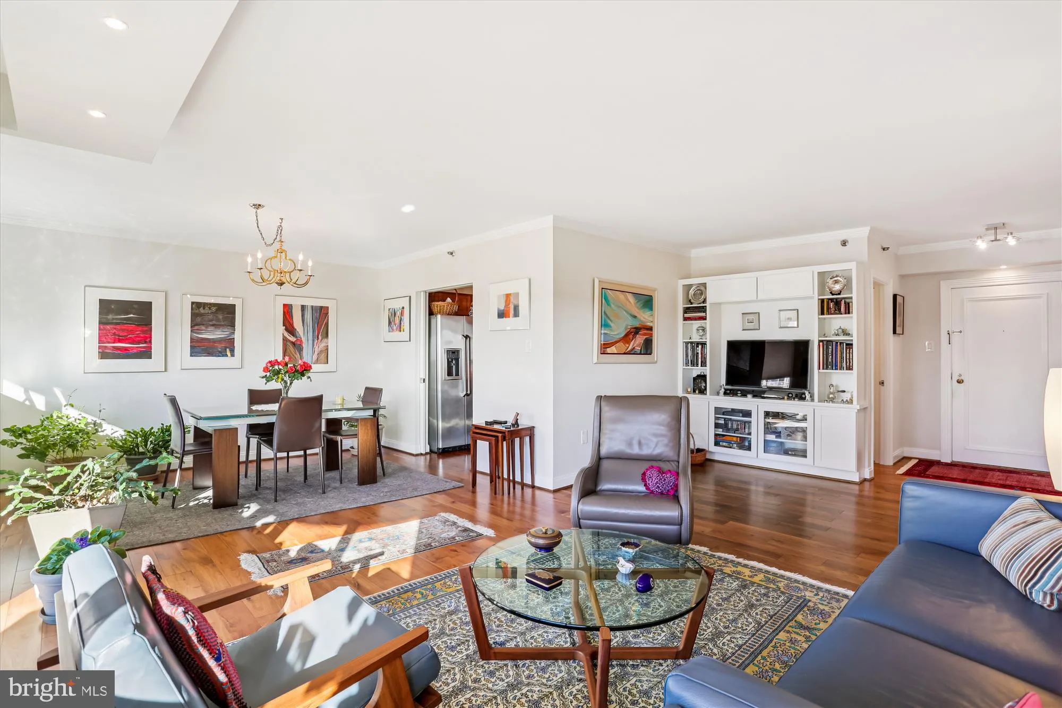
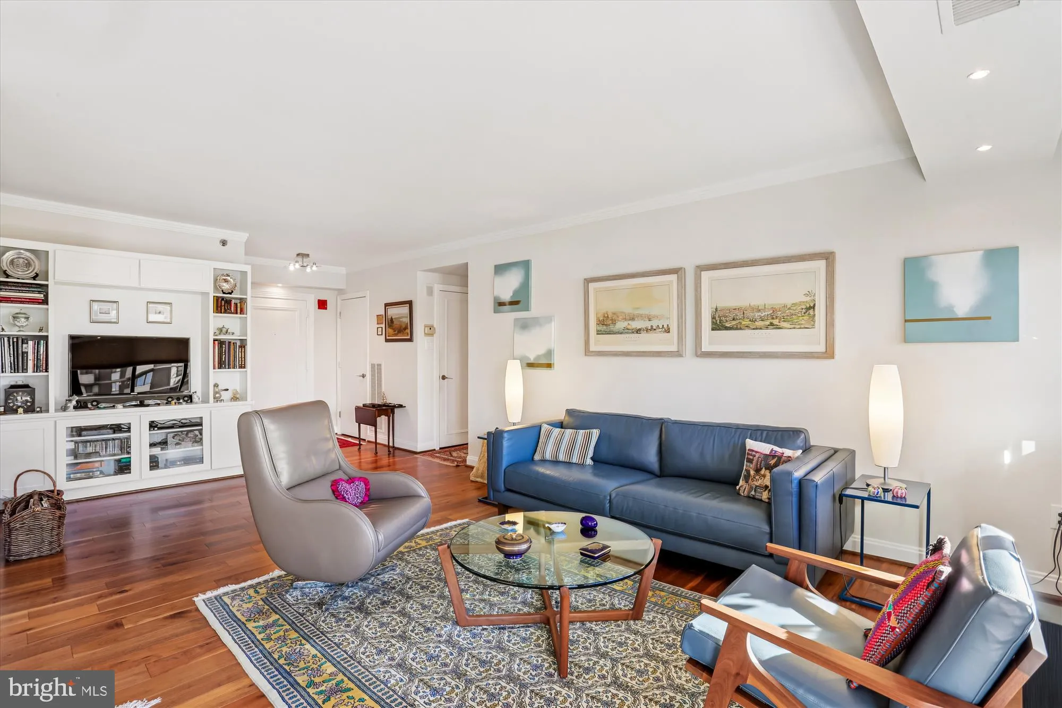
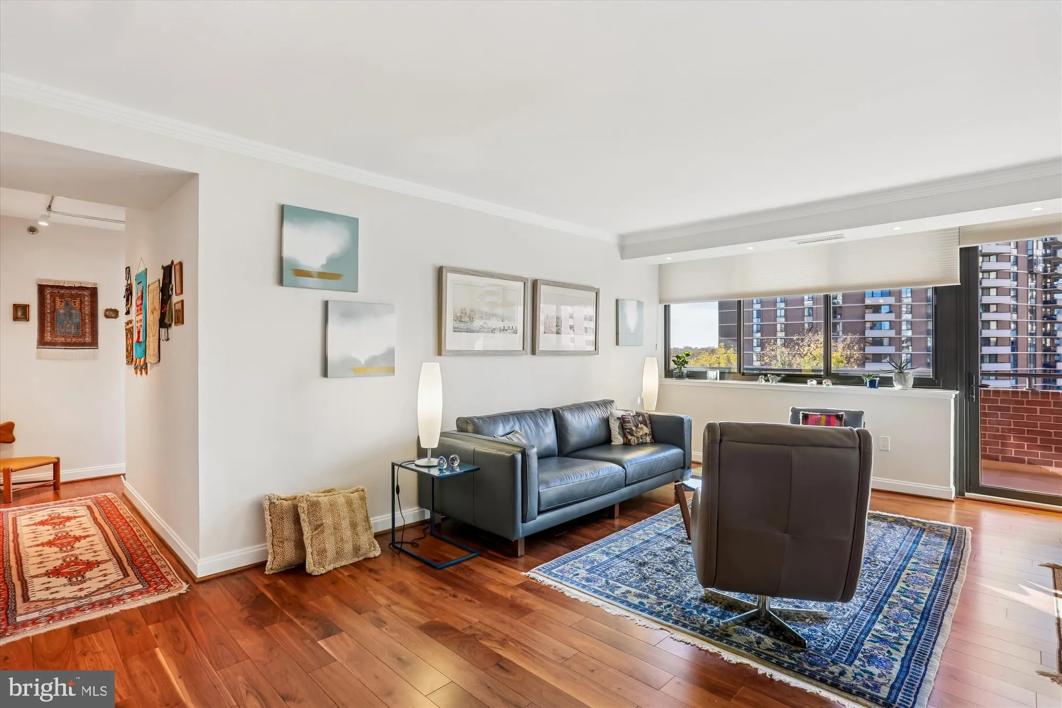
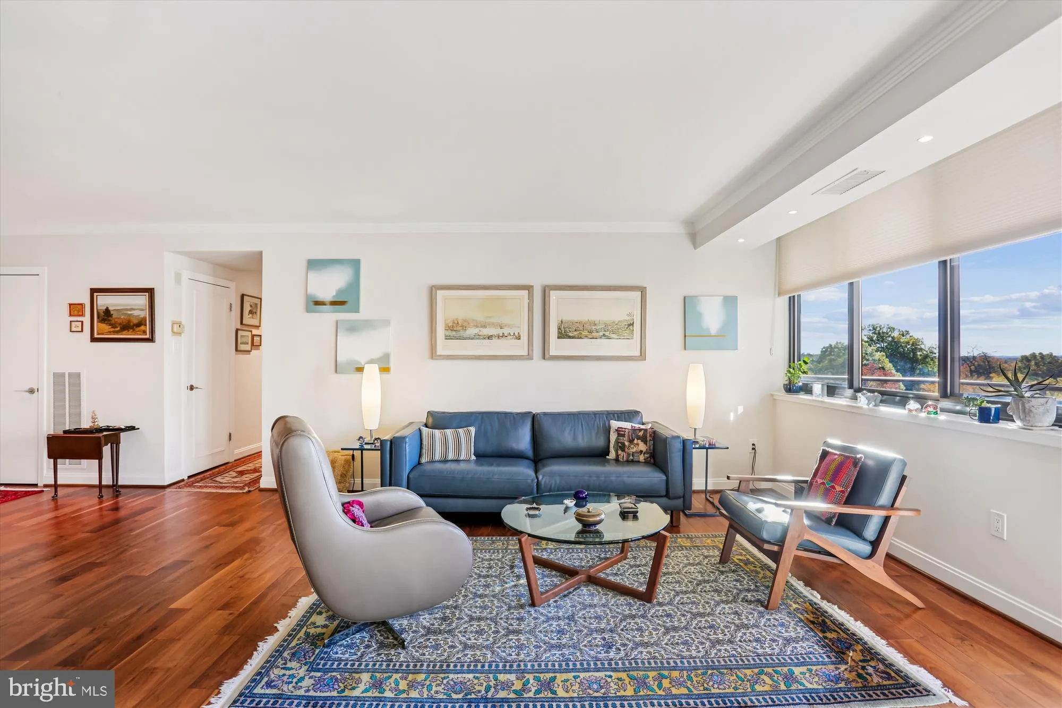
Fantastic sought-after western exposure (w/sunset views) from this renovated 1, 314sf, 2BR/2FB luxury condo at The Carleton in Friendship Heights!! Welcoming foyer entry, open living room (w/built-in storage cabinet/shelving) and dining room with access door to the expansive balcony, a renovated kitchen (w/built-in ...
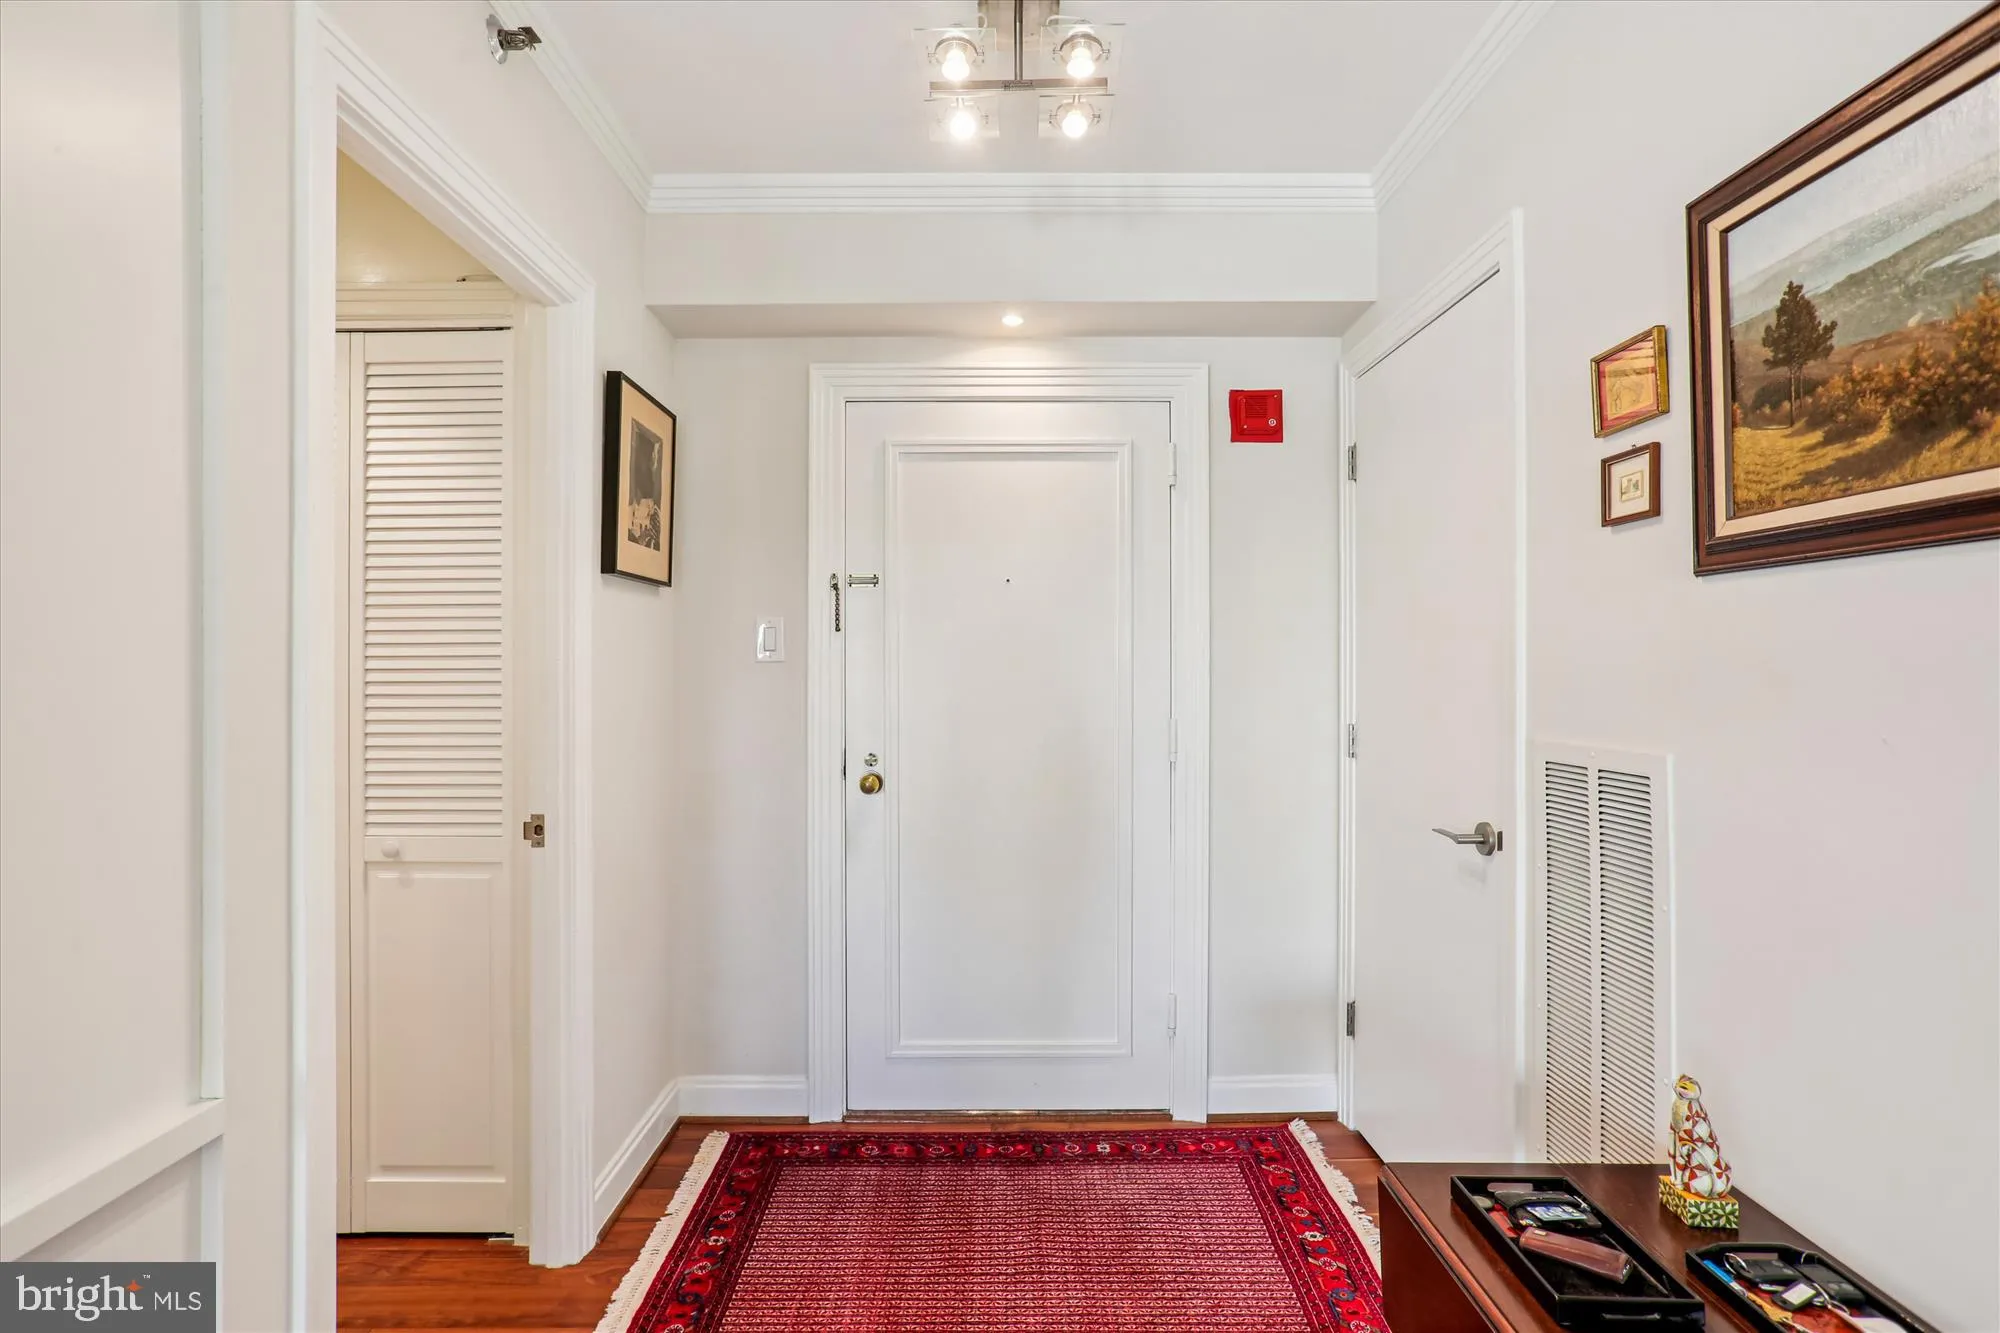
Fantastic sought-after western exposure (w/sunset views) from this renovated 1, 314sf, 2BR/2FB luxury condo at The Carleton in Friendship Heights!! Welcoming foyer entry, open living room (w/built-in storage cabinet/shelving) and dining room with access door to the expansive balcony, a renovated kitchen (w/built-in table, premium cabinetry, granite tops, SS appliances, pantry closet, hardwood floor, and a laundry closet with washer/dryer), primary bedroom (w/walk-in closet and renovated primary bath w/expanded step-in shower), 2nd bedroom and renovated 2nd full bath (with tub/shower). Beautiful hardwood flooring throughout. Custom window shades, new replacement windows throughout, storage unit (#508 at T-1 level) and 3 garage parking spaces (G3-48, G3-49 & G4-18) convey with the sale. Enjoy the upscale building amenities that The Carleton provides: 24-hour concierge, valet attendant, pet-friendly building, fitness center, conference/meeting room, adjoining residents’ lounge area, landscaped gardens, bike storage, plus a new outdoor heated pool! Just steps to the Friendship Heights Village Center, restaurants, shops, medical buildings, Friendship Heights Metro and the Metro Bus stop.
 Features & Appliances
 Ask Agent A Question
 Address Map
 Neighborhood
 MLS Addon
 Additional Information
 Financial
Listing Information
Financial
Listing Information
 Rob Spicer Broker, GRI
Spicer Real Estate
Rob Spicer Broker, GRI
Spicer Real Estate
7201 Wisconsin Avenue
 RobSpicer@SpicerRealEstate.com
 2403881030
 2403881030
 7201 Wisconsin Avenue


