
 Share
Share
 4501 ARLINGTON BOULEVARD, Arlington, VA 22203
 533 Sqft SQFT
 1
1
 Basic Details
Welcome to 4501 Arlington Blvd, #611, a bright and thoughtfully updated studio in The Chatham, offering comfort, convenience, and an amenity-rich lifestyle in Arlington. This well-designed studio offers an efficient layout with modern updates throughout. The kitchen features stainless steel appliances, including a g...
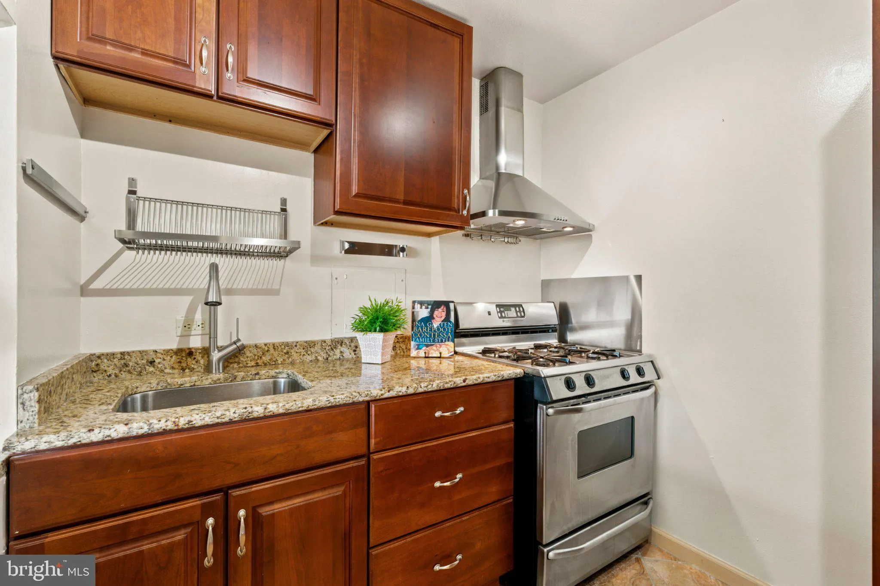
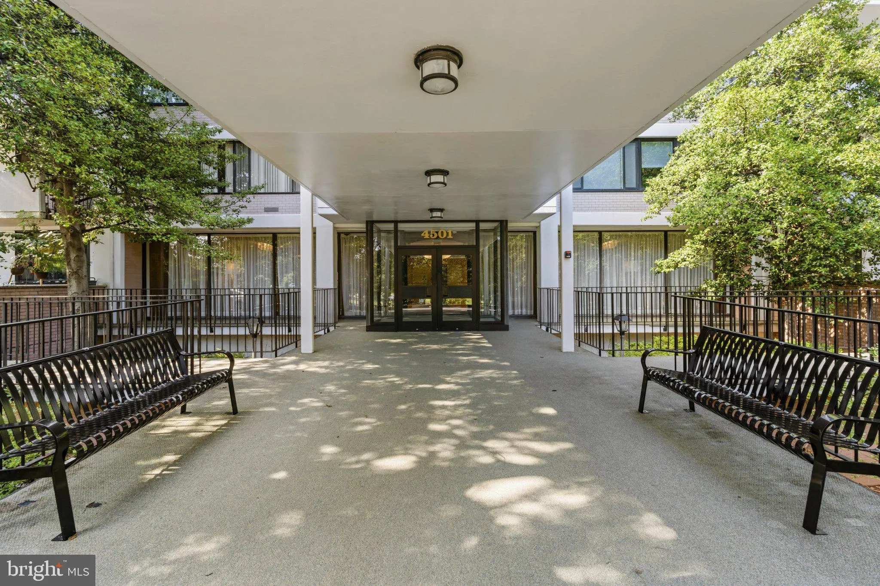
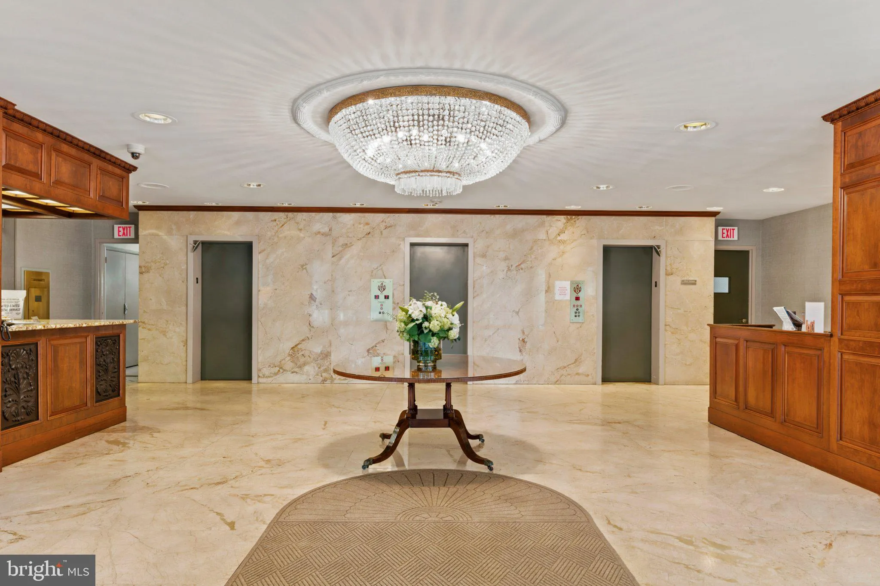
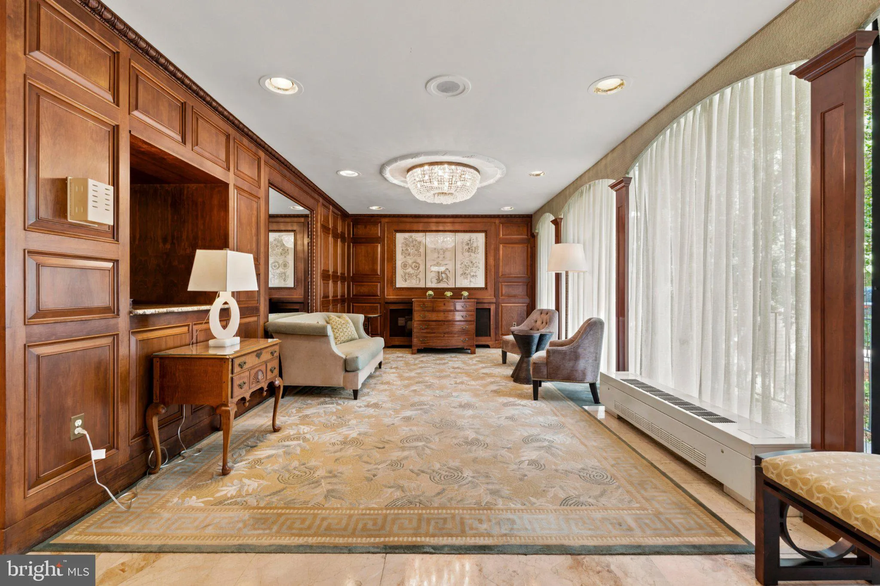
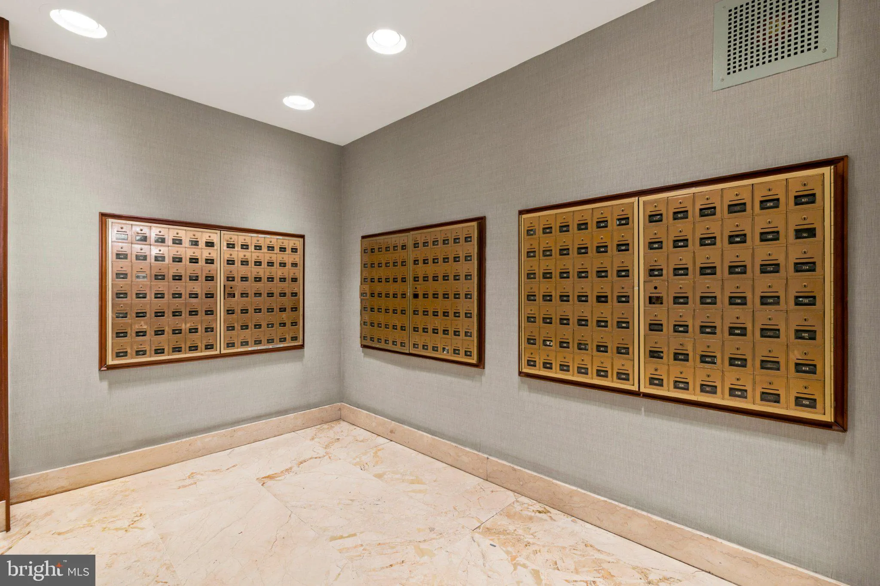
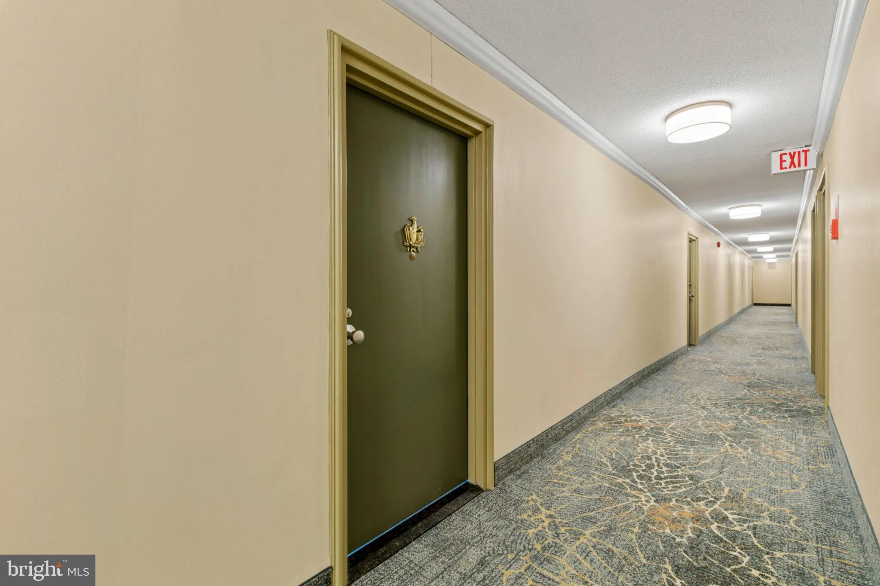
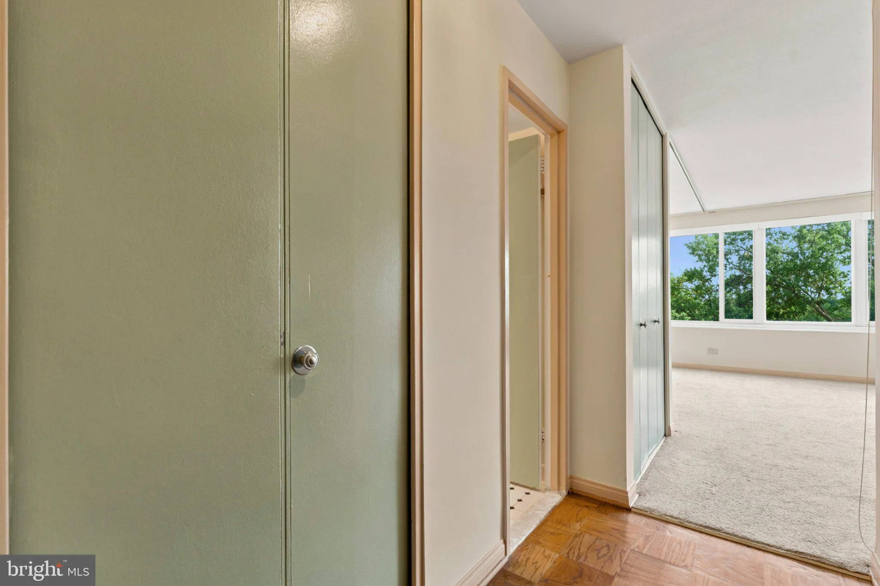
Welcome to 4501 Arlington Blvd, #611, a bright and thoughtfully updated studio in The Chatham, offering comfort, convenience, and an amenity-rich lifestyle in Arlington. This well-designed studio offers an efficient layout with modern updates throughout. The kitchen features stainless steel appliances, including a gas range and hood, while all plumbing in both the kitchen and bathroom has been replaced. The windows were replaced in 2009, adding to the home’s comfort and efficiency. Residents of The Chatham enjoy an exceptional array of amenities, including an outdoor swimming pool, sauna, fitness center, club room, and tennis courts. The building also offers 24-hour concierge and security services, on-site management, ample parking, and laundry facilities conveniently located on every floor. Additional conveniences include an elevator and a private storage unit located on the same floor as the condo. ALL utilities included in the condo fee, The Chatham provides easy access to Ballston, Washington, D.C., the Pentagon, and major commuter routes, as well as a wide variety of dining, shopping, and entertainment.
 Features & Appliances
 Ask Agent A Question
 Address Map
 MLS Addon
 Additional Information
 Financial
Listing Information
Financial
Listing Information
 Rob Spicer Broker, GRI
Spicer Real Estate
Rob Spicer Broker, GRI
Spicer Real Estate
7201 Wisconsin Avenue
 RobSpicer@SpicerRealEstate.com
 2403881030
 2403881030
 7201 Wisconsin Avenue


