
 Share
Share
 LOT 11 BURWELL ROAD, Nokesville, VA 20181
 2,614 Sqft SQFT
 3
3
 3
3
 Basic Details
Atlantic Builders is excited to offer another luxury estate home community in Prince William County. Windhaven Woods, located at the intersection of Fitzwater Drive and Burwell Road in Nokesville, is a peaceful enclave of just eleven 10.0-acre homesites. It’s a beautiful, wooded area that feels miles away from the...
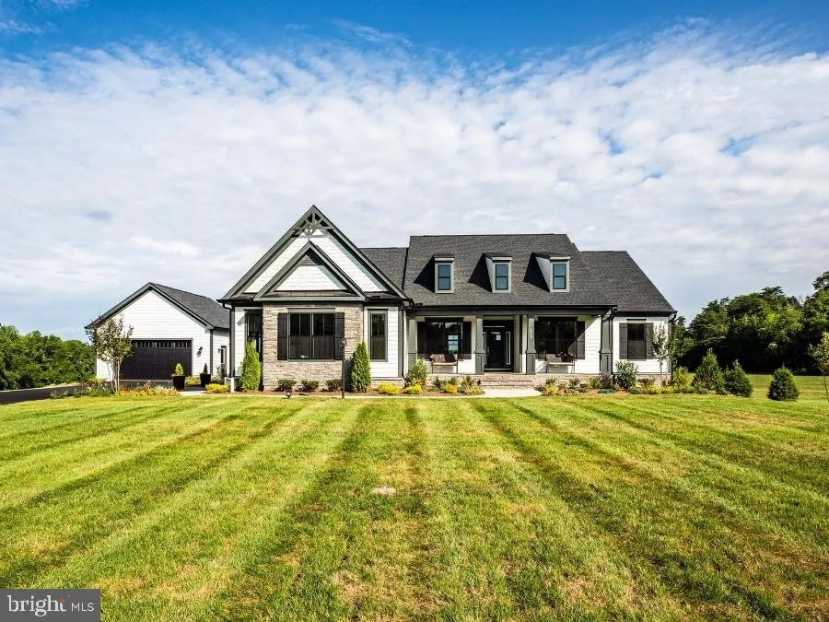
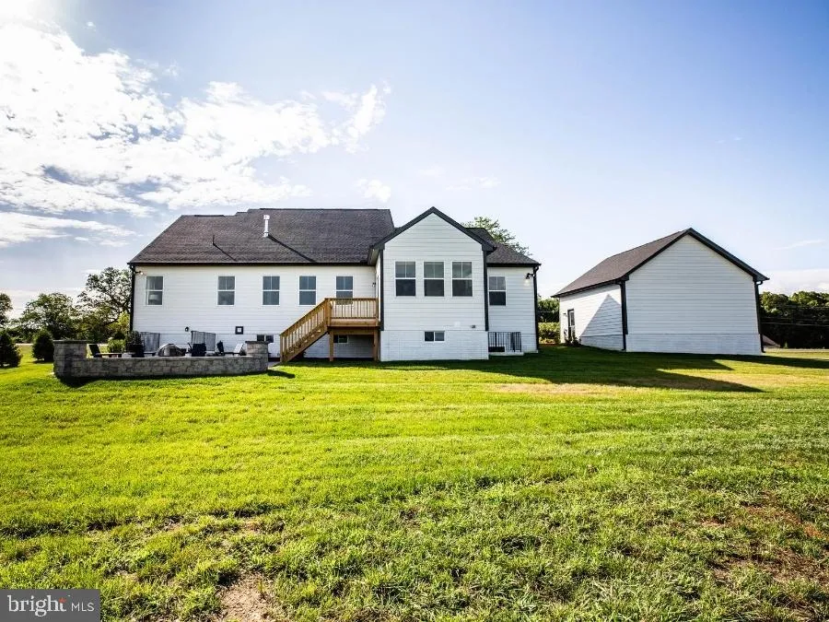
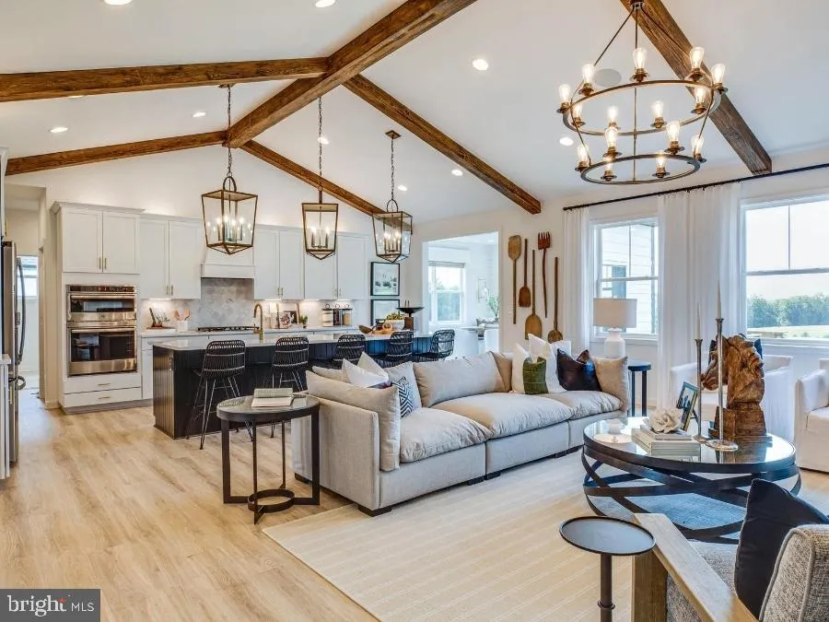
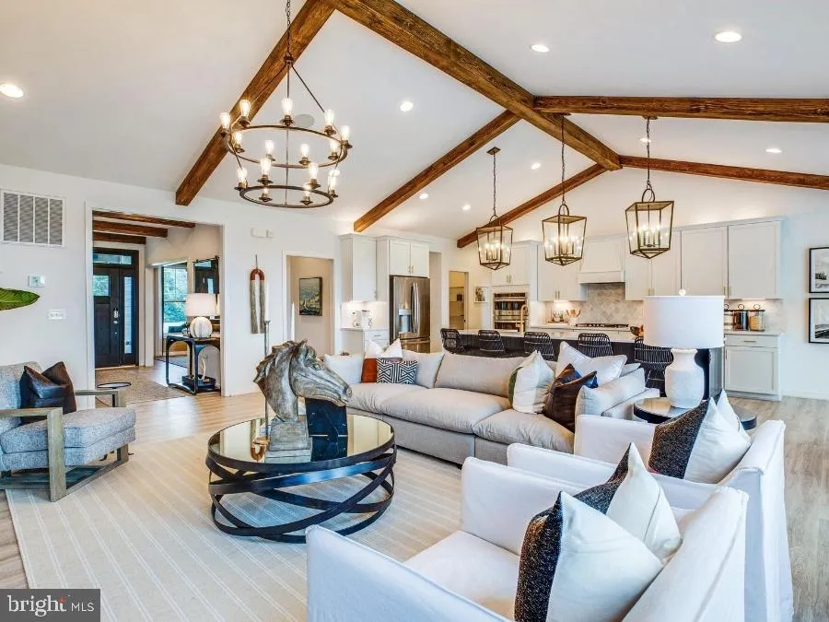
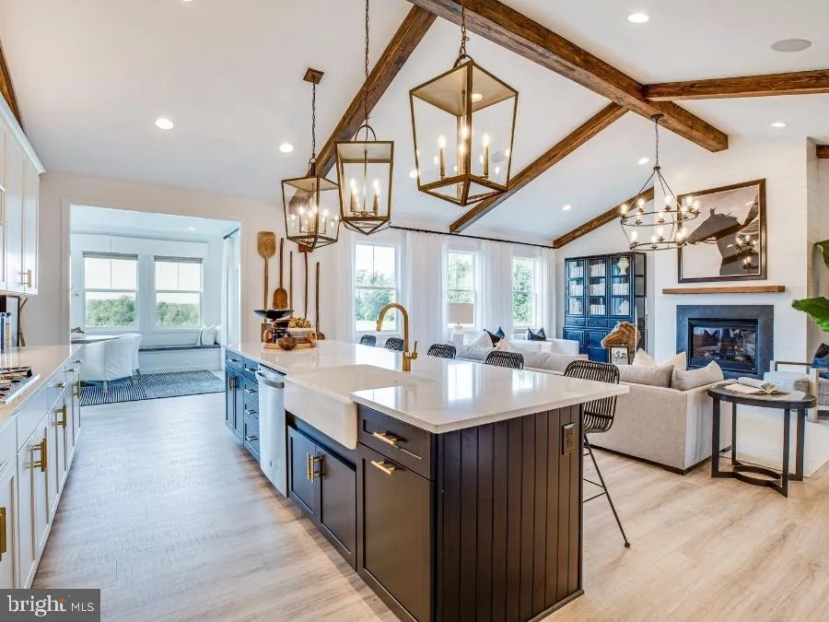
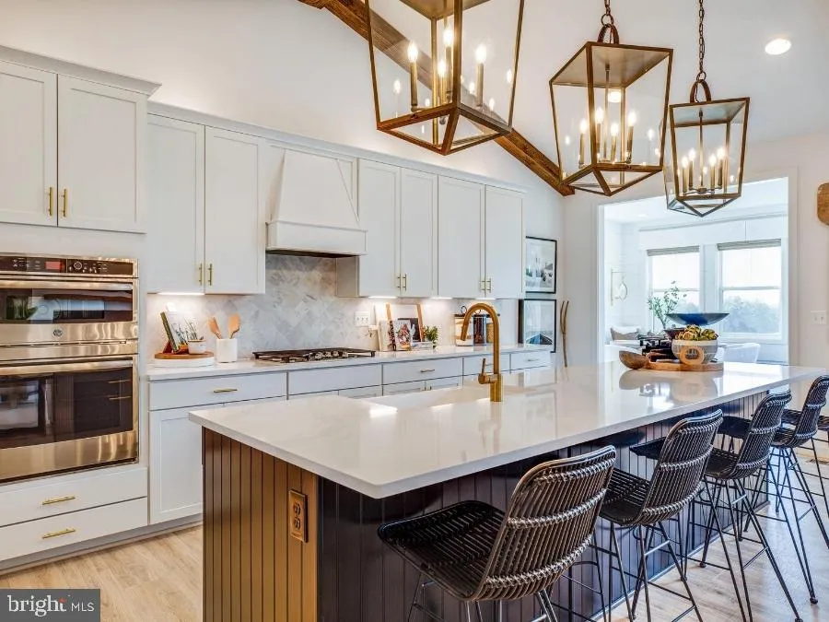
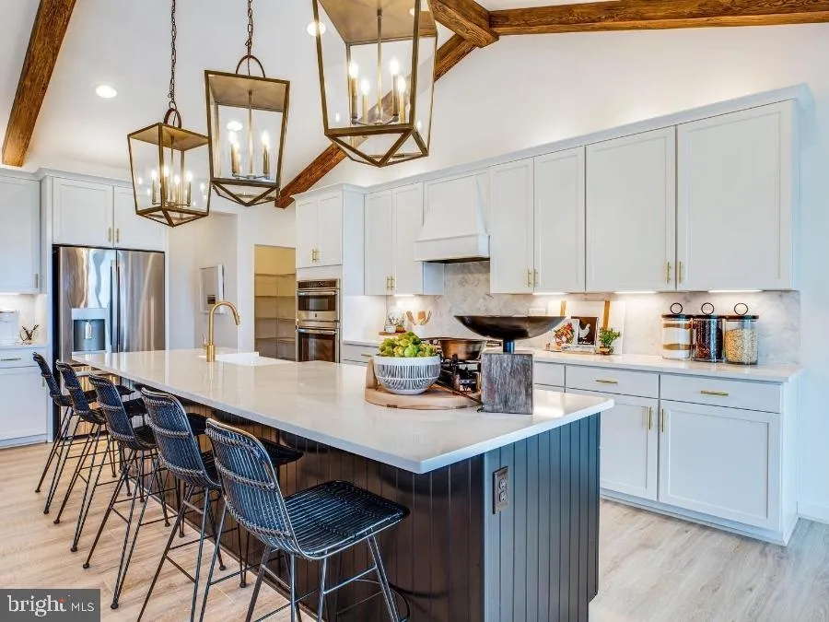
Atlantic Builders is excited to offer another luxury estate home community in Prince William County. Windhaven Woods, located at the intersection of Fitzwater Drive and Burwell Road in Nokesville, is a peaceful enclave of just eleven 10.0-acre homesites. It’s a beautiful, wooded area that feels miles away from the hustle and bustle but in reality, is just minutes from plenty of shopping, dining and recreational opportunities in nearby Bristow and Gainesville. Windhaven Woods is your opportunity to build your dream home on a large acreage homesite in a sought-after location. Atlantic will offer main level living homes that feature up to 4 bedrooms and 3.5 baths all on one level and trendsetting two-story homes including our newest home design the Amberly with over 4, 800 square feet and the ability to add a main-level multi-gen suite and a prep kitchen. -The Bridgewater is one of several thoughtfully designed floorplans available within this community. It is a spacious 3-bedroom 2.5-bath home, offers main level living in an updated design. The light-filled kitchen and breakfast area join the great room in creating an open floor plan designed for family living or entertaining. The kitchen has ample countertop space with an option for up to a 12′ long island! For more space it has an included butler’s pantry crossing through to the dining room. The master suite features a spacious walk-in closet and a luxury bath with an oversized walk-in shower. There is a generous space for an optional garden tub as well. Bedrooms 2 and 3 are separated by a shared bath. On the main level, the Study is perfectly located as a home office or can be changed to an optional 4th Bedroom and Full Bath. There are options for a Cathedral Ceiling, Morning Room, Covered or Screened Porch and Fireplace in the Great Room. Basement finishing options include a finished lower-level recreation room, full bath, den or hobby room.**PLEASE NOTE: The list price reflects the base price only. Final pricing will be determined by the buyer’s personalized interior selections and upgrades chosen at the design studio. Home designs, features, and prices are subject to change without notice. Renderings and photos shown may feature optional features that are not included in the base house. One of several thoughtfully designed floorplans available within this community. This listing is for available homesites, and photos shown represent sample floor plan options that can be built. For details on available floor plans, lot compatibility, and community features and upgrades, please schedule an appointment with our Community Sales Manager. Please call the showing contact listed below to schedule an appointment! Appointment is required as sales office is located offsite.
 Features & Appliances
 Ask Agent A Question
 Address Map
 Neighborhood
 MLS Addon
 Additional Information
Listing Information
Additional Information
Listing Information
 Rob Spicer Broker, GRI
Spicer Real Estate
Rob Spicer Broker, GRI
Spicer Real Estate
7201 Wisconsin Avenue
 RobSpicer@SpicerRealEstate.com
 2403881030
 2403881030
 7201 Wisconsin Avenue


