
 Share
Share
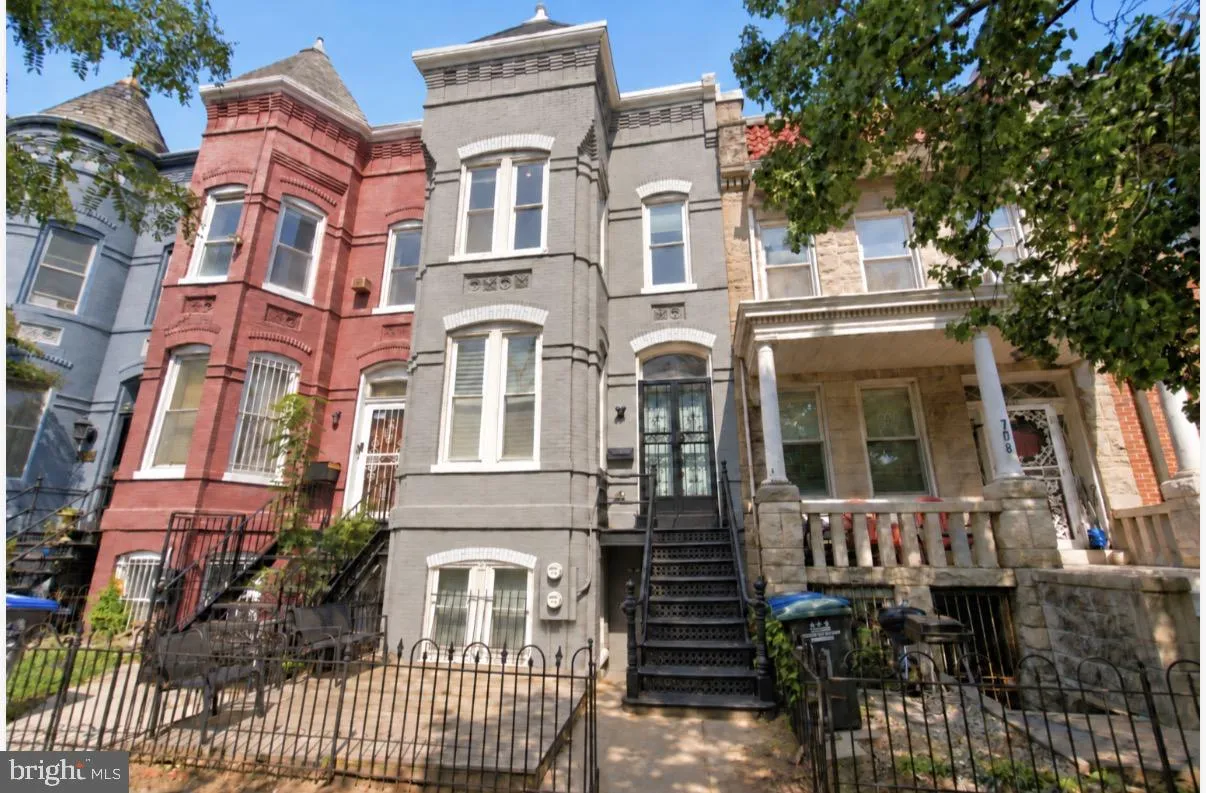
 704 G STREET, Washington, DC 20002
 1,878 Sqft SQFT
 3
3
 4
4
 Basic Details
Welcome to 704 G Street NE, a bright and spacious rowhouse offering a flexible three-level layout in a convenient North Capitol Hill location. The open main level features tall ceilings, abundant southern exposure, a powder room, and a well-appointed kitchen with direct access to the rear deck—ideal for everyday l...
Welcome to 704 G Street NE, a bright and spacious rowhouse offering a flexible three-level layout in a convenient North Capitol Hill location. The open main level features tall ceilings, abundant southern exposure, a powder room, and a well-appointed kitchen with direct access to the rear deck—ideal for everyday living and entertaining. Upstairs, you’ll find conveniently located laundry, a serene primary bath with an updated subway-tile design, and a guest bedroom with an en-suite bath and private deck. The separately metered lower-level one-bedroom, one-bath, w/kitchen (+ washer/dryer outlet) provides excellent flexibility for guests, extended living, a home office, or potential rental income. Ideally situated next to Ludlow-Taylor Elementary School, approximately one block from Whole Foods Market, and close to Union Station, H Street, neighborhood dining, shopping, parks, and public transportation. A versatile home with wonderful natural light, inviting outdoor spaces, and exceptional access to the best of city living.
 Features & Appliances
 Ask Agent A Question
 Address Map
 Neighborhood
 MLS Addon
 Additional Information
 Financial
Listing Information
Financial
Listing Information
 Rob Spicer Broker, GRI
Spicer Real Estate
Rob Spicer Broker, GRI
Spicer Real Estate
7201 Wisconsin Avenue
 RobSpicer@SpicerRealEstate.com
 2403881030
 2403881030
 7201 Wisconsin Avenue


