
 Share
Share
 2611 9TH STREET, Arlington, VA 22201
 2,796 Sqft SQFT
 4
4
 4
4
 Basic Details
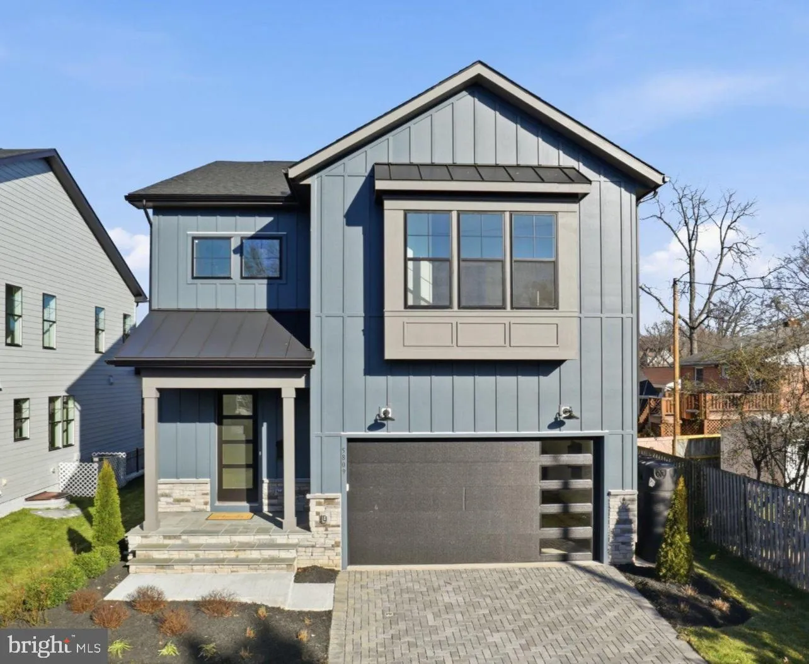
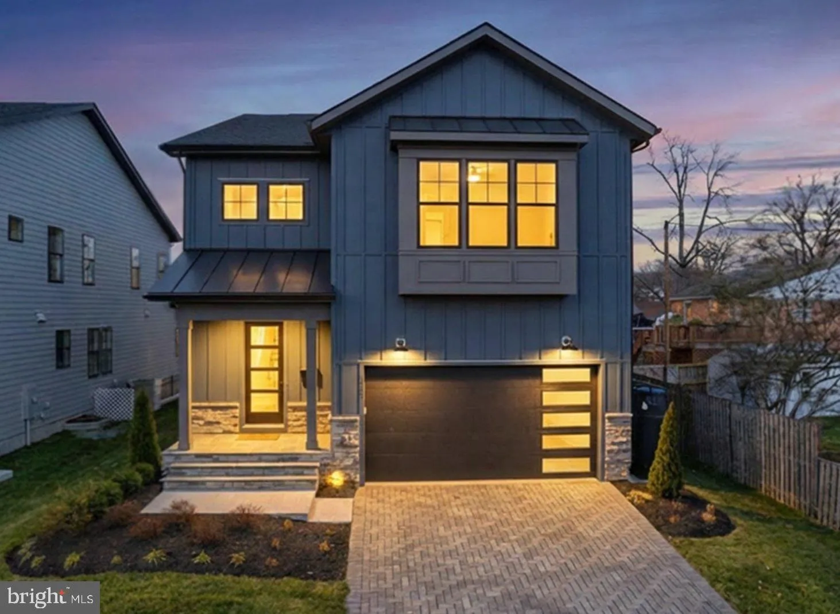
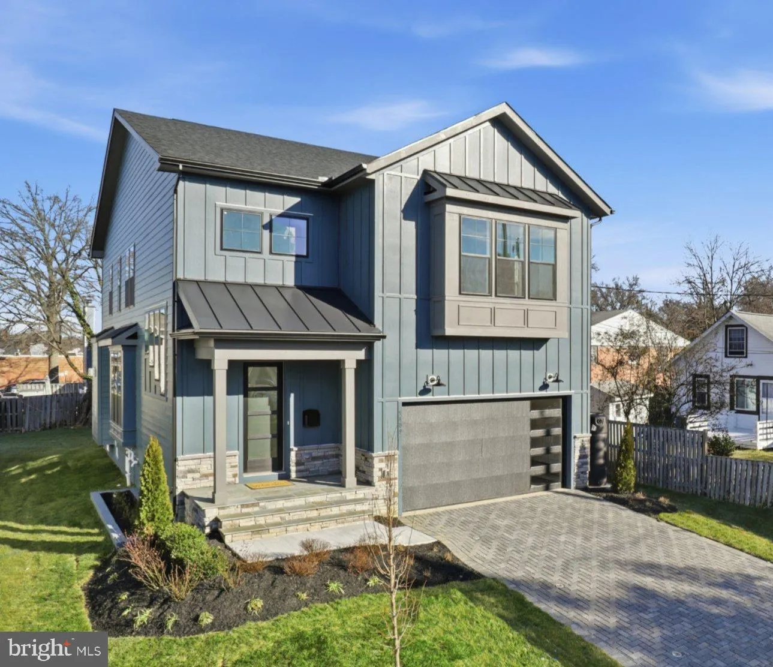
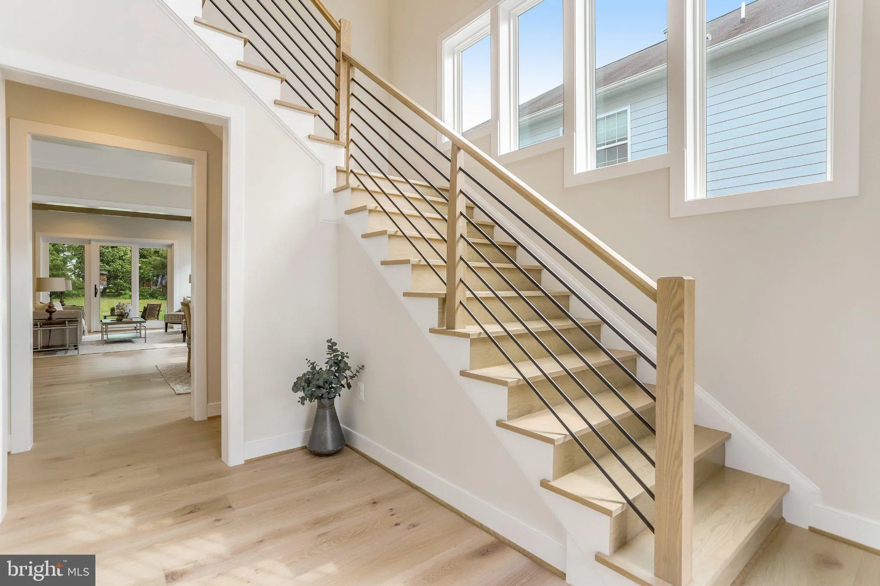
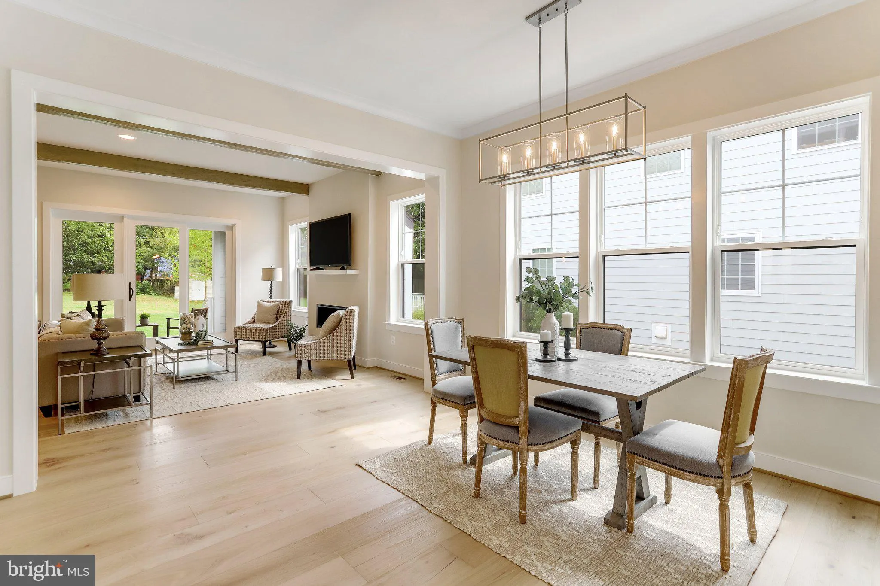
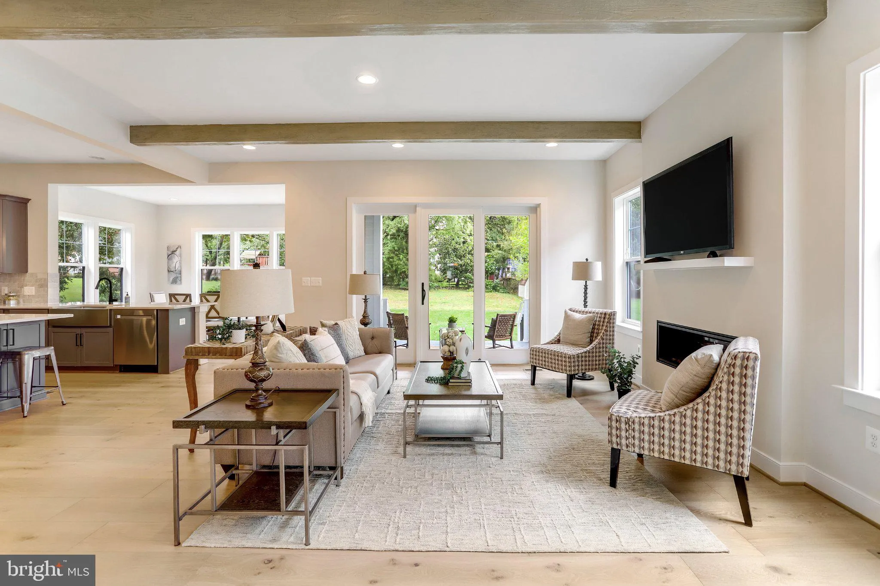
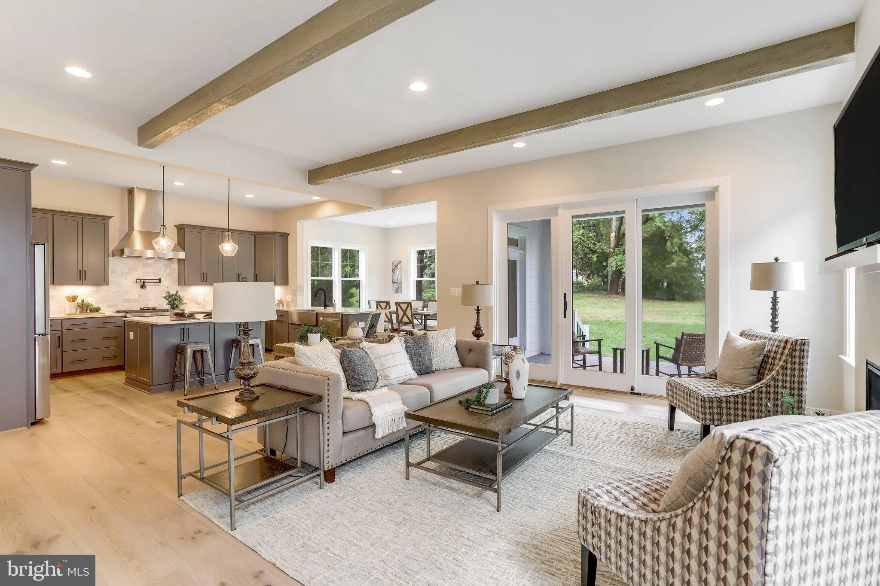
***Photos are from a Previous Build*** TO BE BUILT HOME – COMPLETION FORECAST: Winter 2027 INCLUDED FEATURES: The Nottingham II showcases our exclusive Diamond Finishes Package, 10-foot ceilings on the main level, a Designer Kitchen, and so much more! The kitchen flows seamlessly into the expansive family room, hi...
***Photos are from a Previous Build*** TO BE BUILT HOME – COMPLETION FORECAST: Winter 2027 INCLUDED FEATURES: The Nottingham II showcases our exclusive Diamond Finishes Package, 10-foot ceilings on the main level, a Designer Kitchen, and so much more! The kitchen flows seamlessly into the expansive family room, highlighted by 10 ft ceilings, and a cozy gas fireplace. A formal dining room provides elegant space for entertaining, while the mudroom adds everyday convenience. Upstairs, hardwood flooring extends through the hallway into a luxurious Owner’s Suite, and three secondary Bedrooms – one with a private en-suite bath, and two that share a convenient buddy bath. CUSTOMIZATION OPPORTUNITIES: Further personalize your home with additional options: like a morning room, a covered outdoor living space, an exceptional 3rd floor loft space that includes a spacious covered balcony and a finished lower level with a recreation room, media room, an additional bedroom, and full bath. Arlington North: Experience the perfect blend of urban convenience and neighborhood charm in North Arlington. Minutes from D.C., top-rated schools, parks, shopping, and dining. Easy commute with nearby Metro stations, I-66, and Reagan National Airport. EVERGREENE QUALITY: Every Evergreene home is thoughtfully crafted with features designed for long-term comfort and peace of mind. Standard inclusions in the Nottingham II are a whole-house ventilation, electronic air cleaner, abundant recessed lighting, upgraded 2×6 framing, superior thermal insulation, built in pest control system in exterior walls, and a best-in-class 10-year transferable builder’s warranty. Floor plans and images are for illustrative purposes only; certain features may reflect upgrades or options not included in the base price. Contact us today to learn more about this unique opportunity.
 Features & Appliances
 Ask Agent A Question
 Address Map
 Neighborhood
 MLS Addon
 Additional Information
 Financial
Listing Information
Financial
Listing Information
 Rob Spicer Broker, GRI
Spicer Real Estate
Rob Spicer Broker, GRI
Spicer Real Estate
7201 Wisconsin Avenue
 RobSpicer@SpicerRealEstate.com
 2403881030
 2403881030
 7201 Wisconsin Avenue


