
 Share
Share
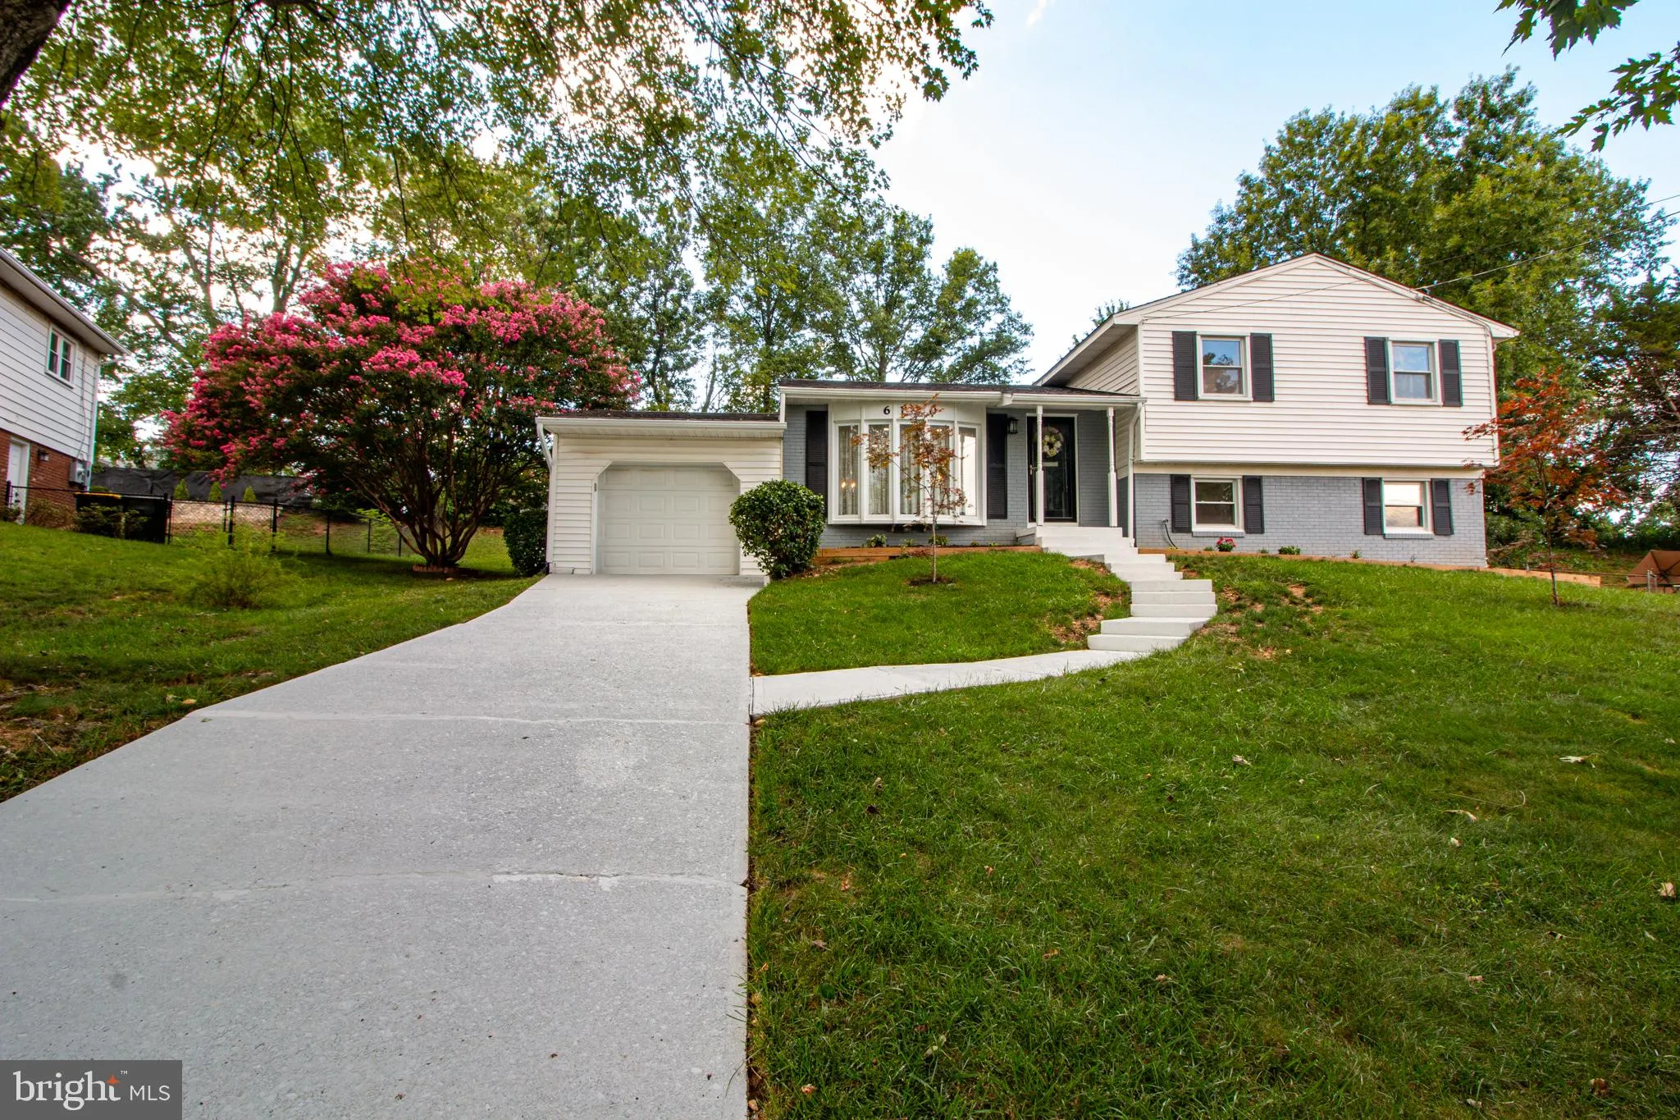
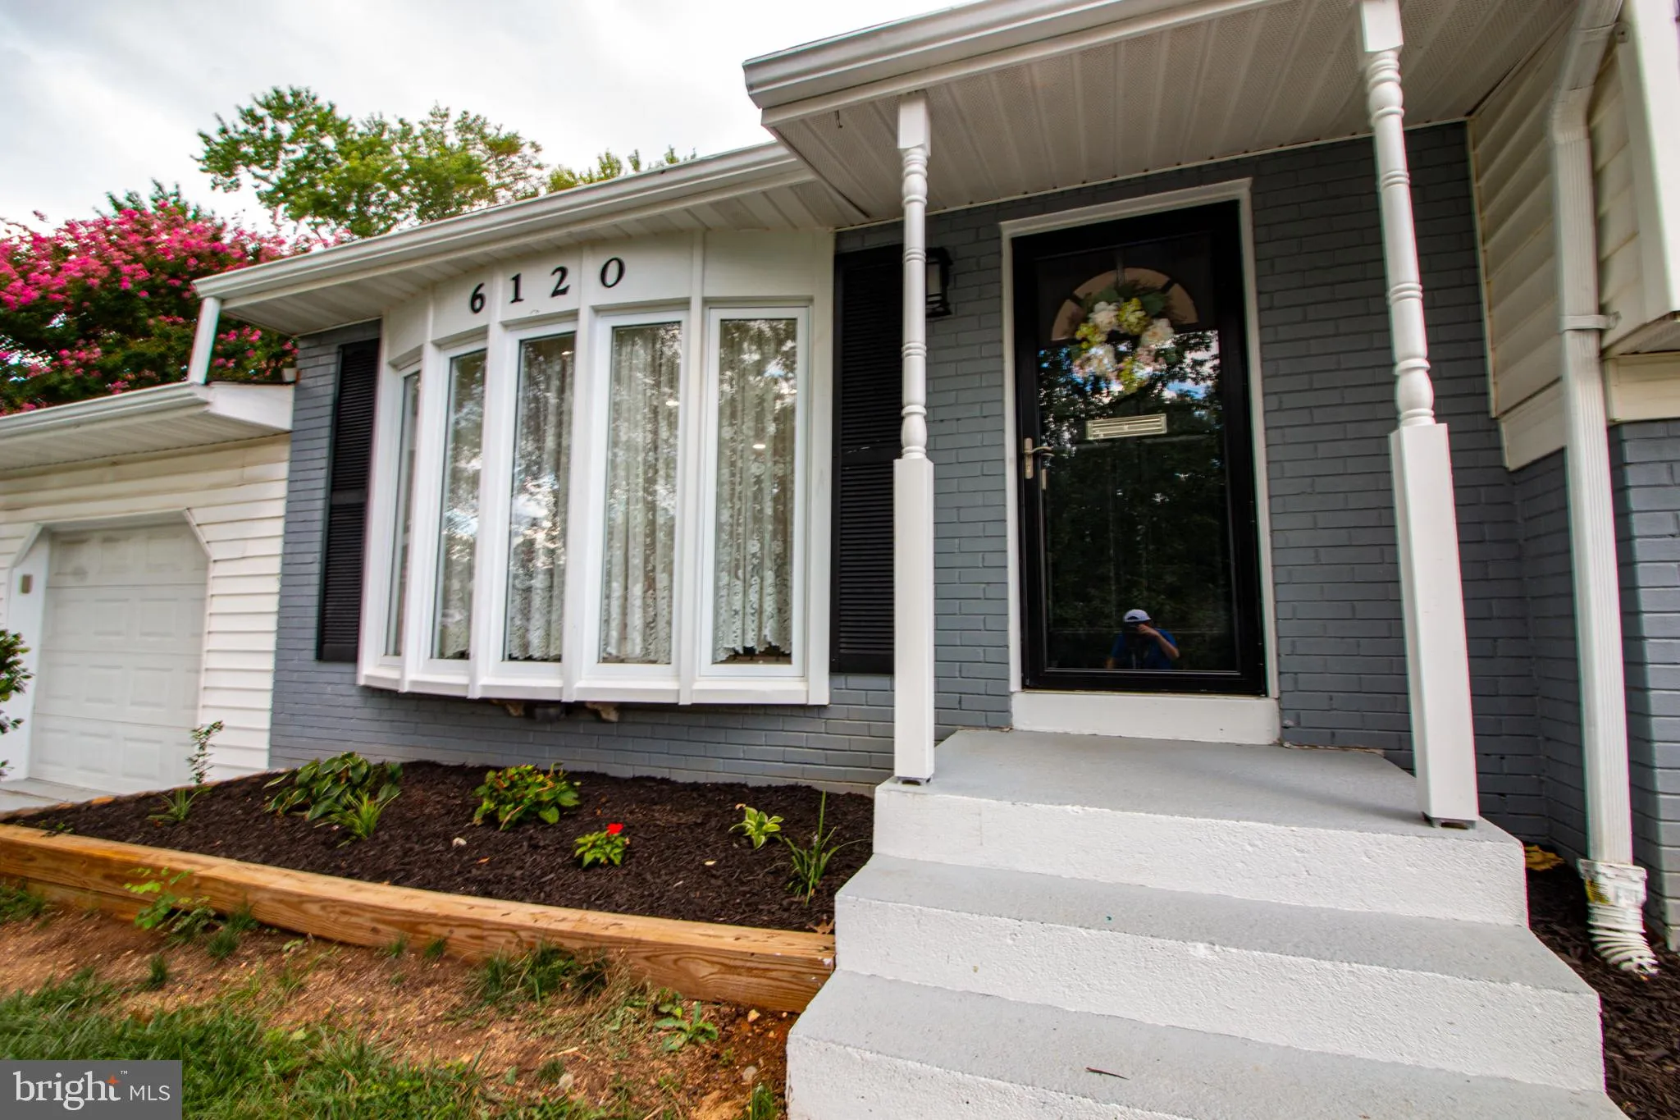
 6120 SQUIRE LANE, Alexandria, VA 22310
 1,890 Sqft SQFT
 4
4
 2
2
 Basic Details
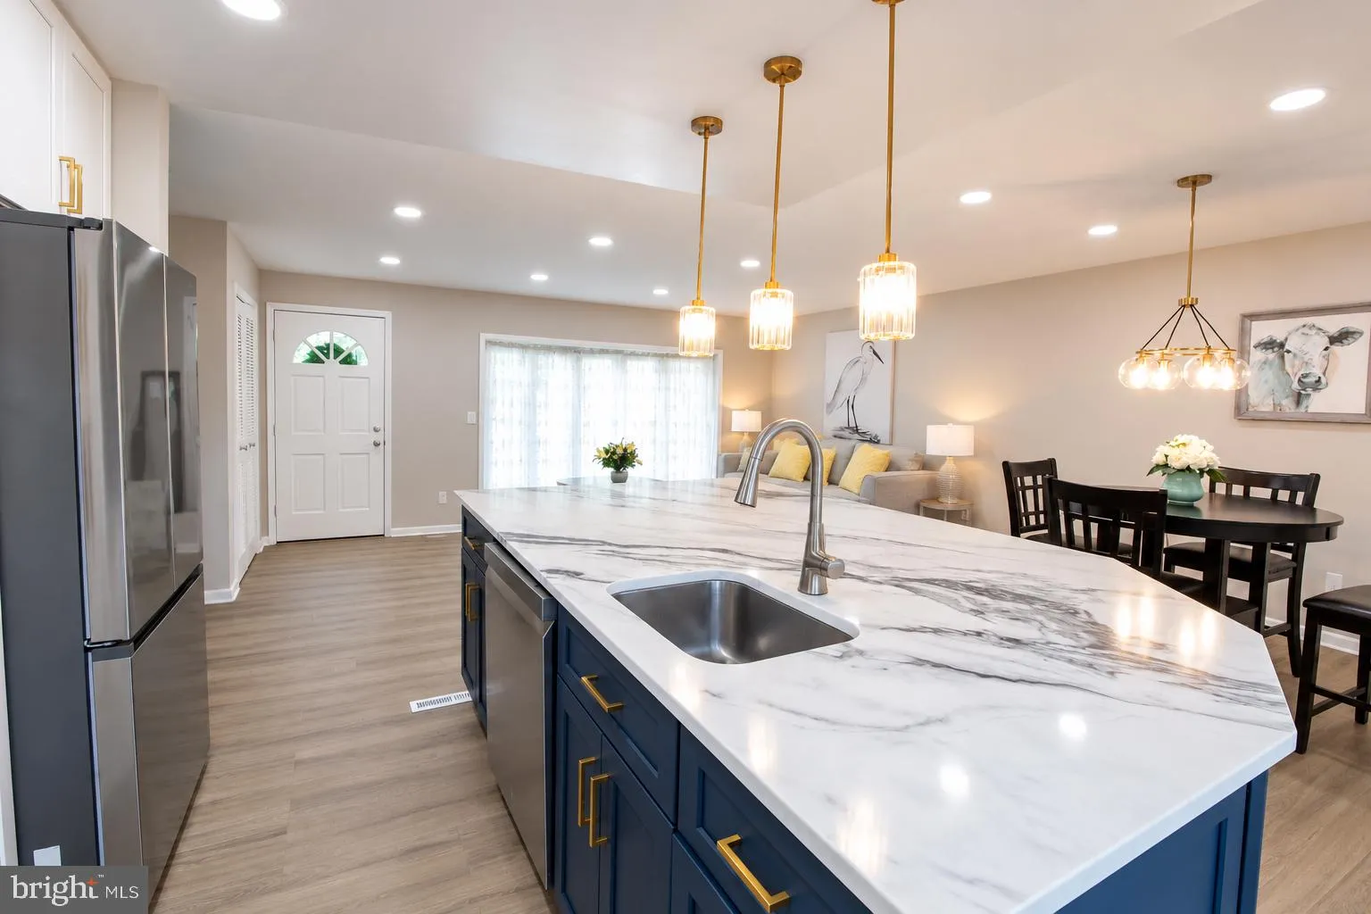
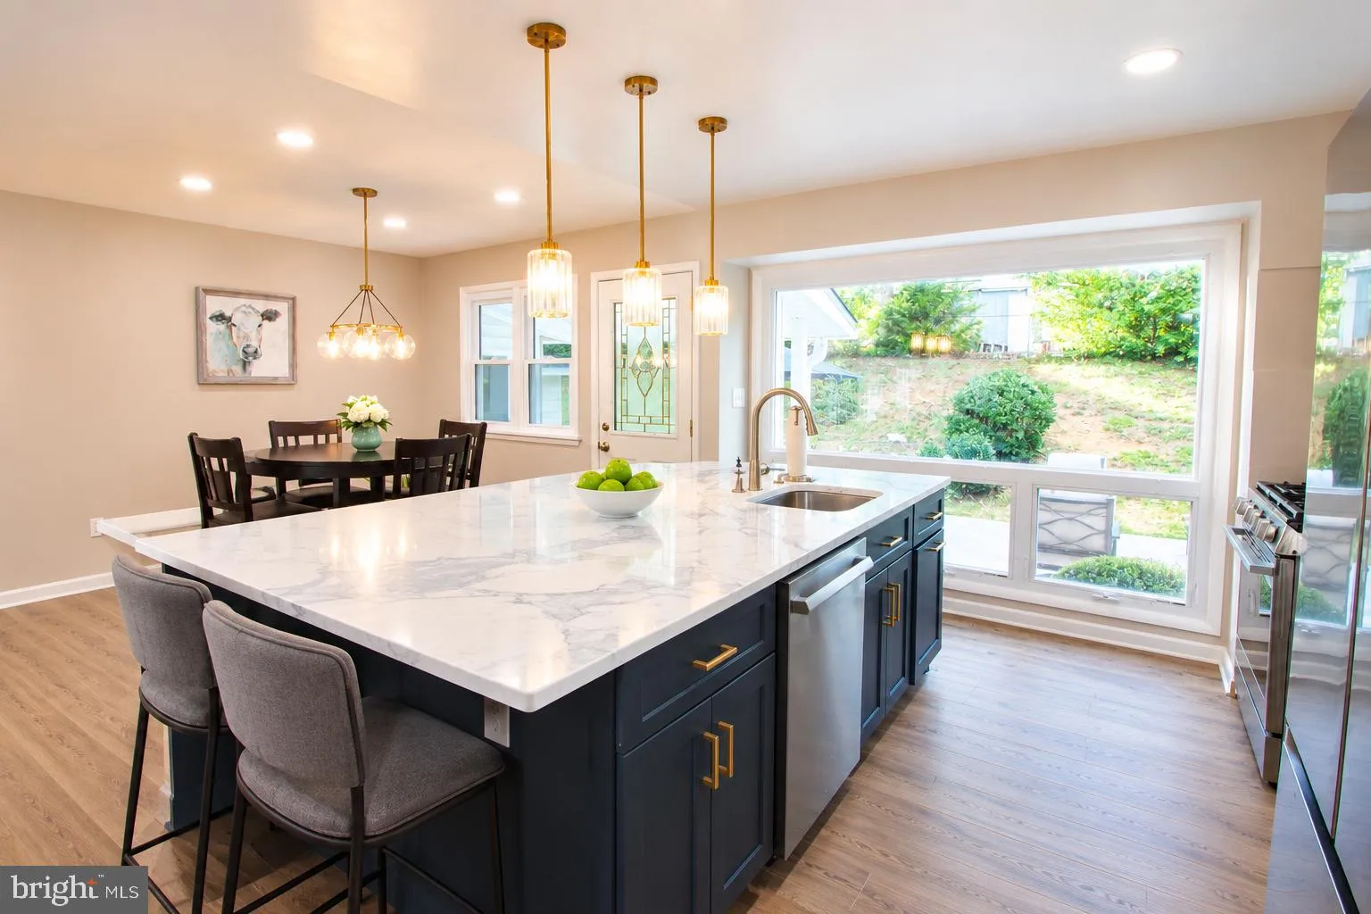
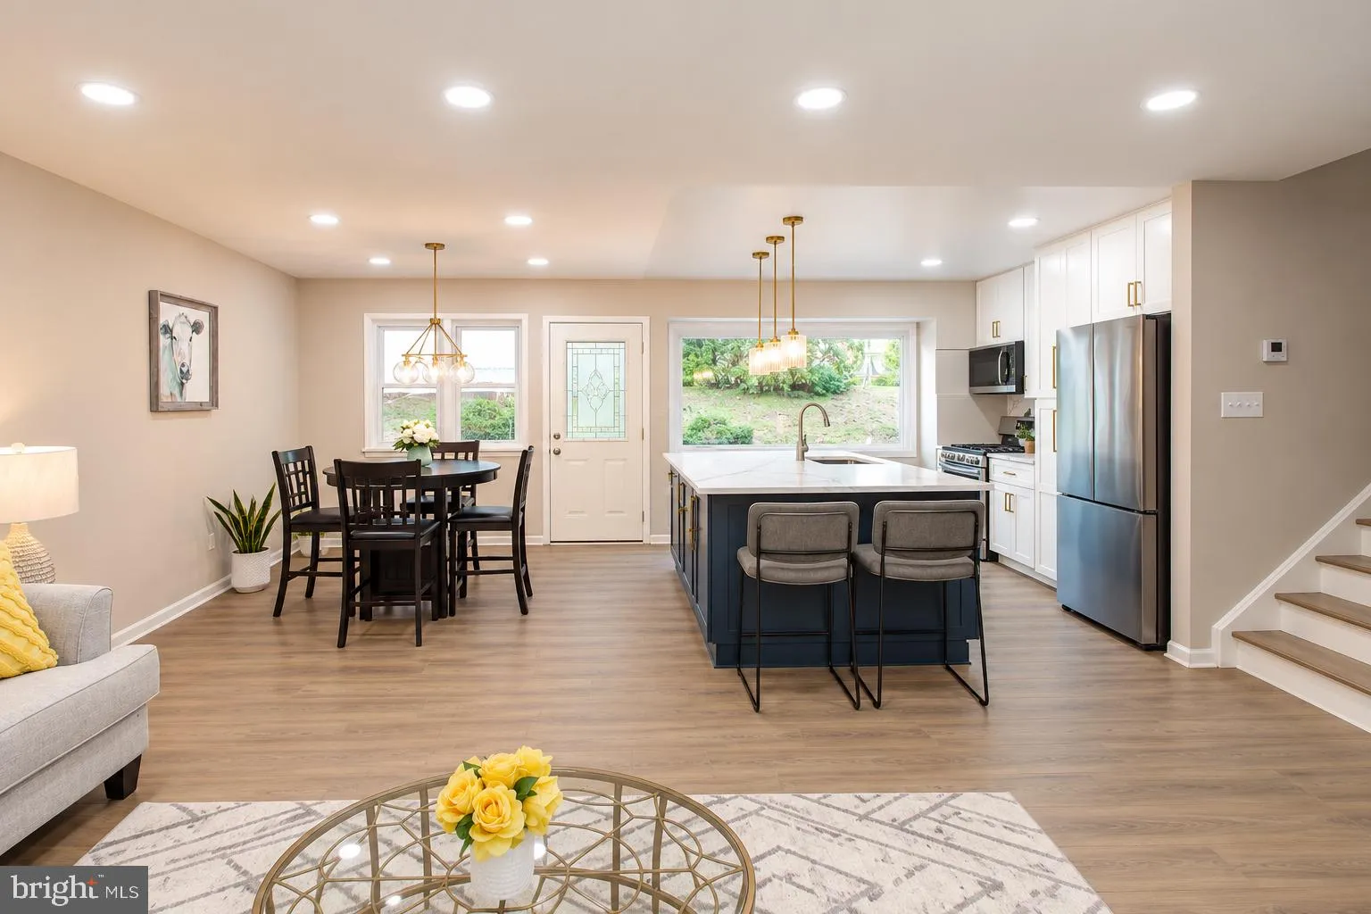
Beautifully Renovated Home with Exceptional Flexibility, Modern Finishes, and Incredible Versatility! Welcome to this stunning, thoughtfully renovated home featuring a spacious open floor plan, abundant natural light, and quality updates throughout. The upper level offers 3 bedrooms and a fully renovated full bathro...
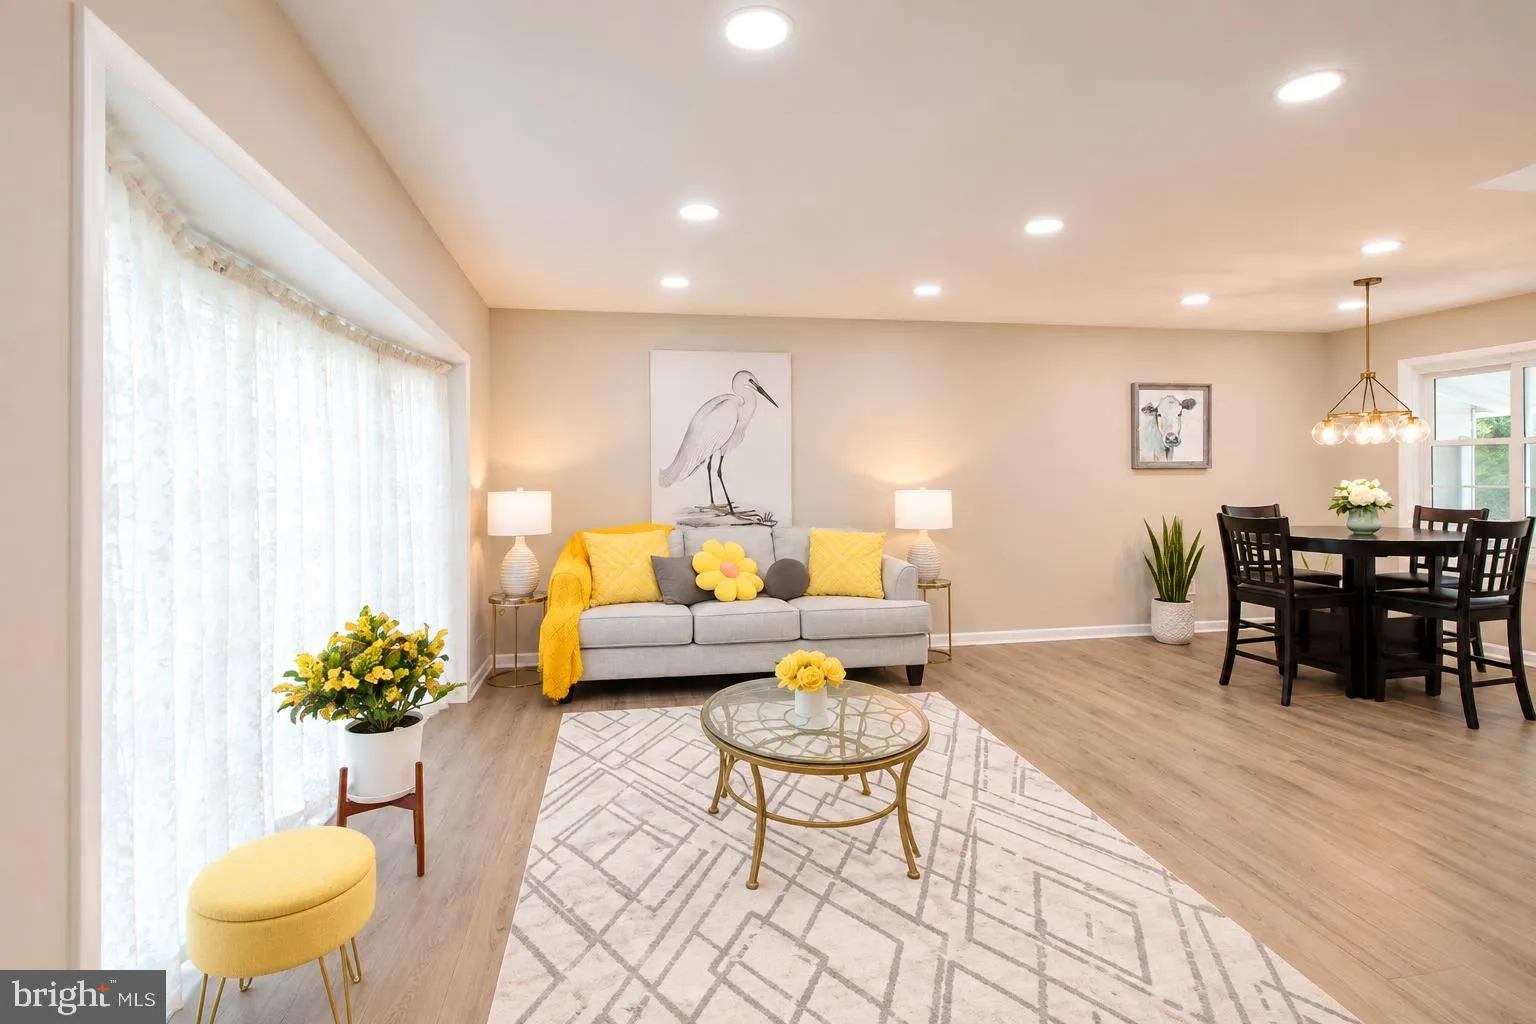
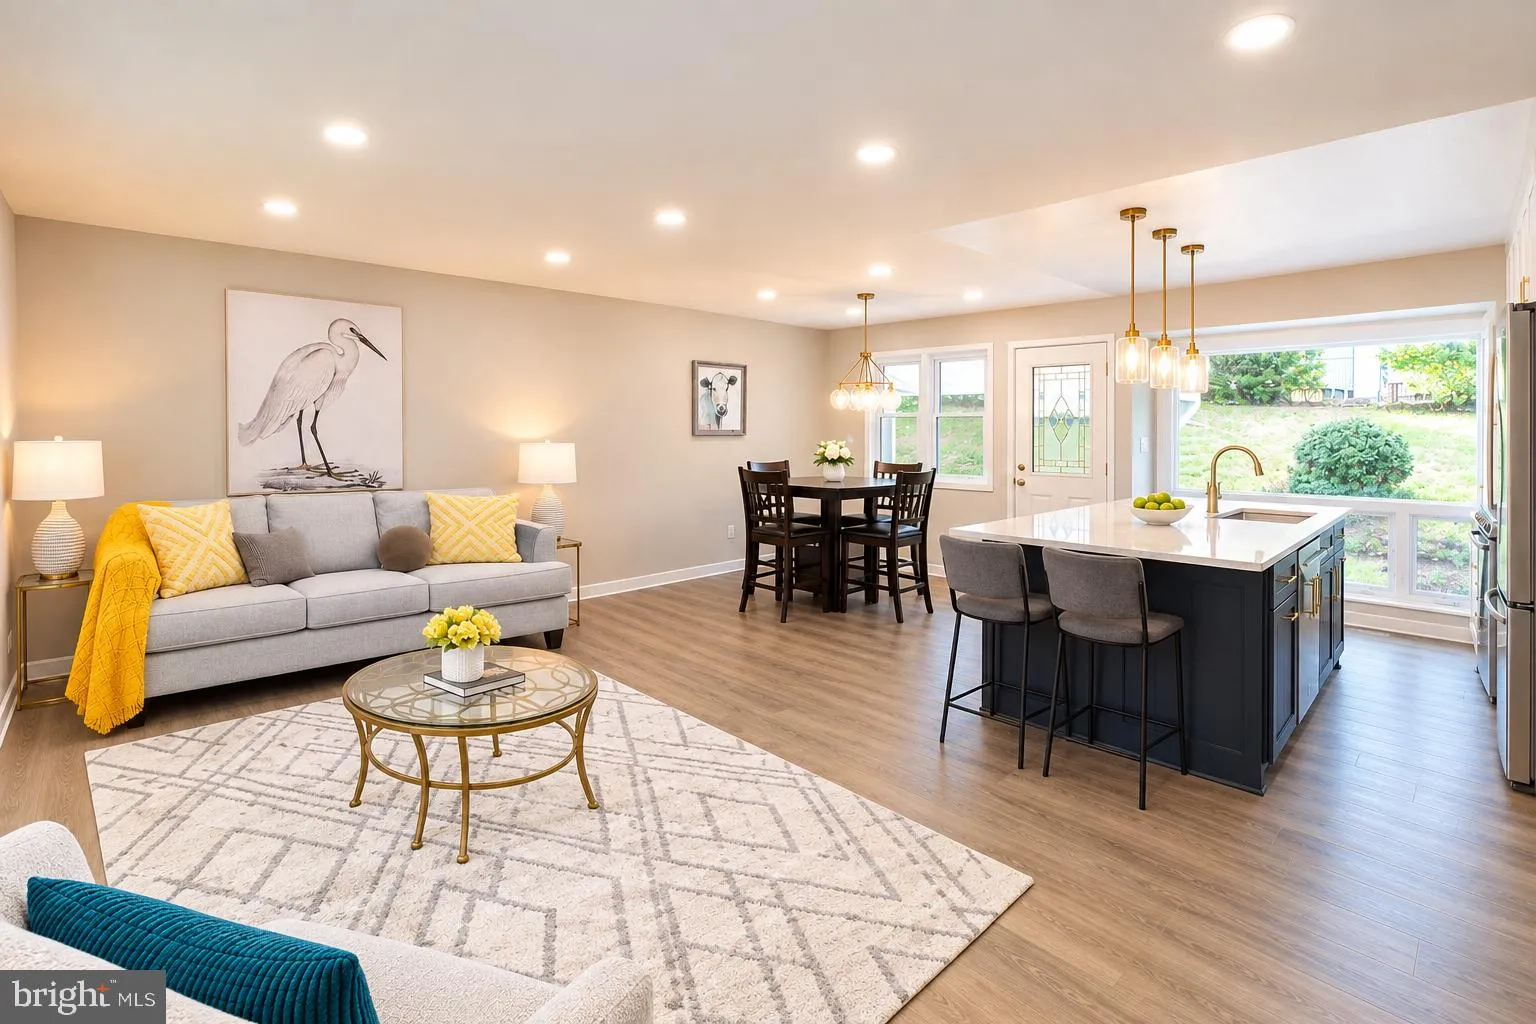
Beautifully Renovated Home with Exceptional Flexibility, Modern Finishes, and Incredible Versatility! Welcome to this stunning, thoughtfully renovated home featuring a spacious open floor plan, abundant natural light, and quality updates throughout. The upper level offers 3 bedrooms and a fully renovated full bathroom, while the walkout lower level features a versatile 4th bedroom/den and a second full bathroom—perfect for guests, a home office, extended family, or multigenerational living. The completely renovated kitchen is both beautiful and functional, featuring brand-new shaker-style cabinetry, elegant quartz countertops, a large center island with a quartz surface, and brand-new appliances. Both bathrooms have been fully renovated with modern finishes. New luxury vinyl plank flooring runs throughout the home, including the rear storage area and the beautifully finished She Shed. The walkout lower level provides exceptional flexibility with a spacious family room featuring custom built-ins, a fourth bedroom/den, and a full bathroom. There is also convenient access to a large, insulated storage area with lighting. The thoughtfully finished laundry area includes a new stackable washer and dryer. Step outside to discover one of the home’s most unique features—a beautifully finished, light-filled She Shed equipped with electricity and its own AC unit. Complete with cabinets, granite countertops, and waterproof luxury vinyl plank flooring, this versatile space is perfect for a home office, creative studio, hobby room, guest retreat, or personal sanctuary. The large concrete rear patio provides an ideal setting for entertaining, outdoor dining, and gatherings. The property also offers a one-car garage that has been completely painted for a clean, refreshed appearance. Additional updates include a new roof (2026), new gas water heater (2026), fresh interior and exterior paint (2026), newly installed recessed lighting with dimmable features on the main level, and recessed lighting on the upper level. This home also offers excellent potential for an investor or buyer interested in short-term rental opportunities, subject to applicable zoning, licensing. Every detail has been completed with care, quality, and love. Beautifully renovated, exceptionally versatile, and truly move-in ready—this is a home that offers both comfort and opportunity! This home is a commuter’s dream, conveniently located near I-495, Old Town Alexandria, and Washington, DC, with both the Huntington and Van Dorn Metro Stations just minutes away.
 Features & Appliances
 Ask Agent A Question
 Address Map
 MLS Addon
 Additional Information
 Financial
Listing Information
Financial
Listing Information
 Rob Spicer Broker, GRI
Spicer Real Estate
Rob Spicer Broker, GRI
Spicer Real Estate
7201 Wisconsin Avenue
 RobSpicer@SpicerRealEstate.com
 2403881030
 2403881030
 7201 Wisconsin Avenue


