
 Share
Share
 1835 PIMMIT DRIVE, Falls Church, VA 22043
 8,003 Sqft SQFT
 7
7
 9
9
 Basic Details
COMING EARLY SPRING 2027! Seize the opportunity to personalize this exceptional custom modern-transitional residence in sought-after Pimmit Hills. Nearly 8, 000 SF across three finished levels, featuring 7 bedrooms, 7 full baths, 2 half baths, and a 3-car garage. Designed for elevated living, the home showcases soar...
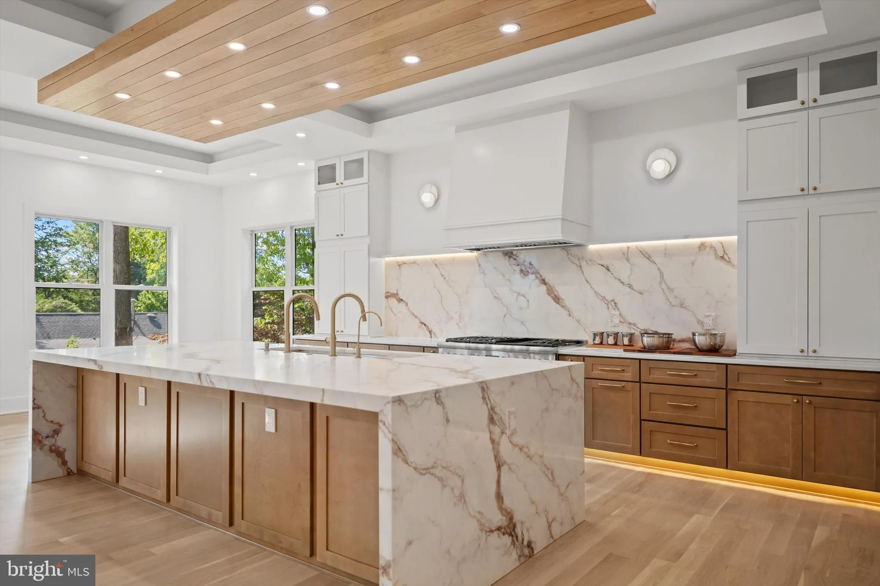
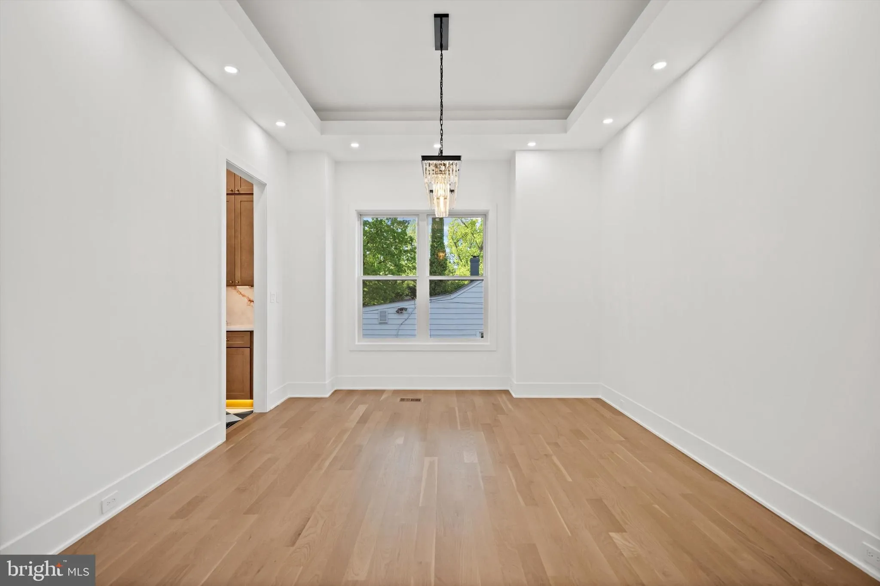
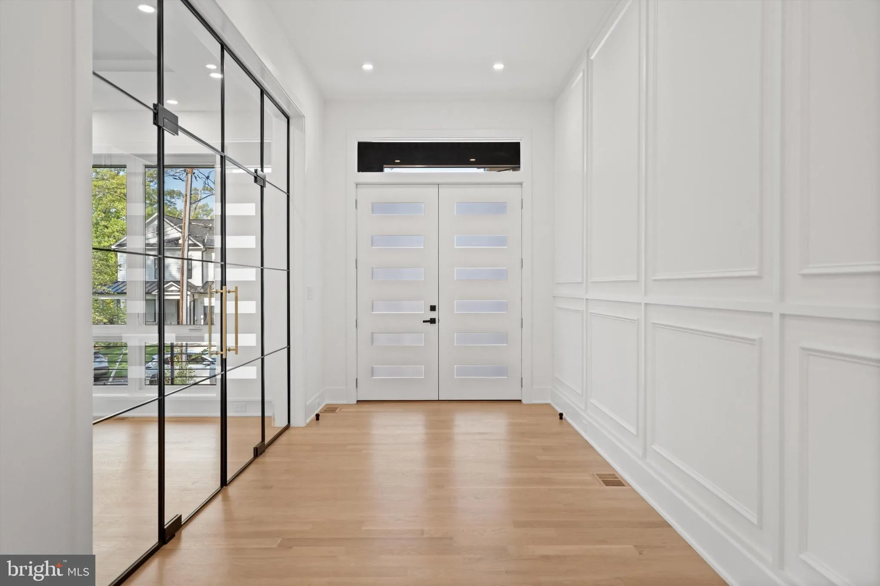
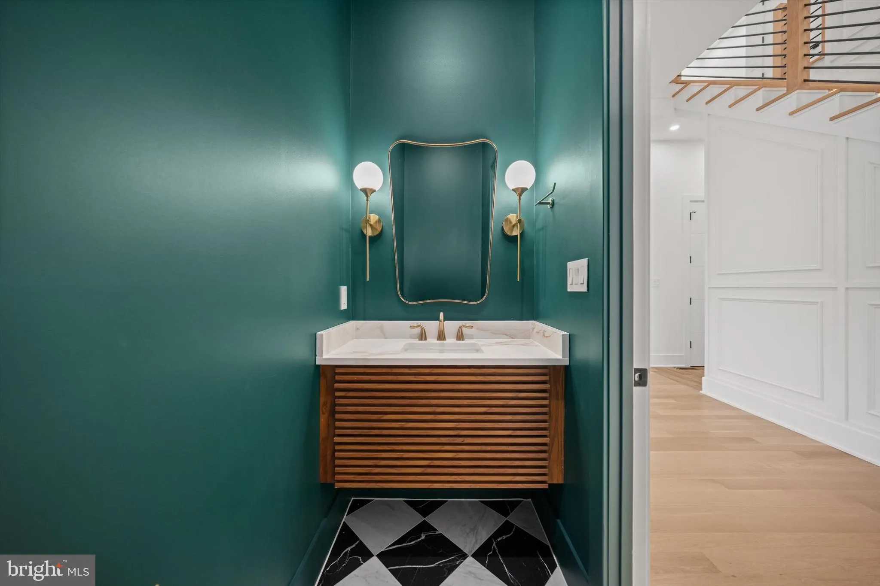
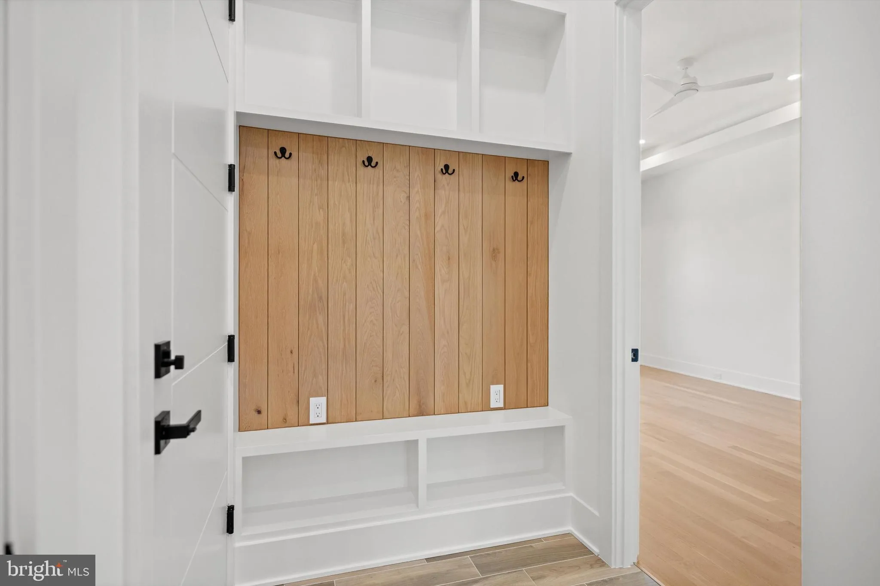
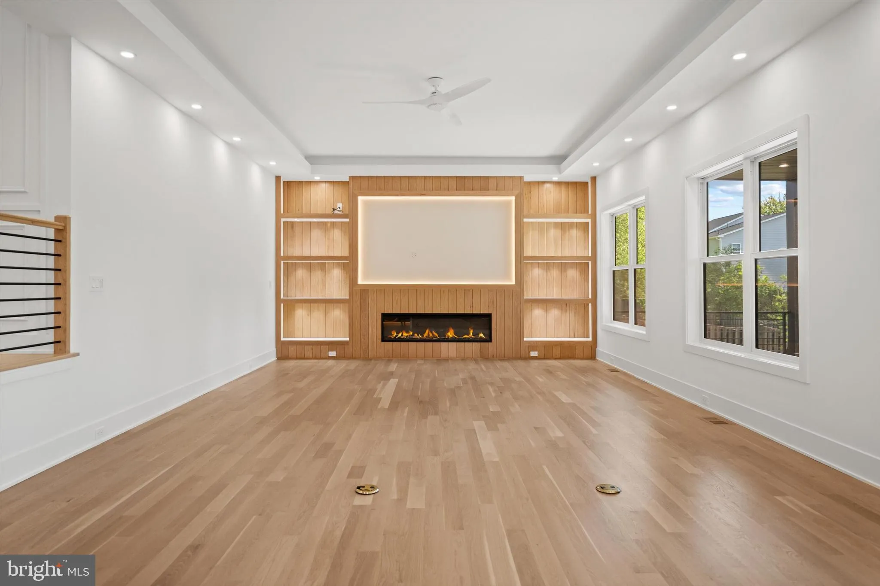
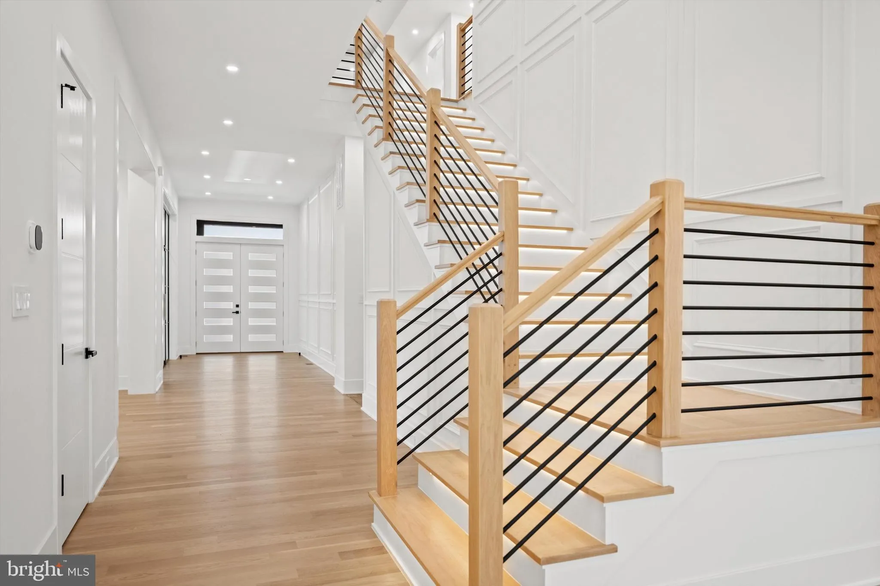
COMING EARLY SPRING 2027! Seize the opportunity to personalize this exceptional custom modern-transitional residence in sought-after Pimmit Hills. Nearly 8, 000 SF across three finished levels, featuring 7 bedrooms, 7 full baths, 2 half baths, and a 3-car garage. Designed for elevated living, the home showcases soaring vaulted ceilings, covered front and rear porches, and seamless indoor-outdoor spaces.The main level features 11′ ceilings, a dramatic open floor plan, guest suite, morning room, and a gourmet kitchen with premium Thermador appliances, custom cabinetry, quartz or granite countertops, and a spacious butler’s pantry, with an optional separate spice kitchen. Upstairs, the luxurious primary suite offers a private sitting area, spa-inspired bath, expansive walk-in closets, three additional en-suite bedrooms, loft, laundry room, and optional balcony. The walkout lower level is designed for entertaining, featuring a spacious recreation room, wet bar, media room, two en-suite bedrooms, and flagstone patio. An optional private elevator servicing all three levels adds convenience and sophistication. Ideally located near shopping, dining, and major commuter routes. Customize this extraordinary home to your lifestyle and make it truly your own. Estimated completion: Early Spring 2027.
 Features & Appliances
 Ask Agent A Question
 Address Map
 Neighborhood
 MLS Addon
 Additional Information
 Financial
Listing Information
Financial
Listing Information
 Rob Spicer Broker, GRI
Spicer Real Estate
Rob Spicer Broker, GRI
Spicer Real Estate
7201 Wisconsin Avenue
 RobSpicer@SpicerRealEstate.com
 2403881030
 2403881030
 7201 Wisconsin Avenue


